2,920,000 €
3间卧室别墅, 479 m² 托里德尔贝纳科, 维罗纳 (省) 加尔达湖
- 1 / 31
- 2 / 31
- 3 / 31
- 4 / 31
- 5 / 31
- 6 / 31
- 7 / 31
- 8 / 31
- 9 / 31
- 10 / 31
- 11 / 31
- 12 / 31
- 13 / 31
- 14 / 31
- 15 / 31
- 16 / 31
- 17 / 31
- 18 / 31
- 19 / 31
- 20 / 31
- 21 / 31
- 22 / 31
- 23 / 31
- 24 / 31
- 25 / 31
- 26 / 31
- 27 / 31
- 28 / 31
- 29 / 31
- 30 / 31
- 31 / 31
主要特点
- 花园
- 游泳池
- 露台
- 车库
描述
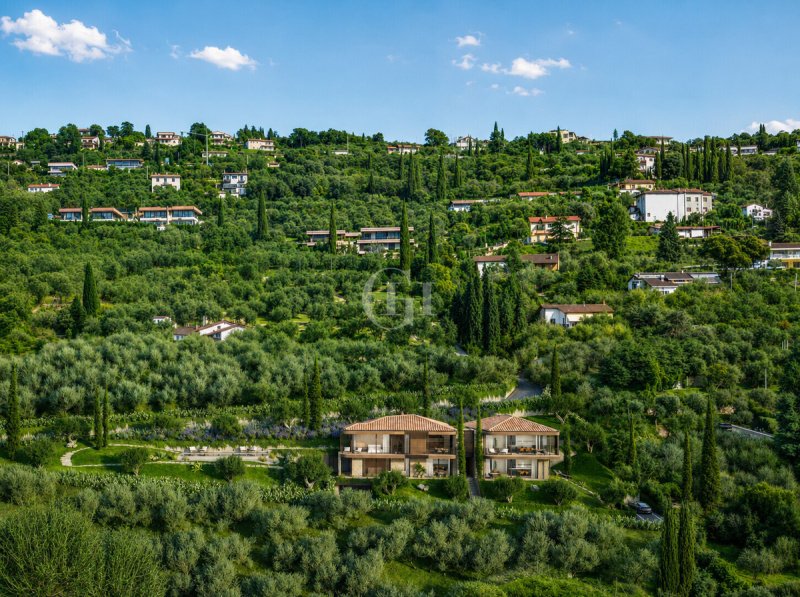
坐落在托里德尔贝纳科的丘陵上,位置优越且私密,距离历史中心和湖泊仅几分钟路程,一个即将完工的独家住宅项目正在建设中,由两栋别墅组成:Villa Cielo 和 Villa Riva。这两栋别墅的设计旨在提供宽敞的空间、私密性和与景观的特权关系。
该位置是该项目最具特色的元素之一:从这里可以俯瞰加尔达湖、托里德尔贝纳科的历史中心和周围的绿色,呈现出开阔而迷人的全景。
建筑设计方案预见了一个优雅的当代线条与加尔达风格的结合。大面积的玻璃窗、全景露台和户外空间旨在创造室内与景观的连续性,而当地石材、橄榄树和自然色调的材料将使别墅与周围环境和谐地融合在一起。
Villa Cielo 和 Villa Riva 都将建在高低三层,内部通过电梯相互连接。
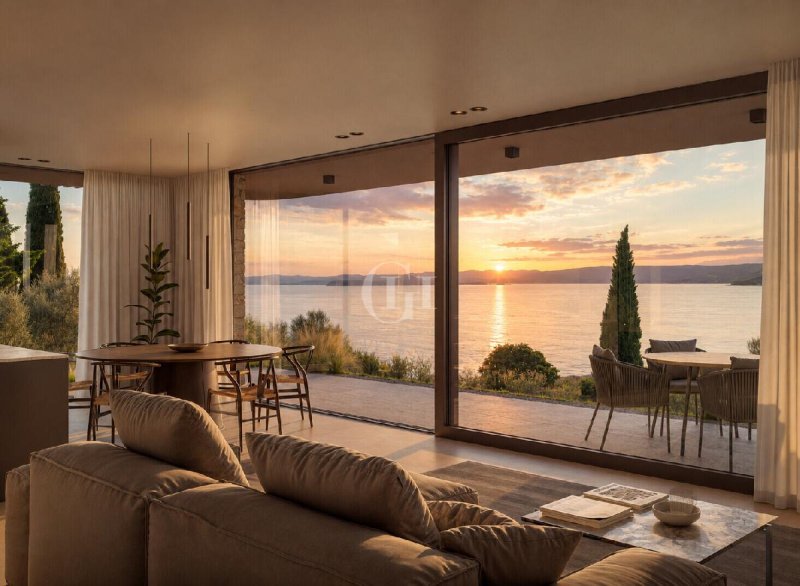
卧室楼层将容纳三间卧室、三个浴室和宽敞的户外空间。在顶层,将有一个面积约 80 平方米的宽敞起居区,其特点是大的玻璃窗,并直接连接到全景露台:一个旨在使湖景成为生活空间一部分的环境。
地下室将为每处房产提供一个私人车库和宽敞的辅助房间,从而提供更多空间,用于健康、休闲和住宅服务的需求。
在外部,该项目为每栋别墅都设有一个私人花园和宽敞的露台,并融入了以橄榄树和地中海植被为特色的景观设计。位于房产最开阔部分的景观泳池将完善用于放松和户外生活的空间。
还将特别关注施工效率和质量,通过现代技术解决方案和集成在屋顶上的光伏系统来实现。
Villa Cielo 和 Villa Riva 目前正处于建设的早期阶段,为托里德尔贝纳科房地产市场带来了一个独家的住宅项目:两栋别墅,大面积,私密性和优越的湖加尔达景观位置。
广告商输入的描述
The location is one of the project’s defining features: from here, the view opens up to Lake Garda, the historic center of Torri del Benaco, and the surrounding greenery, offering a sweeping and picturesque panorama.
The architectural design features an elegant blend of contemporary lines and the distinctive character of the Garda region. Large glass surfaces, panoramic terraces, and outdoor spaces are designed to create continuity between the interior and the landscape, while local stone, olive trees, and materials in natural tones will allow the villas to blend harmoniously into their surroundings.
Both Villa Cielo and Villa Riva will be spread over three levels, connected internally by an elevator.
The floor dedicated to the sleeping quarters will feature three bedrooms, three bathrooms, and generous outdoor spaces. On the upper level, there will be a spacious living area of approximately 80 m², featuring large windows and directly connected to the panoramic terraces: a space designed so that the view of the lake becomes an integral part of the living areas.
The basement level will complete each property with a private garage and spacious utility rooms, offering additional spaces dedicated to wellness, leisure, and the residence’s service needs.
Outside, the design includes a private garden and spacious terraces for each villa, set within a landscaped setting featuring olive trees and Mediterranean vegetation. The panoramic pool, located in the most open part of the property, will complete the spaces dedicated to relaxation and outdoor living.
Particular attention will also be paid to energy efficiency and construction quality, achieved through modern technological solutions and a photovoltaic system integrated into the roof.
Villa Cielo and Villa Riva are currently in the early stages of construction, giving rise to an exclusive residential project within the real estate landscape of Torri del Benaco: just two villas, offering spacious layouts, privacy, and a prime location overlooking Lake Garda.
La posizione rappresenta uno degli elementi distintivi del progetto: da qui lo sguardo si apre sul Lago di Garda, sul centro storico di Torri del Benaco e sul verde circostante, regalando un panorama ampio e suggestivo.
Il progetto architettonico prevede un elegante incontro tra linee contemporanee e carattere gardesano. Ampie superfici vetrate, terrazze panoramiche e spazi esterni sono pensati per creare continuità tra interno e paesaggio, mentre pietra locale, ulivi e materiali dai toni naturali permetteranno alle ville di inserirsi armoniosamente nel contesto.
Villa Cielo e Villa Riva si svilupperanno entrambe su tre livelli, collegati internamente anche tramite ascensore.
Il piano dedicato alla zona notte ospiterà tre camere da letto, tre bagni e generosi spazi esterni. Al livello superiore si aprirà un'ampia zona living di circa 80 m², caratterizzata da grandi superfici vetrate e direttamente collegata alle terrazze panoramiche: un ambiente progettato affinché la vista sul lago diventi parte integrante degli spazi abitativi.
Il piano interrato completerà ciascuna proprietà con garage privato e ampi locali accessori, offrendo ulteriori spazi da dedicare al benessere, al tempo libero e alle esigenze di servizio della residenza.
All'esterno, il progetto prevede per ciascuna villa un giardino privato e ampie terrazze, inseriti in un progetto paesaggistico caratterizzato da ulivi e vegetazione mediterranea. La piscina panoramica, collocata nella parte più aperta della proprietà, completerà gli spazi dedicati al relax e alla vita all'aperto.
Particolare attenzione sarà riservata anche all'efficienza e alla qualità costruttiva, attraverso moderne soluzioni tecnologiche e un impianto fotovoltaico integrato nella copertura.
Villa Cielo e Villa Riva sono attualmente nelle prime fasi di realizzazione, dando vita a un progetto residenziale esclusivo nel panorama immobiliare di Torri del Benaco: due sole ville, grandi superfici, privacy e una posizione privilegiata con vista sul Lago di Garda.
Die Lage ist eines der herausragenden Merkmale des Projekts: Von hier aus eröffnet sich ein weitläufiger und eindrucksvoller Blick auf den Gardasee, das historische Zentrum von Torri del Benaco und die umliegende grüne Landschaft.
Das architektonische Konzept verbindet elegante, zeitgemäße Linien mit dem charakteristischen Stil der Region rund um den Gardasee. Große Glasflächen, Panoramaterrassen und Außenbereiche schaffen eine harmonische Verbindung zwischen Innenräumen und Landschaft. Naturstein aus der Region, Olivenbäume und Materialien in natürlichen Farbtönen sorgen dafür, dass sich die Villen harmonisch in ihre Umgebung einfügen.
Villa Cielo und Villa Riva werden jeweils auf drei Ebenen errichtet, die im Inneren auch über einen Aufzug miteinander verbunden sind.
Die Ebene mit dem Schlafbereich wird über drei Schlafzimmer, drei Badezimmer und großzügige Außenbereiche verfügen. Auf der darüberliegenden Ebene entsteht ein großzügiger Wohnbereich von ca. 80 m² mit großen Glasflächen und direktem Zugang zu den Panoramaterrassen. Ein Raumkonzept, bei dem der Blick auf den See zu einem integralen Bestandteil des Wohnens wird.
Das Untergeschoss wird jede Villa mit einer privaten Garage und großzügigen Nebenräumen ergänzen und zusätzliche Flächen für Wellness, Freizeit und praktische Bedürfnisse bieten.
Im Außenbereich sieht das Projekt für jede Villa einen privaten Garten und großzügige Terrassen vor. Die Gestaltung der Außenanlagen wird von Olivenbäumen und mediterraner Vegetation geprägt sein. Ein Panorama-Pool, der im offensten Bereich des Grundstücks positioniert wird, rundet die Bereiche für Entspannung und das Leben im Freien ab.
Besonderes Augenmerk wird auch auf Energieeffizienz und Bauqualität gelegt, mit modernen technischen Lösungen und einer in die Dachfläche integrierten Photovoltaikanlage.
Villa Cielo und Villa Riva befinden sich derzeit in den ersten Bauphasen und bilden ein exklusives Wohnprojekt in Torri del Benaco: nur zwei Villen, großzügige Flächen, Privatsphäre und eine privilegierte Lage mit Blick auf den Gardasee.
L'emplacement constitue l'un des éléments distinctifs du projet : de là, la vue s'ouvre sur le lac de Garde, le centre historique de Torri del Benaco et la verdure environnante, offrant un panorama vaste et suggestif.
Le projet architectural prévoit une alliance élégante entre des lignes contemporaines et le caractère typique de la région du lac de Garde. De grandes baies vitrées, des terrasses panoramiques et des espaces extérieurs sont conçus pour créer une continuité entre l’intérieur et le paysage, tandis que la pierre locale, les oliviers et les matériaux aux teintes naturelles permettront aux villas de s’intégrer harmonieusement dans leur environnement.
La Villa Cielo et la Villa Riva s’étendront toutes deux sur trois niveaux, reliés entre eux par un ascenseur.
L’étage dédié à la zone nuit abritera trois chambres, trois salles de bains et de généreux espaces extérieurs. À l’étage supérieur s’ouvrira un vaste espace de vie d’environ 80 m², caractérisé par de grandes baies vitrées et directement relié aux terrasses panoramiques : un espace conçu pour que la vue sur le lac fasse partie intégrante des espaces de vie.
Le sous-sol complétera chaque propriété avec un garage privé et de vastes locaux annexes, offrant ainsi des espaces supplémentaires dédiés au bien-être, aux loisirs et aux besoins de service de la résidence.
À l’extérieur, le projet prévoit pour chaque villa un jardin privé et de vastes terrasses, s’inscrivant dans un aménagement paysager caractérisé par des oliviers et une végétation méditerranéenne. La piscine panoramique, située dans la partie la plus dégagée de la propriété, viendra compléter les espaces dédiés à la détente et à la vie en plein air.
Une attention particulière sera également accordée à l’efficacité énergétique et à la qualité de construction, grâce à des solutions technologiques modernes et à une installation photovoltaïque intégrée à la toiture.
La Villa Cielo et la Villa Riva en sont actuellement aux premières phases de construction, donnant naissance à un projet résidentiel exclusif dans le paysage immobilier de Torri del Benaco : deux villas uniques, de grandes surfaces, une intimité totale et un emplacement privilégié avec vue sur le lac de Garde.
Расположение является одной из отличительных черт проекта: отсюда открывается вид на озеро Гарда, исторический центр Торри-дель-Бенако и окружающую зелень, дарящий обширный и впечатляющий панорамный вид.
Архитектурный проект предполагает изящное сочетание современных линий и традиционного стиля Гарды. Просторные остеклённые поверхности, панорамные террасы и открытые пространства призваны создать плавный переход между интерьером и ландшафтом, а местный камень, оливковые деревья и материалы естественных оттенков позволят виллам гармонично вписаться в окружающую среду.
Вилла «Чиело» и вилла «Рива» будут иметь по три уровня, соединенных внутри также лифтом.
На этаже, отведенном под спальную зону, будут расположены три спальни, три ванные комнаты и просторные открытые площадки. На верхнем уровне располагается просторная гостиная площадью около 80 м², отличающаяся большими остеклёнными поверхностями и напрямую соединенная с панорамными террасами: это пространство спроектировано так, чтобы вид на озеро стал неотъемлемой частью жилых помещений.
Подвал каждой виллы будет оборудован частным гаражом и просторными подсобными помещениями, предоставляя дополнительное пространство для оздоровительных процедур, досуга и обслуживания резиденции.
Снаружи проект предусматривает для каждой виллы частный сад и просторные террасы, вписанные в ландшафтный дизайн с оливковыми деревьями и средиземноморской растительностью. Панорамный бассейн, расположенный в самой открытой части участка, дополнит зоны, предназначенные для отдыха и жизни на свежем воздухе.
Особое внимание будет уделено также энергоэффективности и качеству строительства за счёт современных технологических решений и фотоэлектрической системы, встроенной в кровлю.
Вилла «Cielo» и вилла «Riva» в настоящее время находятся на начальных этапах строительства, воплощая в жизнь эксклюзивный жилой проект на рынке недвижимости Торри-дель-Бенако: всего две виллы, большие площади, уединение и привилегированное расположение с видом на озеро Гарда.
细节
- 物业类型
- 别墅
- 状况
- 全新
- 房屋面积
- 479 m²
- 卧室
- 3
- 浴室
- 3
- 土地
- 1,500 m²
- 花园
- 600 m²
- 能效评级
- A4
- 参考代码
- GV106-V
能效评级 (第90/2013号法律)
- A4
- A3
- A2
- A1
- B
- C
- D
- E
- F
- G
什么是能效评级?
能源效率评级是由字母A4到G所表示的值,该值表示基于建筑物外形和气候区等参数的建筑物的能源质量和消耗量。 能效评级越高,建筑物的空调能耗和成本就越低。 请注意:如果建筑物的外形和气候区域不同,则属于同一类别的建筑物的年能耗也可能大不相同。
什么是EPgl(全球能源绩效指数)
EPgl表示建筑或建筑单元达到舒适条件所消耗的能量,并基于现有的能源服务和标准使用下的物业类型。计量单位为kWh/m2/年。
距兴趣点的距离:
- 机场
28.0 km - Verona VRN - Valerio Catullo
35.0 km - Verona VBS - Brescia Montechiari
78.0 km - Milano BGY - Orio Al Serio
93.0 km - Parma PMF - Giuseppe Verdi
- 高速公路出口
- 9.3 km
- 医院
- 1.1 km - Croce Bianca
- 海岸
- 130.2 km
- 滑雪胜地
- 9.7 km
在此物业附近
- 商店
400 m - 便利商店 - Rizzi
1.0 km - 超级市场 - Alimentary Lebensmittel
1.1 km - 面包店 - Pasticceria & Bar Corradi
3.1 km - 乳品店 - Caseificio Baldo Garda
- 学校
3.4 km - 学校 - Scuola Media Pisanello
9.3 km - 大学 - Università degli Studi di Milano - Palazzo Feltrinelli
27.1 km - 高等教育机构 - Istituto salesiano San Zeno
- 药房
- 1.1 km - 药房 - Farmacia Madonna Del Soccorso
- 兽医
- 1.1 km - 兽医 - Dott. Simone Finotti
托里德尔贝纳科:关于城市的信息
- 海拔
- 高出海平面67m
- 面积
- 46.2913 km²
- 地理区域
- 内陆丘陵
- 人口
- 2888

您如何看待该广告的质量?
提供有关此广告的反馈,帮助我们改善您的Gate-away体验。
请不要评估物业本身,而只是评估其展示的质量。