Detached house with garden and three separate entrances, between Verona and Lake Garda.
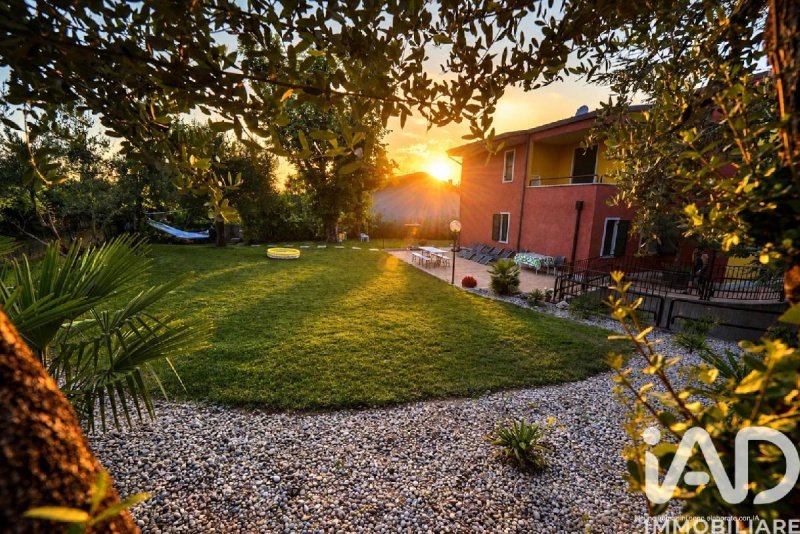
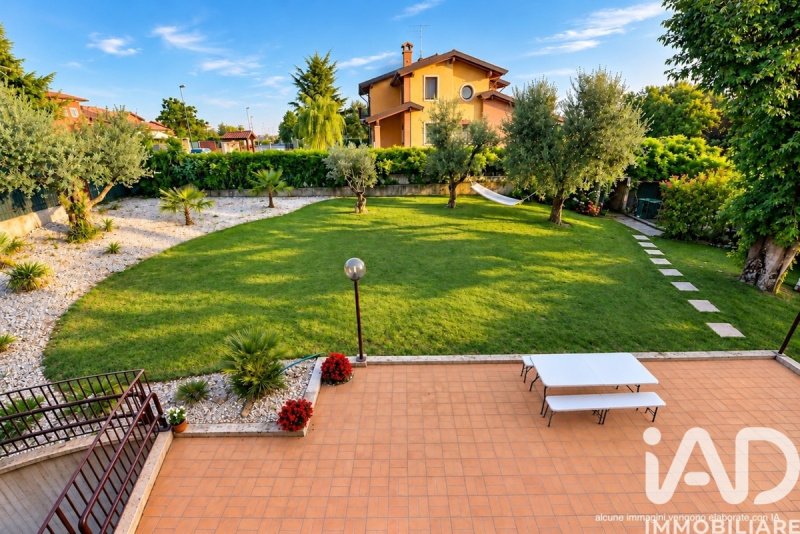
In a quiet residential area of villas and detached homes in Bosco di Sona, about 12 km from Peschiera del Garda, this detached house sits in a large garden. It is divided into three independent homes, each with its own front door, so a big family or two generations can share the property and still keep their own space.
The ground floor holds the main home: living room, eat-in kitchen with fireplace, four bedrooms and two bathrooms. Downstairs is a large taverna with a pizza oven and big fireplace, a bathroom and a storeroom, made for long lunches and family evenings.
On the first floor there are two more homes with separate access: a studio with bathroom and a terrace of about 30 m², and an apartment with living room, separate kitchen, bedroom, bathroom and terrace. Both are currently run as holiday lets and, after a technical check, can be joined into one unit.
The underground garage has its own access ramp and holds up to three cars.
The garden around the house has room for a swimming pool, subject to local planning rules. The house dates from the 1980s and has been well maintained.
The layout works in several ways: one large home for a big family, a two-generation house with the first-floor apartments for children or parents, or the main home combined with two units to let.
At a glance
.Three independent homes, three entrances
.Ground floor: four bedrooms, two bathrooms, eat-in kitchen
.Taverna with pizza oven, bathroom and storeroom
.Two first-floor apartments, one with a terrace of about 30 m²
.Garage for up to three cars
.Large garden with room for a pool
.About 12 km and 20 minutes by car from Peschiera del Garda
自动翻译所用的语言
Casa singola con giardino e tre ingressi indipendenti
A Bosco di Sona, in una zona residenziale di ville e villini a circa 12 km da Peschiera del Garda, proponiamo una casa singola con ampio giardino, suddivisa in tre unità abitative indipendenti, ognuna con il proprio ingresso.
Al piano terra si trova l'abitazione principale: soggiorno, cucina abitabile con camino, quattro camere e due bagni. Al piano interrato una grande taverna con forno per la pizza e ampio camino, bagno e ripostiglio, collegata all'abitazione.
Al primo piano ci sono due appartamenti indipendenti: un ampio monolocale con bagno e terrazzo di circa 30 mq, e un appartamento con soggiorno, cucina separata, camera, bagno e terrazzo. Oggi sono gestiti come affitti brevi e, con le verifiche tecniche del caso, possono essere uniti in un'unica unità.
L'autorimessa interrata, con rampa di accesso esclusiva, può ospitare fino a tre auto.
Il giardino che circonda la casa offre spazio anche per una piscina, nel rispetto delle norme comunali. L'immobile risale agli anni '80 ed è stato mantenuto con continuità.
La disposizione permette usi diversi: un'unica grande casa per una famiglia numerosa, una casa per due generazioni con gli appartamenti del primo piano per figli o genitori, oppure l'abitazione principale insieme a due unità da affittare.
In sintesi
.Tre unità indipendenti, tre ingressi
.Piano terra: quattro camere, due bagni, cucina abitabile
.Taverna con forno per la pizza, bagno e ripostiglio
.Due appartamenti al primo piano, uno con terrazzo di circa 30 mq
.Autorimessa fino a tre auto
.Ampio giardino con spazio per una piscina
.Circa 12 km e 20 minuti da Peschiera del Garda
Haus für mehrere Generationen mit Garten und drei getrennten Eingängen
In Bosco di Sona, einer ruhigen Wohngegend mit Villen und Einfamilienhäusern, rund 12 km von Peschiera del Garda entfernt, steht dieses freistehende Haus mit großem Garten. Es ist in drei eigenständige Wohneinheiten aufgeteilt, jede mit eigenem Eingang.
Im Erdgeschoss liegt die Hauptwohnung mit Wohnzimmer, Wohnküche mit Kamin, vier Schlafzimmern und zwei Bädern. Im Untergeschoss befindet sich eine große Taverne mit Pizzaofen und großem Kamin, Bad und Abstellraum, die zur Wohnung gehört.
Im ersten Stock gibt es zwei weitere Wohnungen mit eigenem Zugang: ein Apartment mit Bad und Terrasse von etwa 30 m² sowie eine Wohnung mit Wohnzimmer, separater Küche, Schlafzimmer, Bad und Terrasse. Beide werden derzeit als Ferienwohnungen vermietet. Nach technischer Prüfung lassen sie sich zu einer Einheit zusammenlegen.
Die Tiefgarage hat eine eigene Zufahrtsrampe und bietet Platz für bis zu drei Fahrzeuge.
Der Garten rund um das Haus bietet Platz für einen Pool, sofern die kommunalen Vorschriften es zulassen. Das Haus stammt aus den 1980er Jahren und wurde laufend instand gehalten.
Die Aufteilung erlaubt verschiedene Nutzungen: ein großes Haus für eine große Familie, ein Haus für zwei Generationen mit den Wohnungen im ersten Stock für Kinder oder Eltern, oder die Hauptwohnung kombiniert mit zwei Wohnungen zur Vermietung.
Auf einen Blick
.Drei eigenständige Wohneinheiten mit drei Eingängen
.Erdgeschoss: vier Schlafzimmer, zwei Bäder, Wohnküche
.Taverne mit Pizzaofen, Bad und Abstellraum
.Zwei Wohnungen im ersten Stock, eine mit Terrasse von etwa 30 m²
.Tiefgarage für bis zu drei Autos
.Großer Garten mit Platz für einen Pool
.Rund 12 km und 20 Autominuten bis Peschiera del Garda