$898,500 AUD
(599,000 €)
3间卧室别墅, 165 m² 索纳, 维罗纳 (省) 加尔达湖
- 1 / 30
- 2 / 30
- 3 / 30
- 4 / 30
- 5 / 30
- 6 / 30
- 7 / 30
- 8 / 30
- 9 / 30
- 10 / 30
- 11 / 30
- 12 / 30
- 13 / 30
- 14 / 30
- 15 / 30
- 16 / 30
- 17 / 30
- 18 / 30
- 19 / 30
- 20 / 30
- 21 / 30
- 22 / 30
- 23 / 30
- 24 / 30
- 25 / 30
- 26 / 30
- 27 / 30
- 28 / 30
- 29 / 30
- 30 / 30
主要特点
- 花园
- 车库
描述
在 Sona 安静和私密的区域,靠近主要服务和交通要道,我们提供一栋独立别墅,专为那些希望最终在没有妥协的情况下生活在自己的房子里的人们而设计:空间分布良好、独立性、花园以及根据自己的生活方式定制每个细节的可能性。
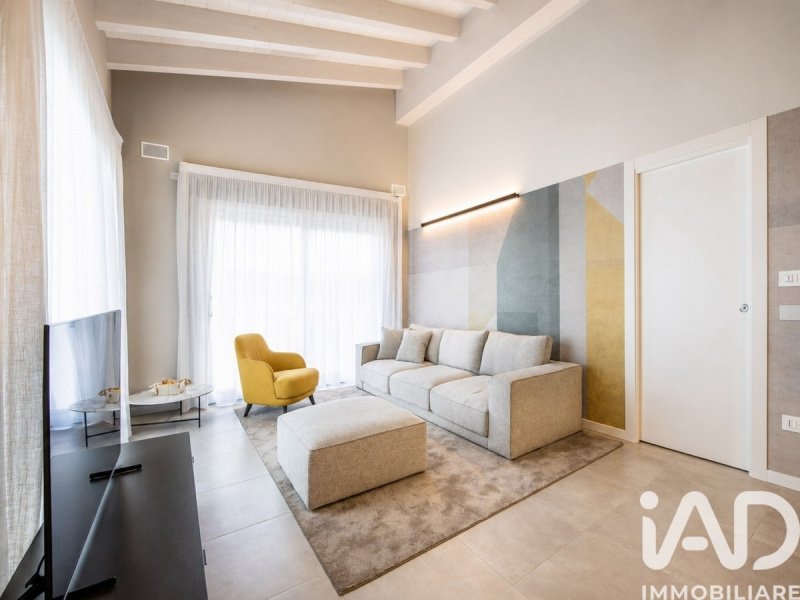
该项目优先考虑光线和功能:从独立的入口进入,您可以进入一个大而温馨的起居区,包括客厅和开放式厨房,是家的核心,非常适合家庭日常使用和款待朋友。
卧室区域提供三间卧室,其中两间是双人卧室,一间是单人间,以及两个浴室,保证舒适的空间和完美的分布,即使对于一个家庭也是如此。
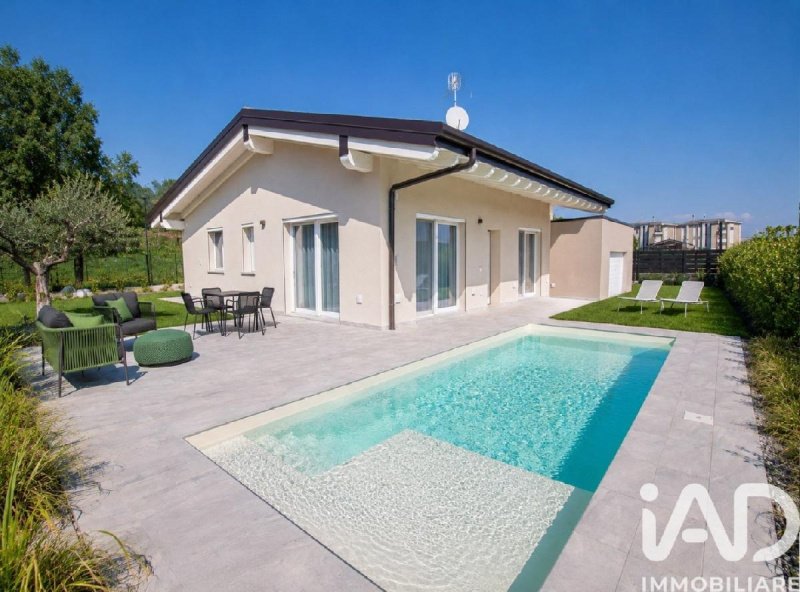
外部,大面积的私人花园成为家的自然延伸:一个在美丽季节生活的地方,在那里您可以放松身心、在户外用餐或让孩子们在完全自由的情况下玩耍。
别墅占地约 120 平方米,外加舒适的车库约 32 平方米,周围环绕着约 600 平方米的私人土地,总商业面积约为 166 平方米。
根据要求和额外费用,可以建造私人游泳池,如演示图片所示,还可以预见种植的花园、先进的智能家居系统和进一步的定制。 这是一个构建真正定制房屋的有趣机会,从一开始就选择真正重要的事情。
能源等级 A4 - 11.00 kWh/m²a 的建筑完成了现代、高效且旨在提供高居住舒适度和低能耗的提案。
对于那些不仅仅在 Sona 寻找房子,而是渴望独立、户外空间和创造自己生活方式自由的人来说,这是一栋别墅。
请随时联系我们以获取更多信息,了解定制的可能性并预约参观。
呈现的信息是正确的,但不构成合同基础。 我们与所有中介机构合作。
广告商输入的描述
In a quiet and secluded area of Sona, convenient to major services and access roads, we offer a detached villa designed for those who finally want to experience their home without compromise: well-distributed spaces, independence, a garden, and the ability to customize every detail to suit your lifestyle.
The design prioritizes brightness and functionality: the independent entrance leads to a large and welcoming living area with a living room and open-plan kitchen, the true heart of the home, ideal for daily family time and entertaining.
The sleeping area offers three bedrooms, two double and one single, as well as two bathrooms, ensuring comfortable spaces and a perfect layout even for a family.
Outside, the large private garden becomes a natural extension of the house: a space to enjoy during the summer, where you can relax, dine al fresco, or let the children play in complete freedom.
The villa extends over approximately 120 m2, in addition to a convenient garage of approximately 32 m2, and is surrounded by approximately 600 m2 of private land, for a total commercial area of approximately 166 m2.
Upon request and for an additional fee, a private pool can be built, as shown in the demonstration image, as well as a landscaped garden, an advanced home automation system, and other customization options. This is an exciting opportunity to build a truly custom home, choosing what really matters from the start.
The construction in Energy Class A4 - 11.00 kWh/m²a completes a modern, efficient proposal designed to offer high living comfort and low consumption.
A villa for those who aren't simply looking for a home in Sona, but want independence, outdoor space, and the freedom to create their own lifestyle.
Contact us without obligation for more information, to learn about customization options, and to book a visit.
The information provided is accurate but does not constitute a contractual basis. WE COLLABORATE WITH ALL AGENCIES.
In una zona tranquilla e riservata di Sona, comoda ai principali servizi e alle vie di collegamento, proponiamo una villa indipendente pensata per chi desidera finalmente vivere la propria casa senza compromessi: spazi ben distribuiti, indipendenza, giardino e la possibilità di personalizzare ogni dettaglio secondo il proprio stile di vita.
Il progetto privilegia luminosità e funzionalità: dall'ingresso indipendente si accede a una grande e accogliente zona living con soggiorno e cucina a vista, vero cuore della casa, ideale per vivere quotidianamente la famiglia e ricevere gli amici.
La zona notte offre tre camere da letto, di cui due matrimoniali e una singola, oltre a due bagni, garantendo spazi comodi e una distribuzione perfetta anche per una famiglia.
All'esterno, il grande giardino privato diventa una naturale estensione della casa: uno spazio da vivere durante la bella stagione, dove rilassarsi, cenare all'aperto o lasciare giocare i bambini in totale libertà.
La villa sviluppa circa 120 mq, oltre a un comodo box auto di circa 32 mq, ed è circondata da circa 600 mq di terreno privato, per una superficie commerciale complessiva di circa 166 mq.
Su richiesta e con costo aggiuntivo è possibile realizzare la piscina privata, come rappresentato nell'immagine dimostrativa, oltre a prevedere giardino piantumato, impianto di domotica avanzato e ulteriori personalizzazioni. Un'opportunità interessante per costruire una casa realmente su misura, scegliendo fin dall'inizio ciò che conta davvero.
La costruzione in Classe Energetica A4 - 11,00 kWh/m²a completa una proposta moderna, efficiente e pensata per offrire elevato comfort abitativo e consumi contenuti.
Una villa per chi non sta semplicemente cercando una casa a Sona, ma desidera indipendenza, spazio esterno e la libertà di creare il proprio modo di vivere.
Contattateci senza impegno per ricevere maggiori informazioni, conoscere le possibilità di personalizzazione e prenotare una visita.
Le informazioni presentate sono corrette ma non costituiscono presupposto contrattuale. COLLABORIAMO CON TUTTE LE AGENZIE.
In einer ruhigen und abgeschiedenen Gegend von Sona, in günstiger Lage zu wichtigen Einrichtungen und Zufahrtsstraßen, bieten wir eine freistehende Villa an, die für all jene konzipiert wurde, die ihr Zuhause endlich kompromisslos erleben möchten: gut aufgeteilte Räume, Unabhängigkeit, einen Garten und die Möglichkeit, jedes Detail an ihren Lebensstil anzupassen.
Das Design legt Wert auf Helligkeit und Funktionalität: Der separate Eingang führt in einen großen und einladenden Wohnbereich mit Wohnzimmer und offener Küche, dem wahren Herzstück des Hauses, ideal für die tägliche Familienzeit und zum Bewirten von Gästen.
Der Schlafbereich bietet drei Schlafzimmer, zwei Doppelzimmer und ein Einzelzimmer, sowie zwei Badezimmer und bietet somit komfortable Räumlichkeiten und eine perfekte Raumaufteilung auch für eine Familie.
Draußen wird der große private Garten zu einer natürlichen Erweiterung des Hauses: ein Raum, den man im Sommer genießen kann, wo man sich entspannen, im Freien speisen oder die Kinder völlig frei spielen lassen kann.
Die Villa erstreckt sich über eine Wohnfläche von ca. 120 m², zusätzlich gibt es eine praktische Garage von ca. 32 m², und sie ist von ca. 600 m² Privatgrundstück umgeben, was eine Gesamtfläche von ca. 166 m² ergibt.
Auf Wunsch und gegen Aufpreis kann, wie im Beispielbild dargestellt, ein privater Pool, ein angelegter Garten, ein modernes Hausautomationssystem und weitere individuelle Gestaltungsmöglichkeiten realisiert werden. Nutzen Sie diese einmalige Gelegenheit, Ihr Traumhaus ganz nach Ihren Wünschen zu gestalten und von Anfang an das zu wählen, was Ihnen wirklich wichtig ist.
Das Gebäude der Energieklasse A4 - 11,00 kWh/m²a vervollständigt ein modernes, effizientes Konzept, das hohen Wohnkomfort bei niedrigem Energieverbrauch bietet.
Eine Villa für all jene, die nicht einfach nur ein Zuhause in Sona suchen, sondern Unabhängigkeit, Platz im Freien und die Freiheit wünschen, ihren eigenen Lebensstil zu gestalten.
Kontaktieren Sie uns unverbindlich für weitere Informationen, um mehr über Individualisierungsmöglichkeiten zu erfahren und um einen Besuch zu vereinbaren.
Die bereitgestellten Informationen sind korrekt, stellen jedoch keine Vertragsgrundlage dar. Wir kooperieren mit allen Behörden.
Dans un quartier calme et isolé de Sona, à proximité des principaux services et axes routiers, nous proposons une villa individuelle conçue pour ceux qui souhaitent enfin vivre leur maison sans compromis : des espaces bien répartis, l'indépendance, un jardin et la possibilité de personnaliser chaque détail selon leur style de vie.
Le design privilégie la luminosité et la fonctionnalité : l'entrée indépendante mène à un grand espace de vie accueillant comprenant un salon et une cuisine ouverte, véritable cur de la maison, idéal pour les moments en famille au quotidien et pour recevoir.
L'espace nuit comprend trois chambres, deux doubles et une simple, ainsi que deux salles de bains, garantissant des espaces confortables et une configuration idéale même pour une famille.
À l'extérieur, le grand jardin privé devient un prolongement naturel de la maison : un espace dont on peut profiter durant l'été, se détendre, dîner en plein air ou laisser les enfants jouer en toute liberté.
La villa s'étend sur environ 120 m², en plus d'un garage pratique d'environ 32 m², et est entourée d'environ 600 m² de terrain privé, pour une surface commerciale totale d'environ 166 m².
Sur demande et moyennant un supplément, il est possible de construire une piscine privée, comme illustré sur l'image, ainsi qu'un jardin paysager, un système domotique de pointe et d'autres options de personnalisation. C'est une occasion unique de construire une maison entièrement personnalisée, en choisissant dès le départ ce qui compte vraiment pour vous.
La construction, classée A4 en termes d'efficacité énergétique (11,00 kWh/m²a), complète une proposition moderne et performante conçue pour offrir un confort de vie élevé et une faible consommation.
Une villa pour ceux qui ne recherchent pas simplement une maison à Sona, mais qui souhaitent l'indépendance, un espace extérieur et la liberté de créer leur propre style de vie.
N'hésitez pas à nous contacter sans engagement pour obtenir plus d'informations, découvrir les options de personnalisation et réserver une visite.
Les informations fournies sont exactes mais ne constituent pas un engagement contractuel. Nous collaborons avec tous les organismes.
En una zona tranquila y apartada de Sona, cerca de los principales servicios y vías de acceso, ofrecemos una villa independiente diseñada para quienes desean disfrutar de su hogar sin renunciar a nada: espacios bien distribuidos, independencia, jardín y la posibilidad de personalizar cada detalle para adaptarlo a su estilo de vida.
El diseño prioriza la luminosidad y la funcionalidad: la entrada independiente conduce a una amplia y acogedora sala de estar con salón y cocina de planta abierta, el verdadero corazón del hogar, ideal para el tiempo en familia a diario y para recibir invitados.
La zona de descanso ofrece tres habitaciones, dos dobles y una individual, así como dos baños, lo que garantiza espacios confortables y una distribución perfecta incluso para una familia.
En el exterior, el amplio jardín privado se convierte en una extensión natural de la casa: un espacio para disfrutar durante el verano, donde relajarse, cenar al aire libre o dejar que los niños jueguen con total libertad.
La villa se extiende sobre aproximadamente 120 m2, además de un práctico garaje de aproximadamente 32 m2, y está rodeada por aproximadamente 600 m2 de terreno privado, para una superficie comercial total de aproximadamente 166 m2.
Previa solicitud y por un costo adicional, se puede construir una piscina privada, como se muestra en la imagen de demostración, así como un jardín paisajístico, un sistema domótico avanzado y otras opciones de personalización. Esta es una oportunidad única para construir una casa verdaderamente personalizada, eligiendo desde el principio lo que realmente importa.
La construcción, clasificada como Clase Energética A4 (11,00 kWh/m²a), completa una propuesta moderna y eficiente diseñada para ofrecer un alto confort y un bajo consumo.
Una villa para aquellos que no solo buscan una casa en Sona, sino que desean independencia, espacio al aire libre y la libertad de crear su propio estilo de vida.
Póngase en contacto con nosotros sin compromiso para obtener más información, conocer las opciones de personalización y reservar una visita.
La información proporcionada es precisa, pero no constituye un contrato. Colaboramos con todas las agencias.
细节
- 物业类型
- 别墅
- 状况
- 全新
- 房屋面积
- 165 m²
- 卧室
- 3
- 浴室
- 2
- 花园
- 400 m²
- 能效评级
- A421,00 kwh_m2
- 参考代码
- 2147-29507
能效评级 (第90/2013号法律)
- A4
- A3
- A2
- A1
- B
- C
- D
- E
- F
- G
什么是能效评级?
能源效率评级是由字母A4到G所表示的值,该值表示基于建筑物外形和气候区等参数的建筑物的能源质量和消耗量。 能效评级越高,建筑物的空调能耗和成本就越低。 请注意:如果建筑物的外形和气候区域不同,则属于同一类别的建筑物的年能耗也可能大不相同。
什么是EPgl(全球能源绩效指数)
EPgl表示建筑或建筑单元达到舒适条件所消耗的能量,并基于现有的能源服务和标准使用下的物业类型。计量单位为kWh/m2/年。
距兴趣点的距离:
- 机场
6.0 km - Verona VRN - Valerio Catullo
41.0 km - Verona VBS - Brescia Montechiari
81.0 km - Parma PMF - Giuseppe Verdi
93.0 km - Milano BGY - Orio Al Serio
- 高速公路出口
- 1.9 km
- 医院
- 4.5 km - Ospedale Orlandi
- 海岸
- 115.0 km
- 滑雪胜地
- 11.9 km
在此物业附近
- 商店
1.3 km - 购物中心 - La Grande Mela
1.4 km - 精肉店 - Macelleria Equina
1.4 km - 超级市场 - Rossetto
1.4 km - 百货商店 - Regina
- 外出吃饭
1.2 km - 餐厅 - Kirin (sushi resturant)
1.3 km - 酒吧 - El Bareto
1.3 km - 快餐餐厅 - McDonald's
1.3 km - 冰淇淋店 - Gelateria Vaniglia
- 体育运动
1.9 km - 体育中心
3.7 km - 马术中心 - Gran Vayo Ranch
3.9 km - 健身房 - New Gym
5.0 km - 高尔夫俱乐部 - Golf Club Verona
- 学校
1.7 km - 学校
8.3 km - 高等教育机构 - Istituto salesiano San Zeno
10.6 km - 大学 - Università IUSVE - Istituto Salesiano Universitario Venezia
- 药房
- 1.3 km - 药房
- 兽医
- 6.7 km - 兽医 - Righetti
索纳:关于城市的信息
- 海拔
- 高出海平面169m
- 面积
- 41.1199 km²
- 地理区域
- 内陆丘陵
- 人口
- 17583
联系房地产中介

IAD - Gianluca Stefani
Via Cesare Battisti 37, Lonato del Garda, Brescia
+393939000501 / +3903013889252
您如何看待该广告的质量?
提供有关此广告的反馈,帮助我们改善您的Gate-away体验。
请不要评估物业本身,而只是评估其展示的质量。