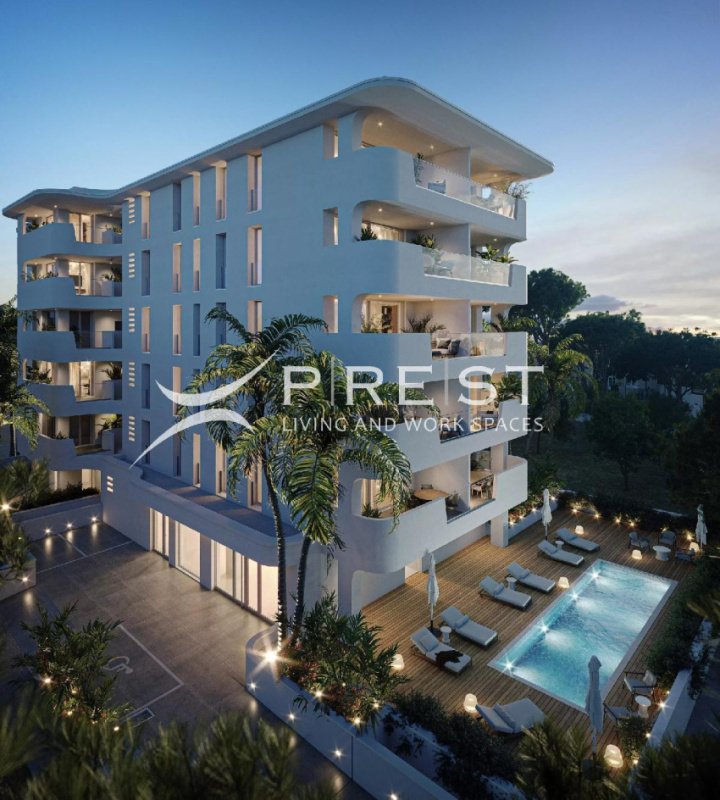
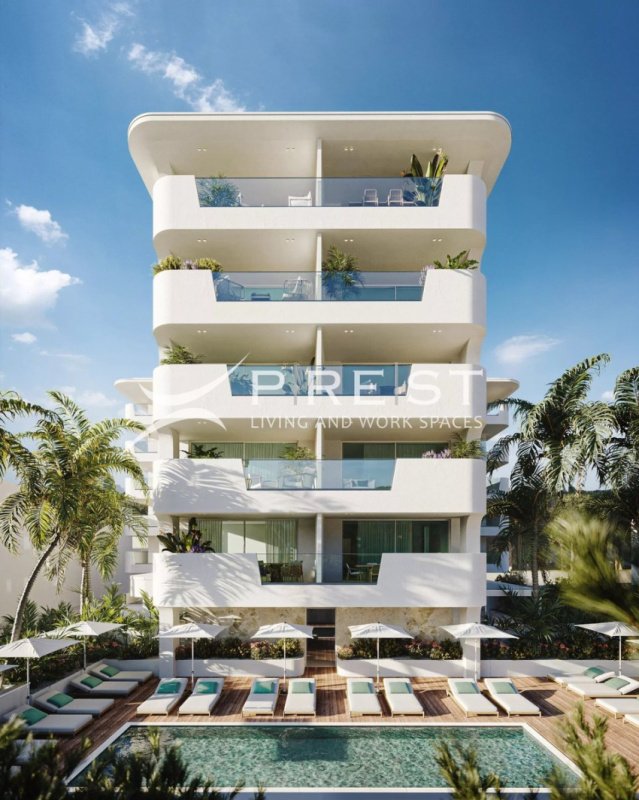
On the first floor of AKOYA, apartment 1.C is a linear and rational three-room apartment, designed for those seeking well-proportioned spaces and a truly livable terrace.
Composition
Entrance with corridor, large living room-kitchen, two bedrooms, one bathroom. The 35 sqm terrace surrounds the living area and extends westward, offering an outdoor dining area and a relaxation zone — a true second living room for the entire season.
Surfaces
Net area 59 sqm
Gross area 78 sqm
Terrace 35 sqm
Commercial area 90.25 sqm
Internal net height 2.70 m
Exposure
North-west facing: diffused and constant light throughout the day, without summer overheating, and the tranquility of the interior side of the complex. Ideal for those who prioritize comfort and rest.
Facilities
Car parking in an underground garage included in the price
Energy Class A4
Dedicated air/water heat pump, underfloor heating and ceiling ducted cooling
Private photovoltaic system on the roof
Light oak parquet in the living and sleeping areas, 60×120 ceramic tiles and full-height wall covering in the bathroom
Flush interior doors
Access to infinity pool, solarium, and common green areas
自动翻译所用的语言
Al primo piano di AKOYA, l'appartamento 1.D è un trilocale di impostazione lineare e razionale, pensato per chi cerca spazi ben proporzionati e una terrazza davvero vivibile.
Composizione
Ingresso con disimpegno, ampio soggiorno-cucina, due camere da letto, un bagno. La terrazza di 30 mq avvolge la zona giorno e si estende verso ovest, offrendo un'area pranzo all'aperto e una zona relax distinte — un vero secondo soggiorno per tutta la stagione.
Superfici
Superficie netta 59 mq
Superficie lorda 78 mq
Terrazza 35 mq
Superficie commerciale 90,25 mq
Altezza interna netta 2,70 m
Esposizione
Affaccio nord-ovest: luce diffusa e costante durante tutta la giornata, senza surriscaldamento estivo, e la tranquillità del lato interno del complesso. Ideale per chi privilegia il comfort abitativo e il riposo.
Dotazioni
Posto auto in autorimessa interrata incluso nel prezzo
Classe Energetica A4
Pompa di calore aria/acqua dedicata, riscaldamento a pavimento e raffrescamento canalizzato a soffitto
Impianto fotovoltaico privato in copertura
Parquet rovere chiaro in zona giorno e notte, gres 60×120 e rivestimento a tutta altezza nel bagno
Porte interne filomuro
Accesso a piscina a sfioro, solarium e aree verdi comuni
Am Erdgeschoss von AKOYA befindet sich die Wohnung 1.C, eine lineare und rationale Dreizimmerwohnung, konzipiert für diejenigen, die gut proportionierte Räume und eine wirklich bewohnbare Terrasse suchen.
Aufbau
Eingang mit Flur, großes Wohnzimmer mit Küchenbereich, zwei Schlafzimmer, ein Badezimmer. Die 35 m² große Terrasse umgibt den Wohnbereich und erstreckt sich nach Westen, bietet einen Essbereich im Freien und einen separates Entspannungszone — ein wahres zweites Wohnzimmer für die ganze Saison.
Fläche
Nettowfläche 59 qm
Bruttogeschossfläche 78 qm
Terrasse 35 qm
Verkaufsfläche 90,25 qm
Innenhöhe netto 2,70 m
Ausrichtung
Nordwest-Ausrichtung: Diffuses und beständiges Licht während des ganzen Tages, ohne sommerliche Überhitzung, und die Ruhe der Innenlage des Komplexes. Ideal für alle, die Wert auf Wohnkomfort und Erholung legen.
Ausstattung
Parkplatz in unterirdischer Tiefgarage inklusive im Preis
Energieklasse A4
Spezielle Luft-Wasser-Wärmepumpe, Fußbodenheizung und Kanalkühlung an der Decke
Private Photovoltaikanlage auf der Dächer
Hell Eichenparkett im Wohn- und Schlafbereich, Fliesen 60×120 und Vollflächenverkleidung im Bad
Innentüren ohne Füllung
Zugang zum Infinity-Pool, Solarium und gemeinschaftlichen Grünflächen