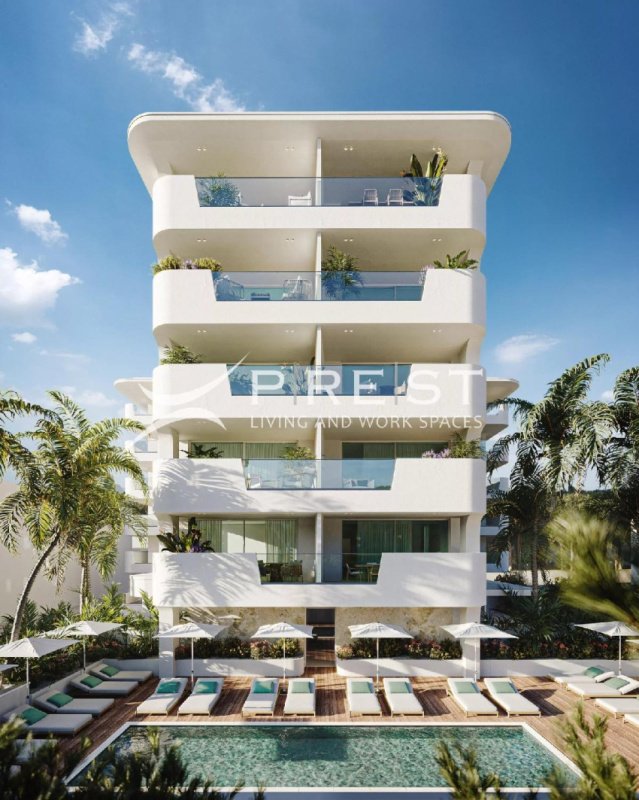
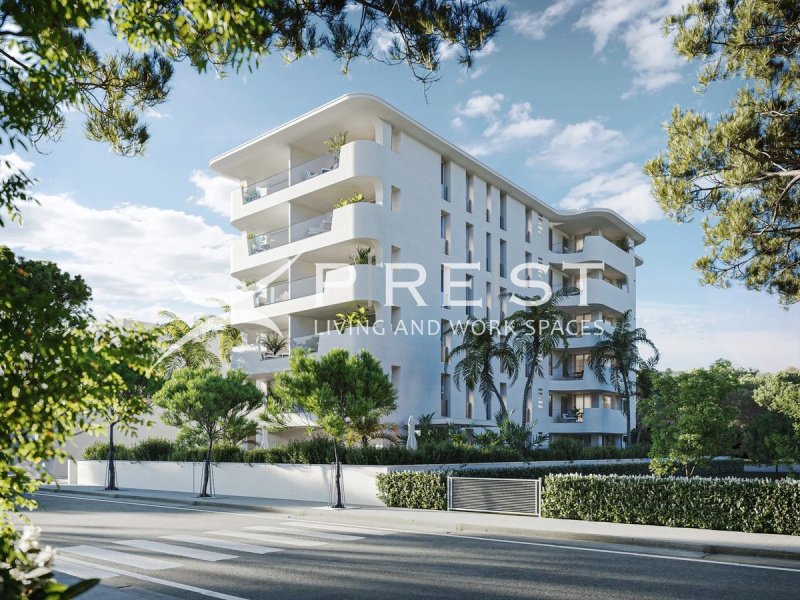
On the first floor of AKOYA, apartment 1.A occupies the entire west-facing side of the building: a linear and bright layout, with a continuous window wall throughout the living and sleeping areas.
Composition
Entry with hallway, spacious living room with kitchen, two bedrooms, two bathrooms (one with direct access from the master bedroom). The terrace of 17.5 sqm extends the living area southward, overlooking the infinity pool and communal green areas.
The layout also allows for an alternative configuration of four rooms, to be agreed upon during customization.
Spaces
Net area 76 sqm
Gross area 99 sqm
Terrace 17.5 sqm
Commercial area 105.13 sqm
Internal net height 2.70 m
Exposure
South-west facing, the main side of the building: sun during the central and afternoon hours, continuous light thanks to the open view along the entire length of the apartment.
Features
Double parking space in length in an underground garage, included in the price
Energy Class A4
Dedicated air/water heat pump, underfloor heating, and ducted ceiling cooling
Private photovoltaic system on the roof
Light oak parquet in living and sleeping areas, 60×120 gres tile, and full-height wall tiling in bathrooms
Internal doors flush with the wall
自动翻译所用的语言
Al primo piano di AKOYA, l'appartamento 1.A occupa l'intero fronte ovest dell'edificio: uno sviluppo lineare e luminoso, con una parete finestrata continua che accompagna tutta la zona giorno e notte.
Composizione
Ingresso con disimpegno, ampio soggiorno-cucina, due camere da letto, due bagni (di cui uno con accesso diretto dalla camera principale). La terrazza di 17,5 mq prosegue la zona giorno verso sud, affacciata sulla piscina a sfioro e sulle aree verdi comuni.
La distribuzione consente inoltre una configurazione alternativa a quattro locali, da concordare in fase di personalizzazione.
Superfici
Superficie netta 76 mq
Superficie lorda 99 mq
Terrazza 17,5 mq
Superficie commerciale 105,13 mq
Altezza interna netta 2,70 m
Esposizione
Fronte sud-ovest, il lato principale dell'edificio: sole nelle ore centrali e pomeridiane, luce continua grazie all'affaccio libero su tutta la lunghezza dell'appartamento.
Dotazioni
Posto auto doppio in lunghezza in autorimessa interrata, incluso nel prezzo
Classe Energetica A4
Pompa di calore aria/acqua dedicata, riscaldamento a pavimento e raffrescamento canalizzato a soffitto
Impianto fotovoltaico privato in copertura
Parquet rovere chiaro in zona giorno e notte, gres 60×120 e rivestimento a tutta altezza nei bagni
Porte interne filomuro
Im Erdgeschoss von AKOYA nimmt die Wohnung 1.A die gesamte westliche Front des Gebäudes ein: eine lineare und helle Gestaltung mit einer durchgehenden Fensterwand, die den gesamten Wohn- und Schlafbereich begleitet.
Aufteilung
Eingang mit Flur, geräumiges Wohnzimmer mit Küche, zwei Schlafzimmer, zwei Bäder (eins davon mit direktem Zugang vom Hauptschlafzimmer). Die Terrasse von 17,5 m² verlängert den Wohnbereich nach Süden, mit Blick auf den Infinity-Pool und die gemeinschaftlichen Grünflächen.
Die Anordnung ermöglicht auch eine alternative Konfiguration mit vier Räumen, die in der Personalisierungsphase vereinbart werden kann.
Flächen
Nettofläche 76 m²
Bruttogeschossfläche 99 m²
Terrasse 17,5 m²
Verkaufsfläche 105,13 m²
Interne Nettohöhe 2,70 m
Ausrichtung
Südwestseite, die Hauptseite des Gebäudes: Sonne während der Mittags- und Nachmittagstunden, kontinuierliches Licht durch die freie Aussicht entlang der gesamten Wohnung.
Ausstattung
Doppelparklatz in der Tiefgarage, inklusive im Preis
Energiekategorie A4
Spezielle Luft/Wasser-Wärmepumpe, Fußbodenheizung und kanalisiertes Decken-Kühlungssystem
Privates Photovoltaik-System auf dem Dach
Hell Eichenparkett im Wohn- und Schlafbereich, Fliesen 60×120 und wandhohe Fliesen in den Badezimmern
Innenhaustüren mit Glattoberfläche