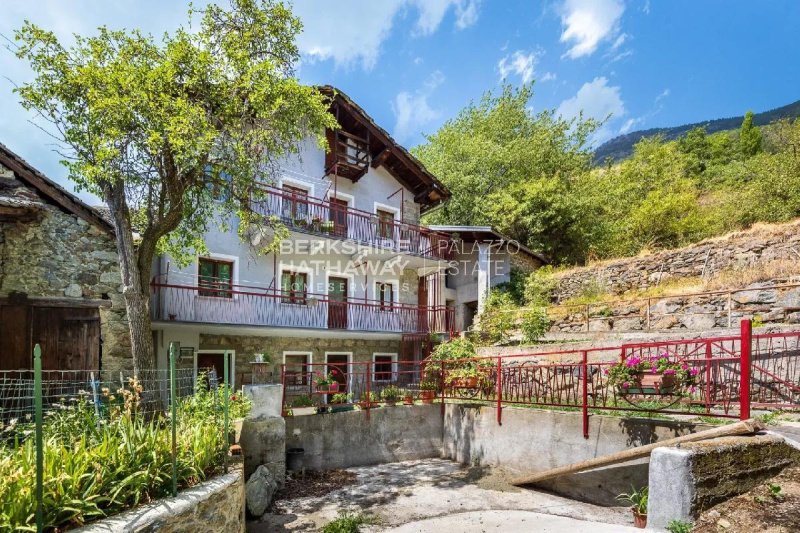
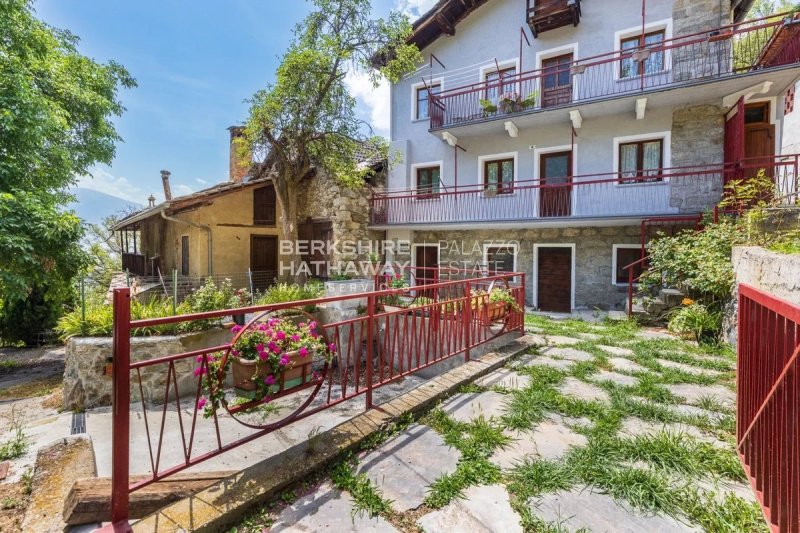
BHHS Palazzo Estate Piedmont offers for sale, in the characteristic village of Cretallaz, in the municipality of Quart, a detached house with great potential, immersed in the tranquility and greenery of the Aosta Valley. The hamlet, sunny and private, offers an ideal setting for those wishing to live away from traffic without giving up the convenience of main services, reachable in just a few minutes, as well as the center of Aosta.
For more information, please leave us a message or contact our office at Via Mazzini 13, Turin – Mobile +39 345 43.68.763.
The property is spread over several levels and includes a basement with spacious cellars, two above-ground floors, each featuring an independent apartment of approximately **50 sq m**, both with their own private entrance, as well as an attic. At the rear of the house there is a large barn, offering excellent opportunities to extend the existing apartments and create additional living space.
The property also benefits from large balconies, a fenced outdoor area of approximately **100 sq m** in front of the house, a private parking space, and a separate plot of grassland located opposite the property, ideal for use as a garden, vegetable patch, or relaxation area.
Heating is provided by pellet stoves.
This is an excellent opportunity for anyone looking for a detached home with plenty of potential, generous outdoor spaces, and the possibility to renovate and customize the property. It is an ideal solution as a primary residence, holiday home, or investment property.
Disclaimer: the information and images shown are purely indicative and are in no way attributable to contractual obligations. All data is subject to verification before any form of compromise.
自动翻译所用的语言
BHHS Palazzo Estate Piedmont propone in vendita ,nel caratteristico borgo di Cretallaz, nel comune di Quart, una casa indipendente dalle grandi potenzialità, immersa nella tranquillità e nel verde della Valle d'Aosta. La frazione, soleggiata e riservata, offre un contesto ideale per chi desidera vivere lontano dal traffico senza rinunciare alla comodità dei principali servizi, raggiungibili in pochi minuti, così come il centro di Aosta.
Per maggiori informazioni, potete lasciarci un messaggio o contattarci presso la nostra sede in Via Mazzini ,13 Torino +39 345.43.68.763
L'immobile si sviluppa su più livelli ed è composto da un piano seminterrato con ampie cantine, due piani fuori terra che ospitano due appartamenti indipendenti di circa 50 mq ciascuno, entrambi con ingresso autonomo, e da un sottotetto. Sul retro della casa si trova un ampio fienile che rappresenta un'interessante opportunità di recupero, consentendo l'ampliamento degli appartamenti e la realizzazione di ulteriori spazi abitativi.
La proprietà dispone inoltre di grandi balconi, di un'area esterna recintata di circa 100 mq davanti all'abitazione, di un comodo posto auto e di un appezzamento di prato separato dalla casa, perfetto come giardino, orto o spazio dedicato al relax.
Il riscaldamento è affidato a stufe a pellet.
Una soluzione ideale per chi è alla ricerca di una casa indipendente da personalizzare, con ampi spazi accessori e ottime possibilità di valorizzazione, perfetta sia come abitazione principale sia come investimento o soluzione per due nuclei familiari.
Disclaimer: le informazioni riportate sono puramente indicative e non sono in alcun modo attribuibili a obbligazioni contrattuali. Tutti i dati sono soggetti a verifica prima di ogni forma di compromesso.
BHHS Palazzo Estate Piedmont propose alla vendita, dans le village caractéristique de Cretallaz, sur la commune de Quart, une maison indépendante à fort potentiel, nichée dans le calme et la verdure de la Vallée d'Aoste. Le hameau, ensoleillé et préservé, offre un cadre de vie idéal pour ceux qui souhaitent vivre loin du trafic sans pour autant renoncer à la proximité des principaux services, accessibles en quelques minutes, tout comme le centre d'Aoste.
Pour plus d'informations, vous pouvez nous laisser un message ou nous contacter à notre bureau de Via Mazzini, 13 Turin +39 345.43.68.763
La propriété est répartie sur plusieurs niveaux et comprend un sous-sol avec de spacieuses caves, deux étages hors sol accueillant chacun un appartement indépendant d'environ **50 m²**, tous deux disposant de leur propre entrée, ainsi que des combles. À l'arrière de la maison se trouve une vaste grange offrant d'excellentes possibilités de rénovation et d'agrandissement des appartements afin de créer davantage d'espace habitable.
La propriété comprend également de grands balcons, une cour clôturée d'environ **100 m²** devant la maison, une place de parking ainsi qu'une parcelle de terrain située en face de l'habitation, idéale pour aménager un jardin, un potager ou un espace de détente.
Le chauffage est assuré par des poêles à granulés.
Une belle opportunité pour ceux qui souhaitent acquérir une maison individuelle à personnaliser, avec de nombreux espaces annexes et un important potentiel de valorisation, idéale comme résidence principale, maison de vacances ou investissement.
Clause de non-responsabilité : les informations fournies sont purement indicatives et ne constituent en aucun cas une obligation contractuelle. Toutes les données sont sujettes à vérification avant toute signature de compromis.