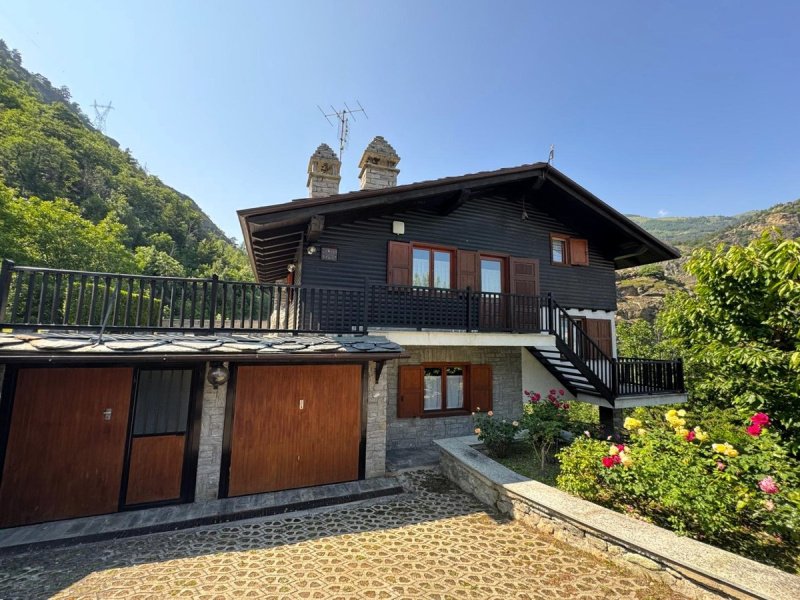
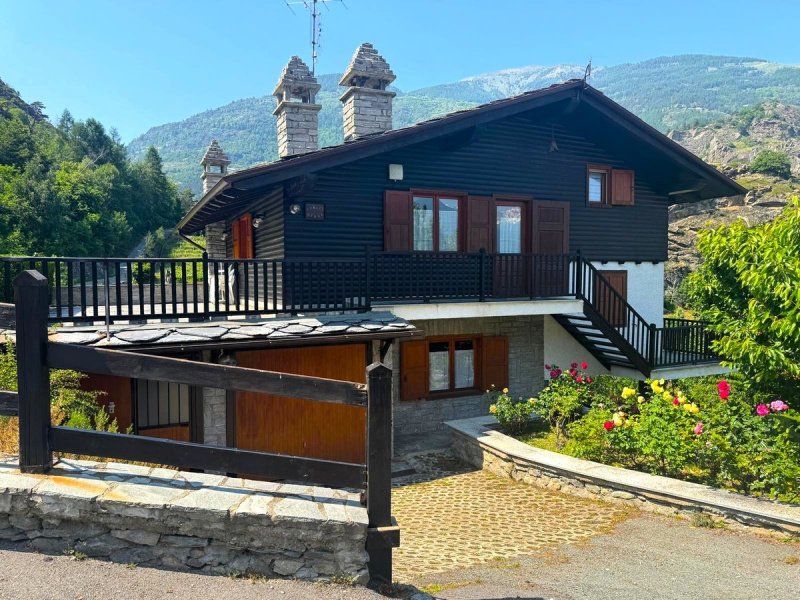
Crossroads between the Capital and the main valleys, the village of Rochefort is sheltered by a promontory, once fortified, which dominates the valley and the village of Leverogne. It is 22 km from the renowned location of Courmayeur and 15 km from Aosta. Located at the beginning of the two Valgrisenche and Valsavarenche valleys, it is in an ideal position for those who want to visit the different locations in the Valley and try the different sports disciplines that this territory offers both in summer and winter. The villa in question, dating back to the 80s, is built on a building land of over 1500 sq m, where it is possible to create a second independent villa of about 250 sq m with garden.
The house for sale develops on three levels and is cut in such a way as to be habitable even by a couple of friendly families or in any case a large family, if not also rent part of it, having two7 three independent entrances. In summary, we find a first kitchen with living room and fireplace on the ground floor, followed by a sleeping area with two bedrooms and a bathroom on the mezzanine floor; going up to the last floor you find the second living room with fireplace and kitchen and, just above, the second sleeping area with bathroom. Very pleasant and spacious are the external terraces, where you can spend convivial moments, having a barbecue or even just reading a good book in the sun.
自动翻译所用的语言
Crocevia tra il Capoluogo e le principali vallate, il villaggio di Rochefort è posto al riparo di un promontorio, un tempo fortificato, che domina la valle ed il borgo di Leverogne. Esso dista 22 km dalla rinomata località di Courmayeur e 15 km da Aosta. Collocata all'inizio delle due vallate Valgrisenche e Valsavarenche, è in una posizione ideale per chi vuole girare le diverse località della Valle e provare le diverse discipline sportive che questo territorio offre sia in estate che in inverno. La villa in oggetto, risalente agli anni 80, è costruita su un terreno edificabile di oltre 1500 mq, ove è possibile ricavare una seconda villa indipendente di circa 250 mq con giardino. La casa proposta in vendita si sviluppa su tre livelli ed è tagliata in modo da poter essere abitata anche da una coppia di famiglie amiche o comunque un nucleo numeroso, se non anche affittarne una parte, avendo due7 tre ingressi indipendenti. Riassumendo, troviamo una prima cucina con soggiorno e camino al piano terra, segue zona notte con due camere e un bagno al piano rialzato; salendo all'ultimo piano si trova la seconda sala con camino e cucina e, appena sopra, la seconda zona notte con bagno. Molto piacevoli e spaziose sono le terrazze esterne, dove passare momenti di convivialità, facendo una grigliata o anche solo leggendo un bel libro al sole.