470,000 €
4间卧室别墅, 510 m² 波拉诺, 特爾尼 (省)
- 1 / 26
- 2 / 26
- 3 / 26
- 4 / 26
- 5 / 26
- 6 / 26
- 7 / 26
- 8 / 26
- 9 / 26
- 10 / 26
- 11 / 26
- 12 / 26
- 13 / 26
- 14 / 26
- 15 / 26
- 16 / 26
- 17 / 26
- 18 / 26
- 19 / 26
- 20 / 26
- 21 / 26
- 22 / 26
- 23 / 26
- 24 / 26
- 25 / 26
- 26 / 26
主要特点
- 地窖
描述
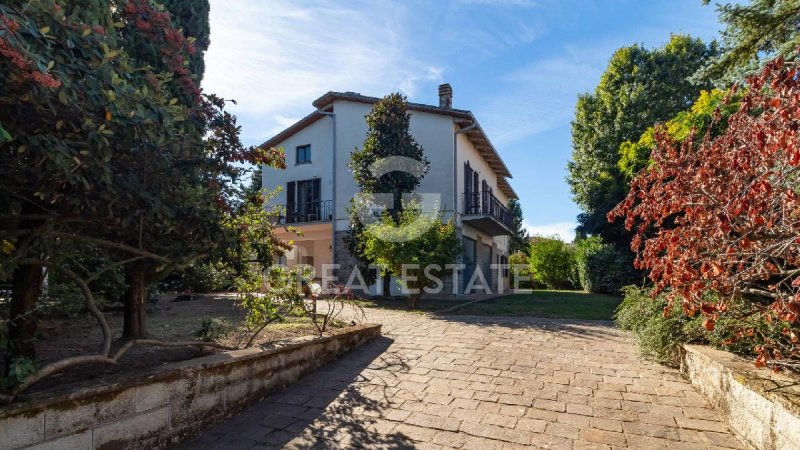
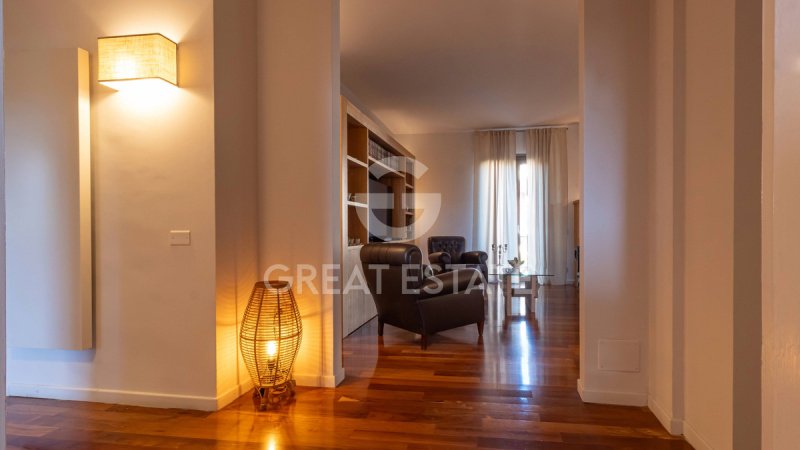
Villa Leonia 位于迷人的村庄,距离热闹的奥尔维耶托镇约 10 公里。该房产分为两个独立的单元,可以根据个人需求进行内部连接。在楼下,第一个宽敞明亮的公寓面积约为 124 平方米,拥有一个大门厅和门廊内的起居区,得益于宽大的玻璃窗,沐浴在自然光线下。从这里,您可以进入厨房,然后是带淋浴的第一个浴室。该楼层由两间卧室和带浴缸的额外浴室组成。一楼的公寓从前方的门廊进入,门廊通向一个走廊,也通向车库。沿着美丽的木质楼梯向上走,您会立即沉浸在这个约 146 平方米公寓的精致和精心设计的氛围中。该房产拥有一个大开放式起居区,拥有舒适的起居空间和第一个阳台,然后是带有设计师燃气壁炉的用餐角,以及一个带有额外阳台的令人惊叹的厨房。沿着走廊,有一间宽敞的主卧室,带浴室和大型步入式衣帽间,然后是另一间卧室,也带自己的浴室,可以通过走廊进入。
该房产位于住宅区内,但仍然享有隐私,周围环绕着约 1300 平方米的围栏花园。花园配备照明系统和烧烤区,以及一个非常适合户外娱乐和用餐的美丽露台。还有一个宽敞的双车库,既有内部通道也有外部通道。
洗衣区位于阁楼,提供充足的存储空间。
该房产建于 1980 年代后期,而一楼的公寓在 2 年前刚刚翻新。
带独立侧门进入的底层公寓采用白色和绿色陶瓷地板,铝合金框架配有双层玻璃。楼上,所有房间都拥有美丽的实木地板;各种房间都配有空调、木框架和双层玻璃,并配有防蚊网。
主要公用设施已连接并投入使用。供暖由独立的天然气系统提供。水由市政供水网络提供。
鉴于其靠近便利设施和主要城镇的地理位置,Villetta Leonia 适用于多种用途:它可以作为两个家庭的两单元住宅,可以通过内部连接转换为一个大房产,或全部或部分出租。
该房产位于波拉诺镇,距离奥尔维耶托约 10 公里,距离博尔塞纳湖约 18 公里。A1 高速公路的奥尔维耶托出口距离约 9 公里,火车站也距离约 9 公里。波拉诺镇充满活力和热情,提供众多的服务。该房产位于一个美丽住宅区内。
对于所购每处房产,Great Estate 集团都会委托卖方指定的测量师进行技术尽职调查,使我们能够详细了解房产的城市规划和土地登记状况。如果客户表达了对该房产的真诚兴趣,可以要求进行此尽职调查。
该房产登记在私人名下。
该房产位于住宅区内,但仍然享有隐私,周围环绕着约 1300 平方米的围栏花园。花园配备照明系统和烧烤区,以及一个非常适合户外娱乐和用餐的美丽露台。还有一个宽敞的双车库,既有内部通道也有外部通道。
洗衣区位于阁楼,提供充足的存储空间。
该房产建于 1980 年代后期,而一楼的公寓在 2 年前刚刚翻新。
带独立侧门进入的底层公寓采用白色和绿色陶瓷地板,铝合金框架配有双层玻璃。楼上,所有房间都拥有美丽的实木地板;各种房间都配有空调、木框架和双层玻璃,并配有防蚊网。
主要公用设施已连接并投入使用。供暖由独立的天然气系统提供。水由市政供水网络提供。
鉴于其靠近便利设施和主要城镇的地理位置,Villetta Leonia 适用于多种用途:它可以作为两个家庭的两单元住宅,可以通过内部连接转换为一个大房产,或全部或部分出租。
该房产位于波拉诺镇,距离奥尔维耶托约 10 公里,距离博尔塞纳湖约 18 公里。A1 高速公路的奥尔维耶托出口距离约 9 公里,火车站也距离约 9 公里。波拉诺镇充满活力和热情,提供众多的服务。该房产位于一个美丽住宅区内。
对于所购每处房产,Great Estate 集团都会委托卖方指定的测量师进行技术尽职调查,使我们能够详细了解房产的城市规划和土地登记状况。如果客户表达了对该房产的真诚兴趣,可以要求进行此尽职调查。
该房产登记在私人名下。
本文已通过人工智能自动翻译。
广告商输入的描述
自动翻译所用的语言
Villa Leonia is located in a delightful village approximately 10 km from the lively town of Orvieto. The property is divided into two independent units, which can also be connected internally according to individual needs. On the ground floor, the first spacious and bright apartment of approximately 124 sqm features a large entrance and living area in the porch, bathed in natural light thanks to its wide glazed windows. From here, there is access to the kitchen, followed by a first bathroom with shower. The floor is completed by two bedrooms and an additional bathroom with bathtub. The first-floor apartment is accessed from the front loggia, which leads into a hallway also providing access to the garage. Ascending the beautiful wooden staircase, one is immediately immersed in the refined and carefully designed atmosphere of this approximately 146 sqm apartment. The property features a large open-plan living area, with its comfortable living space and first balcony, followed by a dining corner with a designer gas fireplace and a stunning kitchen with an additional balcony. Along the corridor, there is a spacious master bedroom with bathroom and a large walk-in wardrobe, followed by another bedroom, also with its own bathroom, which can also be accessed from the hallway.
Set within a residential context, the property nevertheless enjoys privacy and is surrounded by an enclosed garden of approximately 1300 sqm. The garden is equipped with a lighting system and barbecue area, as well as a beautiful patio ideal for entertaining and dining outdoors. There is also a spacious double garage, with both internal and external access.
The laundry area is located in the attic, which provides ample storage space.
The property was built in the second half of the 1980s, while the first-floor apartment was renovated just 2 years ago.
The ground-floor apartment, with independent side access, features white and green ceramic flooring and aluminum frames with double glazing. Upstairs, all rooms boast beautiful parquet flooring; the various rooms are equipped with air conditioning, wooden frames and double glazing, complete with insect screens.
The main utilities are connected and operational. Heating is provided by an independent natural gas system. Water is supplied by the municipal water network.
Given its proximity to amenities and the main towns, Villetta Leonia lends itself to multiple uses: it can serve as a two-unit residence for two families, be transformed into one large property through an internal connection, or be rented out in whole or in part.
The property is located in the town of Porano, approximately 10 km from Orvieto and 18 km from Lake Bolsena. The Orvieto exit of the A1 motorway is approximately 9 km away, as is the railway station. Lively and welcoming, the town offers numerous services. The property is set in a beautiful residential context.
For each property acquired, the Great Estate group carries out a technical due diligence through the seller's appointed surveyor, enabling us to gain a detailed understanding of the property's urban planning and cadastral status. This due diligence may be requested by the client upon expressing genuine interest in the property.
The property is registered in the name of a private individual.
Set within a residential context, the property nevertheless enjoys privacy and is surrounded by an enclosed garden of approximately 1300 sqm. The garden is equipped with a lighting system and barbecue area, as well as a beautiful patio ideal for entertaining and dining outdoors. There is also a spacious double garage, with both internal and external access.
The laundry area is located in the attic, which provides ample storage space.
The property was built in the second half of the 1980s, while the first-floor apartment was renovated just 2 years ago.
The ground-floor apartment, with independent side access, features white and green ceramic flooring and aluminum frames with double glazing. Upstairs, all rooms boast beautiful parquet flooring; the various rooms are equipped with air conditioning, wooden frames and double glazing, complete with insect screens.
The main utilities are connected and operational. Heating is provided by an independent natural gas system. Water is supplied by the municipal water network.
Given its proximity to amenities and the main towns, Villetta Leonia lends itself to multiple uses: it can serve as a two-unit residence for two families, be transformed into one large property through an internal connection, or be rented out in whole or in part.
The property is located in the town of Porano, approximately 10 km from Orvieto and 18 km from Lake Bolsena. The Orvieto exit of the A1 motorway is approximately 9 km away, as is the railway station. Lively and welcoming, the town offers numerous services. The property is set in a beautiful residential context.
For each property acquired, the Great Estate group carries out a technical due diligence through the seller's appointed surveyor, enabling us to gain a detailed understanding of the property's urban planning and cadastral status. This due diligence may be requested by the client upon expressing genuine interest in the property.
The property is registered in the name of a private individual.
Villetta Leonia si trova in una delizioso borgo a circa 10 km dalla vivace cittadina di Orvieto. Si tratta di una dimora suddivisa in due unità indipendenti, che tuttavia è possibile collegare anche internamente in base alle proprie necessità. Al piano terra si sviluppa un primo ampio e luminoso appartamento di circa 124 mq composto da un grande ingresso-soggiorno nel portico, baciato dalla luce grazie alle ampie vetrate che lo caratterizzano. Da qui si entra in cucina, per poi trovare un primo bagno con doccia. Completano il piano due camere e un ulteriore bagno con vasca. L'appartamento al primo piano ha accesso dalla loggia frontale, che immette in un disimpegno a cui si accede anche al garage. Salendo la bella scala in legno ci troviamo subito immersi nell'atmosfera ricercata e curata di questo appartamento di circa 146 mq. Troviamo subito la grande zona giorno open space, con il suo spazio living e un primo balcone, poi l'angolo dining con camino di design a gas e ancora la splendida cucina, con un ulteriore balcone. Percorrendo il corridoio troviamo una prima ampia camera con bagno e grande cabina armadio, poi un'altra camera anch'essa dotata di bagno, a cui si accede anche dal corridoio.
Posta in un contesto residenziale, gode comunque di privacy ed è circondata da un giardino recintato di circa 1300 mq. Il giardino è dotato di impianto di illuminazione e zona barbecue, con un bel patio in cui poter ospitare all'aria aperta. Presente anche un ampio garage doppio, con collegamento sia interno che esterno.
La zona lavanderia è stata collocata nella soffitta, che offre ampio spazio per il rimessaggio.
La proprietà è stata costruita nella seconda metà degli anni 80, mentre l'appartamento al piano primo è stato ristrutturato appena 2 anni fa.
L'appartamento al piano terra, avente accesso indipendente dal lato, propone un pavimento in ceramica bianco e verde ed infissi in alluminio e doppio vetro. Al piano superiore troviamo un bellissimo pavimento in parquet in tutti gli ambienti; è presente un impianto di climatizzazione nelle varie stanze, infissi in legno e doppio vetro, dotati di zanzariere.
Le principali utenze sono collegate e funzionanti. Il riscaldamento è a metano, autonomo. L'acqua è fornita dall'acquedotto comunale.
Vista la sua vicinanza ai servizi e ai centri principali, Villetta Leonia si presta per molteplici utilizzi: può essere vissuta come dimora doppia per due nuclei familiari, oppure tramite collegamento interno può essere un'unica grande proprietà, o ancora, può essere messa a reddito tutta o in parte.
La proprietà si trova nel paese di Porano, situato a circa 10 km di distanza da Orvieto e a 18 dal Lago di Bolsena. Il casello autostradale A1 di Orvieto dista circa 9 km, come pure la stazione ferroviaria. Il paese, molto vitale ed accogliente, offre numerosi servizi. La proprietà sorge in un bel contesto residenziale.
Il gruppo Great Estate su ogni immobile acquisito effettua, tramite il tecnico del cliente venditore, una due diligence tecnica che ci permette di conoscere dettagliatamente la situazione urbanistica e catastale di ogni proprietà. Tale due diligence potrà essere richiesta dal cliente al momento di un reale interesse sulla proprietà.
La proprietà è intestata ad una persona fisica.
Posta in un contesto residenziale, gode comunque di privacy ed è circondata da un giardino recintato di circa 1300 mq. Il giardino è dotato di impianto di illuminazione e zona barbecue, con un bel patio in cui poter ospitare all'aria aperta. Presente anche un ampio garage doppio, con collegamento sia interno che esterno.
La zona lavanderia è stata collocata nella soffitta, che offre ampio spazio per il rimessaggio.
La proprietà è stata costruita nella seconda metà degli anni 80, mentre l'appartamento al piano primo è stato ristrutturato appena 2 anni fa.
L'appartamento al piano terra, avente accesso indipendente dal lato, propone un pavimento in ceramica bianco e verde ed infissi in alluminio e doppio vetro. Al piano superiore troviamo un bellissimo pavimento in parquet in tutti gli ambienti; è presente un impianto di climatizzazione nelle varie stanze, infissi in legno e doppio vetro, dotati di zanzariere.
Le principali utenze sono collegate e funzionanti. Il riscaldamento è a metano, autonomo. L'acqua è fornita dall'acquedotto comunale.
Vista la sua vicinanza ai servizi e ai centri principali, Villetta Leonia si presta per molteplici utilizzi: può essere vissuta come dimora doppia per due nuclei familiari, oppure tramite collegamento interno può essere un'unica grande proprietà, o ancora, può essere messa a reddito tutta o in parte.
La proprietà si trova nel paese di Porano, situato a circa 10 km di distanza da Orvieto e a 18 dal Lago di Bolsena. Il casello autostradale A1 di Orvieto dista circa 9 km, come pure la stazione ferroviaria. Il paese, molto vitale ed accogliente, offre numerosi servizi. La proprietà sorge in un bel contesto residenziale.
Il gruppo Great Estate su ogni immobile acquisito effettua, tramite il tecnico del cliente venditore, una due diligence tecnica che ci permette di conoscere dettagliatamente la situazione urbanistica e catastale di ogni proprietà. Tale due diligence potrà essere richiesta dal cliente al momento di un reale interesse sulla proprietà.
La proprietà è intestata ad una persona fisica.
Die Villetta Leonia befindet sich in einem bezaubernden Borgo, etwa 10 km von der lebhaften Stadt Orvieto entfernt. Es handelt sich um eine Residenz, die in zwei unabhängige Einheiten aufgeteilt ist, die je nach Bedarf auch im Inneren miteinander verbunden werden können. Im Erdgeschoss befindet sich eine erste, großzügige und lichtdurchflutete Wohnung mit einer Fläche von etwa 124 m². Sie umfasst einen großen Eingangs- und Wohnbereich in der Veranda, der dank der charakteristischen großen Glasfronten von reichlich Tageslicht verwöhnt wird. Von hier gelangt man in die Küche und anschließend in ein erstes Badezimmer mit Dusche. Zwei Schlafzimmer sowie ein weiteres Badezimmer mit Badewanne vervollständigen diese Ebene. Die Wohnung im Obergeschoss ist über die vordere Loggia zugänglich, die in einen Flur führt, von dem aus auch die Garage erreichbar ist. Über die schöne Holztreppe gelangt man unmittelbar in die ausgesuchte und gepflegte Atmosphäre dieser etwa 146 m² großen Wohnung. Den Auftakt bildet der großzügige offene Wohnbereich mit Lounge und einem ersten Balkon, gefolgt vom Essbereich mit einem stilvollen Gas-Designkamin sowie der herrlichen Küche mit einem weiteren Balkon. Entlang des Flurs befinden sich zunächst ein großzügiges Schlafzimmer mit Bad und begehbarem Kleiderschrank sowie ein weiteres Schlafzimmer, das ebenfalls über ein Bad verfügt, welches auch vom Flur aus zugänglich ist.
Die in einem Wohngebiet gelegene Residenz bietet dennoch viel Privatsphäre und ist von einem etwa 1300 m² großen, eingezäunten Garten umgeben. Der Garten verfügt über eine Beleuchtungsanlage und einen Grillbereich sowie eine schöne Terrasse, auf der man Gäste im Freien empfangen kann. Ebenfalls vorhanden ist eine großzügige Doppelgarage mit sowohl internem als auch externem Zugang.
Der Hauswirtschaftsbereich wurde im Dachboden eingerichtet, der reichlich Stauraum bietet.
Die Immobilie wurde in der zweiten Hälfte der 1980er-Jahre erbaut, während die Wohnung im ersten Obergeschoss erst vor 2 Jahren renoviert wurde.
Die Wohnung im Erdgeschoss, die über einen seitlichen, unabhängigen Zugang verfügt, bietet einen weiß-grünen Keramikboden sowie Aluminiumfenster mit Doppelverglasung. Im Obergeschoss befindet sich in allen Räumen ein wunderschöner Parkettboden; zudem ist in den verschiedenen Zimmern eine Klimaanlage vorhanden. Die Holzfenster mit Doppelverglasung sind mit Fliegengittern ausgestattet.
Die wichtigsten Versorgungsanschlüsse sind vorhanden und funktionsfähig. Die Heizung erfolgt autonom mit Erdgas. Die Wasserversorgung wird durch das kommunale Wasserleitungsnetz gewährleistet.
Dank ihrer Nähe zu den wichtigsten Dienstleistungen und Zentren eignet sich die Villa Leonia für vielfältige Nutzungsmöglichkeiten: Sie kann als Doppelwohnsitz für zwei Familien genutzt werden, durch eine interne Verbindung in ein einziges großzügiges Anwesen umgewandelt werden oder vollständig beziehungsweise teilweise vermietet werden.
Die Immobilie befindet sich in der Ortschaft Porano, etwa 10 km von Orvieto und 18 km vom Bolsena-See entfernt. Die Autobahnausfahrt Orvieto der A1 sowie der Bahnhof liegen jeweils ca. 9 km entfernt. Der sehr lebendige und einladende Ort bietet zahlreiche Dienstleistungen. Die Immobilie befindet sich in einer schönen Wohnlage.
Die Great Estate Gruppe führt für jede erworbene Immobilie über den vom Verkäufer beauftragten Techniker eine technische Due-Diligence-Prüfung durch, die uns ermöglicht, die städtebauliche und katasterrechtliche Situation jeder Immobilie detailliert zu kennen. Diese Due-Diligence-Prüfung kann vom Kunden bei konkretem Interesse an der Immobilie angefordert werden.
Die Immobilie ist auf eine Privatperson eingetragen.
Die in einem Wohngebiet gelegene Residenz bietet dennoch viel Privatsphäre und ist von einem etwa 1300 m² großen, eingezäunten Garten umgeben. Der Garten verfügt über eine Beleuchtungsanlage und einen Grillbereich sowie eine schöne Terrasse, auf der man Gäste im Freien empfangen kann. Ebenfalls vorhanden ist eine großzügige Doppelgarage mit sowohl internem als auch externem Zugang.
Der Hauswirtschaftsbereich wurde im Dachboden eingerichtet, der reichlich Stauraum bietet.
Die Immobilie wurde in der zweiten Hälfte der 1980er-Jahre erbaut, während die Wohnung im ersten Obergeschoss erst vor 2 Jahren renoviert wurde.
Die Wohnung im Erdgeschoss, die über einen seitlichen, unabhängigen Zugang verfügt, bietet einen weiß-grünen Keramikboden sowie Aluminiumfenster mit Doppelverglasung. Im Obergeschoss befindet sich in allen Räumen ein wunderschöner Parkettboden; zudem ist in den verschiedenen Zimmern eine Klimaanlage vorhanden. Die Holzfenster mit Doppelverglasung sind mit Fliegengittern ausgestattet.
Die wichtigsten Versorgungsanschlüsse sind vorhanden und funktionsfähig. Die Heizung erfolgt autonom mit Erdgas. Die Wasserversorgung wird durch das kommunale Wasserleitungsnetz gewährleistet.
Dank ihrer Nähe zu den wichtigsten Dienstleistungen und Zentren eignet sich die Villa Leonia für vielfältige Nutzungsmöglichkeiten: Sie kann als Doppelwohnsitz für zwei Familien genutzt werden, durch eine interne Verbindung in ein einziges großzügiges Anwesen umgewandelt werden oder vollständig beziehungsweise teilweise vermietet werden.
Die Immobilie befindet sich in der Ortschaft Porano, etwa 10 km von Orvieto und 18 km vom Bolsena-See entfernt. Die Autobahnausfahrt Orvieto der A1 sowie der Bahnhof liegen jeweils ca. 9 km entfernt. Der sehr lebendige und einladende Ort bietet zahlreiche Dienstleistungen. Die Immobilie befindet sich in einer schönen Wohnlage.
Die Great Estate Gruppe führt für jede erworbene Immobilie über den vom Verkäufer beauftragten Techniker eine technische Due-Diligence-Prüfung durch, die uns ermöglicht, die städtebauliche und katasterrechtliche Situation jeder Immobilie detailliert zu kennen. Diese Due-Diligence-Prüfung kann vom Kunden bei konkretem Interesse an der Immobilie angefordert werden.
Die Immobilie ist auf eine Privatperson eingetragen.
Более детальная информация по данному объекту, а также индивидуальная консультация с русскоговорящим специалистом доступны по запросу.
细节
- 物业类型
- 别墅
- 状况
- 部分整修
- 房屋面积
- 510 m²
- 卧室
- 4
- 浴室
- 4
- 能效评级
- E
- 参考代码
- 10808
能效评级 (第90/2013号法律)
更节能
- A4
- A3
- A2
- A1
- B
- C
- D
- E
- F
- G
不节能
什么是能效评级?
能源效率评级是由字母A4到G所表示的值,该值表示基于建筑物外形和气候区等参数的建筑物的能源质量和消耗量。 能效评级越高,建筑物的空调能耗和成本就越低。 请注意:如果建筑物的外形和气候区域不同,则属于同一类别的建筑物的年能耗也可能大不相同。
什么是EPgl(全球能源绩效指数)
EPgl表示建筑或建筑单元达到舒适条件所消耗的能量,并基于现有的能源服务和标准使用下的物业类型。计量单位为kWh/m2/年。
我们建议您与广告商确认物业的能效等评级否已更新为第90/2013号法律。
距兴趣点的距离:
距离以直线计算
波拉诺:关于城市的信息
- 海拔
- 高出海平面444m
- 面积
- 13.6035 km²
- 地理区域
- 内陆丘陵
- 人口
- 1840
联系房地产中介

Great Estate Srl
Via Piana 15 int. 1, Fraz. Palazzone, SAN CASCIANO DEI BAGNI, Siena
+39 0578 59050; +39 3511667107
您如何看待该广告的质量?
提供有关此广告的反馈,帮助我们改善您的Gate-away体验。
请不要评估物业本身,而只是评估其展示的质量。