640,000 €
4间卧室农舍, 245 m² 奥尔维耶托, 特爾尼 (省)
- 1 / 31
- 2 / 31
- 3 / 31
- 4 / 31
- 5 / 31
- 6 / 31
- 7 / 31
- 8 / 31
- 9 / 31
- 10 / 31
- 11 / 31
- 12 / 31
- 13 / 31
- 14 / 31
- 15 / 31
- 16 / 31
- 17 / 31
- 18 / 31
- 19 / 31
- 20 / 31
- 21 / 31
- 22 / 31
- 23 / 31
- 24 / 31
- 25 / 31
- 26 / 31
- 27 / 31
- 28 / 31
- 29 / 31
- 30 / 31
- 31 / 31
主要特点
- 花园
描述
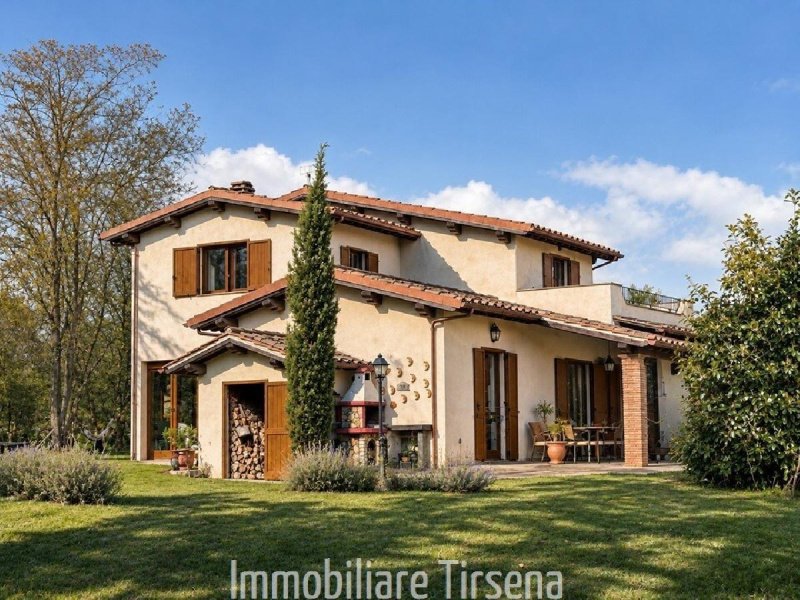
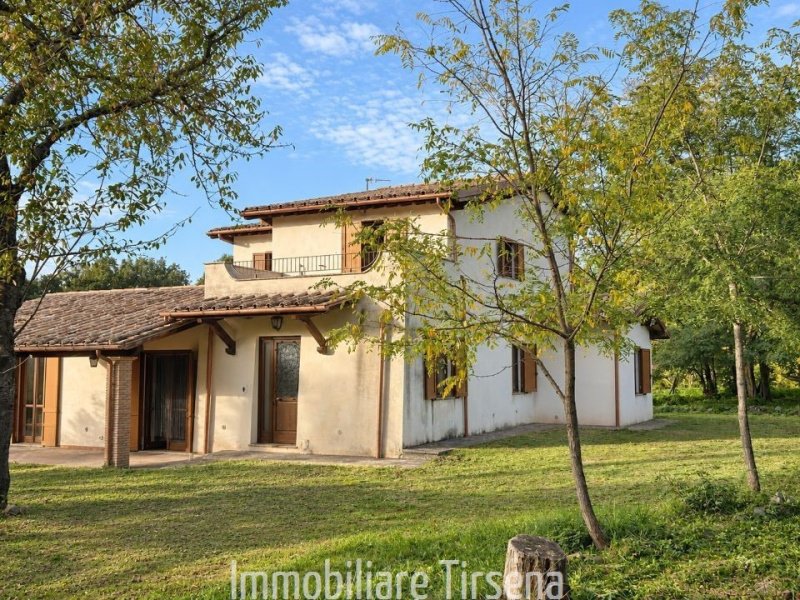
翁布里亚 奥尔维耶托 - 在卡斯泰尔焦尔焦市的一个私密且绿意盎然的环境中,距离小镇仅有几步之遥,距离博尔塞纳湖不到十分钟车程,我们向您推荐出售Podere Scarabeo,这是一处具有真实个性的房产,由一座历史悠久的农舍、一栋独立的附属建筑和约1.1公顷的平坦土地组成。农舍的注册面积为245平方米,在十多年前进行了翻新,保留了原始的石墙、带有木梁和地板的屋顶以及古老马厩的空间,这些空间融入了空间布局中。干预还涉及窗户、地板和电气和水管系统。主农舍由九个房间组成,分布在两层楼。在楼下,我们找到了一个带书房的大门厅、一个带壁炉的客厅、一个带门廊的大厨房、一间卧室和一个宽敞的浴室。楼下还有一个明亮的带全景窗的凉廊,目前用作客厅。楼上设有一间带露台的主卧室、一间卧室、一间浴室和一间带独立浴室的第二主卧室。在农舍下方,有一座在火山灰中凿出的迷人洞穴,曾经用作酒窖,如今已照明并可使用。在主建筑附近,独立的附属建筑的注册面积为50平方米,提供了一个理想的空间来接待客人或用作酒馆。楼下设有带开放式厨房的大客厅和一间浴室,而可居住的阁楼可容纳多达六张床。该建筑配备了热壁炉和冷暖空调。完全围栏且主要是平坦的土地包括珍贵树木、橡树和果园的一部分。复古风格的灯柱为户外空间提供了照明,在夜晚营造出温馨的氛围。两间小木屋被用作园艺工具棚。主农舍由自来水供应,并配备了由丙烷供油的锅炉供暖系统,并设有专用油箱。该房产目前没有游泳池,游泳池在最初批准的项目中有所规定,但后来由于优先考虑建筑物扩建而未实现。扩建仅使用了规定的最大面积100平方米中的一部分,任何进一步的干预和游泳池的建设都必须从技术和授权的角度进行验证。这处房产将乡村住所的魅力与靠近卡斯泰尔焦尔焦的便利性相结合,卡斯泰尔焦尔焦是一个充满活力的城镇,拥有所有服务设施,非常适合作为主要居所或与家人和朋友分享的乡间别墅。
本文已通过人工智能自动翻译。
广告商输入的描述
Umbria, Orvieto - In the municipality of Castel Giorgio, in a peaceful, leafy setting within easy walking distance of the village and less than ten minutes from Lake Bolsena, we offer for sale Podere Scarabeo, a property full of authentic character comprising a historic farmhouse, a separate annex and approximately 1.1 hectares of level land.
The farmhouse, with a cadastral floor area of 245 sqm, was renovated just over ten years ago. It retains its original stone walls, exposed wooden beams and terracotta ceiling tiles, with the former stables incorporated into the layout. The renovation also included the windows and doors, flooring, electrical wiring and plumbing.
The main farmhouse comprises nine rooms arranged over two floors. The ground floor features a spacious entrance hall with a study area, a living room with a fireplace, a large kitchen opening onto a covered porch, a bedroom and a generously sized bathroom. This floor also includes a bright, glazed veranda with panoramic views, currently used as a sitting room.
The first floor accommodates a double bedroom with a terrace, a smaller bedroom, a bathroom and a second double bedroom with an en suite bathroom.
Beneath the farmhouse lies an atmospheric cave carved into the tuff rock, formerly used as a wine cellar and now fitted with lighting and accessible for use.
A short distance from the main building, the separate annex, with a cadastral floor area of 50 sqm, provides ideal space for guests or for use as an informal entertaining area. The ground floor comprises a large living room with an open-plan kitchen and a bathroom, while the habitable mezzanine accommodates up to six people. The building is equipped with a fireplace heating system and air conditioning for both heating and cooling.
The fully fenced, predominantly level grounds feature fine mature trees, oaks and an orchard area. Vintage-style outdoor lamp posts illuminate the grounds, creating a welcoming atmosphere in the evening. Two small wooden sheds provide storage for gardening tools.
The main farmhouse is connected to the mains water supply and has central heating powered by an LPG boiler with a dedicated tank.
The property does not currently have a swimming pool. A pool was included in the originally approved plans but was subsequently left unbuilt to prioritise an extension to the building. The completed extension used only part of the stated maximum allowance of 100 sqm. Any further extensions and the construction of a swimming pool would need to be assessed for technical feasibility and the necessary planning permissions.
A property combining the charm of a traditional country home with the convenience of nearby Castel Giorgio, a lively village offering all essential amenities. Ideal as a main residence or a country retreat to enjoy with family and friends.
自动翻译所用的语言
Umbria Orvieto - Nel Comune di Castelgiorgio in un contesto riservato e verdeggiante, a breve distanza a piedi dal paese e a meno di dieci minuti dal Lago di Bolsena, proponiamo in vendita Podere Scarabeo, una proprietà dal carattere autentico composta da un casale storico, un annesso indipendente e circa Ha.1,1 di terreno pianeggiante. Il casale di Mq.245 catastali, ristrutturato poco più di dieci anni fa, conserva le originarie murature in pietra, i soffitti con travi in legno e pianelle e gli ambienti delle antiche stalle, integrati nella distribuzione degli spazi. L'intervento ha interessato anche gli infissi, i pavimenti e gli impianti elettrici e idraulici. Il casale principale, composto da nove vani, si sviluppa su due livelli. Al Piano Terra troviamo un ampio ingresso con zona studio, un salone con camino, una grande cucina con portico, una camera da letto e un bagno di generose dimensioni. Completa il piano una luminosa veranda con vetrate panoramiche, attualmente utilizzata come soggiorn. Il Primo Piano ospita una camera matrimoniale con terrazzo, una cameretta, un bagno e una seconda camera matrimoniale con bagno en suite. Al di sotto del casale si trova una suggestiva grotta scavata nel tufo, un tempo utilizzata come cantina, oggi illuminata e fruibile. A poca distanza dall'edificio principale, l'annesso indipendente di Mq.50 catastali offre uno spazio ideale per accogliere gli ospiti o da vivere come taverna. Al Piano Terra dispone di un grande salone con cucina a vista e bagno, mentre il soppalco abitabile ospita fino a sei posti letto. L'edificio è dotato di termo-camino e climatizzazione caldo/freddo. Il terreno, interamente recintato e prevalentemente pianeggiante, comprende alberi di pregio, querce e una porzione di frutteto. L'illuminazione esterna con lampioni in stile retrò accompagna gli spazi all'aperto, creando un'atmosfera accogliente nelle ore serali. Due piccole casette in legno sono utilizzate come ricovero per gli attrezzi da giardino. Il casale principale è servito dall'acquedotto e dispone di riscaldamento con caldaia alimentata a GPL, con serbatoio dedicato. La proprietà non dispone attualmente di piscina, prevista nel progetto originariamente approvato e successivamente non realizzata per dare priorità all'ampliamento del fabbricato. L'ampliamento eseguito ha utilizzato soltanto una parte dei Mq.100 indicati come massimo previsto, eventuali ulteriori interventi e la realizzazione della piscina dovranno essere verificati sotto il profilo tecnico e autorizzativo. Una proprietà che coniuga il fascino della dimora rurale con la comodità della vicinanza a Castel Giorgio, paese vivace e dotato di tutti i servizi, ideale come residenza principale o casa di campagna da condividere con familiari e amici.
Umbrien, Orvieto - In der Gemeinde Castel Giorgio, in ruhiger, grüner Lage, nur einen kurzen Spaziergang vom Ort und weniger als zehn Minuten vom Bolsenasee entfernt, bieten wir Podere Scarabeo zum Verkauf an. Das Anwesen mit authentischem Charakter besteht aus einem historischen Landhaus, einem separaten Nebengebäude und etwa 1,1 Hektar ebenem Grundstück.
Das Landhaus mit einer Katasterfläche von 245 m² wurde vor etwas mehr als zehn Jahren renoviert. Dabei blieben die ursprünglichen Natursteinmauern, die Decken mit Holzbalken und Terrakottafliesen sowie die Räume der ehemaligen Stallungen erhalten, die in die heutige Raumaufteilung integriert wurden. Im Zuge der Renovierung wurden auch Fenster und Türen.
Das Haupthaus umfasst neun Räume auf zwei Etagen. Im Erdgeschoss befinden sich ein großzügiger Eingangsbereich mit Arbeitsbereich, ein Wohnzimmer mit Kamin, eine große Küche mit überdachter Terrasse, ein Schlafzimmer und ein geräumiges Badezimmer. Ergänzt wird diese Etage durch eine helle Veranda mit Panoramaverglasung, die derzeit als Wohnraum genutzt wird und im Kataster als Überdachung eingetragen ist.
Im Obergeschoss befinden sich ein Doppelschlafzimmer mit Terrasse, ein kleineres Schlafzimmer, ein Badezimmer sowie ein weiteres Doppelschlafzimmer mit eigenem Bad.
Unter dem Landhaus liegt eine reizvolle, in den Tuffstein gehauene Grotte, die früher als Weinkeller diente und heute beleuchtet und nutzbar ist.
In geringer Entfernung vom Hauptgebäude befindet sich das separate Nebengebäude mit einer Katasterfläche von 50 m². Es bietet ideale Räumlichkeiten für Gäste oder zur Nutzung als geselliger Freizeit- und Aufenthaltsbereich. Im Erdgeschoss befinden sich ein großer Wohnraum mit offener Küche und ein Badezimmer. Die bewohnbare Galerie bietet bis zu sechs Schlafplätze. Das Gebäude verfügt über einen wasserführenden Heizkamin sowie eine Klimaanlage mit Heiz- und Kühlfunktion.
Das vollständig eingezäunte und überwiegend ebene Grundstück umfasst einen wertvollen Baumbestand, Eichen und einen Obstgartenbereich. Außenleuchten im nostalgischen Stil beleuchten die Freiflächen und schaffen in den Abendstunden eine einladende Atmosphäre. Zwei kleine Holzhäuschen dienen als Abstellräume für Gartengeräte.
Das Haupthaus ist an die öffentliche Wasserversorgung angeschlossen und verfügt über eine Zentralheizung mit Flüssiggas-Heizkessel und eigenem Gastank.
Das Anwesen verfügt derzeit über keinen Swimmingpool. Dieser war im ursprünglich genehmigten Projekt vorgesehen, wurde jedoch zugunsten einer Erweiterung des Gebäudes nicht realisiert. Mit der ausgeführten Erweiterung wurde nur ein Teil der als maximal vorgesehen angegebenen 100 m² ausgeschöpft. Etwaige weitere Baumaßnahmen sowie die Errichtung eines Swimmingpools müssen hinsichtlich ihrer technischen Machbarkeit und der erforderlichen Genehmigungen geprüft werden.
Ein Anwesen, das den Charme eines traditionellen Landhauses mit der bequemen Nähe zu Castel Giorgio verbindet, einem lebendigen Ort mit allen wichtigen Einrichtungen des täglichen Bedarfs. Ideal als Hauptwohnsitz oder als Landsitz, um gemeinsam mit Familie und Freunden eine schöne Zeit zu verbringen.
细节
- 物业类型
- 农舍
- 状况
- 全面整修/可居住
- 房屋面积
- 245 m²
- 卧室
- 4
- 浴室
- 3
- 土地
- 1 ha
- 能效评级
- NA
- 参考代码
- CS570
能效评级 (第90/2013号法律)
更节能
- A4
- A3
- A2
- A1
- B
- C
- D
- E
- F
- G
不节能
什么是能效评级?
能源效率评级是由字母A4到G所表示的值,该值表示基于建筑物外形和气候区等参数的建筑物的能源质量和消耗量。 能效评级越高,建筑物的空调能耗和成本就越低。 请注意:如果建筑物的外形和气候区域不同,则属于同一类别的建筑物的年能耗也可能大不相同。
什么是EPgl(全球能源绩效指数)
EPgl表示建筑或建筑单元达到舒适条件所消耗的能量,并基于现有的能源服务和标准使用下的物业类型。计量单位为kWh/m2/年。
我们建议您与广告商确认物业的能效等评级否已更新为第90/2013号法律。
距兴趣点的距离:
距离以直线计算
奥尔维耶托:关于城市的信息
- 海拔
- 高出海平面325m
- 面积
- 281.2685 km²
- 地理区域
- 内陆丘陵
- 人口
- 19196
联系房地产中介

Tirsena, The Italian Address S.n.c. Di Salvadori Angelo E Flamini Greta
Viale I Maggio, 5, Orvieto, Terni
+39 0763 305389 / +393662545238
您如何看待该广告的质量?
提供有关此广告的反馈,帮助我们改善您的Gate-away体验。
请不要评估物业本身,而只是评估其展示的质量。