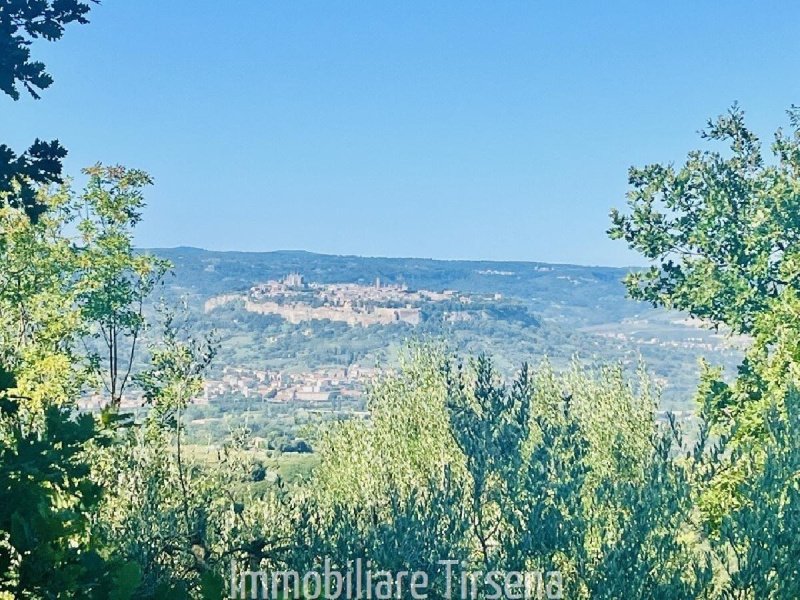
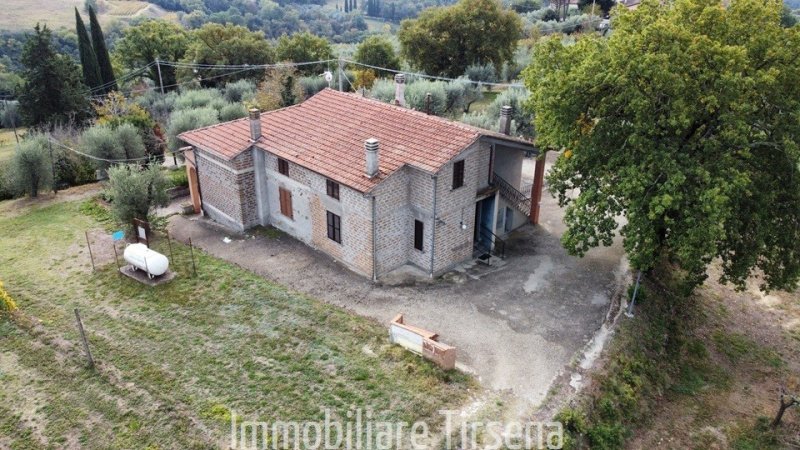
Umbria - Orvieto in a panoramic position with a wonderful view of the cliff of Orvieto and the surrounding hills, just km away. 3.5 from Ciconia, a country house on two floors as well as the Basement Floor of SqM.382 total cadastral land, with an agricultural land of about 1 ha. The house is in good condition, partly dating back to the 70s and partly renovated in the 2000s. The house currently consists of two apartments with private entrance that could be converted into three residential units. The apartment on the first floor consists of kitchen, living room, two bedrooms, bathroom and a large panoramic terrace. The second apartment that could be connected to the first with the felling of a small partition consists of a living room, kitchenette, bedroom and bathroom on the First Floor while on the second floor which is accessed via an external staircase there are two bedrooms, a bathroom and two attic rooms. On the basement floor there is a large garage and another storage room or basement with toilet. and boiler room. The property includes agricultural land of about Ha.1 with olive groves (60-70 plants) , a small vineyard and a arable land where there are two agricultural outbuildings and a cellar. The property is served by municipal water supply, a well of spring water and LPG heating. The house has easy and convenient access directly from the municipal road. About 10 minutes from the property you can find all kinds of shops and service (hospital, schools, gyms, swimming pools, etc.).
自动翻译所用的语言
Umbria - Orvieto in posizione panoramicissima con una meravigliosa vista sulla rupe di Orvieto e sulle colline limitrofe, a solo km.3,5 da Ciconia, casa di campagna posta su due piani oltre al Piano Seminterrato di Mq.382 catastali complessivi , con un terreno agricolo annesso di circa 1 ha. . La casa si presenta in buone condizioni , in parte risalente agli anni '70 ed in parte ristrutturata negli anni 2000. La casa è attualmente composta di due appartamenti con ingresso indipendente che potrebbero essere trasformati in tre unità abitative . L'appartamento posto al Piano Primo si compone di cucina, soggiorno, due camere da letto, bagno ed un ampia terrazza panoramica. Il secondo appartamento che potrebbe essere collegato al primo con l'abbattimento di un piccolo tramezzo si compone di soggiorno, cucinotto, camera da letto e bagno al Piano Primo mentre al Piano Secondo a cui si accede tramite una scala esterna ci sono due camere da letto, un bagno e due locali soffitta. Al Piano Seminterrato troviamo un grande garage ed un altro locale magazzino o taverna con w.c. e locale caldaia. La proprietà comprende un terreno agricolo di circa Ha.1 con oliveto (60-70 piante) , un piccolo vigneto ed un seminativo ove sono collocati due annessi agricoli ed una cantina La proprietà è servita di acquedotto comunale, da un pozzo di acqua sorgiva e da riscaldamento a GPL. La casa ha un facile e comodo accesso direttamente dalla strada comunale. A circa 10 minuti dalla proprietà si possono trovare ogni genere di negozio e di servizio (ospedale, scuole, palestre, piscine, ecc).