1,390,000 €
19间卧室乡间房屋, 1100 m² 蒙特基奥, Terni (省)
- 1 / 24
- 2 / 24
- 3 / 24
- 4 / 24
- 5 / 24
- 6 / 24
- 7 / 24
- 8 / 24
- 9 / 24
- 10 / 24
- 11 / 24
- 12 / 24
- 13 / 24
- 14 / 24
- 15 / 24
- 16 / 24
- 17 / 24
- 18 / 24
- 19 / 24
- 20 / 24
- 21 / 24
- 22 / 24
- 23 / 24
- 24 / 24
主要特点
- 花园
- 游泳池
- 地窖
描述
并非承诺。而是当地的自然条件。
位于翁布里亚乡村中心,在奥尔维托和托迪之间占据战略位置,这处庄园以平衡和私密性俯瞰着景观。周围只有自然、光线和宁静。
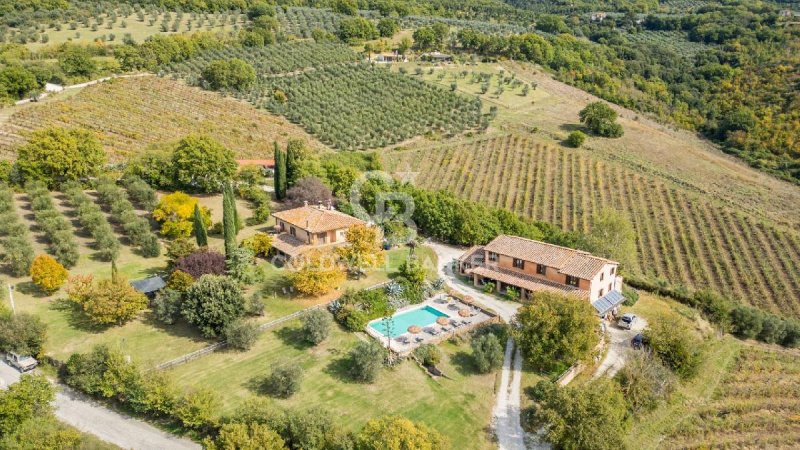
该房产占地约 4 公顷,拥有两栋独立的农舍,根据抗震标准进行翻新,旨在兼顾私密空间和接待功能。
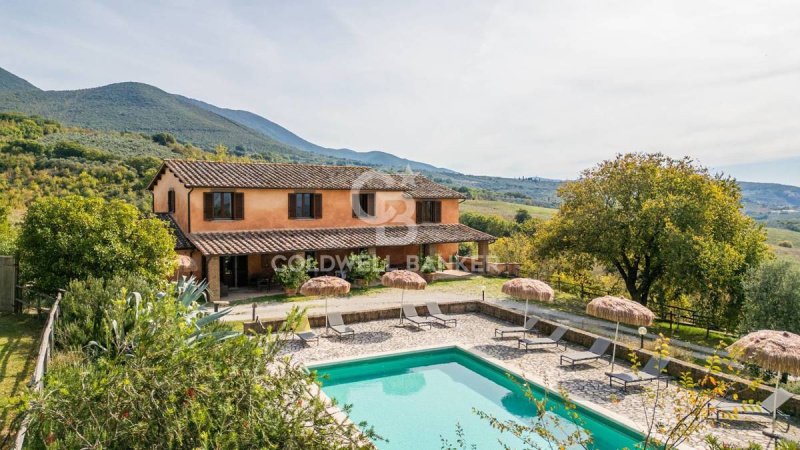
主农舍面积约 350 平方米,保留了真实的结构,但功能完善:宽敞的房间,带裸石墙的餐厅大厅,重要的壁炉,厨房,储藏室和五间带私人浴室的卧室。空间保持比例宽敞,室内外之间自然连续。
第二栋农舍面积约 500 平方米,包括门廊和地下室仓库,引入了更灵活的布局:三居室和一居室公寓,带独立浴室的客房以及已组织好的接待空间。这种配置允许在不影响隐私和自主性的前提下迎接客人。
外部空间自然延伸:一个 12x6 米的游泳池,带宽敞的日光浴区,木制凉亭,绿色小径和成熟的植被,包括柏树、橡树、榆树、枫树、橄榄树和果树。更远的地方,一片黑夏松林增加了土地的农业价值和身份。
整个周界完全被围栏包围,并配备两个视频监控的自动入口。
此外,还可以购买相邻的额外土地,为庄园的扩建提供有趣的可能。
翻新工程分阶段进行,时间从 1994 年到 2005 年,保留了原始风貌,同时引入了现代化的设备和设施:太阳能热水板,空调,软水器,市政供水以及每栋农舍的独立系统。
景色仍然是最难描述的元素之一。
目光穿过山丘、森林和随着一天中的光线变化而变化的轮廓。景观保持开放、深邃和连续。
作为一处已经运营的接待机构,该房产同样适合作为一处享有盛誉的私人庄园,私密且具有代表性。
这是一家无需营造氛围的房产。
它已经拥有了它。
广告商输入的描述
Not as a promise. As a natural condition of the place.
In the heart of the Umbrian countryside, strategically located between Orvieto and Todi, this estate dominates the landscape with poise and privacy. Surrounded by nature, light, and silence.
The property extends over approximately 4 hectares of land, with two independent farmhouses renovated according to earthquake-proof criteria and designed to combine privacy and hospitality.
The main farmhouse, approximately 350 square meters, retains an authentic yet perfectly functional structure: spacious rooms, a dining room with exposed stone walls, a large fireplace, a kitchen, a pantry, and six bedrooms with private bathrooms. The spaces maintain generous proportions and a natural continuity between interior and exterior.
The second farmhouse, approximately 500 square meters plus a porch and basement storage room, features a more flexible layout: three- and two-room apartments, independent bedrooms with bathrooms, and spaces already organized for immediate use. This configuration allows for welcoming guests without compromising privacy and independence.
Outside, the project opens naturally: a 12x6 pool with a large solarium, a wooden gazebo, green pathways, and mature vegetation including cypress, oak, elm, maple, olive, and fruit trees. A little further on, a black summer truffle ground adds agricultural value and character to the land.
The entire perimeter is completely fenced and served by two automated entrances with video surveillance.
The renovation, which took place in several phases between 1994 and 2005, maintained the original character while introducing contemporary systems and equipment: solar panels for domestic hot water, air conditioning, a water softener, a municipal aqueduct, and independent systems for each farmhouse.
Sight remains one of the most difficult elements to describe.
The view sweeps across hills, woods, and contours that change with the light throughout the day. The landscape remains open, deep, and continuous.
Perfect as an established hospitality business, the property is equally suited to being lived as a prestigious, private and representative estate.
This is a property that doesn't need any atmosphere building.
He already owns it.
Non come promessa. Come condizione naturale del luogo.
Nel cuore della campagna umbra, in posizione strategica tra Orvieto e Todi, questa tenuta domina il paesaggio con equilibrio e riservatezza. Intorno, solo natura, luce e silenzio.
La proprietà si sviluppa su circa 4 ettari di terreno, con due casali indipendenti ristrutturati secondo criteri antisismici e pensati per convivere tra dimensione privata e ricettività.
Il casale principale, di circa 350 mq, conserva una struttura autentica ma perfettamente funzionale: ambienti ampi, una sala ristorante con pareti in pietra a vista, camino importante, cucina, dispensa e cinque camere con bagno privato. Gli spazi mantengono proporzioni generose e una continuità naturale tra interno ed esterno.
Il secondo casale, di circa 500 mq oltre portico e magazzino seminterrato, introduce invece una distribuzione più flessibile: appartamenti trilocali e bilocali, camere indipendenti con bagno e spazi già organizzati per un utilizzo ricettivo immediato. Una configurazione che permette di accogliere senza compromettere privacy e autonomia.
All'esterno, il progetto si apre con naturalezza: una piscina 12x6 con ampio solarium, gazebo in legno, percorsi nel verde e una vegetazione ormai adulta fatta di cipressi, querce, olmi, aceri, ulivi e alberi da frutto. Poco più in là, una tartufaia di nero estivo aggiunge valore agricolo e identità al terreno.
Tutto il perimetro è completamente recintato e servito da due ingressi automatizzati videosorvegliati.
E' inoltre possibile acquistare ulteriori terreni adiacenti, offrendo interessanti possibilità di ampliamento della tenuta.
La ristrutturazione, avvenuta in più fasi tra il 1994 e il 2005, ha mantenuto il carattere originario introducendo impianti e dotazioni contemporanee: pannelli solari per l'acqua sanitaria, climatizzazione, addolcitore, acquedotto comunale e impianti autonomi per ciascun casale.
La vista resta uno degli elementi più difficili da raccontare.
Lo sguardo attraversa colline, boschi e profili che cambiano con la luce durante tutta la giornata. Il paesaggio rimane aperto, profondo e continuo.
Perfetta come struttura ricettiva già avviata, la proprietà si presta altrettanto bene ad essere vissuta come prestigiosa tenuta privata, riservata e rappresentativa.
Questa è una proprietà che non ha bisogno di costruire atmosfera.
La possiede già.
Nicht als Versprechen. Sondern als natürlicher Zustand des Ortes.
Im Herzen der umbrischen Landschaft, strategisch günstig zwischen Orvieto und Todi gelegen, thront dieses Anwesen mit Würde und Privatsphäre über der Landschaft. Umgeben von Natur, Licht und Stille.
Das Anwesen erstreckt sich über rund 4 Hektar Land und umfasst zwei unabhängige Bauernhäuser, die nach erdbebensicheren Kriterien renoviert wurden und so gestaltet sind, dass sie Privatsphäre und Gastfreundschaft vereinen.
Das rund 350 Quadratmeter große Haupthaus des Bauernhofs besticht durch seine authentische und zugleich voll funktionsfähige Struktur: geräumige Zimmer, ein Esszimmer mit freigelegten Steinwänden, ein großer Kamin, eine Küche, eine Speisekammer und sechs Schlafzimmer mit jeweils eigenem Bad. Die Räume zeichnen sich durch großzügige Proportionen und einen fließenden Übergang zwischen Innen- und Außenbereich aus.
Das zweite Bauernhaus, etwa 500 Quadratmeter groß, zuzüglich Veranda und Kellerabstellraum, bietet eine flexiblere Raumaufteilung: Drei- und Zweizimmerwohnungen, separate Schlafzimmer mit Bad und bereits eingerichtete, sofort nutzbare Räume. Diese Aufteilung ermöglicht es, Gäste zu empfangen, ohne dabei auf Privatsphäre und Unabhängigkeit zu verzichten.
Im Außenbereich präsentiert sich das Projekt ganz natürlich: ein 12 x 6 Meter großer Pool mit großzügigem Solarium, ein hölzerner Pavillon, grüne Wege und ein üppiger Baumbestand mit Zypressen, Eichen, Ulmen, Ahorn, Olivenbäumen und Obstbäumen. Etwas weiter entfernt verleiht ein Trüffelgebiet dem Grundstück landwirtschaftlichen Wert und Charakter.
Das gesamte Gelände ist komplett umzäunt und verfügt über zwei automatische Einfahrten mit Videoüberwachung.
Die Renovierung, die in mehreren Phasen zwischen 1994 und 2005 stattfand, bewahrte den ursprünglichen Charakter und führte gleichzeitig moderne Systeme und Geräte ein: Solarpaneele für die Warmwasserbereitung, Klimaanlage, eine Wasserenthärtungsanlage, eine städtische Wasserleitung und unabhängige Systeme für jedes Bauernhaus.
Das Sehen bleibt eines der am schwierigsten zu beschreibenden Elemente.
Der Blick schweift über Hügel, Wälder und Konturen, die sich im Laufe des Tages mit dem Licht verändern. Die Landschaft bleibt offen, weitläufig und unermesslich.
Das Anwesen eignet sich hervorragend als etablierter Hotelbetrieb, ist aber gleichermaßen geeignet, als prestigeträchtiges, privates und repräsentatives Anwesen bewohnt zu werden.
Dies ist eine Immobilie, die keiner besonderen Atmosphäre bedarf.
Es gehört ihm bereits.
Non pas comme une promesse, mais comme une caractéristique naturelle du lieu.
Au cur de la campagne ombrienne, idéalement située entre Orvieto et Todi, cette propriété domine le paysage avec élégance et intimité. Un havre de nature, de lumière et de silence.
La propriété s'étend sur environ 4 hectares et comprend deux fermes indépendantes rénovées selon des critères parasismiques et conçues pour allier intimité et hospitalité.
La maison principale, d'environ 350 mètres carrés, a conservé une structure authentique et parfaitement fonctionnelle : des pièces spacieuses, une salle à manger aux murs en pierre apparente, une grande cheminée, une cuisine, un cellier et six chambres avec salles de bains privatives. Les espaces offrent de généreuses proportions et une continuité naturelle entre l'intérieur et l'extérieur.
La seconde maison de ferme, d'une superficie d'environ 500 mètres carrés, plus une véranda et une cave, offre un agencement plus flexible : appartements de trois et deux pièces, chambres indépendantes avec salle de bains et espaces déjà aménagés pour une utilisation immédiate. Cette configuration permet d'accueillir des invités sans compromettre l'intimité et l'indépendance de chacun.
À l'extérieur, le projet s'ouvre naturellement sur une piscine de 12 x 6 pieds avec un grand solarium, une gloriette en bois, des allées verdoyantes et une végétation mature composée de cyprès, de chênes, d'ormes, d'érables, d'oliviers et d'arbres fruitiers. Un peu plus loin, une truffière d'été noire ajoute une valeur agricole et du caractère au terrain.
L'ensemble du périmètre est entièrement clôturé et desservi par deux entrées automatisées avec vidéosurveillance.
La rénovation, qui s'est déroulée en plusieurs phases entre 1994 et 2005, a conservé le caractère original tout en introduisant des systèmes et des équipements modernes : panneaux solaires pour l'eau chaude sanitaire, climatisation, adoucisseur d'eau, aqueduc municipal et systèmes indépendants pour chaque ferme.
La vue demeure l'un des éléments les plus difficiles à décrire.
La vue embrasse collines, bois et contours qui se transforment au gré de la lumière tout au long de la journée. Le paysage demeure ouvert, profond et continu.
Parfaite pour une activité hôtelière établie, la propriété se prête également à être habitée comme un domaine prestigieux, privé et représentatif.
Cette propriété n'a pas besoin d'aménagement d'ambiance.
Il en est déjà propriétaire.
No como una promesa. Como una condición natural del lugar.
En pleno corazón de la campiña umbra, estratégicamente ubicada entre Orvieto y Todi, esta finca domina el paisaje con elegancia y privacidad. Rodeada de naturaleza, luz y silencio.
La propiedad se extiende sobre aproximadamente 4 hectáreas de terreno, con dos casas de campo independientes renovadas según criterios antisísmicos y diseñadas para combinar privacidad y hospitalidad.
La casa principal, de aproximadamente 350 metros cuadrados, conserva una estructura auténtica y a la vez perfectamente funcional: amplias habitaciones, un comedor con paredes de piedra vista, una gran chimenea, una cocina, una despensa y seis dormitorios con baño privado. Los espacios mantienen proporciones generosas y una continuidad natural entre el interior y el exterior.
La segunda casa de campo, de aproximadamente 500 metros cuadrados más un porche y un trastero en el sótano, presenta una distribución más flexible: apartamentos de dos y tres habitaciones, dormitorios independientes con baño y espacios ya acondicionados para su uso inmediato. Esta configuración permite recibir a los huéspedes sin comprometer su privacidad e independencia.
En el exterior, el proyecto se despliega de forma natural: una piscina de 12x6 metros con un amplio solárium, una glorieta de madera, senderos verdes y vegetación madura que incluye cipreses, robles, olmos, arces, olivos y árboles frutales. Un poco más adelante, un terreno donde crece la trufa negra de verano añade valor agrícola y carácter al paisaje.
Todo el perímetro está completamente vallado y cuenta con dos entradas automatizadas con videovigilancia.
La renovación, que se llevó a cabo en varias fases entre 1994 y 2005, mantuvo el carácter original a la vez que introdujo sistemas y equipos contemporáneos: paneles solares para agua caliente sanitaria, aire acondicionado, un descalcificador de agua, un acueducto municipal y sistemas independientes para cada casa de campo.
La vista sigue siendo uno de los elementos más difíciles de describir.
La vista se extiende a través de colinas, bosques y relieves que cambian con la luz a lo largo del día. El paisaje permanece abierto, profundo y continuo.
Ideal como negocio de hostelería consolidado, la propiedad también es apta para ser habitada como una finca prestigiosa, privada y representativa.
Esta es una propiedad que no necesita ningún tipo de ambientación.
Él ya lo posee.
细节
- 物业类型
- 乡间房屋
- 状况
- 全面整修/可居住
- 房屋面积
- 1100 m²
- 卧室
- 19
- 浴室
- 22
- 土地
- 3.5 ha
- 花园
- 5,000 m²
- 能效评级
- G
- 参考代码
- CBI134-2782-285
能效评级 (第90/2013号法律)
- A4
- A3
- A2
- A1
- B
- C
- D
- E
- F
- G
什么是能效评级?
能源效率评级是由字母A4到G所表示的值,该值表示基于建筑物外形和气候区等参数的建筑物的能源质量和消耗量。 能效评级越高,建筑物的空调能耗和成本就越低。 请注意:如果建筑物的外形和气候区域不同,则属于同一类别的建筑物的年能耗也可能大不相同。
什么是EPgl(全球能源绩效指数)
EPgl表示建筑或建筑单元达到舒适条件所消耗的能量,并基于现有的能源服务和标准使用下的物业类型。计量单位为kWh/m2/年。
距兴趣点的距离:
- 机场
49.0 km - Perugia PEG - S. Egidio
99.0 km - Roma FCO - Fiumicino
102.0 km - Roma CIA - Ciampino
135.0 km - Ancona AOI - Falconara
- 高速公路出口
- 11.0 km
- 医院
- 12.2 km - Ospedale Santa Maria della Stella
- 海岸
- 68.3 km
- 滑雪胜地
- 58.0 km
在此物业附近
- 商店
2.4 km - 精肉店 - Scianca Roberto
2.4 km - 面包店 - L'Angolo Del Pane Di Zara Emanuele S.A.S.
2.4 km - 超级市场 - Tre Esse Market S.N.C. Di Sabatini Silvano E Simone
5.3 km - 熟食店 - Rosati Pietro
- 外出吃饭
2.4 km - 餐厅 - kilometro zero
2.5 km - 酒吧 - Bar pizzeria Dami
4.8 km - 酒馆
5.4 km - 咖啡店 - Bar Vinci Caffè
- 体育运动
2.1 km - 体育中心 - Centro sportivo comunale Cagnano - 多项运动
12.2 km - 马术中心
22.2 km - 健身房
38.8 km - 高尔夫俱乐部
- 学校
2.5 km - 学校 - Scuola M. Buonarroti
7.5 km - 高等教育机构 - CET - Centro Europeo di Toscolano
25.1 km - 大学 - Istituto Progetto Uomo
- 药房
- 2.4 km - 药房 - Farmacia Dott.ssa Passeri Beatrice
- 兽医
- 29.7 km - 兽医 - Ambulatorio Veterinario Lorenzini
蒙特基奥:关于城市的信息
- 海拔
- 高出海平面377m
- 面积
- 49.22 km²
- 地理区域
- 内陆丘陵
- 人口
- 1592
联系房地产中介

Coldwell Banker - Best Properties
Piazzale Bellucci, 1, Perugia, Perugia
+39 3349635109
您如何看待该广告的质量?
提供有关此广告的反馈,帮助我们改善您的Gate-away体验。
请不要评估物业本身,而只是评估其展示的质量。