290,000 €
3间卧室农舍, 276 m² 菲库莱, Terni (省)
- 1 / 26
- 2 / 26
- 3 / 26
- 4 / 26
- 5 / 26
- 6 / 26
- 7 / 26
- 8 / 26
- 9 / 26
- 10 / 26
- 11 / 26
- 12 / 26
- 13 / 26
- 14 / 26
- 15 / 26
- 16 / 26
- 17 / 26
- 18 / 26
- 19 / 26
- 20 / 26
- 21 / 26
- 22 / 26
- 23 / 26
- 24 / 26
- 25 / 26
- 26 / 26
主要特点
- 地窖
描述
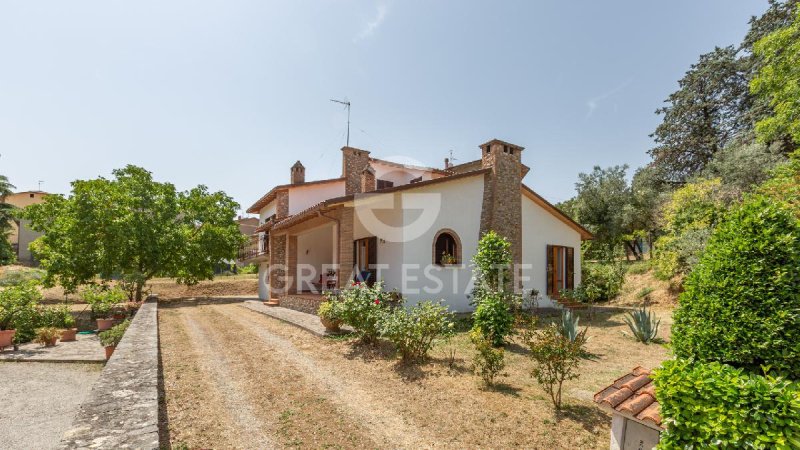
迷人的舒适独立别墅,带花园,位于城镇边缘,距离主要服务设施仅有短短步行路程,可步行到达。该房产建于近期,可直接入住,其特点是分层建筑结构,创造出非常有趣和独特的内部流动。
内部布局如下:
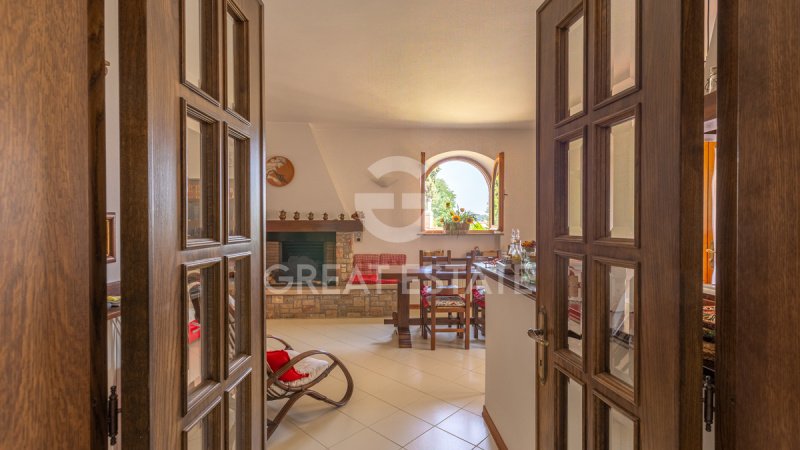
- 高架首层,主要为生活区,包括:入口大厅、带壁炉和厨房的小厨房,配有一个大门廊(提供安装推拉玻璃门的可能性,以创建一个凉爽、明亮和私密的起居室)、一个舒适的卧室、浴室和一个宽敞的走廊。
- 楼上,通过一楼梯到达,通向睡眠区,包括:两间卧室、一个浴室和一个带阳台的第三间房,非常适合用作书房、卧室或起居/用餐区,因为它有厨房连接和烟道,允许创建第二个公寓。
- 屋顶阁楼:储藏室,其中一个具有巨大潜力,可以改造成一个带窗户的多功能房间,享有乡村和城镇的迷人景色。
- 半地下室:一个凉爽的酒窖。
- 首层:技术室和两个车库房间,也可以用于其他用途。
该房产被大片户外区域环绕,包括花园和一个用于菜园或果园的空间,也非常适合种植橄榄树或建造游泳池,这得益于与邻居共享的水井。
别墅“I Girasoli di Erina”是一处非常有趣的房产,独立但非孤立,位于一个确保安全和社交的社区环境中,周围的房屋围绕着它...就像阳光为正确的、清新的朝向。
迷人,带有石头和砖元素,与明亮、纯净的白色灰泥饰面相映成趣。现代化的内饰采用易于清洁的单烧地板和光滑的天花板,以增强房间的实用性和亮度。木制窗户,部分为双层玻璃,铝制百叶窗于2015年左右安装。可居住且维护良好,无需任何工作,尽管该建筑于1984年建成,一些改进和现代化将使其更加高效。
所有服务设施均已到位,随时可用。公共供水系统和一个与邻居共享的水井,可用于灌溉或泳池供水。太阳能系统,配有用于生产家用热水的热板。厨房使用天然气,柴油锅炉为散热器供暖。起居室的燃木壁炉连接到供暖系统。固定电话系统和光纤网络覆盖区域的互联网预留。排水系统连接到公共下水道系统。可以安装热泵锅炉、光伏系统和空调。
凭借其卓越的便利性,这座别墅既适合作为私人住宅,也适合作为探索意大利中部及其美丽环境的度假屋。目前业主将其用作主要居所,因为它靠近服务设施,这是一处迷人的房产。考虑到宽敞的面积和房产的潜力,它不仅适合作为与家人和朋友分享的著名私人住宅,而且也适合作为一项投资机会。
其战略位置和优质的服务设施使其成为游览翁布里亚、拉齐奥和托斯卡纳主要城镇的理想基地。
这座舒适而迷人的房产位于翁布里亚和托斯卡纳的边界上,位于意大利的绿色心脏地带,位于费库莱村的丘陵地带,可通过完全铺砌的道路步行到达。距离法布罗-费库莱的主要高速公路和铁路网络仅10分钟车程,连接意大利中部的主要机场。在20分钟车程内,您可以到达风景如画的村庄,如奇塔德拉皮埃韦、奥尔维托、切托纳和圣卡斯奇亚诺德尔巴尼。
Great Estate 集团在卖家技术顾问的协助下,对所收购的每处房产进行技术尽职调查,从而使我们能够详细了解每处房产的城市规划和注册状况。当对该房产有真实的兴趣时,客户可以要求进行此尽职调查。
由私人卖家出售。
内部布局如下:
- 高架首层,主要为生活区,包括:入口大厅、带壁炉和厨房的小厨房,配有一个大门廊(提供安装推拉玻璃门的可能性,以创建一个凉爽、明亮和私密的起居室)、一个舒适的卧室、浴室和一个宽敞的走廊。
- 楼上,通过一楼梯到达,通向睡眠区,包括:两间卧室、一个浴室和一个带阳台的第三间房,非常适合用作书房、卧室或起居/用餐区,因为它有厨房连接和烟道,允许创建第二个公寓。
- 屋顶阁楼:储藏室,其中一个具有巨大潜力,可以改造成一个带窗户的多功能房间,享有乡村和城镇的迷人景色。
- 半地下室:一个凉爽的酒窖。
- 首层:技术室和两个车库房间,也可以用于其他用途。
该房产被大片户外区域环绕,包括花园和一个用于菜园或果园的空间,也非常适合种植橄榄树或建造游泳池,这得益于与邻居共享的水井。
别墅“I Girasoli di Erina”是一处非常有趣的房产,独立但非孤立,位于一个确保安全和社交的社区环境中,周围的房屋围绕着它...就像阳光为正确的、清新的朝向。
迷人,带有石头和砖元素,与明亮、纯净的白色灰泥饰面相映成趣。现代化的内饰采用易于清洁的单烧地板和光滑的天花板,以增强房间的实用性和亮度。木制窗户,部分为双层玻璃,铝制百叶窗于2015年左右安装。可居住且维护良好,无需任何工作,尽管该建筑于1984年建成,一些改进和现代化将使其更加高效。
所有服务设施均已到位,随时可用。公共供水系统和一个与邻居共享的水井,可用于灌溉或泳池供水。太阳能系统,配有用于生产家用热水的热板。厨房使用天然气,柴油锅炉为散热器供暖。起居室的燃木壁炉连接到供暖系统。固定电话系统和光纤网络覆盖区域的互联网预留。排水系统连接到公共下水道系统。可以安装热泵锅炉、光伏系统和空调。
凭借其卓越的便利性,这座别墅既适合作为私人住宅,也适合作为探索意大利中部及其美丽环境的度假屋。目前业主将其用作主要居所,因为它靠近服务设施,这是一处迷人的房产。考虑到宽敞的面积和房产的潜力,它不仅适合作为与家人和朋友分享的著名私人住宅,而且也适合作为一项投资机会。
其战略位置和优质的服务设施使其成为游览翁布里亚、拉齐奥和托斯卡纳主要城镇的理想基地。
这座舒适而迷人的房产位于翁布里亚和托斯卡纳的边界上,位于意大利的绿色心脏地带,位于费库莱村的丘陵地带,可通过完全铺砌的道路步行到达。距离法布罗-费库莱的主要高速公路和铁路网络仅10分钟车程,连接意大利中部的主要机场。在20分钟车程内,您可以到达风景如画的村庄,如奇塔德拉皮埃韦、奥尔维托、切托纳和圣卡斯奇亚诺德尔巴尼。
Great Estate 集团在卖家技术顾问的协助下,对所收购的每处房产进行技术尽职调查,从而使我们能够详细了解每处房产的城市规划和注册状况。当对该房产有真实的兴趣时,客户可以要求进行此尽职调查。
由私人卖家出售。
此文本已自动翻译。
广告商输入的描述
自动翻译所用的语言
Charming and comfortable detached villa with garden, located on the edge of the town and just a short walk from all the main services, reachable on foot. The property, recently built and ready to move into, stands out for its split-level architecture, which creates a very interesting and distinctive internal flow. The internal layout is as follows:
- Raised ground floor, with a mainly living area comprising: entrance hall, dining room with fireplace and kitchenette, served by a large porch (offering the possibility of installing sliding glass doors to create a cool, bright and private living room), a comfortable bedroom, bathroom and a spacious hallway.
- First floor, reached by a single flight of stairs, leads to the sleeping area with: two bedrooms, a bathroom and a third room with balcony, ideal as a study, bedroom or living/dining area, as it has kitchen connections and a flue, allowing for the possible creation of a second apartment.
- Attic floor: storage rooms, including one with great potential to be transformed into a multi-purpose room with windows and a charming view over the countryside and the town.
- Semi-basement floor: a cool cellar.
- Ground floor: technical room and two garage rooms which could also serve other purposes.
The property is surrounded by a large outdoor area with garden and a space intended for a vegetable garden or orchard, also ideal for planting olive trees or building a swimming pool, thanks to the presence of a well shared with the neighboring house.
The villa "I Girasoli di Erina" is a very interesting property, detached but not isolated, set within a neighborhood context that ensures security and sociability, with the surrounding houses arranged around it...like sun rays for the right, fresh exposure.
Charming, with stone and brick elements set against a bright, pristine white plaster finish. Contemporary interiors with easy-to-clean monocottura flooring and smooth ceilings to enhance the practicality and brightness of the rooms. Wooden windows with some double glazing, and aluminum shutters installed around 2015. Habitable and well maintained, it does not require any work, although, having been built in 1984, some improvements and modernization would make it even more efficient.
All services are available, ready and in working order. Public water supply and a well shared with the neighboring property for possible irrigation or pool supply. Solar system with panels for domestic hot water production. Gas in the kitchen, while a diesel boiler supplies the radiators. Wood-burning fireplace in the living room connected to the heating system. Landline telephone system and provision for internet with fiber serving the area. Drainage to the public sewer system. Possible installation of a boiler with heat pump, photovoltaic system and air conditioning.
Thanks to its exceptional convenience, the villa lends itself both as a private residence and as a holiday home for exploring central Italy and its beautiful surroundings. A charming property, currently used by the owners as their primary residence thanks to its proximity to services. Considering the generous floor areas and the propertys potential, it is suited not only as a prestigious private residence to share with family and friends, but also as an investment opportunity.
Its strategic location with excellent services makes it the ideal base for visiting the main towns of Umbria, Lazio and Tuscany.
The comfortable and charming property is on the border between Umbria and Tuscany, in the green heart of Italy, in a hillside position on the edge of the village of Ficulle, reachable on foot via fully paved road. It is 10 minutes by car from the main motorway and rail networks of Fabro-Ficulle on the Rome/Florence route, linking the major airports of central Italy. Within a 20-minute drive are picturesque villages such as Citta della Pieve, Orvieto, Cetona and San Casciano dei Bagni.
The Great Estate group carries out, on every property acquired, through the seller's technical consultant, a technical due diligence that allows us to gain a detailed understanding of the urban planning and cadastral status of each property. This due diligence may be requested by the client when there is genuine interest in the property.
Sold by a private individual.
- Raised ground floor, with a mainly living area comprising: entrance hall, dining room with fireplace and kitchenette, served by a large porch (offering the possibility of installing sliding glass doors to create a cool, bright and private living room), a comfortable bedroom, bathroom and a spacious hallway.
- First floor, reached by a single flight of stairs, leads to the sleeping area with: two bedrooms, a bathroom and a third room with balcony, ideal as a study, bedroom or living/dining area, as it has kitchen connections and a flue, allowing for the possible creation of a second apartment.
- Attic floor: storage rooms, including one with great potential to be transformed into a multi-purpose room with windows and a charming view over the countryside and the town.
- Semi-basement floor: a cool cellar.
- Ground floor: technical room and two garage rooms which could also serve other purposes.
The property is surrounded by a large outdoor area with garden and a space intended for a vegetable garden or orchard, also ideal for planting olive trees or building a swimming pool, thanks to the presence of a well shared with the neighboring house.
The villa "I Girasoli di Erina" is a very interesting property, detached but not isolated, set within a neighborhood context that ensures security and sociability, with the surrounding houses arranged around it...like sun rays for the right, fresh exposure.
Charming, with stone and brick elements set against a bright, pristine white plaster finish. Contemporary interiors with easy-to-clean monocottura flooring and smooth ceilings to enhance the practicality and brightness of the rooms. Wooden windows with some double glazing, and aluminum shutters installed around 2015. Habitable and well maintained, it does not require any work, although, having been built in 1984, some improvements and modernization would make it even more efficient.
All services are available, ready and in working order. Public water supply and a well shared with the neighboring property for possible irrigation or pool supply. Solar system with panels for domestic hot water production. Gas in the kitchen, while a diesel boiler supplies the radiators. Wood-burning fireplace in the living room connected to the heating system. Landline telephone system and provision for internet with fiber serving the area. Drainage to the public sewer system. Possible installation of a boiler with heat pump, photovoltaic system and air conditioning.
Thanks to its exceptional convenience, the villa lends itself both as a private residence and as a holiday home for exploring central Italy and its beautiful surroundings. A charming property, currently used by the owners as their primary residence thanks to its proximity to services. Considering the generous floor areas and the propertys potential, it is suited not only as a prestigious private residence to share with family and friends, but also as an investment opportunity.
Its strategic location with excellent services makes it the ideal base for visiting the main towns of Umbria, Lazio and Tuscany.
The comfortable and charming property is on the border between Umbria and Tuscany, in the green heart of Italy, in a hillside position on the edge of the village of Ficulle, reachable on foot via fully paved road. It is 10 minutes by car from the main motorway and rail networks of Fabro-Ficulle on the Rome/Florence route, linking the major airports of central Italy. Within a 20-minute drive are picturesque villages such as Citta della Pieve, Orvieto, Cetona and San Casciano dei Bagni.
The Great Estate group carries out, on every property acquired, through the seller's technical consultant, a technical due diligence that allows us to gain a detailed understanding of the urban planning and cadastral status of each property. This due diligence may be requested by the client when there is genuine interest in the property.
Sold by a private individual.
Graziosa e comoda villetta indipendente con giardino, situata alle porte del paese e a pochi passi da tutti i principali servizi raggiungibili a piedi. L'immobile, di recente realizzazione e subito abitabile, si distingue per un'architettura a piani sfalsati che conferisce un movimento interno molto interessante e particolare. La disposizione interna si sviluppa come segue:
- Piano rialzato con una prevalente zona giorno con: ingresso, sala da pranzo con camino e angolo cottura, servita da un ampio portico (che offre la possibilità di installare vetrate scorrevoli per creare un soggiorno fresco, luminoso e con privacy), comoda camera da letto, bagno e un ampio disimpegno.
- Primo piano servita da una sola rampa di scale, conduce alla zona notte con: due camere da letto, un bagno e un terzo ambiente con balcone, ideale come studio, camera oppure zona giorno-tinello in quanto ha gli attacchi cucina e canna fumaria per creare eventuale un secondo appartamento.
- Piano sottotetto: locali ad uso soffitta, tra cui uno con un grande potenziale per essere trasformato in un vano pluriuso finestrato con un suggestivo scorcio della campagna e del paese.
- Piano seminterrato: una fresca cantina.
- Piano terra abbiamo locale tecnico e due locali garage ma che potrebbero vere anche altra destinazione.
La proprietà è circondata da un ampio spazio esterno con giardino e una zona destinata a orto o frutteto, ideale anche per piantare ulivi o realizzare una piscina, grazie alla presenza di un pozzo in comune con l'abitazione vicina.
La villetta "I Girasoli di Erina" è un immobile molto interessante, indipendente ma non isolato, inserito in un contesto di vicinato che garantisce sicurezza e convivialità con le case vicine che le girano attorno...come i raggi del sole per una giusta e fresca esposizione.
Graziosa con elementi in pietra e mattoni che si inseriscono in un candido intonaco bianco e luminoso. Interni attuali con pavimenti in monocottura facili da pulire e soffitti lisci per esaltare la praticità e luminosità degli ambienti. Finestre in legno con alcuni doppi vetri, persiane in alluminio istallate nel 2015 circa. Abitabile e ben mantenuta, non necessita lavori, anche se essendo costruita nel 1984, alcuni migliorie e ammodernamenti la renderebbero ancor più performante.
Tutti i servizi sono disponibili, pronti e funzionanti. Acquedotto pubblico e pozzo in comune con il confinante per eventuale alimentazione di irrigazione o piscina. Impianto solare con pannelli per la produzione di acqua calda. Gas in cucina, mentre con caldaia a gasolio che alimenta i termosifoni. Camino a legna nel salone collegato all'impianto di riscaldamento. Impianto telefono fisso e predisposizione internet con fibra che serve la zona. Scarichi alla fogna pubblica. Possibile caldaia con pompa di calore, fotovoltaico e aria condizionata.
La villetta, grazie alla sua grande comodità, si presta sia come abitazione privata che come casa vacanza per visitare il centro Italia e le sue bellissime zone. Una bellissima proprietà di charme, attualmente utilizzata dai proprietari come abitazione principale per via della sua vicinanza ai servizi. Considerando le ampie superfici e le potenzialità della struttura, la proprietà si presta non solo come prestigiosa residenza privata da condividere con familiari e amici, ma anche come un opportunità di investimento.
La posizione strategica e ben servita la rende la base ideale per visitare i principali centri dell’Umbria, Lazio e della Toscana.
La comoda e graziosa proprietà, è al confine tra Umbria e Toscana, nel cuore verde dell'Italia, in posizione collinare del bordo del paese di Ficulle raggiungibile a piedi con strada interamente asfaltata. Dista 10 minuti d’ automobile dalle principali rete autostradali e ferroviarie di Fabro-Ficulle sulla direttiva Roma/Firenze che collega i maggiori aeroporti del centro Italia. Nel raggio di 20 minuti borghi suggestivi come Città della Pieve, Orvieto, Cetona e San Casciano dei Bagni.
Il gruppo Great Estate su ogni immobile acquisito effettua, tramite il tecnico del cliente venditore, una due diligence tecnica che ci permette di conoscere dettagliatamente la situazione urbanistica e catastale di ogni proprietà. Tale due diligence potrà essere richiesta dal cliente al momento di un reale interesse sulla proprietà.
Vende persona fisica.
- Piano rialzato con una prevalente zona giorno con: ingresso, sala da pranzo con camino e angolo cottura, servita da un ampio portico (che offre la possibilità di installare vetrate scorrevoli per creare un soggiorno fresco, luminoso e con privacy), comoda camera da letto, bagno e un ampio disimpegno.
- Primo piano servita da una sola rampa di scale, conduce alla zona notte con: due camere da letto, un bagno e un terzo ambiente con balcone, ideale come studio, camera oppure zona giorno-tinello in quanto ha gli attacchi cucina e canna fumaria per creare eventuale un secondo appartamento.
- Piano sottotetto: locali ad uso soffitta, tra cui uno con un grande potenziale per essere trasformato in un vano pluriuso finestrato con un suggestivo scorcio della campagna e del paese.
- Piano seminterrato: una fresca cantina.
- Piano terra abbiamo locale tecnico e due locali garage ma che potrebbero vere anche altra destinazione.
La proprietà è circondata da un ampio spazio esterno con giardino e una zona destinata a orto o frutteto, ideale anche per piantare ulivi o realizzare una piscina, grazie alla presenza di un pozzo in comune con l'abitazione vicina.
La villetta "I Girasoli di Erina" è un immobile molto interessante, indipendente ma non isolato, inserito in un contesto di vicinato che garantisce sicurezza e convivialità con le case vicine che le girano attorno...come i raggi del sole per una giusta e fresca esposizione.
Graziosa con elementi in pietra e mattoni che si inseriscono in un candido intonaco bianco e luminoso. Interni attuali con pavimenti in monocottura facili da pulire e soffitti lisci per esaltare la praticità e luminosità degli ambienti. Finestre in legno con alcuni doppi vetri, persiane in alluminio istallate nel 2015 circa. Abitabile e ben mantenuta, non necessita lavori, anche se essendo costruita nel 1984, alcuni migliorie e ammodernamenti la renderebbero ancor più performante.
Tutti i servizi sono disponibili, pronti e funzionanti. Acquedotto pubblico e pozzo in comune con il confinante per eventuale alimentazione di irrigazione o piscina. Impianto solare con pannelli per la produzione di acqua calda. Gas in cucina, mentre con caldaia a gasolio che alimenta i termosifoni. Camino a legna nel salone collegato all'impianto di riscaldamento. Impianto telefono fisso e predisposizione internet con fibra che serve la zona. Scarichi alla fogna pubblica. Possibile caldaia con pompa di calore, fotovoltaico e aria condizionata.
La villetta, grazie alla sua grande comodità, si presta sia come abitazione privata che come casa vacanza per visitare il centro Italia e le sue bellissime zone. Una bellissima proprietà di charme, attualmente utilizzata dai proprietari come abitazione principale per via della sua vicinanza ai servizi. Considerando le ampie superfici e le potenzialità della struttura, la proprietà si presta non solo come prestigiosa residenza privata da condividere con familiari e amici, ma anche come un opportunità di investimento.
La posizione strategica e ben servita la rende la base ideale per visitare i principali centri dell’Umbria, Lazio e della Toscana.
La comoda e graziosa proprietà, è al confine tra Umbria e Toscana, nel cuore verde dell'Italia, in posizione collinare del bordo del paese di Ficulle raggiungibile a piedi con strada interamente asfaltata. Dista 10 minuti d’ automobile dalle principali rete autostradali e ferroviarie di Fabro-Ficulle sulla direttiva Roma/Firenze che collega i maggiori aeroporti del centro Italia. Nel raggio di 20 minuti borghi suggestivi come Città della Pieve, Orvieto, Cetona e San Casciano dei Bagni.
Il gruppo Great Estate su ogni immobile acquisito effettua, tramite il tecnico del cliente venditore, una due diligence tecnica che ci permette di conoscere dettagliatamente la situazione urbanistica e catastale di ogni proprietà. Tale due diligence potrà essere richiesta dal cliente al momento di un reale interesse sulla proprietà.
Vende persona fisica.
Charmante und komfortable freistehende Villa mit Garten, gelegen am Ortsrand und nur wenige Schritte von allen wichtigen Dienstleistungen entfernt, die bequem zu Fuß erreichbar sind. Die Immobilie, kürzlich erbaut und sofort bewohnbar, zeichnet sich durch eine versetzte Ebenenarchitektur aus, die dem Innenraum eine besonders interessante und ungewöhnliche Dynamik verleiht. Die Innenaufteilung gestaltet sich wie folgt:
- Hochparterre mit überwiegend Wohnbereich bestehend aus: Eingangsbereich, Esszimmer mit Kamin und Kochnische, erschlossen durch eine großzügige Veranda (die die Möglichkeit bietet, Schiebeverglasungen zu installieren, um ein kühles, helles und privates Wohnzimmer zu schaffen), komfortables Schlafzimmer, Bad und ein großer Flur.
- Erster Stock, über nur einen Treppenlauf erreichbar, führt in den Schlafbereich mit: zwei Schlafzimmern, einem Badezimmer und einem dritten Raum mit Balkon, ideal als Arbeitszimmer, Schlafzimmer oder als Wohn-/Essbereich, da er über Küchenanschlüsse und einen Schornsteinzug verfügt, um eventuell eine zweite Wohnung zu schaffen.
- Dachgeschoss: Räume als Abstellfläche, darunter einer mit großem Potenzial, um in einen multifunktionalen, fensterversehenen Raum mit einem stimmungsvollen Blick auf die Landschaft und das Dorf umgewandelt zu werden.
- Untergeschoss: ein kühler Keller.
- Erdgeschoss: Technikraum und zwei Garagenräume, die jedoch auch einer anderen Nutzung zugeführt werden könnten.
Die Immobilie ist von einem großzügigen Außenbereich mit Garten und einer Fläche für Gemüsegarten oder Obstgarten umgeben, ideal auch zum Pflanzen von Olivenbäumen oder zur Anlage eines Pools, dank der Präsenz eines Brunnens, der gemeinsam mit dem benachbarten Haus genutzt wird.
Die Villa "I Girasoli di Erina" ist eine sehr interessante Immobilie, unabhängig, aber nicht isoliert, eingebettet in eine Nachbarschaft, die Sicherheit und Geselligkeit gewährleistet, mit den umliegenden Häusern, die sie umgeben... wie die Sonnenstrahlen für eine richtige und frische Ausrichtung.
Ansprechend mit Elementen aus Stein und Ziegeln, die sich in einen makellosen, weißen und hellen Putz einfügen. Aktuelle Innenräume mit pflegeleichten Einbrandfliesen und glatten Decken, um die Praktikabilität und Helligkeit der Räume zu betonen. Holzfenster mit einigen Doppelverglasungen, Aluminiumläden, installiert etwa 2015. Bewohnbar und gut gepflegt, benötigt keine Arbeiten, auch wenn, da sie 1984 erbaut wurde, einige Verbesserungen und Modernisierungen sie noch leistungsfähiger machen würden.
Alle Versorgungsleistungen sind vorhanden, einsatzbereit und funktionsfähig. Öffentliches Aquädukt und ein mit dem Nachbargrundstück geteilter Brunnen für eine eventuelle Bewässerung oder Poolversorgung. Solaranlage mit Paneelen zur Erzeugung von Warmwasser. Gas in der Küche, während die Heizkörper von einem Ölkessel versorgt werden. Holzkamin im Wohnzimmer, an die Heizungsanlage angeschlossen. Festnetztelefonanlage und Vorbereitung für Internet mit Glasfaser, die das Gebiet versorgt. Abwasseranschluss an die öffentliche Kanalisation. Möglichkeit für einen Kessel mit Wärmepumpe, Photovoltaik und Klimaanlage.
Die Villetta eignet sich dank ihrer hohen Wohnqualität sowohl als privates Zuhause als auch als Ferienhaus, um Mittelitalien und seine wunderschönen Regionen zu erkunden. Eine reizvolle Immobilie mit Charme, derzeit von den Eigentümern als Hauptwohnsitz genutzt, dank der Nähe zu den Dienstleistungen. In Anbetracht der großzügigen Flächen und des Potenzials der Struktur eignet sich die Immobilie nicht nur als prestigeträchtige private Residenz zum Teilen mit Familie und Freunden, sondern auch als Investitionsmöglichkeit.
Die strategische und gut erschlossene Lage macht sie zum idealen Ausgangspunkt für Besuche der wichtigsten Orte in Umbrien, Lazio und der Toskana.
Die komfortable und charmante Immobilie liegt an der Grenze zwischen Umbrien und der Toskana, im grünen Herzen Italiens, in Hanglage am Ortsrand von Ficulle, zu Fuß erreichbar über eine vollständig asphaltierte Straße. Sie ist 10 Autominuten vom wichtigen Autobahn- und Bahnnetz Fabro-Ficulle an der Achse Rom/Florenz entfernt, die die bedeutendsten Flughäfen Mittelitaliens verbindet. Im Umkreis von 20 Minuten liegen reizvolle Orte wie Città della Pieve, Orvieto, Cetona und San Casciano dei Bagni.
Die Gruppe Great Estate führt für jede erworbene Immobilie, über den technischen Fachmann des verkaufenden Kunden, eine technische Due-Diligence durch, die es uns ermöglicht, die städtebauliche und katasterrechtliche Situation jeder Immobilie detailliert zu kennen. Diese Due-Diligence kann vom Kunden bei echtem Interesse an der Immobilie angefordert werden.
Verkauf durch natürliche Person.
- Hochparterre mit überwiegend Wohnbereich bestehend aus: Eingangsbereich, Esszimmer mit Kamin und Kochnische, erschlossen durch eine großzügige Veranda (die die Möglichkeit bietet, Schiebeverglasungen zu installieren, um ein kühles, helles und privates Wohnzimmer zu schaffen), komfortables Schlafzimmer, Bad und ein großer Flur.
- Erster Stock, über nur einen Treppenlauf erreichbar, führt in den Schlafbereich mit: zwei Schlafzimmern, einem Badezimmer und einem dritten Raum mit Balkon, ideal als Arbeitszimmer, Schlafzimmer oder als Wohn-/Essbereich, da er über Küchenanschlüsse und einen Schornsteinzug verfügt, um eventuell eine zweite Wohnung zu schaffen.
- Dachgeschoss: Räume als Abstellfläche, darunter einer mit großem Potenzial, um in einen multifunktionalen, fensterversehenen Raum mit einem stimmungsvollen Blick auf die Landschaft und das Dorf umgewandelt zu werden.
- Untergeschoss: ein kühler Keller.
- Erdgeschoss: Technikraum und zwei Garagenräume, die jedoch auch einer anderen Nutzung zugeführt werden könnten.
Die Immobilie ist von einem großzügigen Außenbereich mit Garten und einer Fläche für Gemüsegarten oder Obstgarten umgeben, ideal auch zum Pflanzen von Olivenbäumen oder zur Anlage eines Pools, dank der Präsenz eines Brunnens, der gemeinsam mit dem benachbarten Haus genutzt wird.
Die Villa "I Girasoli di Erina" ist eine sehr interessante Immobilie, unabhängig, aber nicht isoliert, eingebettet in eine Nachbarschaft, die Sicherheit und Geselligkeit gewährleistet, mit den umliegenden Häusern, die sie umgeben... wie die Sonnenstrahlen für eine richtige und frische Ausrichtung.
Ansprechend mit Elementen aus Stein und Ziegeln, die sich in einen makellosen, weißen und hellen Putz einfügen. Aktuelle Innenräume mit pflegeleichten Einbrandfliesen und glatten Decken, um die Praktikabilität und Helligkeit der Räume zu betonen. Holzfenster mit einigen Doppelverglasungen, Aluminiumläden, installiert etwa 2015. Bewohnbar und gut gepflegt, benötigt keine Arbeiten, auch wenn, da sie 1984 erbaut wurde, einige Verbesserungen und Modernisierungen sie noch leistungsfähiger machen würden.
Alle Versorgungsleistungen sind vorhanden, einsatzbereit und funktionsfähig. Öffentliches Aquädukt und ein mit dem Nachbargrundstück geteilter Brunnen für eine eventuelle Bewässerung oder Poolversorgung. Solaranlage mit Paneelen zur Erzeugung von Warmwasser. Gas in der Küche, während die Heizkörper von einem Ölkessel versorgt werden. Holzkamin im Wohnzimmer, an die Heizungsanlage angeschlossen. Festnetztelefonanlage und Vorbereitung für Internet mit Glasfaser, die das Gebiet versorgt. Abwasseranschluss an die öffentliche Kanalisation. Möglichkeit für einen Kessel mit Wärmepumpe, Photovoltaik und Klimaanlage.
Die Villetta eignet sich dank ihrer hohen Wohnqualität sowohl als privates Zuhause als auch als Ferienhaus, um Mittelitalien und seine wunderschönen Regionen zu erkunden. Eine reizvolle Immobilie mit Charme, derzeit von den Eigentümern als Hauptwohnsitz genutzt, dank der Nähe zu den Dienstleistungen. In Anbetracht der großzügigen Flächen und des Potenzials der Struktur eignet sich die Immobilie nicht nur als prestigeträchtige private Residenz zum Teilen mit Familie und Freunden, sondern auch als Investitionsmöglichkeit.
Die strategische und gut erschlossene Lage macht sie zum idealen Ausgangspunkt für Besuche der wichtigsten Orte in Umbrien, Lazio und der Toskana.
Die komfortable und charmante Immobilie liegt an der Grenze zwischen Umbrien und der Toskana, im grünen Herzen Italiens, in Hanglage am Ortsrand von Ficulle, zu Fuß erreichbar über eine vollständig asphaltierte Straße. Sie ist 10 Autominuten vom wichtigen Autobahn- und Bahnnetz Fabro-Ficulle an der Achse Rom/Florenz entfernt, die die bedeutendsten Flughäfen Mittelitaliens verbindet. Im Umkreis von 20 Minuten liegen reizvolle Orte wie Città della Pieve, Orvieto, Cetona und San Casciano dei Bagni.
Die Gruppe Great Estate führt für jede erworbene Immobilie, über den technischen Fachmann des verkaufenden Kunden, eine technische Due-Diligence durch, die es uns ermöglicht, die städtebauliche und katasterrechtliche Situation jeder Immobilie detailliert zu kennen. Diese Due-Diligence kann vom Kunden bei echtem Interesse an der Immobilie angefordert werden.
Verkauf durch natürliche Person.
Более детальная информация по данному объекту, а также индивидуальная консультация с русскоговорящим специалистом доступны по запросу.
细节
- 物业类型
- 农舍
- 状况
- 全面整修/可居住
- 房屋面积
- 276 m²
- 卧室
- 3
- 浴室
- 2
- 能效评级
- A
- 参考代码
- 10703
能效评级 (第90/2013号法律)
更节能
- A4
- A3
- A2
- A1
- B
- C
- D
- E
- F
- G
不节能
什么是能效评级?
能源效率评级是由字母A4到G所表示的值,该值表示基于建筑物外形和气候区等参数的建筑物的能源质量和消耗量。 能效评级越高,建筑物的空调能耗和成本就越低。 请注意:如果建筑物的外形和气候区域不同,则属于同一类别的建筑物的年能耗也可能大不相同。
什么是EPgl(全球能源绩效指数)
EPgl表示建筑或建筑单元达到舒适条件所消耗的能量,并基于现有的能源服务和标准使用下的物业类型。计量单位为kWh/m2/年。
我们建议您与广告商确认物业的能效等评级否已更新为第90/2013号法律。
距兴趣点的距离:
距离以直线计算
菲库莱:关于城市的信息
- 海拔
- 高出海平面437m
- 面积
- 64.62 km²
- 地理区域
- 内陆丘陵
- 人口
- 1583
联系房地产中介

Great Estate Srl
Via Piana 15 int. 1, Fraz. Palazzone, SAN CASCIANO DEI BAGNI, Siena
+39 0578 59050; +39 3511667107
您如何看待该广告的质量?
提供有关此广告的反馈,帮助我们改善您的Gate-away体验。
请不要评估物业本身,而只是评估其展示的质量。