Farmhouse with 24 hectares near Orvieto
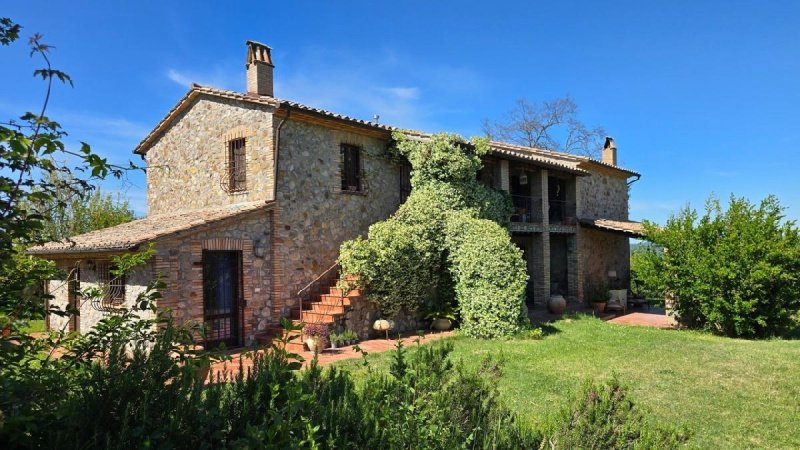
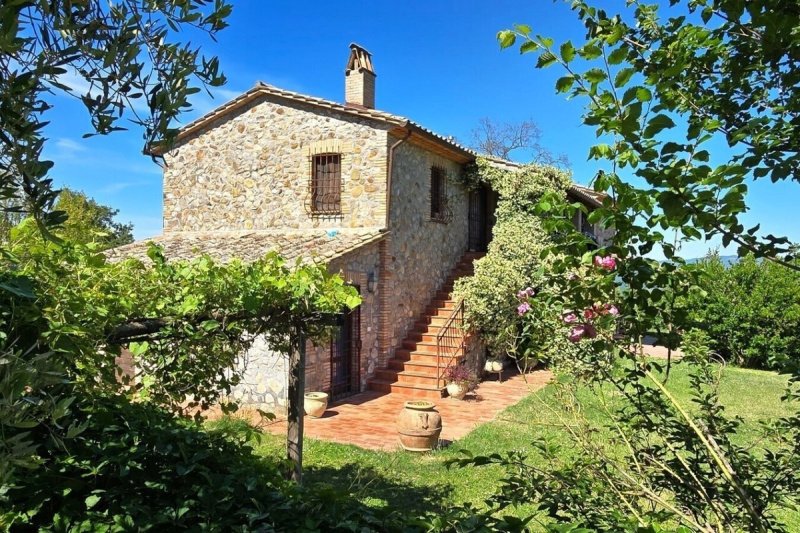
In a private position with a panoramic view of the splendid countryside of Umbria and the silhouette of Orvieto in the background, we are selling a beautiful property consisting of a 360m2 farmhouse, a 90m2 outbuilding, a 70m2 swimming pool, two large sheds for cars and tools, an ancient cave and approximately 24 hectares of surrounding land divided between garden, woodland, arable land, vineyard and olive grove.
Location
Private location, immersed in the quiet countryside but easily reachable from the provincial road and only 20min from Orvieto and 15min from the A1 Rome-Florence motorway (both cities reachable in 90min), 2km from Castel Viscardo, 1h20min from the Airport of Perugia and 20min from the Railway station in Orvieto.
From the automatic gate, with stone columns, a long avenue flanked by olive trees leads to the main house and the annex, while from the fenced perimeter various nature trails open up through the woodland which borders the property.
The Farmhouse
On the first floor (144sqm gross) we find the main house consisting of a large living room with thermal fireplace and two panoramic windows, a large built-in kitchen, a studio with a tiled stove and a bathroom. On the opposite side of the living room we find the sleeping area with two bedrooms and a bathroom.
On the ground floor (216sqm gross) we find three communicating apartments but each with an independent entrance: the first composed of a living room with kitchenette and a beautiful ceramic stove, bathroom with shower and a double bedroom; the second consists of a large living room with thermal fireplace, 2 bathrooms, bedroom, reading room/library and kitchen; and finally the third apartment is composed of a large living room with kitchenette, mezzanine bedroom, and bathroom. The ground floor is completed by two porches overlooking the enchanting landscape.
In the basement there is a garage and a cellar equipped for the production of wine.
Materials
The farmhouse was completely renovated in 2008 maintaining the original style with the use of high quality traditional materials such as terracotta tiles for the floors, wooden sliding doors, double glazed wooden windows and merchant type solid wood doors.
Dependence
About 100m distance we find an elegant annex of about 90m2, also this restored, consisting of a living room with kitchenette, fireplace and wood-burning stove, bathroom, bedroom with wood-burning stove, warehouse and a porch.
Other facilities
Other structures The property includes a utility room/cellar/warehouse (approximately 70sqm), a 14sqm shed, an ancient cave restored and transformed into a beautiful wine cellar, and a 70sqm swimming pool with Roman stair.
Installations
Municipal water, two wells, heating powered by LPG and/or wood, two thermal fireplaces, 5 ceramic wood stoves, irrigation system for the entire garden and automatic gate .
Land
The 24 hectares of land, divided between woodland (about 16 hectares), gardens and arable land. The property could also be used for agricultural purposes thanks to the 120 olive trees, which provide 700 kilograms of olives per year, the vineyard which produces several hundred labeled bottles. The vast outdoor space is completely fenced and external lighting in the garden allows full usability of the structure even at night.
Potentials
The property is suitable for B&B and agritourism activities, There is also the possibility of dividing the building into multiple residential units but it's also the perfect solution as a primary residence and farm business.
自动翻译所用的语言
Casale con 24 ettari vicino Orvieto
In posizione riservata con vista panoramica sulla splendida campagna umbra e la silhouette di Orvieto sullo sfondo, vendiamo una bellissima proprietà composta da un casale di 360mq su due piani, una dependance di 90mq, una piscina di circa 70mq, due ampie tettoie per auto e attrezzi e un'antica grotta con 24 ettari di terreno circostanti suddivisi tra giardino, bosco, seminativo, vigneto ed uliveto.
Posizione
Posizione riservata, immersa nella quiete della campagna ma facilmente raggiungibile dalla strada provinciale e a soli 20min da Orvieto e 15min dall'autostrada A1 Roma-Firenze (entrambe le città raggiungibili in 90min), 2km da Castel Viscardo, 1h20min dall'Aeroporto di Perugia e 20min dalla Stazione FS di Orvieto.
Dal cancello automatico, con colonne in pietra, si apre un lungo viale che conduce al casale padronale ed alla dependance, mentre dal perimetro recintato si aprono vari percorsi naturalistici attraverso il bosco confinante di proprietà.
Il Casale
Al primo piano (144mq lordi) troviamo la casa padronale composta da un ampio salone con termo-camino e due vetrate panoramiche, una ampia cucina in muratura, un studio con stufa in maiolica ed un bagno. Dal lato opposto del salone troviamo la zona notte con due camere ed un bagno.
Al piano terra (216mq lordi) troviamo tre appartamenti comunicanti ma ciascuno con ingresso indipendente: il primo composto da soggiorno con angolo cottura e stufa in maiolica, bagno e camera da letto; il secondo si compone di ampio salone con termo-camino, 2 bagni, camera da letto, sala lettura/biblioteca e cucina; ed infine il terzo appartamento è composto da un ampio soggiorno con angolo cottura, camera da letto soppalcata, e bagno. Completa il piano terra due portici con vista sul paesaggio incantevole.
Al piano seminterrato troviamo un garage ed una cantina attrezzata per la produzione del vino.
Materiali
Il casale è stato completamente ristrutturato nel 2008 mantenendo lo stile originale con l'utilizzo dei materiali tradizionali di alta qualità come pavimenti in cotto, porte scorrevoli in legno, finestre in legno con doppi vetri e porte in legno massello tipo mercantile.
La Dependance
A circa 100m troviamo una dependance elegante di circa 90mq, anch'essa restaurata, composta da soggiorno con angolo cottura, camino e stufa a legna, bagno con doccia, camera da letto con stufa a legna, magazzino e portico.
Altre strutture
Completano la proprietà un locale tecnico/ cantina /magazzino (circa 70mq), una tettoia di 140mq, un’antica grotta restaurata e trasformata in una bellissima cantina per i vini e una piscina di 70 mq con scala romana.
Utenze
Acqua dal acquedotto, 2 pozzi, riscaldamento alimentato a GPL e/o a legna, 2 termo-camini, 5 stufe a legna in ceramica, impianto di irrigazione per il giardino e cancello automatico.
Terreno
I 24 ettari di terreno, suddivisi tra bosco (circa 16 ettari), giardini e seminativo, potrebbero essere utilizzati anche per scopi agricoli grazie ai 120 ulivi, che forniscono 700 chilogrammi di olive all'anno, al vigneto che produce ogni anno diverse centinaia di bottiglie etichettate. Il vasto spazio esterno è completamente recintato e illuminazione esterna nel giardino consente la piena fruibilità della struttura anche nelle ore notturne.
Potenzialità
La proprietà è adatta ad attività di B&B e agriturismo. Esiste anche la possibilità di suddividere l'edificio in più unità abitative, ma rappresenta anche la soluzione ideale come residenza principale e attività agricola.