18,927,200 kr NOK
(1,600,000 €)
8间卧室农舍, 1537 m² 乔治堡, Terni (省)
- 1 / 26
- 2 / 26
- 3 / 26
- 4 / 26
- 5 / 26
- 6 / 26
- 7 / 26
- 8 / 26
- 9 / 26
- 10 / 26
- 11 / 26
- 12 / 26
- 13 / 26
- 14 / 26
- 15 / 26
- 16 / 26
- 17 / 26
- 18 / 26
- 19 / 26
- 20 / 26
- 21 / 26
- 22 / 26
- 23 / 26
- 24 / 26
- 25 / 26
- 26 / 26
主要特点
- 地窖
描述
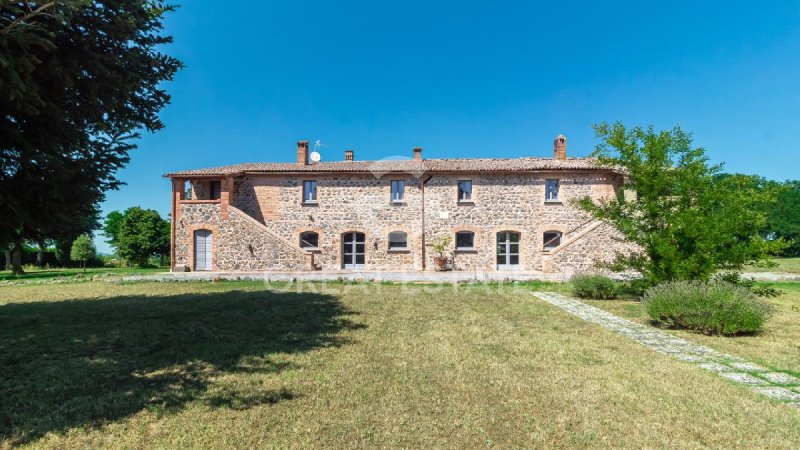
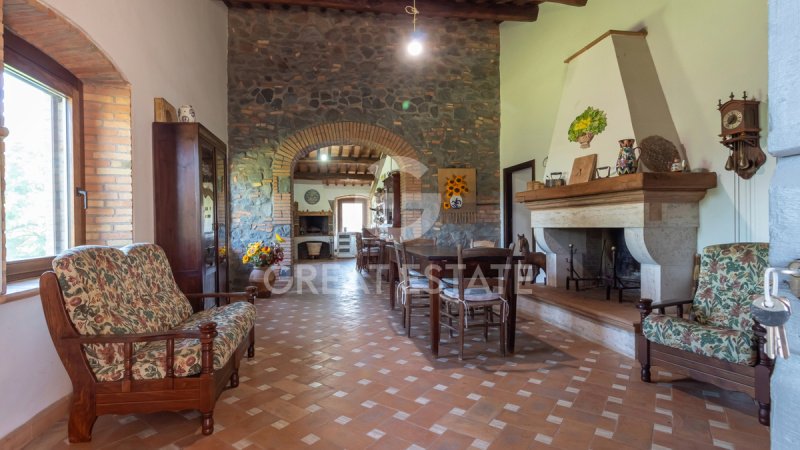
兔舍庄园 (Tenuta delle Lepri) 是一处建于 20 世纪初的古老乡村庄园,部分已完全修复。通往该房产的私人主入口车道两侧都种植着该地区典型的古老桑树。该庄园还通过一条第二条独立的私人车道通行,该车道连接到市政道路。主农舍位于平坦花园的中心,本身又分为两个独立的单元,每个单元都可通过经典的凸轮和门廊独立进入。在红色陶土楼梯的左侧,您可以到达已经完全翻新的部分,由一个带壁炉的大型开放空间和餐厅区组成,通过砖拱门,您可以进入一个带壁炉的厨房。从餐厅区,经过美丽的石灰华壁炉的一侧,您可以进入睡眠区,那里有 4 间卧室和 2 个浴室。宽敞的层高被用来创建两个实用的开放式阁楼。在另一侧,右侧,沿着另一个红色陶土楼梯,您可以到达部分翻新的部分,目前有一个大型起居室、厨房,然后是 4 间卧室和 2 个浴室(可以采用不同的布局)。主农舍的底层有壮丽的马厩,可以将其用于其他用途,以及一系列辅助房间。在主农舍的对面,矗立着包括古老晾晒房和其他房间的建筑群。整个街区于 2025 年部分翻新,可以将其转换为 3 个小型公寓。还有一个古老的木柴烤箱。该房产延伸到围栏之外,那里是包含在报价中的农业用地。
最近翻新,该农舍拥有坚固而真实的结构,带有裸露的石头。天花板展示了坚固的、原始的栗木横梁和来自著名当地窑炉的精美红色陶土砖。新制作的窗户为木制双层玻璃。在主农舍的左侧,已经安装了防蚊网。该农舍可以根据您的需求和品味进行增强。
主要公用设施已启用。独立的丙烷供暖。水供应由连接到市政供水管道保证。还有两个用于花园灌溉的水井。有两条独立的入口,以及用于花园的户外照明系统和灌溉系统。视频监控系统已安装。连接到公共污水处理系统。
凭借其靠近服务和道路连接的优势,它既可以是主要居所,也可以是您与家人和朋友共度放松时光的住所,考虑到其强大的发展潜力。 将其纳入短期租赁市场也是一个有趣的选择。
距离奥尔维托 A1 高速公路出口和连接奥尔维托与罗马(约 1 小时)和佛罗伦萨(约 2 小时)的火车站约 20 公里。最近的村庄距离约 1 公里。博尔塞纳湖距离仅 20 公里,而阿米亚塔山距离一小时车程。 这是一个理想的位置,可以享受自然风光和翁布里亚、拉齐奥和托斯卡纳的艺术城市。
Great Estate 集团通过卖方客户的技术人员对所购买的每处房产进行技术尽职调查,使我们能够充分了解每处房产的城市和土地注册状况。 客户可以在对该房产表现出真正的兴趣时要求进行此尽职调查。
该房产以私人名义注册。
最近翻新,该农舍拥有坚固而真实的结构,带有裸露的石头。天花板展示了坚固的、原始的栗木横梁和来自著名当地窑炉的精美红色陶土砖。新制作的窗户为木制双层玻璃。在主农舍的左侧,已经安装了防蚊网。该农舍可以根据您的需求和品味进行增强。
主要公用设施已启用。独立的丙烷供暖。水供应由连接到市政供水管道保证。还有两个用于花园灌溉的水井。有两条独立的入口,以及用于花园的户外照明系统和灌溉系统。视频监控系统已安装。连接到公共污水处理系统。
凭借其靠近服务和道路连接的优势,它既可以是主要居所,也可以是您与家人和朋友共度放松时光的住所,考虑到其强大的发展潜力。 将其纳入短期租赁市场也是一个有趣的选择。
距离奥尔维托 A1 高速公路出口和连接奥尔维托与罗马(约 1 小时)和佛罗伦萨(约 2 小时)的火车站约 20 公里。最近的村庄距离约 1 公里。博尔塞纳湖距离仅 20 公里,而阿米亚塔山距离一小时车程。 这是一个理想的位置,可以享受自然风光和翁布里亚、拉齐奥和托斯卡纳的艺术城市。
Great Estate 集团通过卖方客户的技术人员对所购买的每处房产进行技术尽职调查,使我们能够充分了解每处房产的城市和土地注册状况。 客户可以在对该房产表现出真正的兴趣时要求进行此尽职调查。
该房产以私人名义注册。
此文本已自动翻译。
广告商输入的描述
自动翻译所用的语言
Tenuta delle Lepri is an ancient rural estate built in the early 1900s, partly already fully restored. The main private entrance driveway to the property is lined on both sides with ancient mulberry trees typical of the area. Access to the estate is also guaranteed by a second, separate private driveway, which connects to the municipal road. The main farmhouse, located in the center of the flat garden, is in turn divided into two distinct units, which can be connected to each other, each with independent access via the classic profferli with loggia. On the left, going up the terracotta staircase, you reach the part that has already been completely renovated, composed of a large open space with fireplace and dining area and, beyond the brick arch, a kitchen with fireplace. From the dining area, passing by the side of the beautiful travertine fireplace, you enter the sleeping area, where there are 4 bedrooms and 2 bathrooms. The generous ceiling height has been used to create two practical open mezzanines. On the opposite side, to the right, going up the other terracotta staircase, you reach the partially restored section, where, at present, there is another large living area with fireplace, the kitchen, and then 4 bedrooms and 2 bathrooms (there is the possibility of a different layout). On the ground floor of the main farmhouse there are splendid stables, to be restored for other uses, and a series of accessory rooms. On the opposite side of the main farmhouse stands the complex that includes the ancient drying house and other rooms. The entire block was partially restored in 2025 and is suitable to be transformed into 3 mini apartments. There is also an ancient wood-burning oven. The property extends beyond the fence, where the agricultural land included in the offer is located.
Recently renovated, the farmhouse features a solid and authentic structure, with exposed stone. The ceilings showcase sturdy, original chestnut wood beams and bricks in fine terracotta from renowned local kilns. The windows, newly made, are in wood with double glazing. On the left side of the main farmhouse, mosquito screens are already in place. The farmhouse lends itself to being enhanced according to one's own needs and taste.
The main utilities are active. Independent LPG heating. Water supply is ensured by connection to the municipal water main. There are also two wells for garden irrigation. There are two separate and independent entrances, as well as an outdoor lighting system and irrigation system for the garden. Video surveillance system present. Connection to the public sewer system.
It can be a primary residence, thanks to its proximity to services and road connections, or a home in which to spend relaxing moments with family and friends, given the generous spaces available. Also interesting is the possibility of including it in the short-term rental market, considering its strong development potential.
At approximately 20 km away are the Orvieto A1 motorway exit and the railway station connecting Orvieto with Rome (about 1 hour) and Florence (about 2 hours). The nearest village is about 1 km away. Lake Bolsena is only 20 km away, and Mount Amiata is an hour's drive. An ideal location to enjoy nature and the art cities of Umbria, Lazio and Tuscany.
The Great Estate group conducts a technical due diligence on every acquired property through the seller client's technician, allowing us to thoroughly understand the urban and cadastral status of each property. This due diligence can be requested by the client at the time of genuine interest in the property.
The property is registered in the name of private individuals.
Recently renovated, the farmhouse features a solid and authentic structure, with exposed stone. The ceilings showcase sturdy, original chestnut wood beams and bricks in fine terracotta from renowned local kilns. The windows, newly made, are in wood with double glazing. On the left side of the main farmhouse, mosquito screens are already in place. The farmhouse lends itself to being enhanced according to one's own needs and taste.
The main utilities are active. Independent LPG heating. Water supply is ensured by connection to the municipal water main. There are also two wells for garden irrigation. There are two separate and independent entrances, as well as an outdoor lighting system and irrigation system for the garden. Video surveillance system present. Connection to the public sewer system.
It can be a primary residence, thanks to its proximity to services and road connections, or a home in which to spend relaxing moments with family and friends, given the generous spaces available. Also interesting is the possibility of including it in the short-term rental market, considering its strong development potential.
At approximately 20 km away are the Orvieto A1 motorway exit and the railway station connecting Orvieto with Rome (about 1 hour) and Florence (about 2 hours). The nearest village is about 1 km away. Lake Bolsena is only 20 km away, and Mount Amiata is an hour's drive. An ideal location to enjoy nature and the art cities of Umbria, Lazio and Tuscany.
The Great Estate group conducts a technical due diligence on every acquired property through the seller client's technician, allowing us to thoroughly understand the urban and cadastral status of each property. This due diligence can be requested by the client at the time of genuine interest in the property.
The property is registered in the name of private individuals.
Tenuta delle Lepri è un antico complesso rurale costruito nei primi anni del '900, in parte già completamente ristrutturato. Il viale d’ingresso principale (privato) alla proprietà presenta ai lati ci sono antichi alberi di gelsomoro tipici della zona. L’accesso alla tenuta è altresì garantito da un secondo e diversificato viale, anch’esso privato che si ricollega alla strada comunale. Il casale padronale, posto al centro del giardino pianeggiante, è a sua volta diviso in due unità distinte, ma collegabili tra loro, aventi accessi indipendenti tramite i classici profferli con loggia. A sinistra, salendo la scala in cotto, si arriva alla parte già completamente ristrutturata, composta da un ampio spazio aperto con camino e zona pranzo e, oltre l'arco in mattoni, da una cucina con camino. Dalla zone pranzo, passando al lato del bel camino in travertino, si entra nella zona notte, dove troviamo 4 camere e 2 bagni. L'ampia altezza dei soffitti è stata utilizzata per creare due pratici soppalchi a vista. Dalla parte opposta, a destra, salendo l'altra scala in cotto si arriva alla parte parzialmente ristrutturata, dove, allo stato attuale, troviamo un'altra grande zona giorno con camino, la cucina, e poi 4 camere e 2 bagni (vi è la possibilità di un layout diverso). Al piano terra del casale padronale troviamo le splendide stalle, da recuperare per destinarle ad altro utilizzo, e una serie di locali accessori. Dalla parte opposta del casale padronale si trova il complesso che comprende l'antico essiccatoio e altri locali. Tutto il blocco è stato parzialmente ristrutturato nel 2025 e si presta ad essere trasformato in 3 mini appartamenti. Presente anche un antico forno a legna. La proprietà si estende oltre la recinzione, dove si trovano i terreni agricoli inclusi nella proposta.
Di recente ristrutturazione, il casale presenta una struttura solida e autentica, in pietra a vista. I soffitti mostrano robuste ed antiche travi in legno di castagno e mattoni di pregiato cotto proveniente da rinomate fornaci locali. Gli infissi, appena rifatti, sono in legno e doppio vetro. Nella parte a sinistra del casale padronale, sono già presenti le zanzariere. Il casale si presta per essere valorizzato in base alle proprie esigenze e al proprio gusto.
Le principali utenze sono attive. Riscaldamento autonomo a GPL. L'approvvigionamento idrico è garantito dall'allaccio all'acquedotto comunale. Presenti inoltre due pozzi per l'irrigazione del giardino. Vi sono due ingressi separati ed indipendenti e un impianto di illuminazione esterna e di irrigazione per il giardino. Sistema di videosorveglianza presente. Allaccio alla pubblica fognatura.
Può essere una dimora principale, vista la vicinanza ai servizi e ai collegamenti stradali, oppure una residenza in cui trascorrere momenti di relax con famiglia ed amici, visti gli ampi spazi a disposizione. Interessante anche la possibilità di inserirla nel circuito degli affitti brevi, visto il grande potenziale di sviluppo.
A circa 20 km di distanza si trovano il casello autostradale A1 di Orvieto e la stazione ferroviaria che collegano Orvieto con Roma (1 ora circa) e Firenze (2 ore circa). Il borgo più vicino si trova a circa 1 km. Il lago di Bolsena è ad appena 20 km ed il monte Amiata ad un'ora di auto. Una posizione ideale per poter apprezzare la natura e le città d'arte di Umbria, Lazio e Toscana.
Il gruppo Great Estate su ogni immobile acquisito effettua, tramite il tecnico del cliente venditore, una due diligence tecnica che ci permette di conoscere dettagliatamente la situazione urbanistica e catastale di ogni proprietà. Tale due diligence potrà essere richiesta dal cliente al momento di un reale interesse sulla proprietà.
La proprietà è intestata a persone fisiche.
Di recente ristrutturazione, il casale presenta una struttura solida e autentica, in pietra a vista. I soffitti mostrano robuste ed antiche travi in legno di castagno e mattoni di pregiato cotto proveniente da rinomate fornaci locali. Gli infissi, appena rifatti, sono in legno e doppio vetro. Nella parte a sinistra del casale padronale, sono già presenti le zanzariere. Il casale si presta per essere valorizzato in base alle proprie esigenze e al proprio gusto.
Le principali utenze sono attive. Riscaldamento autonomo a GPL. L'approvvigionamento idrico è garantito dall'allaccio all'acquedotto comunale. Presenti inoltre due pozzi per l'irrigazione del giardino. Vi sono due ingressi separati ed indipendenti e un impianto di illuminazione esterna e di irrigazione per il giardino. Sistema di videosorveglianza presente. Allaccio alla pubblica fognatura.
Può essere una dimora principale, vista la vicinanza ai servizi e ai collegamenti stradali, oppure una residenza in cui trascorrere momenti di relax con famiglia ed amici, visti gli ampi spazi a disposizione. Interessante anche la possibilità di inserirla nel circuito degli affitti brevi, visto il grande potenziale di sviluppo.
A circa 20 km di distanza si trovano il casello autostradale A1 di Orvieto e la stazione ferroviaria che collegano Orvieto con Roma (1 ora circa) e Firenze (2 ore circa). Il borgo più vicino si trova a circa 1 km. Il lago di Bolsena è ad appena 20 km ed il monte Amiata ad un'ora di auto. Una posizione ideale per poter apprezzare la natura e le città d'arte di Umbria, Lazio e Toscana.
Il gruppo Great Estate su ogni immobile acquisito effettua, tramite il tecnico del cliente venditore, una due diligence tecnica che ci permette di conoscere dettagliatamente la situazione urbanistica e catastale di ogni proprietà. Tale due diligence potrà essere richiesta dal cliente al momento di un reale interesse sulla proprietà.
La proprietà è intestata a persone fisiche.
Tenuta delle Lepri ist ein antiker ländlicher Komplex, errichtet in den ersten Jahren des 20. Jahrhunderts, teilweise bereits vollständig renoviert. Die Hauptzufahrt zur Immobilie ist ein privater, von antiken, für die Gegend typischen Maulbeerbäumen gesäumter Weg. Der Zugang zur Tenuta wird zudem durch eine zweite, separate, ebenfalls private Allee gewährleistet, die an die Gemeindestraße anschließt. Das Herrenhaus, im Zentrum des ebenen Gartens gelegen, ist seinerseits in zwei separate, jedoch miteinander verbindbare Einheiten unterteilt, die jeweils unabhängige Zugänge über die klassischen profferli mit Loggia besitzen. Links, über die Terrakottatreppe hinauf, erreicht man den bereits vollständig renovierten Teil, der aus einem großzügigen Open Space mit Kamin und Essbereich besteht sowie, jenseits des Backsteinbogens, aus einer Küche mit Kamin. Vom Essbereich aus, vorbei an der Seite des schönen Travertinkamins, gelangt man in den Schlafbereich, wo sich 4 Schlafzimmer und 2 Badezimmer befinden. Die große Deckenhöhe wurde genutzt, um zwei praktische offene Mezzanine zu schaffen. Auf der gegenüberliegenden Seite, rechts, erreicht man über die andere Terrakottatreppe den teilweise renovierten Bereich, in dem sich derzeit ein weiterer großer Wohnbereich mit Kamin, die Küche sowie 4 Schlafzimmer und 2 Badezimmer befinden (es besteht die Möglichkeit eines anderen Grundrisses). Im Erdgeschoss des Herrenhauses finden sich die herrlichen Stallungen, die saniert und für eine andere Nutzung vorgesehen werden können, sowie eine Reihe von Nebenräumen. Auf der gegenüberliegenden Seite des Herrenhauses befindet sich der Komplex, der den antiken Trockenraum und weitere Räume umfasst. Der gesamte Baukörper wurde 2025 teilweise renoviert und eignet sich zur Umwandlung in 3 Mini-Appartements. Ebenfalls vorhanden ist ein alter Holzofen. Das Anwesen erstreckt sich über den Zaun hinaus, wo sich die in der Angebot enthaltenen landwirtschaftlichen Flächen befinden.
Kürzlich renoviert, präsentiert sich das Landhaus mit einer soliden und authentischen Struktur in Sichtstein. Die Decken zeigen robuste, alte Kastanienholzbalken und Ziegel aus wertvollem Cotto aus renommierten lokalen Ziegeleien. Die neu erneuerten Fensterrahmen sind aus Holz und mit Doppelverglasung. Im linken Teil des Hauptlandhauses sind bereits Fliegengitter vorhanden. Das Landhaus eignet sich hervorragend, um nach den eigenen Bedürfnissen und dem persönlichen Geschmack aufgewertet zu werden.
Die wichtigsten Versorgungsanschlüsse sind aktiv. Autonome Heizung mit GPL. Die Wasserversorgung ist durch den Anschluss an das kommunale Aquädukt gewährleistet. Zudem sind zwei Brunnen für die Bewässerung des Gartens vorhanden. Es gibt zwei separate und unabhängige Eingänge sowie eine Außenbeleuchtung und eine Gartenbewässerungsanlage. Ein Videoüberwachungssystem ist vorhanden. Anschluss an die öffentliche Kanalisation.
Es kann aufgrund der Nähe zu Dienstleistungen und Straßenanbindungen ein Hauptwohnsitz sein, oder eine Residenz, in der man entspannte Momente mit Familie und Freunden verbringen kann, angesichts der großzügigen Flächen, die zur Verfügung stehen. Interessant ist auch die Möglichkeit, sie in das Kurzzeitvermietungsnetzwerk aufzunehmen, angesichts des großen Entwicklungspotenzials.
In etwa 20 km Entfernung befinden sich die Autobahnauffahrt A1 Orvieto und der Bahnhof, die Orvieto mit Rom (ca. 1 Stunde) und Florenz (ca. 2 Stunden) verbinden. Das nächstgelegene Dorf liegt etwa 1 km entfernt. Der Bolsenasee ist nur 20 km entfernt und der Monte Amiata ist in einer Autostunde erreichbar. Eine ideale Lage, um die Natur sowie die Kunststädte von Umbrien, Latium und der Toskana zu genießen.
Die Gruppe Great Estate führt für jede erworbene Immobilie über den vom Verkäufer beauftragten Techniker eine technische Due Diligence durch, die es uns ermöglicht, die städtebauliche und katasterrechtliche Situation jeder Immobilie detailliert zu kennen. Diese Due Diligence kann vom Kunden bei echtem Interesse an der Immobilie angefordert werden.
Die Immobilie ist auf natürliche Personen eingetragen.
Kürzlich renoviert, präsentiert sich das Landhaus mit einer soliden und authentischen Struktur in Sichtstein. Die Decken zeigen robuste, alte Kastanienholzbalken und Ziegel aus wertvollem Cotto aus renommierten lokalen Ziegeleien. Die neu erneuerten Fensterrahmen sind aus Holz und mit Doppelverglasung. Im linken Teil des Hauptlandhauses sind bereits Fliegengitter vorhanden. Das Landhaus eignet sich hervorragend, um nach den eigenen Bedürfnissen und dem persönlichen Geschmack aufgewertet zu werden.
Die wichtigsten Versorgungsanschlüsse sind aktiv. Autonome Heizung mit GPL. Die Wasserversorgung ist durch den Anschluss an das kommunale Aquädukt gewährleistet. Zudem sind zwei Brunnen für die Bewässerung des Gartens vorhanden. Es gibt zwei separate und unabhängige Eingänge sowie eine Außenbeleuchtung und eine Gartenbewässerungsanlage. Ein Videoüberwachungssystem ist vorhanden. Anschluss an die öffentliche Kanalisation.
Es kann aufgrund der Nähe zu Dienstleistungen und Straßenanbindungen ein Hauptwohnsitz sein, oder eine Residenz, in der man entspannte Momente mit Familie und Freunden verbringen kann, angesichts der großzügigen Flächen, die zur Verfügung stehen. Interessant ist auch die Möglichkeit, sie in das Kurzzeitvermietungsnetzwerk aufzunehmen, angesichts des großen Entwicklungspotenzials.
In etwa 20 km Entfernung befinden sich die Autobahnauffahrt A1 Orvieto und der Bahnhof, die Orvieto mit Rom (ca. 1 Stunde) und Florenz (ca. 2 Stunden) verbinden. Das nächstgelegene Dorf liegt etwa 1 km entfernt. Der Bolsenasee ist nur 20 km entfernt und der Monte Amiata ist in einer Autostunde erreichbar. Eine ideale Lage, um die Natur sowie die Kunststädte von Umbrien, Latium und der Toskana zu genießen.
Die Gruppe Great Estate führt für jede erworbene Immobilie über den vom Verkäufer beauftragten Techniker eine technische Due Diligence durch, die es uns ermöglicht, die städtebauliche und katasterrechtliche Situation jeder Immobilie detailliert zu kennen. Diese Due Diligence kann vom Kunden bei echtem Interesse an der Immobilie angefordert werden.
Die Immobilie ist auf natürliche Personen eingetragen.
Усадьба, расположенная на двух уровнях и состоящая из складских помещений на первом этаже и двух независимых квартир на втором этаже. В дополнение к основной собственности имеется еще одна усадьба, используемая как склад, винные погреба, пещера, навесы, дровяники и около 4 гектаров пашни.
Недавно отреставрированный, коттедж имеет прочную и аутентичную структуру из открытого камня. Потолки украшены деревянными балками и кирпичной кладкой из терракоты. Коттедж готов к персонализации и доработке в соответствии с вашими потребностями и вкусами.
Основные коммуникации активны. Автономное отопление на сжиженном газе (GPL). Имеются два колодца для орошения сада.
Она может быть основным жильем благодаря близости к службам и транспортным связям, либо резиденцией для проведения расслабляющих моментов с семьей и друзьями — учитывая просторные помещения. Также интересна возможность включения в программу краткосрочной аренды.
Примерно в 20 км находится въезд на автомагистраль A1 и железнодорожная станция, обеспечивающие связь Орвието с Римом (около 1 часа) и Флоренцией (около 2 часов). Ближайший населённый пункт расположен примерно в 1 км. Озеро Больсена всего в 20 км. Идеальное расположение для наслаждения природой и художественными городами Умбрии, Лацио и Тосканы.
Группа Great Estate для каждого приобретенного объекта через технического специалиста клиента-продавца проводит техническую экспертизу (due diligence), которая позволяет детально узнать градостроительную и кадастровую ситуацию каждого имущества. Данная экспертиза может быть запрошена клиентом при реальном интересе к объекту.
Недавно отреставрированный, коттедж имеет прочную и аутентичную структуру из открытого камня. Потолки украшены деревянными балками и кирпичной кладкой из терракоты. Коттедж готов к персонализации и доработке в соответствии с вашими потребностями и вкусами.
Основные коммуникации активны. Автономное отопление на сжиженном газе (GPL). Имеются два колодца для орошения сада.
Она может быть основным жильем благодаря близости к службам и транспортным связям, либо резиденцией для проведения расслабляющих моментов с семьей и друзьями — учитывая просторные помещения. Также интересна возможность включения в программу краткосрочной аренды.
Примерно в 20 км находится въезд на автомагистраль A1 и железнодорожная станция, обеспечивающие связь Орвието с Римом (около 1 часа) и Флоренцией (около 2 часов). Ближайший населённый пункт расположен примерно в 1 км. Озеро Больсена всего в 20 км. Идеальное расположение для наслаждения природой и художественными городами Умбрии, Лацио и Тосканы.
Группа Great Estate для каждого приобретенного объекта через технического специалиста клиента-продавца проводит техническую экспертизу (due diligence), которая позволяет детально узнать градостроительную и кадастровую ситуацию каждого имущества. Данная экспертиза может быть запрошена клиентом при реальном интересе к объекту.
细节
- 物业类型
- 农舍
- 状况
- 部分整修
- 房屋面积
- 1537 m²
- 卧室
- 8
- 浴室
- 4
- 土地
- 5 m²
- 能效评级
- G
- 参考代码
- 9911
能效评级 (第90/2013号法律)
更节能
- A4
- A3
- A2
- A1
- B
- C
- D
- E
- F
- G
不节能
什么是能效评级?
能源效率评级是由字母A4到G所表示的值,该值表示基于建筑物外形和气候区等参数的建筑物的能源质量和消耗量。 能效评级越高,建筑物的空调能耗和成本就越低。 请注意:如果建筑物的外形和气候区域不同,则属于同一类别的建筑物的年能耗也可能大不相同。
什么是EPgl(全球能源绩效指数)
EPgl表示建筑或建筑单元达到舒适条件所消耗的能量,并基于现有的能源服务和标准使用下的物业类型。计量单位为kWh/m2/年。
我们建议您与广告商确认物业的能效等评级否已更新为第90/2013号法律。
距兴趣点的距离:
距离以直线计算
乔治堡:关于城市的信息
- 海拔
- 高出海平面559m
- 面积
- 42.14 km²
- 地理区域
- 内陆丘陵
- 人口
- 2037
联系房地产中介

Great Estate Srl
Via Piana 15 int. 1, Fraz. Palazzone, SAN CASCIANO DEI BAGNI, Siena
+39 0578 59050; +39 3511667107
您如何看待该广告的质量?
提供有关此广告的反馈,帮助我们改善您的Gate-away体验。
请不要评估物业本身,而只是评估其展示的质量。