490,000 €
3间卧室农舍, 205 m² 巴斯基, 特爾尼 (省)
- 1 / 26
- 2 / 26
- 3 / 26
- 4 / 26
- 5 / 26
- 6 / 26
- 7 / 26
- 8 / 26
- 9 / 26
- 10 / 26
- 11 / 26
- 12 / 26
- 13 / 26
- 14 / 26
- 15 / 26
- 16 / 26
- 17 / 26
- 18 / 26
- 19 / 26
- 20 / 26
- 21 / 26
- 22 / 26
- 23 / 26
- 24 / 26
- 25 / 26
- 26 / 26
主要特点
- 地窖
描述
暴露的石头、木梁和陶土地板诉说着这个农庄的故事,这是一个温馨而友好的家,距离托迪约10公里,距离奥尔维托约25公里。
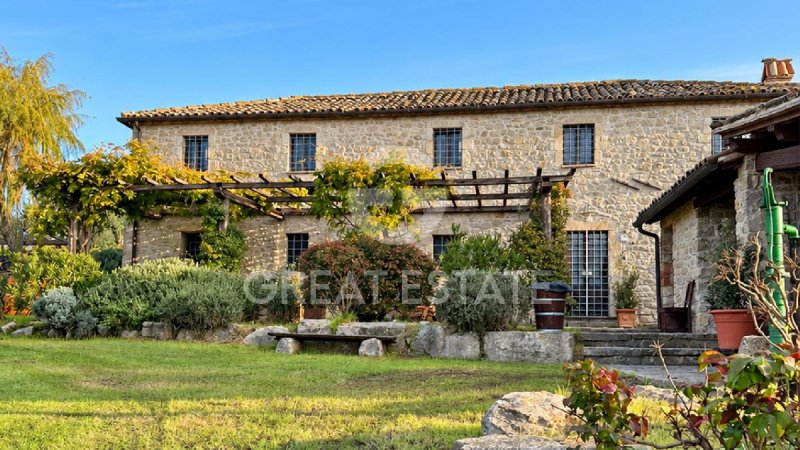
该房产的商业面积约为205平方米,保留了翁布里亚乡村住宅的魅力。在外面,石墙和攀缘植物装饰的凉亭与花园的绿色和谐相融,营造出令人愉悦的角落,人们可以在那里享受户外时光。
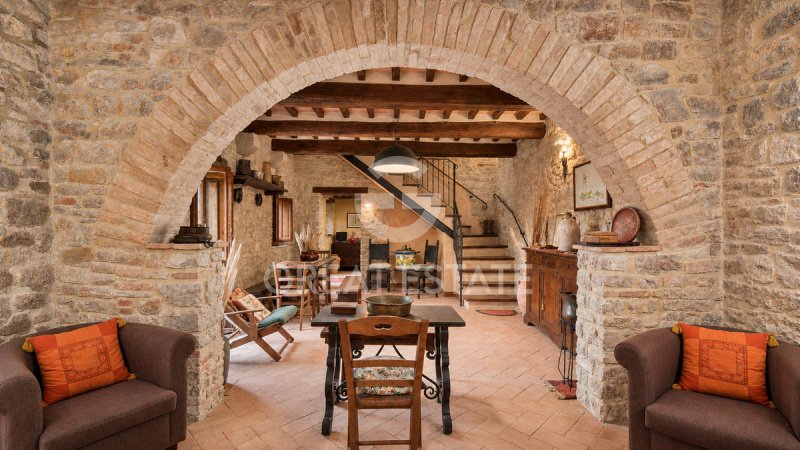
室内以传统材料为特色:带有裸露的木梁和陶土瓦片的天花板、陶土地板和石墙,以及一个大型砖拱门,定义了起居空间。这个空间包括餐厅和休息区,配有壁炉,营造出在每个季节都令人愉悦的氛围。这个家包括一个厨房、三间卧室和两个浴室。
卧室也设有人造天花板和彩色装饰,营造出一种与房屋个性的和谐的亲密感。
约1,600平方米的土地提供了充足的空间用于花园和户外生活。一个带设备烧烤区的遮盖结构非常适合在公司中享用午餐和夜晚,而一个外部储藏室则提供了有用的服务空间。
供暖系统由LPG锅炉供电。
这是一处房产,适合那些寻求翁布里亚农庄的个性和温馨空间以及花园的房产,位于该地区最迷人的城镇之一之间。
整个房产均采用乡村风格装饰。
连接到所有公用设施。
隐私、南向光线和户外生活定义了该房产,位于巴斯奇山丘上,距离托迪约10公里,距离奥尔维托约25公里,附近有便利设施和骑马小径。室内包括3间卧室、2个浴室、一个厨房和一个带壁炉的客厅;约1,600平方米的花园、果园和蔬菜园以及带烧烤炉和木柴烤箱的户外厨房,增强了居住体验。 理想的住所是沉浸在自然和文化中的主要住所,一个优雅的度假屋或用于旅游租赁的投资。 布局和社交空间非常适合B&B、度假屋或乡村酒店;凉棚和户外区域可以举办晚餐、私人活动和仪式。
隐私、宁静和自然光线定义了该房产在托迪附近的这座山坡位置,位于巴斯奇地区,在景观和文化遗产环境中。 托迪距离约10公里,奥尔维托距离25公里,当地便利设施距离不远。 该房产朝南,享有约1,600平方米的花园,包括果园、橄榄树、凉棚和一个适合户外用餐的区域。 景色可以俯瞰翁布里亚山丘和乡村景观,在一个私密而宁静的环境中,也非常适合骑马生活。 通过铺砌路面进入,然后是最后500米的非铺砌路段。
易于到达、全景和正宗的氛围定义了一个精致且宜居的环境。
对于所购买的每一处房产,Great Estate 集团通过卖方指定的技师进行技术尽职调查,使我们能够详细了解房产的城市规划和土地注册状况。 客户在表达对该房产的真诚兴趣时,可以要求进行此尽职调查。
该房产的完整所有权由单个私人持有。
该房产的商业面积约为205平方米,保留了翁布里亚乡村住宅的魅力。在外面,石墙和攀缘植物装饰的凉亭与花园的绿色和谐相融,营造出令人愉悦的角落,人们可以在那里享受户外时光。
室内以传统材料为特色:带有裸露的木梁和陶土瓦片的天花板、陶土地板和石墙,以及一个大型砖拱门,定义了起居空间。这个空间包括餐厅和休息区,配有壁炉,营造出在每个季节都令人愉悦的氛围。这个家包括一个厨房、三间卧室和两个浴室。
卧室也设有人造天花板和彩色装饰,营造出一种与房屋个性的和谐的亲密感。
约1,600平方米的土地提供了充足的空间用于花园和户外生活。一个带设备烧烤区的遮盖结构非常适合在公司中享用午餐和夜晚,而一个外部储藏室则提供了有用的服务空间。
供暖系统由LPG锅炉供电。
这是一处房产,适合那些寻求翁布里亚农庄的个性和温馨空间以及花园的房产,位于该地区最迷人的城镇之一之间。
整个房产均采用乡村风格装饰。
连接到所有公用设施。
隐私、南向光线和户外生活定义了该房产,位于巴斯奇山丘上,距离托迪约10公里,距离奥尔维托约25公里,附近有便利设施和骑马小径。室内包括3间卧室、2个浴室、一个厨房和一个带壁炉的客厅;约1,600平方米的花园、果园和蔬菜园以及带烧烤炉和木柴烤箱的户外厨房,增强了居住体验。 理想的住所是沉浸在自然和文化中的主要住所,一个优雅的度假屋或用于旅游租赁的投资。 布局和社交空间非常适合B&B、度假屋或乡村酒店;凉棚和户外区域可以举办晚餐、私人活动和仪式。
隐私、宁静和自然光线定义了该房产在托迪附近的这座山坡位置,位于巴斯奇地区,在景观和文化遗产环境中。 托迪距离约10公里,奥尔维托距离25公里,当地便利设施距离不远。 该房产朝南,享有约1,600平方米的花园,包括果园、橄榄树、凉棚和一个适合户外用餐的区域。 景色可以俯瞰翁布里亚山丘和乡村景观,在一个私密而宁静的环境中,也非常适合骑马生活。 通过铺砌路面进入,然后是最后500米的非铺砌路段。
易于到达、全景和正宗的氛围定义了一个精致且宜居的环境。
对于所购买的每一处房产,Great Estate 集团通过卖方指定的技师进行技术尽职调查,使我们能够详细了解房产的城市规划和土地注册状况。 客户在表达对该房产的真诚兴趣时,可以要求进行此尽职调查。
该房产的完整所有权由单个私人持有。
本文已通过人工智能自动翻译。
广告商输入的描述
自动翻译所用的语言
Exposed stone, wooden beams and terracotta floors tell the story of this farmhouse, a home with a warm and welcoming atmosphere, located approximately 10 km from Todi and 25 km from Orvieto.
The property, with a commercial area of approximately 205 square meters, retains the charm of Umbrian country residences. Outside, the stone facades and pergola adorned with climbing plants blend harmoniously with the greenery of the garden, creating delightful corners where one can enjoy spending time outdoors.
The interiors are distinguished by traditional materials: ceilings with exposed beams and terracotta tiles, terracotta floors and stone walls, enhanced by a large brick arch that defines the living area. This space includes the dining and sitting areas with a fireplace, creating an inviting setting to enjoy in every season. The home is completed by a kitchen, three bedrooms and two bathrooms.
The bedrooms also feature wooden ceilings and colorful finishes that create an intimate feeling, in harmony with the character of the house.
The approximately 1,600 square meter grounds provide ample space for the garden and outdoor living. A covered structure with an equipped barbecue area is ideal for lunches and evenings spent in company, while an external storage room provides useful service space.
The heating system is powered by an LPG boiler.
A property for those seeking the character of an Umbrian farmhouse, with welcoming spaces and a garden to enjoy, situated between two of the most fascinating towns in the region.
Finished throughout in rustic style.
Connected to all utilities.
Privacy, southern light and outdoor living define this property in the hills of Baschi, approximately 10 km from Todi and 25 km from Orvieto, with amenities and horse-riding trails nearby. The interiors include 3 bedrooms, 2 bathrooms, a kitchen and a living room with fireplace; the garden of approximately 1,600 sq m, the vegetable and fruit garden, and the outdoor kitchen with barbecue and wood-burning oven enhance the living experience. Ideal as a primary residence immersed in nature and culture, an elegant second home or an investment for tourist rentals. The layout and convivial spaces are well suited to a B&B, holiday home or rural hospitality business; the pergola and outdoor area can host dinners, private events and ceremonies.
Privacy, tranquillity and natural light define this hillside location near Todi, in the Baschi area, within a landscape and cultural heritage setting. Todi is approximately 10 km away and Orvieto 25 km, with local amenities just a short distance away. South-facing, the property enjoys a garden of approximately 1,600 square meters, with an orchard, olive trees, pergola and an equipped area for al fresco dining. Views extend across the Umbrian hills and rural landscape, in a private and peaceful setting, also well suited to equestrian living. Access is via a paved road, followed by an unpaved stretch for the final 500 meters. Accessibility, panoramic views and authentic atmosphere define a refined and highly livable setting.
For every property acquired, the Great Estate group conducts, through the seller's appointed technician, a technical due diligence process enabling us to gain a detailed understanding of the property's urban planning and cadastral status. This due diligence may be requested by the client upon expressing genuine interest in the property.
Full ownership of the property, held by a single private individual.
The property, with a commercial area of approximately 205 square meters, retains the charm of Umbrian country residences. Outside, the stone facades and pergola adorned with climbing plants blend harmoniously with the greenery of the garden, creating delightful corners where one can enjoy spending time outdoors.
The interiors are distinguished by traditional materials: ceilings with exposed beams and terracotta tiles, terracotta floors and stone walls, enhanced by a large brick arch that defines the living area. This space includes the dining and sitting areas with a fireplace, creating an inviting setting to enjoy in every season. The home is completed by a kitchen, three bedrooms and two bathrooms.
The bedrooms also feature wooden ceilings and colorful finishes that create an intimate feeling, in harmony with the character of the house.
The approximately 1,600 square meter grounds provide ample space for the garden and outdoor living. A covered structure with an equipped barbecue area is ideal for lunches and evenings spent in company, while an external storage room provides useful service space.
The heating system is powered by an LPG boiler.
A property for those seeking the character of an Umbrian farmhouse, with welcoming spaces and a garden to enjoy, situated between two of the most fascinating towns in the region.
Finished throughout in rustic style.
Connected to all utilities.
Privacy, southern light and outdoor living define this property in the hills of Baschi, approximately 10 km from Todi and 25 km from Orvieto, with amenities and horse-riding trails nearby. The interiors include 3 bedrooms, 2 bathrooms, a kitchen and a living room with fireplace; the garden of approximately 1,600 sq m, the vegetable and fruit garden, and the outdoor kitchen with barbecue and wood-burning oven enhance the living experience. Ideal as a primary residence immersed in nature and culture, an elegant second home or an investment for tourist rentals. The layout and convivial spaces are well suited to a B&B, holiday home or rural hospitality business; the pergola and outdoor area can host dinners, private events and ceremonies.
Privacy, tranquillity and natural light define this hillside location near Todi, in the Baschi area, within a landscape and cultural heritage setting. Todi is approximately 10 km away and Orvieto 25 km, with local amenities just a short distance away. South-facing, the property enjoys a garden of approximately 1,600 square meters, with an orchard, olive trees, pergola and an equipped area for al fresco dining. Views extend across the Umbrian hills and rural landscape, in a private and peaceful setting, also well suited to equestrian living. Access is via a paved road, followed by an unpaved stretch for the final 500 meters. Accessibility, panoramic views and authentic atmosphere define a refined and highly livable setting.
For every property acquired, the Great Estate group conducts, through the seller's appointed technician, a technical due diligence process enabling us to gain a detailed understanding of the property's urban planning and cadastral status. This due diligence may be requested by the client upon expressing genuine interest in the property.
Full ownership of the property, held by a single private individual.
La pietra a vista, le travi in legno e i pavimenti in cotto raccontano il carattere di questo casale, una casa dall’atmosfera calda e accogliente, situata a circa 10 km da Todi e 25 km da Orvieto.
La proprietà, con una superficie commerciale di circa 205 mq, conserva il fascino delle dimore di campagna umbre. All’esterno, le facciate in pietra e il pergolato ornato da piante rampicanti si integrano con il verde del giardino, creando piacevoli angoli dove trascorrere il tempo all’aperto.
Gli interni si distinguono per i materiali della tradizione: soffitti con travi e pianelle a vista, pavimenti in cotto e pareti in pietra, valorizzati da un ampio arco in mattoni che caratterizza la zona giorno. Qui trovano spazio il pranzo e il soggiorno con camino, un ambiente conviviale da vivere in ogni stagione. Completano l’abitazione una cucina, tre camere da letto e due bagni.
Anche nelle camere, i soffitti in legno e le finiture dai toni colorati restituiscono un senso di intimità, in armonia con lo stile della casa.
Il terreno di circa 1.600 mq offre spazio per il giardino e la vita all’aperto. Una tettoia con area attrezzata per barbecue invita a pranzi e serate in compagnia, mentre un magazzino esterno costituisce un utile spazio di servizio.
Il riscaldamento è alimentato da una caldaia a GPL.
Una proprietà per chi cerca il carattere di un casale umbro, con spazi accoglienti e un giardino da vivere, tra due delle città più affascinanti della regione.
Tutto rifinito in stile rustico
Allacciato a tutte le utenze
Privacy, luce del sud e vita all’aperto definiscono questa proprietà sulle colline di Baschi, a circa 10 km da Todi e 25 km da Orvieto, con servizi e percorsi per equitazione nelle vicinanze. Gli spazi interni comprendono 3 camere, 2 bagni, cucina e soggiorno con camino; il giardino di circa 1.600 mq, l’orto-frutteto e la cucina esterna con barbecue e forno a legna ampliano l’esperienza abitativa. Ideale come prima casa da vivere tra natura e cultura, seconda casa di rappresentanza o investimento per locazioni turistiche. La distribuzione e gli ambienti conviviali favoriscono un B&B, una casa vacanze o un’attività di ospitalità rurale; pergolato e area esterna possono accogliere cene, eventi privati e cerimonie.
Privacy, quiete e luce caratterizzano la posizione sulle colline di Todi, nel territorio di Baschi, in un’area di interesse paesaggistico e culturale. Da qui raggiungi Todi in circa 10 km e Orvieto in 25 km, con i servizi del centro comunale a breve distanza. L’esposizione a sud valorizza il giardino di circa 1.600 mq, con frutteto, ulivi, pergolato e area attrezzata per pranzi all’aperto. Lo sguardo si apre sulle colline umbre e sul paesaggio rurale, in un contesto riservato e silenzioso, adatto anche alla vita equestre. L’accesso avviene tramite strada asfaltata e, per l’ultimo tratto, strada sterrata entro 500 metri. Raggiungibilità, panorama e atmosfera autentica definiscono una posizione di raffinata vivibilità.
Il gruppo Great Estate su ogni immobile acquisito effettua, tramite il tecnico del cliente venditore, una due diligence tecnica che ci permette di conoscere dettagliatamente la situazione urbanistica e catastale di ogni proprietà. Tale due diligence potrà essere richiesta dal cliente al momento di un reale interesse sulla proprietà.
Piena proprietà dell’immobile, detenuta da un unico soggetto privato.
La proprietà, con una superficie commerciale di circa 205 mq, conserva il fascino delle dimore di campagna umbre. All’esterno, le facciate in pietra e il pergolato ornato da piante rampicanti si integrano con il verde del giardino, creando piacevoli angoli dove trascorrere il tempo all’aperto.
Gli interni si distinguono per i materiali della tradizione: soffitti con travi e pianelle a vista, pavimenti in cotto e pareti in pietra, valorizzati da un ampio arco in mattoni che caratterizza la zona giorno. Qui trovano spazio il pranzo e il soggiorno con camino, un ambiente conviviale da vivere in ogni stagione. Completano l’abitazione una cucina, tre camere da letto e due bagni.
Anche nelle camere, i soffitti in legno e le finiture dai toni colorati restituiscono un senso di intimità, in armonia con lo stile della casa.
Il terreno di circa 1.600 mq offre spazio per il giardino e la vita all’aperto. Una tettoia con area attrezzata per barbecue invita a pranzi e serate in compagnia, mentre un magazzino esterno costituisce un utile spazio di servizio.
Il riscaldamento è alimentato da una caldaia a GPL.
Una proprietà per chi cerca il carattere di un casale umbro, con spazi accoglienti e un giardino da vivere, tra due delle città più affascinanti della regione.
Tutto rifinito in stile rustico
Allacciato a tutte le utenze
Privacy, luce del sud e vita all’aperto definiscono questa proprietà sulle colline di Baschi, a circa 10 km da Todi e 25 km da Orvieto, con servizi e percorsi per equitazione nelle vicinanze. Gli spazi interni comprendono 3 camere, 2 bagni, cucina e soggiorno con camino; il giardino di circa 1.600 mq, l’orto-frutteto e la cucina esterna con barbecue e forno a legna ampliano l’esperienza abitativa. Ideale come prima casa da vivere tra natura e cultura, seconda casa di rappresentanza o investimento per locazioni turistiche. La distribuzione e gli ambienti conviviali favoriscono un B&B, una casa vacanze o un’attività di ospitalità rurale; pergolato e area esterna possono accogliere cene, eventi privati e cerimonie.
Privacy, quiete e luce caratterizzano la posizione sulle colline di Todi, nel territorio di Baschi, in un’area di interesse paesaggistico e culturale. Da qui raggiungi Todi in circa 10 km e Orvieto in 25 km, con i servizi del centro comunale a breve distanza. L’esposizione a sud valorizza il giardino di circa 1.600 mq, con frutteto, ulivi, pergolato e area attrezzata per pranzi all’aperto. Lo sguardo si apre sulle colline umbre e sul paesaggio rurale, in un contesto riservato e silenzioso, adatto anche alla vita equestre. L’accesso avviene tramite strada asfaltata e, per l’ultimo tratto, strada sterrata entro 500 metri. Raggiungibilità, panorama e atmosfera autentica definiscono una posizione di raffinata vivibilità.
Il gruppo Great Estate su ogni immobile acquisito effettua, tramite il tecnico del cliente venditore, una due diligence tecnica che ci permette di conoscere dettagliatamente la situazione urbanistica e catastale di ogni proprietà. Tale due diligence potrà essere richiesta dal cliente al momento di un reale interesse sulla proprietà.
Piena proprietà dell’immobile, detenuta da un unico soggetto privato.
Sichtbares Natursteinmauerwerk, Holzbalken und Terrakottaböden erzählen vom Charakter dieses Landhauses – ein Zuhause mit warmer und einladender Atmosphäre, etwa 10 km von Todi und 25 km von Orvieto entfernt.
Die Immobilie mit einer Wohn- und Nutzfläche von ca. 205 m² bewahrt den Charme der umbrischen Landhäuser. Im Außenbereich fügen sich die Natursteinfassaden und die von Kletterpflanzen geschmückte Pergola harmonisch in das Grün des Gartens ein und schaffen angenehme Bereiche, in denen man die Zeit im Freien genießen kann.
Die Innenräume zeichnen sich durch traditionelle Materialien aus: Sichtbare Decken mit Holzbalken und Ziegelplatten, Terrakottaböden sowie Natursteinwände werden durch einen großzügigen Ziegelbogen hervorgehoben, der den Wohnbereich prägt. Hier befinden sich der Essbereich und das Wohnzimmer mit Kamin – ein geselliger Raum, den man zu jeder Jahreszeit genießen kann. Das Anwesen wird durch eine Küche, drei Schlafzimmer und zwei Badezimmer ergänzt.
Auch in den Schlafzimmern vermitteln die Holzdecken und die farbenfrohen Ausstattungsdetails ein Gefühl von Intimität und stehen im harmonischen Einklang mit dem Stil des Hauses.
Das ca. 1.600 m² große Grundstück bietet viel Platz für den Garten und das Leben im Freien. Ein Überdachung mit ausgestatteter Grillzone lädt zu gemeinsamen Mittagessen und geselligen Abenden ein, während ein außenliegender Abstellraum wertvollen zusätzlichen Stauraum bietet.
Die Beheizung erfolgt über einen Flüssiggas-Heizkessel.
Eine Immobilie für alle, die den authentischen Charakter eines umbrischen Landhauses, einladende Räumlichkeiten und einen Garten zum Genießen suchen – zwischen zwei der faszinierendsten Städte der Region.
Alles im rustikalen Stil fertiggestellt
An alle Versorgungsnetze angeschlossen
Privatsphäre, südliches Licht und Leben im Freien prägen dieses Anwesen in den Hügeln von Baschi, etwa 10 km von Todi und 25 km von Orvieto entfernt, mit Dienstleistungen und Reitwegen in der Nähe. Die Innenräume umfassen 3 Schlafzimmer, 2 Bäder, eine Küche und ein Wohnzimmer mit Kamin; der ca. 1.600 m² große Garten, der Obst- und Gemüsegarten sowie die Außenküche mit Grill und Holzofen erweitern das Wohnerlebnis. Ideal als Hauptwohnsitz inmitten von Natur und Kultur, als repräsentatives Zweitwohnsitz oder als Investition für touristische Vermietungen. Die Aufteilung und die geselligen Bereiche eignen sich hervorragend für ein B&B, ein Ferienhaus oder einen Betrieb im Bereich der ländlichen Gastfreundschaft; die Pergola und der Außenbereich bieten Platz für Abendessen, private Veranstaltungen und Feierlichkeiten.
Privatsphäre, Ruhe und Licht prägen die Lage in den Hügeln von Todi, im Gebiet von Baschi, in einer landschaftlich und kulturell bedeutenden Umgebung. Von hier aus erreichen Sie Todi nach etwa 10 km und Orvieto nach 25 km; die Dienstleistungen des Gemeindezentrums befinden sich in kurzer Entfernung. Die Südausrichtung bringt den etwa 1.600 m² großen Garten besonders zur Geltung, mit Obstgarten, Olivenbäumen, Pergola und einem ausgestatteten Bereich für Mahlzeiten im Freien. Der Blick öffnet sich auf die umbrischen Hügel und die ländliche Landschaft, in einem geschützten und ruhigen Umfeld, das sich auch für das Reiten eignet. Der Zugang erfolgt über eine asphaltierte Straße und auf dem letzten Abschnitt über eine Schotterstraße innerhalb von 500 Metern. Erreichbarkeit, Panorama und authentische Atmosphäre prägen eine Lage von außergewöhnlicher Lebensqualität.
Die Great Estate-Gruppe führt für jede erworbene Immobilie über den vom Verkäufer beauftragten Techniker eine technische Due-Diligence-Prüfung durch, die uns ermöglicht, die städtebauliche und katasterrechtliche Situation jeder Immobilie detailliert zu erfassen. Diese Due-Diligence-Prüfung kann vom Kunden bei ernsthaftem Interesse an der Immobilie angefordert werden.
Volleigentum an der Immobilie, gehalten von einer einzigen Privatperson.
Die Immobilie mit einer Wohn- und Nutzfläche von ca. 205 m² bewahrt den Charme der umbrischen Landhäuser. Im Außenbereich fügen sich die Natursteinfassaden und die von Kletterpflanzen geschmückte Pergola harmonisch in das Grün des Gartens ein und schaffen angenehme Bereiche, in denen man die Zeit im Freien genießen kann.
Die Innenräume zeichnen sich durch traditionelle Materialien aus: Sichtbare Decken mit Holzbalken und Ziegelplatten, Terrakottaböden sowie Natursteinwände werden durch einen großzügigen Ziegelbogen hervorgehoben, der den Wohnbereich prägt. Hier befinden sich der Essbereich und das Wohnzimmer mit Kamin – ein geselliger Raum, den man zu jeder Jahreszeit genießen kann. Das Anwesen wird durch eine Küche, drei Schlafzimmer und zwei Badezimmer ergänzt.
Auch in den Schlafzimmern vermitteln die Holzdecken und die farbenfrohen Ausstattungsdetails ein Gefühl von Intimität und stehen im harmonischen Einklang mit dem Stil des Hauses.
Das ca. 1.600 m² große Grundstück bietet viel Platz für den Garten und das Leben im Freien. Ein Überdachung mit ausgestatteter Grillzone lädt zu gemeinsamen Mittagessen und geselligen Abenden ein, während ein außenliegender Abstellraum wertvollen zusätzlichen Stauraum bietet.
Die Beheizung erfolgt über einen Flüssiggas-Heizkessel.
Eine Immobilie für alle, die den authentischen Charakter eines umbrischen Landhauses, einladende Räumlichkeiten und einen Garten zum Genießen suchen – zwischen zwei der faszinierendsten Städte der Region.
Alles im rustikalen Stil fertiggestellt
An alle Versorgungsnetze angeschlossen
Privatsphäre, südliches Licht und Leben im Freien prägen dieses Anwesen in den Hügeln von Baschi, etwa 10 km von Todi und 25 km von Orvieto entfernt, mit Dienstleistungen und Reitwegen in der Nähe. Die Innenräume umfassen 3 Schlafzimmer, 2 Bäder, eine Küche und ein Wohnzimmer mit Kamin; der ca. 1.600 m² große Garten, der Obst- und Gemüsegarten sowie die Außenküche mit Grill und Holzofen erweitern das Wohnerlebnis. Ideal als Hauptwohnsitz inmitten von Natur und Kultur, als repräsentatives Zweitwohnsitz oder als Investition für touristische Vermietungen. Die Aufteilung und die geselligen Bereiche eignen sich hervorragend für ein B&B, ein Ferienhaus oder einen Betrieb im Bereich der ländlichen Gastfreundschaft; die Pergola und der Außenbereich bieten Platz für Abendessen, private Veranstaltungen und Feierlichkeiten.
Privatsphäre, Ruhe und Licht prägen die Lage in den Hügeln von Todi, im Gebiet von Baschi, in einer landschaftlich und kulturell bedeutenden Umgebung. Von hier aus erreichen Sie Todi nach etwa 10 km und Orvieto nach 25 km; die Dienstleistungen des Gemeindezentrums befinden sich in kurzer Entfernung. Die Südausrichtung bringt den etwa 1.600 m² großen Garten besonders zur Geltung, mit Obstgarten, Olivenbäumen, Pergola und einem ausgestatteten Bereich für Mahlzeiten im Freien. Der Blick öffnet sich auf die umbrischen Hügel und die ländliche Landschaft, in einem geschützten und ruhigen Umfeld, das sich auch für das Reiten eignet. Der Zugang erfolgt über eine asphaltierte Straße und auf dem letzten Abschnitt über eine Schotterstraße innerhalb von 500 Metern. Erreichbarkeit, Panorama und authentische Atmosphäre prägen eine Lage von außergewöhnlicher Lebensqualität.
Die Great Estate-Gruppe führt für jede erworbene Immobilie über den vom Verkäufer beauftragten Techniker eine technische Due-Diligence-Prüfung durch, die uns ermöglicht, die städtebauliche und katasterrechtliche Situation jeder Immobilie detailliert zu erfassen. Diese Due-Diligence-Prüfung kann vom Kunden bei ernsthaftem Interesse an der Immobilie angefordert werden.
Volleigentum an der Immobilie, gehalten von einer einzigen Privatperson.
Более детальная информация по данному объекту, а также индивидуальная консультация с русскоговорящим специалистом доступны по запросу.
细节
- 物业类型
- 农舍
- 状况
- 全面整修/可居住
- 房屋面积
- 205 m²
- 卧室
- 3
- 浴室
- 2
- 能效评级
- G
- 参考代码
- 10846
能效评级 (第90/2013号法律)
更节能
- A4
- A3
- A2
- A1
- B
- C
- D
- E
- F
- G
不节能
什么是能效评级?
能源效率评级是由字母A4到G所表示的值,该值表示基于建筑物外形和气候区等参数的建筑物的能源质量和消耗量。 能效评级越高,建筑物的空调能耗和成本就越低。 请注意:如果建筑物的外形和气候区域不同,则属于同一类别的建筑物的年能耗也可能大不相同。
什么是EPgl(全球能源绩效指数)
EPgl表示建筑或建筑单元达到舒适条件所消耗的能量,并基于现有的能源服务和标准使用下的物业类型。计量单位为kWh/m2/年。
我们建议您与广告商确认物业的能效等评级否已更新为第90/2013号法律。
距兴趣点的距离:
距离以直线计算
巴斯基:关于城市的信息
- 海拔
- 高出海平面165m
- 面积
- 68.5685 km²
- 地理区域
- 内陆丘陵
- 人口
- 2542
联系房地产中介

Great Estate Srl
Via Piana 15 int. 1, Fraz. Palazzone, SAN CASCIANO DEI BAGNI, Siena
+39 0578 59050; +39 3511667107
您如何看待该广告的质量?
提供有关此广告的反馈,帮助我们改善您的Gate-away体验。
请不要评估物业本身,而只是评估其展示的质量。