自动翻译所用的语言
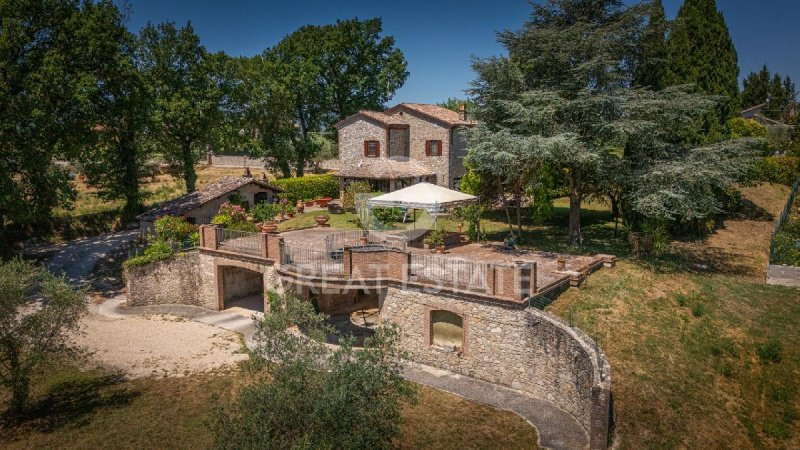
Privacy, views and contemporary comfort define Casale Pian Dell'Ara, a stone farmhouse restored in 2023, set in the hills of Avigliano Umbro, in the heart of the Todi area. The property, built in the early years of the 20th century and now in energy class A, combines traditional architecture with updated systems, offering an immediately habitable residence in a countryside setting well connected to services and the main transport routes.
The farmhouse stands on level ground, with access from an asphalt road a short distance from the built-up area. Within less than one kilometer you can reach schools, shops and public services, while a few minutes by car open the way to historic Umbrian towns such as Todi, Orvieto and Amelia. The view extends over the hills and agricultural landscape, with glimpses toward the mountains and an open outlook over the surrounding countryside. Privacy is guaranteed by mature hedges and by a layout of the spaces designed to protect discretion.
Outside, the garden of approximately 2,510 sqm surrounds the main building with a well-kept lawn, tall trees and olive trees. The independent entrance is enhanced by an iron gate and brick pillars. Brick-paved walkways lead to the portico and the glazed veranda, a true transition space between indoors and outdoors, conceived as a living area to be enjoyed in every season. There is a garage and space for three or more private parking places.
The farmhouse, with a gross saleable area of approximately 298 sqm and arranged over two levels, features exposed stone facades, wooden shutters and a roof with traditional terracotta tiles. The load-bearing structures have recently undergone work, with a high level of structural safety.
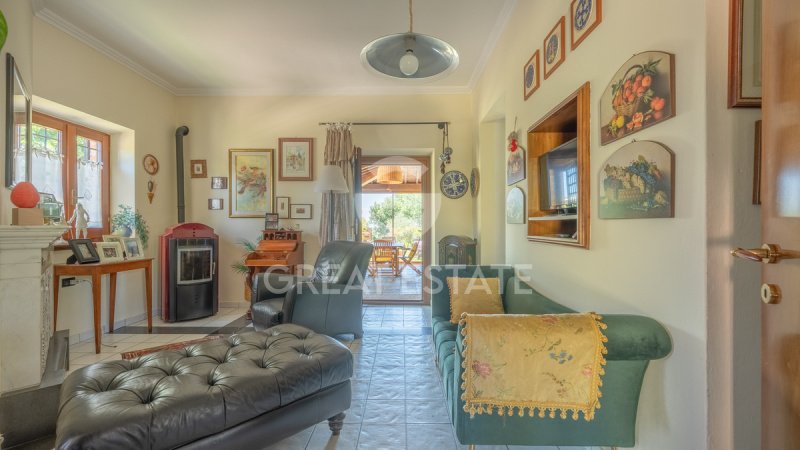
On the ground floor, access is via the portico or the enclosed veranda with large glass panels framing the greenery. The living area includes a small sitting room with fireplace, a dining room and a functional kitchen served by efficient systems. A bathroom and a laundry room complete this level. The spaces are rational and well connected, with wooden floors and carefully finished details.
An internal staircase leads to the first floor, where a second living room opens, ideal as a relaxation area or study. Here you will find two bedrooms and a bathroom. The rooms enjoy good exposure on four sides and overlook the hilly landscape. The bathrooms feature contemporary finishes and quality sanitary ware.
The house is equipped with surveillance cameras and both perimeter and internal alarm system.
The stone farmhouse, completely renovated, features an interior with contemporary design and finishes.
The farmhouse is equipped with a hybrid heating system: heat pump and natural gas boiler. The system is ducted with vents that provide both hot and cold air. The presence of a 10 kW three-phase photovoltaic system and solar thermal panels makes this home particularly energy efficient and places it in energy class A.
Casale Pian Dell'Ara represents an ideal solution as a primary residence or country house for those who wish to experience Umbria with a balance of nature and services, in a setting of outstanding landscape value and with up-to-date technical features. A property ready to welcome your residential project.
The property is near the center of Avigliano Umbro, a small medieval gem along the Via Amerina and just an hour and a half from Rome and Fiumicino Airport. It is set in an ideal area for hiking and for enjoying the wonderful views of the green and unspoiled surrounding hills.
The Great Estate group, for each acquired property, carries out a technical due diligence through the seller’s appointed technician, allowing us to gain a detailed understanding of the urban planning and cadastral status of every asset. This due diligence may be requested by the client upon demonstrating genuine interest in the property.
Registered to a private individual
Privacy, panorama e comfort contemporaneo definiscono Casale Pian Dell’Ara, un casale in pietra restaurato nel 2023, situato nelle colline di Avigliano Umbro, nel cuore dell’area di interesse del todino. La proprietà, edificata nei primi anni del Novecento e oggi in classe energetica A, unisce struttura tradizionale e impianti aggiornati, offrendo una residenza immediatamente abitabile in un contesto di campagna ben collegato ai servizi e alle principali vie di comunicazione.
Il casale si trova in posizione pianeggiante, con accesso da strada asfaltata a breve distanza dal centro abitato. In meno di un chilometro raggiungi scuole, attività commerciali e servizi pubblici, mentre a pochi minuti d’auto si aprono borghi storici umbri come Todi, Orvieto e Amelia. La vista si estende sulle colline e sul paesaggio agricolo, con scorci verso la montagna e una visuale aperta anche sul contesto circostante. La privacy è garantita da siepi mature e da una distribuzione degli spazi che tutela la riservatezza.
All’esterno, il giardino di circa 2.510 mq circonda il fabbricato principale con prato curato, alberi ad alto fusto e ulivi. L’ingresso indipendente è valorizzato da un cancello in ferro e pilastri in mattoni. I percorsi pedonali in laterizio conducono al portico e alla veranda vetrata, vero spazio filtro tra interno ed esterno, pensata come living fruibile in ogni stagione. È presente un garage e disponibilità di tre o più posti auto privati.
Il casale, con superficie lorda vendibile di circa 298 mq e distribuito su due livelli, presenta facciate in pietra faccia vista, infissi con scuri in legno e copertura in coppi. Le strutture portanti sono state oggetto di intervento recente, con elevato livello di sicurezza strutturale.
Al piano terra entri dal portico o dalla veranda chiusa da ampie vetrate che inquadrano il verde. La zona giorno comprende un salottino con camino, una sala da pranzo e una cucina funzionale, servita da impianti efficienti. Completa il livello un bagno e un locale lavanderia. Gli spazi risultano razionali e ben connessi, con pavimenti in legno e finiture curate.
Una scala interna conduce al primo piano, dove si apre un secondo living, ideale come area relax o studio. Qui trovi due camere da letto e un bagno. Le stanze godono di buona esposizione sui quattro lati e offrono affacci sul paesaggio collinare. I bagni presentano rivestimenti contemporanei e sanitari di qualità.
La casa è dotata di telecamere di sorveglianza e allarme perimetrale e interno.
Il casale in pietra, completamente ristrutturato, presenta un interno con design e finiture contemporanee,
Il casale è dotato di un impianto di riscaldamento ibrido: pompa di calore e caldaia a gas metano. L'impianto è canalizzato con bocchette che forniscono sia aria calda che fredda. La presenza di un impianto fotovoltaico trifase di 10K e di un solare termico rendono particolarmente efficiente questa abitazione dal punto di vista energetico e la collocano in fascia A.
Casale Pian Dell’Ara rappresenta una soluzione ideale come residenza principale o casa di campagna per chi desidera vivere l’Umbria con equilibrio tra natura e servizi, in un contesto di valore paesaggistico e con dotazioni tecniche attuali. Una proprietà pronta ad accogliere il tuo progetto abitativo.
La proprietà è vicino al centro di Avigliano Umbro, piccolo gioiello medioevale lungo la Via Amerina e a solo un'ora e mezza da Roma e dall'Aeroporto di Fiumicino, si colloca in una zona ideale per passeggiate escursionistiche e per godere dei meravigliosi panorami delle verdi e incontaminate colline circostanti.
Il gruppo Great Estate su ogni immobile acquisito effettua, tramite il tecnico del cliente venditore, una due diligence tecnica che ci permette di conoscere dettagliatamente la situazione urbanistica e catastale di ogni proprietà. Tale due diligence potrà essere richiesta dal cliente al momento di un reale interesse sulla proprietà.
Intestata a privato
Privatsphäre, Panorama und zeitgemäßer Komfort prägen Casale Pian Dell’Ara, ein 2023 restauriertes Steinhaus in den Hügeln von Avigliano Umbro, im Herzen des Einzugsgebiets von Todi. Die Immobilie, die in den ersten Jahren des 20. Jahrhunderts erbaut wurde und heute der Energieklasse A entspricht, vereint traditionelle Bausubstanz mit modernisierten Anlagen und bietet ein sofort bezugsfertiges Zuhause in einer ländlichen Umgebung mit guter Anbindung an Dienstleistungen und die wichtigsten Verkehrsachsen.
Das Casale befindet sich in ebener Lage und ist über eine asphaltierte Straße in kurzer Entfernung zum Ortszentrum erreichbar. In weniger als einem Kilometer erreichen Sie Schulen, Geschäfte und öffentliche Dienste, während sich nur wenige Autominuten entfernt historische umbrische Orte wie Todi, Orvieto und Amelia öffnen. Der Blick schweift über die Hügel und die landwirtschaftliche Landschaft, mit Ausblicken bis zu den Bergen und einer offenen Sicht auch auf die umliegende Umgebung. Die Privatsphäre wird durch ausgewachsene Hecken und eine Raumaufteilung gewährleistet, die die Zurückgezogenheit schützt.
Im Außenbereich umgibt der rund 2.510 qm große Garten das Hauptgebäude mit gepflegter Rasenfläche, hohen Bäumen und Olivenbäumen. Der unabhängige Zugang wird durch ein schmiedeeisernes Tor und Pfeiler aus Ziegeln aufgewertet. Die Wege aus Ziegelmaterial führen zur Loggia und zur verglasten Veranda, einem echten Übergangsraum zwischen Innen und Außen, der als ganzjährig nutzbarer Wohnbereich konzipiert ist. Eine Garage sowie Platz für drei oder mehr private Stellplätze sind vorhanden.
Das Casale mit einer verkaufbaren Bruttofläche von rund 298 qm und verteilt auf zwei Ebenen zeigt Fassaden aus Sichtstein, Fenster mit Holzläden und ein Dach mit Dachziegeln. Die tragenden Strukturen wurden kürzlich saniert und bieten ein hohes Maß an baulicher Sicherheit.
Im Erdgeschoss betreten Sie das Haus über die Loggia oder die geschlossene Veranda mit großen Glasflächen, die das Grün einrahmen. Der Wohnbereich umfasst ein kleines Wohnzimmer mit Kamin, ein Esszimmer und eine funktionale Küche, ausgestattet mit effizienten Anlagen. Ergänzt wird diese Ebene durch ein Badezimmer und einen Hauswirtschaftsraum. Die Räume sind rational geschnitten und gut miteinander verbunden, mit Holzböden und sorgfältigen Ausstattungen.
Eine Innentreppe führt in das erste Obergeschoss, wo sich ein zweiter Wohnbereich öffnet, ideal als Entspannungszone oder Arbeitszimmer. Hier befinden sich zwei Schlafzimmer und ein Badezimmer. Die Zimmer profitieren von einer guten Belichtung auf allen vier Seiten und bieten Ausblicke auf die Hügellandschaft. Die Badezimmer verfügen über moderne Verkleidungen und hochwertige Sanitärobjekte.
Das Haus ist mit Überwachungskameras sowie einer perimeter- und innenliegenden Alarmanlage ausgestattet.
Das komplett renovierte Steinhaus präsentiert sich im Inneren mit zeitgenössischem Design und modernen Ausstattungsdetails,
Der Bauernhof verfügt über eine hybride Heizungsanlage: Wärmepumpe und Erdgasheizkessel. Die Anlage ist kanalisiert mit Lüftungsauslässen, die sowohl warme als auch kalte Luft zuführen. Die Präsenz einer dreiphasigen 10-kW-Photovoltaikanlage und einer Solarthermieanlage macht diese Immobilie energetisch besonders effizient und stuft sie in die Energieklasse A ein.
Casale Pian Dell’Ara stellt eine ideale Lösung als Hauptwohnsitz oder Landhaus für alle dar, die Umbrien im Einklang zwischen Natur und Infrastruktur erleben möchten, in einem Umfeld von landschaftlichem Wert und mit zeitgemäßer technischer Ausstattung. Eine Immobilie, die bereit ist, Ihr Wohnprojekt willkommen zu heißen.
Die Immobilie befindet sich nahe dem Zentrum von Avigliano Umbro, einem kleinen mittelalterlichen Juwel entlang der Via Amerina, und nur anderthalb Stunden von Rom und dem Flughafen Fiumicino entfernt. Sie liegt in einer idealen Gegend für Wanderungen und um die herrlichen Panoramen der grünen, unberührten umliegenden Hügel zu genießen.
Die Gruppe Great Estate führt für jede erworbene Immobilie durch den Techniker des verkaufenden Kunden eine technische Due-Diligence-Prüfung durch, die es uns ermöglicht, die städtebauliche und katasterrechtliche Situation jeder Immobilie detailliert zu kennen. Diese Due-Diligence-Prüfung kann vom Kunden bei tatsächlichem Interesse an der Immobilie angefordert werden.
Auf eine Privatperson eingetragen
Более детальная информация по данному объекту, а также индивидуальная консультация с русскоговорящим специалистом доступны по запросу.