760,000 €
4间卧室农舍, 374 m² 阿维利亚诺-翁布罗, Terni (省)
- 1 / 26
- 2 / 26
- 3 / 26
- 4 / 26
- 5 / 26
- 6 / 26
- 7 / 26
- 8 / 26
- 9 / 26
- 10 / 26
- 11 / 26
- 12 / 26
- 13 / 26
- 14 / 26
- 15 / 26
- 16 / 26
- 17 / 26
- 18 / 26
- 19 / 26
- 20 / 26
- 21 / 26
- 22 / 26
- 23 / 26
- 24 / 26
- 25 / 26
- 26 / 26
主要特点
- 游泳池
- 地窖
描述
一个时间仿佛慢下来的地方,沉浸在翁布里亚乡村的真实宁静中,在自然的气息和开阔视野中,视野延伸到连绵起伏的丘陵。
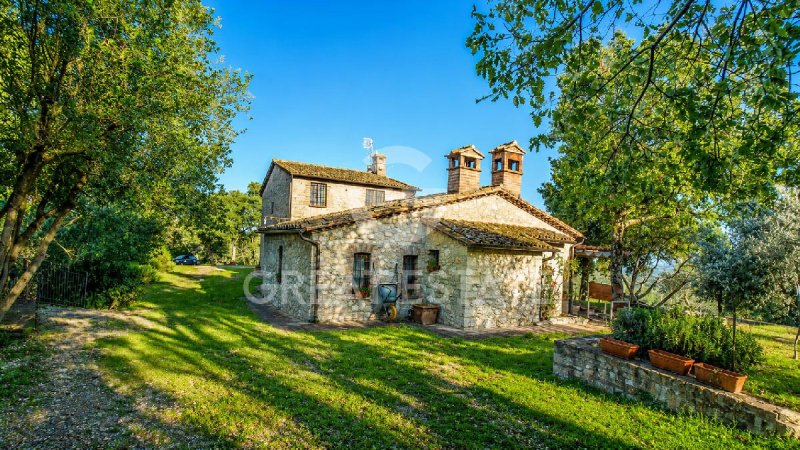
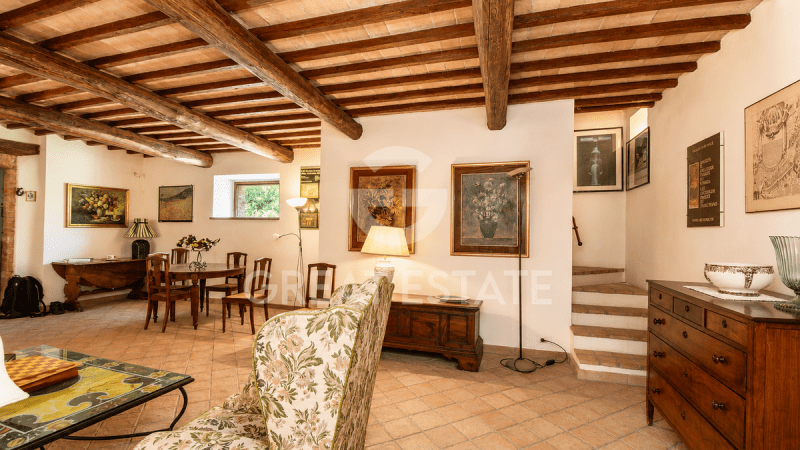
这座迷人的石制农庄,采用高品质材料精心修复,保留了过去时代住宅的温馨和特色。暴露的木梁、手工制作的陶土瓦和陶土地板诉说着传统的动人故事,并以优雅和现代的敏感性重新诠释。
该房产享有私密而富有诗意的环境:在后面是林地,前面是俯瞰周围乡村的壮丽景色,一直延伸到由 Mogol 创立的艺术中心。约 5,000 平方米的土地在房屋周围形成天然的拥抱,其中有雄伟的橡树、橄榄树、芳香的灌木和随着季节变化的自发花朵。
在底层,房屋迎接您的是一个宽敞的聚会厨房,是家的真正中心,壁炉和燃木烤箱邀请您共度温馨的时光。从这里可以直接通往凉亭庇护的户外露台,非常适合在完全放松的状态下享受户外午餐和夜晚。该楼层由两个独立的客厅组成,都配有壁炉,以及功能性服务区和两间带独立浴室的双人卧室组成。
楼上是其他睡眠区,有两间宽敞的双人卧室,每间卧室都配有浴室。其中一间卧室还提供通往一个全景露台的通道,非常适合沉醉于景色和景观的宁静之中。
在户外,一个带按摩浴缸和逆流游泳的热迷你泳池让您在每个季节都能充分欣赏周围环境的美景,将每个时刻变成一种健康体验。该房产还包括一个实用的工具储藏区和一个木柴堆。
不仅仅是一栋房子,而是一种体验的住所:一个亲密而精致的避风港,在这里,自然、舒适和传统和谐地共存。
隐私、历史和真实性定义了这座住宅的保存状况,它是对仔细修复的结果,通过传统材料和与建筑环境一致的饰面保留了其原始身份。
天然石材外墙具有规则的纹理,接缝填缝良好,表面干净。建造于历史时期的承重结构,传达了坚固和特色; 随着时间的推移,已进行加固工程和定期维护,以确保稳定性和持续使用。屋顶采用良好的状态的陶土瓦覆盖,屋檐线整洁,没有明显的劣化迹象。地基与建筑类型一致,并得到持续维护的支持。
在室内,您会发现天花板上有实木梁和陶土瓦,营造出温暖和真实的氛围的房间。地板以手工陶土为主,接缝规则,表面保存完好; 在某些区域,有石材饰面,增强了乡村特色。墙壁采用光滑饰面的灰泥,批面均匀,油漆采用中性色调,维护良好。室内饰面的质量良好,在经典风格和现代舒适之间取得了平衡。
窗框为木制,配有百叶窗,玻璃完好,五金件功能齐全; 内部门也为木制,采用实心面板和维护良好的表面。多个入口的存在为空间增加了功能性和灵活性。
厨房配有砖石和木制橱柜、实心台面和易于管理的表面; 整体状况整洁,随时可以使用。五个浴室包括浴缸和淋浴; 陶瓷墙面和卫生洁具保存完好,配有高效的配件和通风良好的空间。
私人的户外区域与建筑的和谐统一融合:花园维护良好,有草坪区域和整平的表面。游泳池巧妙地融入其中,边缘做工精良,泳池盆维护良好,随时可以迎接夏季。
整体维护水平良好,饰有优质的经典饰面,并且随着时间的推移进行了干预,以保留结构和材料。在这里,您可以生活在坚实的真实中,由持续的护理和穿越时代的建筑实体支撑,保持一致。
真实性和技术舒适性融入到一个完整的植物系统,旨在为您提供对房产的每项功能的有效管理和持续控制。
隐私和全景视野定义了这座住宅在 Avigliano Umbro 和 Todi 之间的山丘上的体验,位于 Todi-Hills 区域。您位于阳光明媚的山坡位置,朝南,视野开阔,可以俯瞰山谷和翁布里亚的轮廓。 Avigliano Umbro 的中心距离约 3 公里,Todi 15 公里,Orvieto 35 公里,Perugia 60 公里; 主要服务设施在 3 到 5 公里范围内,而铁路和公路连接在 10 公里范围内。环境私密,没有干扰因素,环境质量高,附近还有骑马场。通过沥青路段和一段短于 500 米的土路即可到达。
Great Estate 集团,为每个购买的房产,通过卖方的技术人员进行技术尽职调查,使我们能够彻底了解每个房产的城市和土地登记状况。在对该房产表现出真正的兴趣时,可以要求客户提供此尽职调查。
房产登记在私人名下
这座迷人的石制农庄,采用高品质材料精心修复,保留了过去时代住宅的温馨和特色。暴露的木梁、手工制作的陶土瓦和陶土地板诉说着传统的动人故事,并以优雅和现代的敏感性重新诠释。
该房产享有私密而富有诗意的环境:在后面是林地,前面是俯瞰周围乡村的壮丽景色,一直延伸到由 Mogol 创立的艺术中心。约 5,000 平方米的土地在房屋周围形成天然的拥抱,其中有雄伟的橡树、橄榄树、芳香的灌木和随着季节变化的自发花朵。
在底层,房屋迎接您的是一个宽敞的聚会厨房,是家的真正中心,壁炉和燃木烤箱邀请您共度温馨的时光。从这里可以直接通往凉亭庇护的户外露台,非常适合在完全放松的状态下享受户外午餐和夜晚。该楼层由两个独立的客厅组成,都配有壁炉,以及功能性服务区和两间带独立浴室的双人卧室组成。
楼上是其他睡眠区,有两间宽敞的双人卧室,每间卧室都配有浴室。其中一间卧室还提供通往一个全景露台的通道,非常适合沉醉于景色和景观的宁静之中。
在户外,一个带按摩浴缸和逆流游泳的热迷你泳池让您在每个季节都能充分欣赏周围环境的美景,将每个时刻变成一种健康体验。该房产还包括一个实用的工具储藏区和一个木柴堆。
不仅仅是一栋房子,而是一种体验的住所:一个亲密而精致的避风港,在这里,自然、舒适和传统和谐地共存。
隐私、历史和真实性定义了这座住宅的保存状况,它是对仔细修复的结果,通过传统材料和与建筑环境一致的饰面保留了其原始身份。
天然石材外墙具有规则的纹理,接缝填缝良好,表面干净。建造于历史时期的承重结构,传达了坚固和特色; 随着时间的推移,已进行加固工程和定期维护,以确保稳定性和持续使用。屋顶采用良好的状态的陶土瓦覆盖,屋檐线整洁,没有明显的劣化迹象。地基与建筑类型一致,并得到持续维护的支持。
在室内,您会发现天花板上有实木梁和陶土瓦,营造出温暖和真实的氛围的房间。地板以手工陶土为主,接缝规则,表面保存完好; 在某些区域,有石材饰面,增强了乡村特色。墙壁采用光滑饰面的灰泥,批面均匀,油漆采用中性色调,维护良好。室内饰面的质量良好,在经典风格和现代舒适之间取得了平衡。
窗框为木制,配有百叶窗,玻璃完好,五金件功能齐全; 内部门也为木制,采用实心面板和维护良好的表面。多个入口的存在为空间增加了功能性和灵活性。
厨房配有砖石和木制橱柜、实心台面和易于管理的表面; 整体状况整洁,随时可以使用。五个浴室包括浴缸和淋浴; 陶瓷墙面和卫生洁具保存完好,配有高效的配件和通风良好的空间。
私人的户外区域与建筑的和谐统一融合:花园维护良好,有草坪区域和整平的表面。游泳池巧妙地融入其中,边缘做工精良,泳池盆维护良好,随时可以迎接夏季。
整体维护水平良好,饰有优质的经典饰面,并且随着时间的推移进行了干预,以保留结构和材料。在这里,您可以生活在坚实的真实中,由持续的护理和穿越时代的建筑实体支撑,保持一致。
真实性和技术舒适性融入到一个完整的植物系统,旨在为您提供对房产的每项功能的有效管理和持续控制。
隐私和全景视野定义了这座住宅在 Avigliano Umbro 和 Todi 之间的山丘上的体验,位于 Todi-Hills 区域。您位于阳光明媚的山坡位置,朝南,视野开阔,可以俯瞰山谷和翁布里亚的轮廓。 Avigliano Umbro 的中心距离约 3 公里,Todi 15 公里,Orvieto 35 公里,Perugia 60 公里; 主要服务设施在 3 到 5 公里范围内,而铁路和公路连接在 10 公里范围内。环境私密,没有干扰因素,环境质量高,附近还有骑马场。通过沥青路段和一段短于 500 米的土路即可到达。
Great Estate 集团,为每个购买的房产,通过卖方的技术人员进行技术尽职调查,使我们能够彻底了解每个房产的城市和土地登记状况。在对该房产表现出真正的兴趣时,可以要求客户提供此尽职调查。
房产登记在私人名下
此文本已自动翻译。
广告商输入的描述
自动翻译所用的语言
A place where time seems to slow down, immersed in the authentic quiet of the Umbrian countryside, among the scents of nature and horizons that open onto gentle hills.
This charming stone farmhouse, expertly restored with high-quality materials, preserves the warmth and character of homes from a bygone era. The exposed wooden beams, handcrafted terracotta tiles and cotto floors tell a story of tradition, reinterpreted with elegance and contemporary sensitivity.
The property enjoys a private and evocative setting: woodland at the back, and in front a panoramic view embracing the surrounding countryside all the way to the artistic center founded by Mogol. The land of approximately 5,000 sq m wraps around the house in a natural embrace, among majestic oaks, olive trees, aromatic shrubs and spontaneous blooms that change with the seasons.
On the ground floor, the house welcomes you with a large convivial kitchen, the true beating heart of the home, where the fireplace and wood-burning oven invite moments of togetherness. From here there is direct access to the outdoor patio, sheltered by a pergola, perfect for enjoying lunches and evenings outdoors in complete relaxation. The level is completed by a living area arranged into two independent lounges, both with fireplaces, as well as functional service areas and two double bedrooms with en-suite bathrooms.
The upper floor hosts the other sleeping area with two spacious double bedrooms, each with a bathroom. One of the bedrooms also offers access to a panoramic terrace, ideal for being enchanted by the view and the quiet of the landscape.
Outside, a heated mini pool with hydromassage and counter-current swimming allows you to fully enjoy the beauty of the setting in every season, turning every moment into a wellness experience. The property is completed by a practical storage area for tools and a woodshed.
A residence that is not just a house, but an experience: an intimate and refined retreat, where nature, comfort and tradition live together in perfect harmony.
Privacy, history and authenticity define the state of conservation of this residence, the result of a careful restoration that has preserved its original identity through traditional materials and finishes consistent with the architectural context.
The natural stone facades show a regular texture, with well-maintained joint pointing and clean surfaces. The load-bearing structures, built in a historic period, convey solidity and character; over time, consolidation work and routine maintenance have been carried out to ensure stability and continued use. The pitched roof features terracotta tile cladding in good condition, with a neat eaves line and no obvious signs of deterioration. The foundations are consistent with the construction type and supported by constant maintenance.
Inside, you find rooms enhanced by ceilings with solid wood beams and terracotta tiles, elements that create a warm and authentic atmosphere. The floors are predominantly handmade terracotta, laid with regular joints and a well-preserved surface; in some areas, stone finishes are present, reinforcing the rural character. The walls are plastered with a smooth finish, the skim coat appears uniform and the paintwork, in neutral tones, is well kept. The level of the interior finishes is of good quality, with a balance between classic style and contemporary comfort.
The window frames are in wood, complete with shutters, with intact glass and functional hardware; the interior doors, also in wood, feature solid paneling and well-maintained surfaces. The presence of multiple entrances adds functionality and flexibility to the spaces.
The kitchen features masonry and wood cabinetry, solid worktops and easy-to-manage surfaces; the overall condition is tidy and ready for use. The bathrooms, five in total, include both bathtubs and showers; ceramic wall coverings and sanitary ware are well preserved, with efficient fittings and airy spaces.
The private outdoor areas blend in with architectural coherence: the garden is well kept, with lawn areas and neatly leveled surfaces. The swimming pool, discreetly integrated, features a finished edge and a basin in good maintenance condition, ready for the summer season. The outdoor stone and terracotta paving harmonizes with the facade, enhancing the overall composition.
The overall maintenance level is good, with quality classic finishes and interventions carried out over time that have preserved the structure and materials. Here you can live in solid authenticity, sustained by constant care and an architectural substance that moves through the ages with coherence.
Authenticity and technological comfort are integrated into a complete plant system, designed to offer you efficient management and constant control of every function of the property.
Privacy and panoramic views define the experience of this residence on the hills between Avigliano Umbro and Todi, in the Todi-Hills area. You are in a sunny hillside position with southern exposure and open views over the valley and the Umbrian profiles. The center of Avigliano Umbro is about 3 km away, Todi 15 km, Orvieto 35 km, Perugia 60 km; main services are within 3 to 5 km, while rail and road connections are within 10 km. The setting is private, free from disturbing elements, with a high environmental quality and riding stables nearby. Access is via an asphalt road with a short white road section of less than 500 m. Private green area with orchard and swimming pool, internal parking spaces available.
Great Estate group, for each acquired property, conducts a technical due diligence through the seller's technician, allowing us to thoroughly understand the urban and cadastral status of each property. This due diligence can be requested by the client upon genuine interest in the property.
Property registered to a private individual
This charming stone farmhouse, expertly restored with high-quality materials, preserves the warmth and character of homes from a bygone era. The exposed wooden beams, handcrafted terracotta tiles and cotto floors tell a story of tradition, reinterpreted with elegance and contemporary sensitivity.
The property enjoys a private and evocative setting: woodland at the back, and in front a panoramic view embracing the surrounding countryside all the way to the artistic center founded by Mogol. The land of approximately 5,000 sq m wraps around the house in a natural embrace, among majestic oaks, olive trees, aromatic shrubs and spontaneous blooms that change with the seasons.
On the ground floor, the house welcomes you with a large convivial kitchen, the true beating heart of the home, where the fireplace and wood-burning oven invite moments of togetherness. From here there is direct access to the outdoor patio, sheltered by a pergola, perfect for enjoying lunches and evenings outdoors in complete relaxation. The level is completed by a living area arranged into two independent lounges, both with fireplaces, as well as functional service areas and two double bedrooms with en-suite bathrooms.
The upper floor hosts the other sleeping area with two spacious double bedrooms, each with a bathroom. One of the bedrooms also offers access to a panoramic terrace, ideal for being enchanted by the view and the quiet of the landscape.
Outside, a heated mini pool with hydromassage and counter-current swimming allows you to fully enjoy the beauty of the setting in every season, turning every moment into a wellness experience. The property is completed by a practical storage area for tools and a woodshed.
A residence that is not just a house, but an experience: an intimate and refined retreat, where nature, comfort and tradition live together in perfect harmony.
Privacy, history and authenticity define the state of conservation of this residence, the result of a careful restoration that has preserved its original identity through traditional materials and finishes consistent with the architectural context.
The natural stone facades show a regular texture, with well-maintained joint pointing and clean surfaces. The load-bearing structures, built in a historic period, convey solidity and character; over time, consolidation work and routine maintenance have been carried out to ensure stability and continued use. The pitched roof features terracotta tile cladding in good condition, with a neat eaves line and no obvious signs of deterioration. The foundations are consistent with the construction type and supported by constant maintenance.
Inside, you find rooms enhanced by ceilings with solid wood beams and terracotta tiles, elements that create a warm and authentic atmosphere. The floors are predominantly handmade terracotta, laid with regular joints and a well-preserved surface; in some areas, stone finishes are present, reinforcing the rural character. The walls are plastered with a smooth finish, the skim coat appears uniform and the paintwork, in neutral tones, is well kept. The level of the interior finishes is of good quality, with a balance between classic style and contemporary comfort.
The window frames are in wood, complete with shutters, with intact glass and functional hardware; the interior doors, also in wood, feature solid paneling and well-maintained surfaces. The presence of multiple entrances adds functionality and flexibility to the spaces.
The kitchen features masonry and wood cabinetry, solid worktops and easy-to-manage surfaces; the overall condition is tidy and ready for use. The bathrooms, five in total, include both bathtubs and showers; ceramic wall coverings and sanitary ware are well preserved, with efficient fittings and airy spaces.
The private outdoor areas blend in with architectural coherence: the garden is well kept, with lawn areas and neatly leveled surfaces. The swimming pool, discreetly integrated, features a finished edge and a basin in good maintenance condition, ready for the summer season. The outdoor stone and terracotta paving harmonizes with the facade, enhancing the overall composition.
The overall maintenance level is good, with quality classic finishes and interventions carried out over time that have preserved the structure and materials. Here you can live in solid authenticity, sustained by constant care and an architectural substance that moves through the ages with coherence.
Authenticity and technological comfort are integrated into a complete plant system, designed to offer you efficient management and constant control of every function of the property.
Privacy and panoramic views define the experience of this residence on the hills between Avigliano Umbro and Todi, in the Todi-Hills area. You are in a sunny hillside position with southern exposure and open views over the valley and the Umbrian profiles. The center of Avigliano Umbro is about 3 km away, Todi 15 km, Orvieto 35 km, Perugia 60 km; main services are within 3 to 5 km, while rail and road connections are within 10 km. The setting is private, free from disturbing elements, with a high environmental quality and riding stables nearby. Access is via an asphalt road with a short white road section of less than 500 m. Private green area with orchard and swimming pool, internal parking spaces available.
Great Estate group, for each acquired property, conducts a technical due diligence through the seller's technician, allowing us to thoroughly understand the urban and cadastral status of each property. This due diligence can be requested by the client upon genuine interest in the property.
Property registered to a private individual
Un luogo dove il tempo sembra rallentare, immerso nella quiete autentica della campagna umbra, tra profumi di natura e orizzonti che si aprono sulle dolci colline.
Questo affascinante casale in pietra, sapientemente ristrutturato con materiali di alta qualità, conserva il calore e il carattere delle dimore di un tempo. Le travi in legno a vista, le pianelle artigianali e i pavimenti in cotto raccontano una storia fatta di tradizione, reinterpretata con eleganza e sensibilità contemporanea.
La proprietà gode di una posizione riservata e suggestiva: alle spalle il bosco, davanti uno scenario panoramico che abbraccia la campagna circostante fino a raggiungere il centro artistico fondato da Mogol. Il terreno di circa 5.000 mq avvolge la casa in un abbraccio naturale, tra querce maestose, ulivi, cespugli aromatici e fioriture spontanee che cambiano volto con le stagioni.
Al piano terra, la casa accoglie con una cucina ampia e conviviale, vero cuore pulsante dell’abitazione, dove il camino e il forno a legna invitano a momenti di condivisione. Da qui si accede direttamente al patio esterno, protetto da una pergola, perfetto per vivere pranzi e serate all’aperto in totale relax. Completano il livello una zona giorno articolata in due saloni indipendenti, entrambi con camino, oltre a servizi funzionali e due camere matrimoniali con bagno privato.
Al piano superiore si sviluppa l'altra zona notte con due camere matrimoniali spaziose, ciascuna dotata di bagno. Una delle camere regala inoltre l’accesso a un terrazzo panoramico, ideale per lasciarsi incantare dalla vista e dalla quiete del paesaggio.
All’esterno, una mini piscina riscaldata con idromassaggio e nuoto controcorrente permette di godere appieno della bellezza del contesto in ogni stagione, trasformando ogni momento in un’esperienza di benessere. Completano la proprietà una pratica area per il ricovero attrezzi e una legnaia.
Una dimora che non è solo una casa, ma un’esperienza: un rifugio intimo e raffinato, dove natura, comfort e tradizione convivono in perfetta armonia.
Privacy, storia e autenticità definiscono lo stato di conservazione di questa dimora, oggetto di un restauro attento che ha preservato l’identità originaria attraverso materiali tradizionali e finiture coerenti con il contesto architettonico.
Le facciate in pietra naturale mostrano una tessitura regolare, con stilatura dei giunti ben mantenuta e superfici pulite. Le strutture portanti, realizzate in epoca storica, esprimono solidità e carattere; nel tempo sono stati eseguiti interventi di consolidamento e manutenzione ordinaria che garantiscono stabilità e continuità d’uso. La copertura a falde presenta manto in coppi di laterizio in buono stato, con linea di gronda ordinata e assenza di segni evidenti di degrado. Le fondazioni risultano coerenti con la tipologia costruttiva e sostenute da una manutenzione costante.
All’interno trovi ambienti valorizzati da solai con travi in legno massello e pianelle in cotto, elementi che restituiscono un’atmosfera calda e autentica. I pavimenti sono prevalentemente in cotto fatto a mano, posato con fuga regolare e superficie ben conservata; in alcune zone sono presenti finiture in pietra che rafforzano il carattere rurale. Le pareti sono intonacate con finitura civile, la rasatura appare uniforme e la tinteggiatura, dai toni neutri, è in stato curato. Il livello delle finiture interne si esprime in una qualità buona, con equilibrio tra stile classico e comfort contemporaneo.
Gli infissi sono in legno, completi di scuri, con vetri integri e ferramenta funzionante; le porte interne, anch’esse in legno, mostrano pannellature solide e superfici ben mantenute. La presenza di ingressi multipli aggiunge funzionalità e flessibilità agli spazi.
La cucina presenta arredi in muratura e legno, piani di lavoro solidi e superfici facili da gestire; lo stato generale è ordinato e pronto all’uso. I bagni, cinque in totale, includono sia vasca sia doccia; rivestimenti in ceramica e sanitari risultano ben conservati, con rubinetterie efficienti e ambienti ariosi.
Gli spazi esterni privati si integrano con coerenza architettonica: il giardino è curato, con aree a prato e superfici ben livellate. La piscina, inserita con discrezione, presenta bordo rifinito e vasca in buono stato manutentivo, pronta per la stagione estiva. Le pavimentazioni esterne in pietra e cotto dialogano con la facciata, rafforzando l’insieme.
Il grado di manutenzione complessivo si esprime in una condizione buona, con finiture classiche di qualità e interventi eseguiti nel tempo che hanno preservato struttura e materiali. Qui puoi vivere un’autenticità solida, sostenuta da cura costante e da una materia architettonica che attraversa le epoche con coerenza.
Autenticità e comfort tecnologico si integrano in un sistema impiantistico completo, pensato per offrirti gestione efficiente e controllo costante di ogni funzione della proprietà.
Privacy e panorama aprono l’esperienza di questa dimora sulle colline tra Avigliano Umbro e Todi, in area di interesse Todi–Colline. Ti trovi in posizione collinare, soleggiata con esposizione sud e vista aperta sulla valle e sui profili umbri. Il centro di Avigliano Umbro dista circa 3 km, Todi 15 km, Orvieto 35 km, Perugia 60 km; servizi principali tra 3 e 5 km, collegamenti ferroviari e viari entro 10 km. Il contesto è riservato, privo di fattori di disturbo, con qualità ambientale elevata e maneggi nelle vicinanze. Accesso tramite strada asfaltata con breve tratto bianco inferiore a 500 m. Area verde privata con frutteto e piscina, parcheggi interni disponibili.
Il gruppo Great Estate su ogni immobile acquisito effettua, tramite il tecnico del cliente venditore, una due diligence tecnica che ci permette di conoscere dettagliatamente la situazione urbanistica e catastale di ogni proprietà. Tale due diligence potrà essere richiesta dal cliente al momento di un reale interesse sulla proprietà.
Proprieta intestata a persona fisica
Questo affascinante casale in pietra, sapientemente ristrutturato con materiali di alta qualità, conserva il calore e il carattere delle dimore di un tempo. Le travi in legno a vista, le pianelle artigianali e i pavimenti in cotto raccontano una storia fatta di tradizione, reinterpretata con eleganza e sensibilità contemporanea.
La proprietà gode di una posizione riservata e suggestiva: alle spalle il bosco, davanti uno scenario panoramico che abbraccia la campagna circostante fino a raggiungere il centro artistico fondato da Mogol. Il terreno di circa 5.000 mq avvolge la casa in un abbraccio naturale, tra querce maestose, ulivi, cespugli aromatici e fioriture spontanee che cambiano volto con le stagioni.
Al piano terra, la casa accoglie con una cucina ampia e conviviale, vero cuore pulsante dell’abitazione, dove il camino e il forno a legna invitano a momenti di condivisione. Da qui si accede direttamente al patio esterno, protetto da una pergola, perfetto per vivere pranzi e serate all’aperto in totale relax. Completano il livello una zona giorno articolata in due saloni indipendenti, entrambi con camino, oltre a servizi funzionali e due camere matrimoniali con bagno privato.
Al piano superiore si sviluppa l'altra zona notte con due camere matrimoniali spaziose, ciascuna dotata di bagno. Una delle camere regala inoltre l’accesso a un terrazzo panoramico, ideale per lasciarsi incantare dalla vista e dalla quiete del paesaggio.
All’esterno, una mini piscina riscaldata con idromassaggio e nuoto controcorrente permette di godere appieno della bellezza del contesto in ogni stagione, trasformando ogni momento in un’esperienza di benessere. Completano la proprietà una pratica area per il ricovero attrezzi e una legnaia.
Una dimora che non è solo una casa, ma un’esperienza: un rifugio intimo e raffinato, dove natura, comfort e tradizione convivono in perfetta armonia.
Privacy, storia e autenticità definiscono lo stato di conservazione di questa dimora, oggetto di un restauro attento che ha preservato l’identità originaria attraverso materiali tradizionali e finiture coerenti con il contesto architettonico.
Le facciate in pietra naturale mostrano una tessitura regolare, con stilatura dei giunti ben mantenuta e superfici pulite. Le strutture portanti, realizzate in epoca storica, esprimono solidità e carattere; nel tempo sono stati eseguiti interventi di consolidamento e manutenzione ordinaria che garantiscono stabilità e continuità d’uso. La copertura a falde presenta manto in coppi di laterizio in buono stato, con linea di gronda ordinata e assenza di segni evidenti di degrado. Le fondazioni risultano coerenti con la tipologia costruttiva e sostenute da una manutenzione costante.
All’interno trovi ambienti valorizzati da solai con travi in legno massello e pianelle in cotto, elementi che restituiscono un’atmosfera calda e autentica. I pavimenti sono prevalentemente in cotto fatto a mano, posato con fuga regolare e superficie ben conservata; in alcune zone sono presenti finiture in pietra che rafforzano il carattere rurale. Le pareti sono intonacate con finitura civile, la rasatura appare uniforme e la tinteggiatura, dai toni neutri, è in stato curato. Il livello delle finiture interne si esprime in una qualità buona, con equilibrio tra stile classico e comfort contemporaneo.
Gli infissi sono in legno, completi di scuri, con vetri integri e ferramenta funzionante; le porte interne, anch’esse in legno, mostrano pannellature solide e superfici ben mantenute. La presenza di ingressi multipli aggiunge funzionalità e flessibilità agli spazi.
La cucina presenta arredi in muratura e legno, piani di lavoro solidi e superfici facili da gestire; lo stato generale è ordinato e pronto all’uso. I bagni, cinque in totale, includono sia vasca sia doccia; rivestimenti in ceramica e sanitari risultano ben conservati, con rubinetterie efficienti e ambienti ariosi.
Gli spazi esterni privati si integrano con coerenza architettonica: il giardino è curato, con aree a prato e superfici ben livellate. La piscina, inserita con discrezione, presenta bordo rifinito e vasca in buono stato manutentivo, pronta per la stagione estiva. Le pavimentazioni esterne in pietra e cotto dialogano con la facciata, rafforzando l’insieme.
Il grado di manutenzione complessivo si esprime in una condizione buona, con finiture classiche di qualità e interventi eseguiti nel tempo che hanno preservato struttura e materiali. Qui puoi vivere un’autenticità solida, sostenuta da cura costante e da una materia architettonica che attraversa le epoche con coerenza.
Autenticità e comfort tecnologico si integrano in un sistema impiantistico completo, pensato per offrirti gestione efficiente e controllo costante di ogni funzione della proprietà.
Privacy e panorama aprono l’esperienza di questa dimora sulle colline tra Avigliano Umbro e Todi, in area di interesse Todi–Colline. Ti trovi in posizione collinare, soleggiata con esposizione sud e vista aperta sulla valle e sui profili umbri. Il centro di Avigliano Umbro dista circa 3 km, Todi 15 km, Orvieto 35 km, Perugia 60 km; servizi principali tra 3 e 5 km, collegamenti ferroviari e viari entro 10 km. Il contesto è riservato, privo di fattori di disturbo, con qualità ambientale elevata e maneggi nelle vicinanze. Accesso tramite strada asfaltata con breve tratto bianco inferiore a 500 m. Area verde privata con frutteto e piscina, parcheggi interni disponibili.
Il gruppo Great Estate su ogni immobile acquisito effettua, tramite il tecnico del cliente venditore, una due diligence tecnica che ci permette di conoscere dettagliatamente la situazione urbanistica e catastale di ogni proprietà. Tale due diligence potrà essere richiesta dal cliente al momento di un reale interesse sulla proprietà.
Proprieta intestata a persona fisica
Ein Ort, an dem die Zeit langsamer zu vergehen scheint, eingebettet in die authentische Ruhe der umbrischen Landschaft, zwischen Naturduften und Horizonten, die sich über sanfte Hügel öffnen.
Dieses faszinierende Natursteinhaus, gekonnt mit hochwertigen Materialien restauriert, bewahrt die Wärme und den Charakter vergangener Wohnsitze. Die sichtbaren Holzbalken, die handgefertigten Terrakottafliesen und die Cotto-Böden erzählen eine Geschichte aus Tradition, neu interpretiert mit Eleganz und zeitgenössischer Sensibilität.
Die Immobilie genießt eine private und reizvolle Lage: im Hintergrund der Wald, davor ein Panoramaszenario, das die umliegende Landschaft bis hin zum von Mogol gegründeten Kunstzentrum umfasst. Das Grundstück von ca. 5.000 qm umhüllt das Haus in einer natürlichen Umarmung, zwischen majestätischen Eichen, Olivenbäumen, aromatischen Sträuchern und spontanen Blüten, die mit den Jahreszeiten ihr Gesicht verändern.
Im Erdgeschoss empfängt das Haus mit einer großzügigen und geselligen Küche, dem wahren pulsierenden Herz des Hauses, wo der Kamin und der Holzofen zu gemeinsamen Momenten einladen. Von hier aus gelangt man direkt auf den Außenpatio, geschützt durch eine Pergola, perfekt, um Mittagessen und Abende im Freien in vollkommener Entspannung zu genießen. Ergänzt wird diese Ebene durch einen Wohnbereich, der in zwei unabhängige Salons unterteilt ist, beide mit Kamin, sowie funktionale Sanitärräume und zwei Doppelzimmer mit privatem Bad.
Im Obergeschoss entwickelt sich der weitere Schlafbereich mit zwei großzügigen Doppelzimmern, jeweils mit Bad. Eines der Zimmer bietet zudem Zugang zu einer Panoramaterrasse, ideal, um sich von der Aussicht und der Ruhe der Landschaft verzaubern zu lassen.
Im Außenbereich ermöglicht ein beheiztes Mini-Schwimmbecken mit Hydromassage und Gegenstromanlage, die Schönheit des Ambientes zu jeder Jahreszeit in vollen Zügen zu genießen und jeden Moment in ein Wohlfühlerlebnis zu verwandeln. Abgerundet wird die Immobilie durch einen praktischen Abstellraum für Geräte und einen Holzschuppen.
Ein Anwesen, das nicht nur ein Haus ist, sondern ein Erlebnis: ein intimer und raffinierter Rückzugsort, in dem Natur, Komfort und Tradition in perfekter Harmonie zusammenleben.
Privatsphäre, Geschichte und Authentizität definieren den Erhaltungszustand dieser Residenz, die Gegenstand einer sorgfältigen Restaurierung war, welche die ursprüngliche Identität durch traditionelle Materialien und dem architektonischen Kontext entsprechende Oberflächen bewahrt hat.
Die Fassaden aus Naturstein zeigen eine regelmäßige Struktur, mit gut erhaltenen Fugen und sauberen Oberflächen. Die tragenden Strukturen, aus historischer Epoche, vermitteln Solidität und Charakter; im Laufe der Zeit wurden Konsolidierungs- und ordentliche Instandhaltungsmaßnahmen durchgeführt, die Stabilität und Nutzungskontinuität gewährleisten. Das geneigte Dach verfügt über eine Eindeckung aus Ziegelziegeln in gutem Zustand, mit ordentlicher Trauflinie und ohne offensichtliche Anzeichen von Abnutzung. Die Fundamente entsprechen der Bauweise und werden durch kontinuierliche Wartung getragen.
Im Inneren erwarten Sie Räume, die durch Decken mit Massivholzbalken und Cottoplatten aufgewertet werden, Elemente, die eine warme und authentische Atmosphäre schaffen. Die Böden sind überwiegend aus handgefertigtem Cotto, mit regelmäßiger Fuge und gut erhaltener Oberfläche verlegt; in einigen Bereichen finden sich Steinoberflächen, die den ländlichen Charakter unterstreichen. Die Wände sind verputzt mit ziviler Oberflächenqualität, die Glättung wirkt gleichmäßig und der Anstrich in neutralen Tönen ist gepflegt. Das Niveau der Innenausstattung zeigt sich in guter Qualität, mit ausgewogenem Verhältnis zwischen klassischem Stil und zeitgemäßem Komfort.
Die Fensterrahmen sind aus Holz, komplett mit Fensterläden, mit intakten Scheiben und funktionstüchtigen Beschlägen; die Innentüren, ebenfalls aus Holz, zeigen solide Paneele und gut erhaltene Oberflächen. Die Präsenz mehrerer Eingänge verleiht den Räumen Funktionalität und Flexibilität.
Die Küche verfügt über Einbaumöbel aus Mauerwerk und Holz, solide Arbeitsflächen und pflegeleichte Oberflächen; der Gesamtzustand ist ordentlich und bezugsbereit. Die fünf Bäder umfassen sowohl Badewanne als auch Dusche; keramische Beläge und Sanitäranlagen sind gut erhalten, mit effizienter Armatur und luftigen Räumen.
Die privaten Außenbereiche fügen sich architektonisch stimmig ein: Der Garten ist gepflegt, mit Rasenflächen und gut nivellierten Flächen. Der dezent integrierte Pool verfügt über einen fein ausgeführten Rand und ein Becken in gutem Wartungszustand, bereit für die Sommersaison. Die Außenbeläge aus Stein und Cotto stehen im Dialog mit der Fassade und verstärken das Gesamtbild.
Der allgemeine Wartungszustand präsentiert sich in gutem Zustand, mit hochwertigen klassischen Ausstattungen und im Laufe der Zeit ausgeführten Maßnahmen, die Struktur und Materialien bewahrt haben. Hier erleben Sie eine solide Authentizität, getragen von konstanter Pflege und einer architektonischen Substanz, die die Epochen mit Kohärenz durchläuft.
Authentizität und technologischer Komfort fügen sich in ein vollständiges technisches System ein, das darauf ausgelegt ist, Ihnen eine effiziente Verwaltung und konstante Kontrolle jeder Funktion der Immobilie zu bieten.
Privatsphäre und Panorama prägen das Erlebnis dieser Residenz in den Hügeln zwischen Avigliano Umbro und Todi, im Gebiet Todi–Colline. Sie befinden sich in erhöhter, sonniger Lage mit Südausrichtung und freiem Blick über das Tal sowie auf die umbrischen Silhouetten. Das Zentrum von Avigliano Umbro liegt ca. 3 km entfernt, Todi 15 km, Orvieto 35 km, Perugia 60 km; die wichtigsten Dienstleistungen sind zwischen 3 und 5 km erreichbar, Bahn- und Straßennetze innerhalb von 10 km. Das Umfeld ist diskret, frei von Störfaktoren, mit hoher Umweltqualität und Reitställen in der Nähe. Zufahrt über asphaltierte Straße mit kurzem weißem Abschnitt von weniger als 500 m. Private Grünfläche mit Obstgarten und Pool, interne Parkplätze vorhanden.
Die Great Estate-Gruppe führt für jede erworbene Immobilie über den Techniker des verkaufenden Kunden eine technische Due-Diligence durch, die es uns ermöglicht, die städtebauliche und katasterrechtliche Situation jeder Immobilie detailliert zu kennen. Diese Due-Diligence kann vom Kunden bei tatsächlichem Interesse an der Immobilie angefordert werden.
Immobilie auf den Namen einer natürlichen Person eingetragen
Dieses faszinierende Natursteinhaus, gekonnt mit hochwertigen Materialien restauriert, bewahrt die Wärme und den Charakter vergangener Wohnsitze. Die sichtbaren Holzbalken, die handgefertigten Terrakottafliesen und die Cotto-Böden erzählen eine Geschichte aus Tradition, neu interpretiert mit Eleganz und zeitgenössischer Sensibilität.
Die Immobilie genießt eine private und reizvolle Lage: im Hintergrund der Wald, davor ein Panoramaszenario, das die umliegende Landschaft bis hin zum von Mogol gegründeten Kunstzentrum umfasst. Das Grundstück von ca. 5.000 qm umhüllt das Haus in einer natürlichen Umarmung, zwischen majestätischen Eichen, Olivenbäumen, aromatischen Sträuchern und spontanen Blüten, die mit den Jahreszeiten ihr Gesicht verändern.
Im Erdgeschoss empfängt das Haus mit einer großzügigen und geselligen Küche, dem wahren pulsierenden Herz des Hauses, wo der Kamin und der Holzofen zu gemeinsamen Momenten einladen. Von hier aus gelangt man direkt auf den Außenpatio, geschützt durch eine Pergola, perfekt, um Mittagessen und Abende im Freien in vollkommener Entspannung zu genießen. Ergänzt wird diese Ebene durch einen Wohnbereich, der in zwei unabhängige Salons unterteilt ist, beide mit Kamin, sowie funktionale Sanitärräume und zwei Doppelzimmer mit privatem Bad.
Im Obergeschoss entwickelt sich der weitere Schlafbereich mit zwei großzügigen Doppelzimmern, jeweils mit Bad. Eines der Zimmer bietet zudem Zugang zu einer Panoramaterrasse, ideal, um sich von der Aussicht und der Ruhe der Landschaft verzaubern zu lassen.
Im Außenbereich ermöglicht ein beheiztes Mini-Schwimmbecken mit Hydromassage und Gegenstromanlage, die Schönheit des Ambientes zu jeder Jahreszeit in vollen Zügen zu genießen und jeden Moment in ein Wohlfühlerlebnis zu verwandeln. Abgerundet wird die Immobilie durch einen praktischen Abstellraum für Geräte und einen Holzschuppen.
Ein Anwesen, das nicht nur ein Haus ist, sondern ein Erlebnis: ein intimer und raffinierter Rückzugsort, in dem Natur, Komfort und Tradition in perfekter Harmonie zusammenleben.
Privatsphäre, Geschichte und Authentizität definieren den Erhaltungszustand dieser Residenz, die Gegenstand einer sorgfältigen Restaurierung war, welche die ursprüngliche Identität durch traditionelle Materialien und dem architektonischen Kontext entsprechende Oberflächen bewahrt hat.
Die Fassaden aus Naturstein zeigen eine regelmäßige Struktur, mit gut erhaltenen Fugen und sauberen Oberflächen. Die tragenden Strukturen, aus historischer Epoche, vermitteln Solidität und Charakter; im Laufe der Zeit wurden Konsolidierungs- und ordentliche Instandhaltungsmaßnahmen durchgeführt, die Stabilität und Nutzungskontinuität gewährleisten. Das geneigte Dach verfügt über eine Eindeckung aus Ziegelziegeln in gutem Zustand, mit ordentlicher Trauflinie und ohne offensichtliche Anzeichen von Abnutzung. Die Fundamente entsprechen der Bauweise und werden durch kontinuierliche Wartung getragen.
Im Inneren erwarten Sie Räume, die durch Decken mit Massivholzbalken und Cottoplatten aufgewertet werden, Elemente, die eine warme und authentische Atmosphäre schaffen. Die Böden sind überwiegend aus handgefertigtem Cotto, mit regelmäßiger Fuge und gut erhaltener Oberfläche verlegt; in einigen Bereichen finden sich Steinoberflächen, die den ländlichen Charakter unterstreichen. Die Wände sind verputzt mit ziviler Oberflächenqualität, die Glättung wirkt gleichmäßig und der Anstrich in neutralen Tönen ist gepflegt. Das Niveau der Innenausstattung zeigt sich in guter Qualität, mit ausgewogenem Verhältnis zwischen klassischem Stil und zeitgemäßem Komfort.
Die Fensterrahmen sind aus Holz, komplett mit Fensterläden, mit intakten Scheiben und funktionstüchtigen Beschlägen; die Innentüren, ebenfalls aus Holz, zeigen solide Paneele und gut erhaltene Oberflächen. Die Präsenz mehrerer Eingänge verleiht den Räumen Funktionalität und Flexibilität.
Die Küche verfügt über Einbaumöbel aus Mauerwerk und Holz, solide Arbeitsflächen und pflegeleichte Oberflächen; der Gesamtzustand ist ordentlich und bezugsbereit. Die fünf Bäder umfassen sowohl Badewanne als auch Dusche; keramische Beläge und Sanitäranlagen sind gut erhalten, mit effizienter Armatur und luftigen Räumen.
Die privaten Außenbereiche fügen sich architektonisch stimmig ein: Der Garten ist gepflegt, mit Rasenflächen und gut nivellierten Flächen. Der dezent integrierte Pool verfügt über einen fein ausgeführten Rand und ein Becken in gutem Wartungszustand, bereit für die Sommersaison. Die Außenbeläge aus Stein und Cotto stehen im Dialog mit der Fassade und verstärken das Gesamtbild.
Der allgemeine Wartungszustand präsentiert sich in gutem Zustand, mit hochwertigen klassischen Ausstattungen und im Laufe der Zeit ausgeführten Maßnahmen, die Struktur und Materialien bewahrt haben. Hier erleben Sie eine solide Authentizität, getragen von konstanter Pflege und einer architektonischen Substanz, die die Epochen mit Kohärenz durchläuft.
Authentizität und technologischer Komfort fügen sich in ein vollständiges technisches System ein, das darauf ausgelegt ist, Ihnen eine effiziente Verwaltung und konstante Kontrolle jeder Funktion der Immobilie zu bieten.
Privatsphäre und Panorama prägen das Erlebnis dieser Residenz in den Hügeln zwischen Avigliano Umbro und Todi, im Gebiet Todi–Colline. Sie befinden sich in erhöhter, sonniger Lage mit Südausrichtung und freiem Blick über das Tal sowie auf die umbrischen Silhouetten. Das Zentrum von Avigliano Umbro liegt ca. 3 km entfernt, Todi 15 km, Orvieto 35 km, Perugia 60 km; die wichtigsten Dienstleistungen sind zwischen 3 und 5 km erreichbar, Bahn- und Straßennetze innerhalb von 10 km. Das Umfeld ist diskret, frei von Störfaktoren, mit hoher Umweltqualität und Reitställen in der Nähe. Zufahrt über asphaltierte Straße mit kurzem weißem Abschnitt von weniger als 500 m. Private Grünfläche mit Obstgarten und Pool, interne Parkplätze vorhanden.
Die Great Estate-Gruppe führt für jede erworbene Immobilie über den Techniker des verkaufenden Kunden eine technische Due-Diligence durch, die es uns ermöglicht, die städtebauliche und katasterrechtliche Situation jeder Immobilie detailliert zu kennen. Diese Due-Diligence kann vom Kunden bei tatsächlichem Interesse an der Immobilie angefordert werden.
Immobilie auf den Namen einer natürlichen Person eingetragen
细节
- 物业类型
- 农舍
- 状况
- 全面整修/可居住
- 房屋面积
- 374 m²
- 卧室
- 4
- 浴室
- 5
- 能效评级
- G
- 参考代码
- 10020
能效评级 (第90/2013号法律)
更节能
- A4
- A3
- A2
- A1
- B
- C
- D
- E
- F
- G
不节能
什么是能效评级?
能源效率评级是由字母A4到G所表示的值,该值表示基于建筑物外形和气候区等参数的建筑物的能源质量和消耗量。 能效评级越高,建筑物的空调能耗和成本就越低。 请注意:如果建筑物的外形和气候区域不同,则属于同一类别的建筑物的年能耗也可能大不相同。
什么是EPgl(全球能源绩效指数)
EPgl表示建筑或建筑单元达到舒适条件所消耗的能量,并基于现有的能源服务和标准使用下的物业类型。计量单位为kWh/m2/年。
我们建议您与广告商确认物业的能效等评级否已更新为第90/2013号法律。
距兴趣点的距离:
距离以直线计算
- 机场
50.0 km - Perugia PEG - S. Egidio
96.0 km - Roma FCO - Fiumicino
97.0 km - Roma CIA - Ciampino
133.0 km - Ancona AOI - Falconara
- 高速公路出口
- 16.7 km
- 医院
- 11.7 km - Ospedale Santa Maria dei Laici
- 海岸
- 70.9 km
- 滑雪胜地
- 53.6 km
在此物业附近
阿维利亚诺-翁布罗:关于城市的信息
- 海拔
- 高出海平面441m
- 面积
- 51.34 km²
- 地理区域
- 内陆丘陵
- 人口
- 2405
联系房地产中介

Great Estate Srl
Via Piana 15 int. 1, Fraz. Palazzone, SAN CASCIANO DEI BAGNI, Siena
+39 0578 59050; +39 3511667107
您如何看待该广告的质量?
提供有关此广告的反馈,帮助我们改善您的Gate-away体验。
请不要评估物业本身,而只是评估其展示的质量。