650,000 €
6间卧室乡间房屋, 460 m² 瓦尔托皮纳, Perugia (省)
- 1 / 30
- 2 / 30
- 3 / 30
- 4 / 30
- 5 / 30
- 6 / 30
- 7 / 30
- 8 / 30
- 9 / 30
- 10 / 30
- 11 / 30
- 12 / 30
- 13 / 30
- 14 / 30
- 15 / 30
- 16 / 30
- 17 / 30
- 18 / 30
- 19 / 30
- 20 / 30
- 21 / 30
- 22 / 30
- 23 / 30
- 24 / 30
- 25 / 30
- 26 / 30
- 27 / 30
- 28 / 30
- 29 / 30
- 30 / 30
主要特点
- 花园
- 游泳池
- 露台
- 地窖
描述
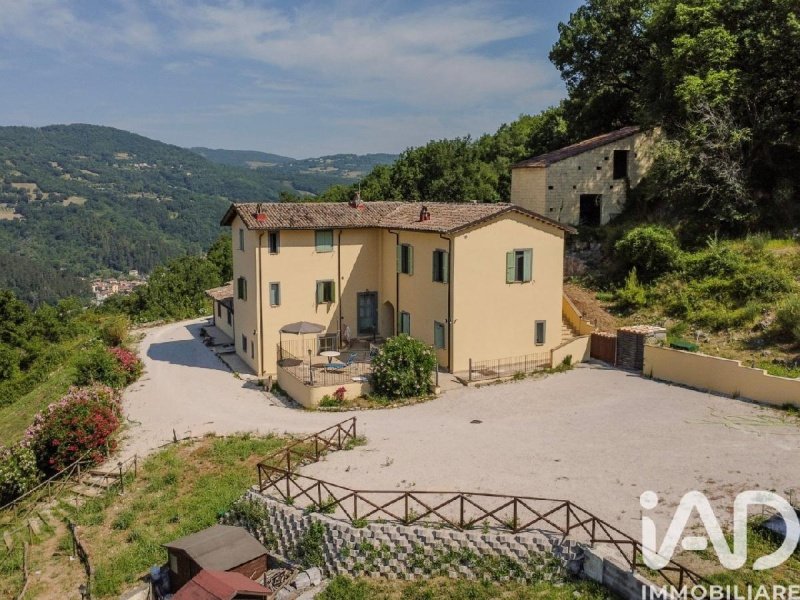
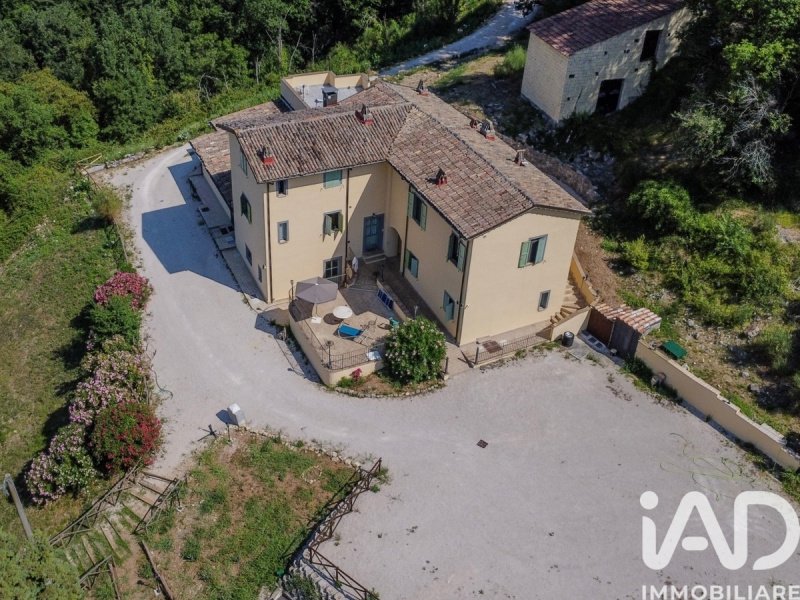
在翁布拉地区的中心地带,位于瓦尔托皮纳的科列布迪诺街23号,我们提供出售一个迷人的房地产综合体,面积约460平方米,于2000年完全翻新,坐落在约95,000平方米的围栏土地上。 这是一个完美融入绝对宁静环境,但交通便利的房产,既可作为高级私人住宅,也可作为已准备好接待客人的酒店。
进入该房产是通过穿过绿地的两个小路之一,通往中央庭院,在那里您可以立即感受到整个建筑群的合理组织。 两个主要建筑通过精心设计的外部空间相互对话,确保了不同住宅单元的独立性,并为整个结构提供了极其实用的管理。
农舍内有四个独立的公寓,旨在为客人或不同的家庭核心提供隐私和舒适。 在一楼,我们发现了一个约35平方米的单元,包括带壁炉的客厅、卧室和带窗的浴室,而另一处约55平方米的住宅则设有带壁炉的客厅、两间卧室和带窗的浴室。
同样在一楼,还有一个宽敞的餐饮大厅,配有热壁炉,直接连接到专业厨房,这是一个已经组织好的空间,用于供应或接待团体和客人。 该楼层还包括用于结构管理和行政管理的房间,所有房间均设有独立入口,并可根据不同的运营需求轻松组织。
在二楼,有一个约105平方米的公寓,已经准备好被划分为两个相互连接但独立的单元,这一特点提供了重要的管理灵活性,并进一步扩大了整个房产的潜力。
总体而言,该综合体拥有四个公寓、六间卧室以及额外的空间,可以增加接待能力。 实际上,该房产内还包括一个待完成的结构和一个特色的木屋,这可以为希望扩大业务或创建专门用于接待的新空间的人们提供重要的发展机会。
外部是该农舍最大的优势之一。 约95,000平方米的完全围栏土地拥有广阔的绿地、休闲空间、完美融入自然环境的游泳池和一个方便客人的停车场。 该房产还享有完全向南的朝向,确保了全天候的亮度,并突出了翁布拉山丘的开阔景观。
在建筑方面,该农舍保留了当地传统的魅力,这要归功于石头、木材和...
此文本已自动翻译。
广告商输入的描述
In the heart of the Umbrian countryside, at Collebudino 23 in Valtopina, we offer for sale a charming property of approximately 460 square meters, completely renovated in 2000, set on approximately 95.000 square meters of fenced land. This property was designed to welcome guests, perfectly nestled in a tranquil yet easily accessible setting, ideal both as a prestigious private residence or as a fully equipped hospitality business.
Access to the property is via one of two paths that wind through the greenery and lead to the central courtyard, where the rational organization of the entire complex is immediately apparent. The two main buildings interact through carefully designed outdoor spaces, ensuring independence for the individual residential units and extremely functional management of the entire structure.
The farmhouse features four independent apartments, designed to offer privacy and comfort to guests or separate families. On the ground floor, there's a first unit of approximately 35 square meters consisting of a living room with kitchen and fireplace, a bedroom, and a bathroom with a window. A second unit of approximately 55 square meters features a living room with kitchen and fireplace, two bedrooms, and a bathroom with a window.
Also on the ground floor is a large dining room with a fireplace, directly connected to a professional kitchen. This space is already equipped for catering or hosting groups and guests. This level also includes the office and administrative spaces, each with its own entrance and easily organized to meet different operational needs.
The upper floor features an apartment of approximately 105 square meters, already designed to be divided into two communicating but independent units, a feature that offers significant management flexibility and further expands the potential of the entire property.
The complex comprises four apartments, six bedrooms, and additional spaces that could expand its accommodation capacity. The property includes a structure requiring completion and a characteristic wooden house, which could represent a significant development opportunity for those looking to expand their business or create new hospitality spaces.
The exterior is one of the farmhouse's greatest assets. The approximately 95.000 square meters of fully fenced land feature large green areas, relaxation spaces, a swimming pool perfectly blended into the natural setting, and convenient guest parking. The property also enjoys a completely south-facing exposure, ensuring natural light throughout the day and enhancing the open views of the Umbrian hills.
From a construction point of view, the farmhouse retains all the charm of local tradition thanks to the use of stone, wood, and...
Access to the property is via one of two paths that wind through the greenery and lead to the central courtyard, where the rational organization of the entire complex is immediately apparent. The two main buildings interact through carefully designed outdoor spaces, ensuring independence for the individual residential units and extremely functional management of the entire structure.
The farmhouse features four independent apartments, designed to offer privacy and comfort to guests or separate families. On the ground floor, there's a first unit of approximately 35 square meters consisting of a living room with kitchen and fireplace, a bedroom, and a bathroom with a window. A second unit of approximately 55 square meters features a living room with kitchen and fireplace, two bedrooms, and a bathroom with a window.
Also on the ground floor is a large dining room with a fireplace, directly connected to a professional kitchen. This space is already equipped for catering or hosting groups and guests. This level also includes the office and administrative spaces, each with its own entrance and easily organized to meet different operational needs.
The upper floor features an apartment of approximately 105 square meters, already designed to be divided into two communicating but independent units, a feature that offers significant management flexibility and further expands the potential of the entire property.
The complex comprises four apartments, six bedrooms, and additional spaces that could expand its accommodation capacity. The property includes a structure requiring completion and a characteristic wooden house, which could represent a significant development opportunity for those looking to expand their business or create new hospitality spaces.
The exterior is one of the farmhouse's greatest assets. The approximately 95.000 square meters of fully fenced land feature large green areas, relaxation spaces, a swimming pool perfectly blended into the natural setting, and convenient guest parking. The property also enjoys a completely south-facing exposure, ensuring natural light throughout the day and enhancing the open views of the Umbrian hills.
From a construction point of view, the farmhouse retains all the charm of local tradition thanks to the use of stone, wood, and...
自动翻译所用的语言
Nel cuore della campagna umbra, in Località Collebudino 23 a Valtopina, proponiamo in vendita un affascinante complesso immobiliare di circa 460 mq, completamente ristrutturato nel 2000, immerso in un terreno recintato di circa 95.000 mq. Una proprietà che nasce per accogliere, perfettamente inserita in un contesto di assoluta tranquillità ma facilmente raggiungibile, ideale sia come residenza privata di prestigio sia come struttura ricettiva già predisposta per l'ospitalità.
L'accesso alla proprietà avviene attraverso uno dei due vialetti che attraversano il verde e conducono al cortile centrale, dove si percepisce immediatamente l'organizzazione razionale dell'intero complesso. I due corpi principali dialogano tra loro attraverso spazi esterni ben studiati, garantendo indipendenza alle diverse unità abitative e una gestione estremamente funzionale dell'intera struttura.
Il casale ospita quattro appartamenti indipendenti, progettati per offrire privacy e comfort agli ospiti o ai diversi nuclei familiari. Al piano terra troviamo una prima unità di circa 35 mq composta da soggiorno con cucina e camino, camera da letto e bagno finestrato, mentre una seconda abitazione di circa 55 mq dispone di soggiorno con cucina e camino, due camere da letto e bagno finestrato.
Sempre al piano terra è presente un'ampia sala ristoro con termocamino, direttamente collegata a una cucina professionale, uno spazio già organizzato per la somministrazione o per accogliere gruppi e ospiti. Completano questo livello gli ambienti destinati alla segreteria e alla gestione amministrativa della struttura, tutti dotati di ingresso indipendente e facilmente organizzabili secondo le diverse esigenze operative.
Al piano superiore si sviluppa un appartamento di circa 105 mq, già predisposto per essere suddiviso in due unità comunicanti ma autonome, caratteristica che offre un'importante flessibilità gestionale e amplia ulteriormente il potenziale dell'intera proprietà.
Complessivamente il complesso dispone di quattro appartamenti, sei camere da letto e ulteriori spazi che consentono di incrementare la capacità ricettiva. All'interno della proprietà è infatti presente una struttura da completare e una caratteristica casa in legno che possono rappresentare un'importante opportunità di sviluppo per chi desidera ampliare l'attività o creare nuovi spazi dedicati all'ospitalità.
Gli esterni rappresentano uno dei maggiori punti di forza del casale. I circa 95.000 mq di terreno completamente recintato ospitano ampie aree verdi, spazi relax, una piscina perfettamente inserita nel contesto naturale e un comodo parcheggio destinato agli ospiti. La proprietà gode inoltre di un'esposizione completamente rivolta a sud che garantisce luminosità durante tutto l'arco della giornata e valorizza il panorama aperto sulle colline umbre.
Dal punto di vista costruttivo il casale conserva tutto il fascino della tradizione locale grazie all'utilizzo della pietra, del legno, delle...
Mitten im Herzen der umbrischen Landschaft, in Collebudino 23 in Valtopina, bieten wir ein charmantes Anwesen mit ca. 460 m² Wohnfläche zum Verkauf an. Das im Jahr 2000 komplett renovierte Haus liegt auf einem ca. 95.000 m² großen, umzäunten Grundstück. Es wurde für den Empfang von Gästen konzipiert und befindet sich in ruhiger, aber dennoch gut erreichbarer Lage. Ideal eignet es sich sowohl als repräsentativer Privatwohnsitz als auch als voll ausgestattetes Hotel- und Gastgewerbe.
Das Anwesen ist über zwei Wege zugänglich, die sich durch das Grün schlängeln und zum zentralen Innenhof führen, wo die durchdachte Organisation des gesamten Komplexes sofort ersichtlich ist. Die beiden Hauptgebäude sind durch sorgfältig gestaltete Außenbereiche miteinander verbunden, wodurch die Unabhängigkeit der einzelnen Wohneinheiten gewährleistet und eine äußerst funktionale Verwaltung des gesamten Gebäudes ermöglicht wird.
Das Bauernhaus verfügt über vier separate Apartments, die Gästen oder getrennten Familien Privatsphäre und Komfort bieten. Im Erdgeschoss befindet sich eine erste Einheit mit ca. 35 Quadratmetern, bestehend aus einem Wohnzimmer mit Küche und Kamin, einem Schlafzimmer und einem Badezimmer mit Fenster. Eine zweite Einheit mit ca. 55 Quadratmetern bietet ebenfalls ein Wohnzimmer mit Küche und Kamin, zwei Schlafzimmer und ein Badezimmer mit Fenster.
Ebenfalls im Erdgeschoss befindet sich ein großer Speisesaal mit Kamin, der direkt an eine professionelle Küche angrenzt. Dieser Bereich ist bereits für Catering oder die Bewirtung von Gruppen und Gästen ausgestattet. Auf dieser Ebene befinden sich außerdem die Büro- und Verwaltungsräume, die jeweils über einen eigenen Eingang verfügen und sich flexibel an unterschiedliche betriebliche Bedürfnisse anpassen lassen.
Im Obergeschoss befindet sich eine Wohnung von ca. 105 Quadratmetern, die bereits so konzipiert ist, dass sie in zwei miteinander verbundene, aber unabhängige Einheiten aufgeteilt werden kann. Diese Eigenschaft bietet erhebliche Flexibilität bei der Verwaltung und erweitert das Potenzial der gesamten Immobilie zusätzlich.
Der Komplex umfasst vier Apartments, sechs Schlafzimmer und zusätzliche Räumlichkeiten, die eine Erweiterung der Unterkunftskapazität ermöglichen. Zum Anwesen gehören ein noch nicht fertiggestelltes Gebäude und ein charakteristisches Holzhaus, das ein erhebliches Entwicklungspotenzial für Unternehmen bietet, die ihr Geschäft erweitern oder neue Gastronomiebetriebe schaffen möchten.
Das Äußere ist einer der größten Vorzüge des Bauernhauses. Das rund 95.000 Quadratmeter große, komplett umzäunte Grundstück bietet weitläufige Grünflächen, Ruhezonen, einen harmonisch in die Natur eingebetteten Swimmingpool und bequeme Gästeparkplätze. Dank der Südausrichtung ist das Anwesen den ganzen Tag über lichtdurchflutet und bietet einen atemberaubenden Blick auf die umbrischen Hügel.
Aus baulicher Sicht bewahrt das Bauernhaus dank der Verwendung von Stein, Holz und... den ganzen Charme der lokalen Tradition.
Das Anwesen ist über zwei Wege zugänglich, die sich durch das Grün schlängeln und zum zentralen Innenhof führen, wo die durchdachte Organisation des gesamten Komplexes sofort ersichtlich ist. Die beiden Hauptgebäude sind durch sorgfältig gestaltete Außenbereiche miteinander verbunden, wodurch die Unabhängigkeit der einzelnen Wohneinheiten gewährleistet und eine äußerst funktionale Verwaltung des gesamten Gebäudes ermöglicht wird.
Das Bauernhaus verfügt über vier separate Apartments, die Gästen oder getrennten Familien Privatsphäre und Komfort bieten. Im Erdgeschoss befindet sich eine erste Einheit mit ca. 35 Quadratmetern, bestehend aus einem Wohnzimmer mit Küche und Kamin, einem Schlafzimmer und einem Badezimmer mit Fenster. Eine zweite Einheit mit ca. 55 Quadratmetern bietet ebenfalls ein Wohnzimmer mit Küche und Kamin, zwei Schlafzimmer und ein Badezimmer mit Fenster.
Ebenfalls im Erdgeschoss befindet sich ein großer Speisesaal mit Kamin, der direkt an eine professionelle Küche angrenzt. Dieser Bereich ist bereits für Catering oder die Bewirtung von Gruppen und Gästen ausgestattet. Auf dieser Ebene befinden sich außerdem die Büro- und Verwaltungsräume, die jeweils über einen eigenen Eingang verfügen und sich flexibel an unterschiedliche betriebliche Bedürfnisse anpassen lassen.
Im Obergeschoss befindet sich eine Wohnung von ca. 105 Quadratmetern, die bereits so konzipiert ist, dass sie in zwei miteinander verbundene, aber unabhängige Einheiten aufgeteilt werden kann. Diese Eigenschaft bietet erhebliche Flexibilität bei der Verwaltung und erweitert das Potenzial der gesamten Immobilie zusätzlich.
Der Komplex umfasst vier Apartments, sechs Schlafzimmer und zusätzliche Räumlichkeiten, die eine Erweiterung der Unterkunftskapazität ermöglichen. Zum Anwesen gehören ein noch nicht fertiggestelltes Gebäude und ein charakteristisches Holzhaus, das ein erhebliches Entwicklungspotenzial für Unternehmen bietet, die ihr Geschäft erweitern oder neue Gastronomiebetriebe schaffen möchten.
Das Äußere ist einer der größten Vorzüge des Bauernhauses. Das rund 95.000 Quadratmeter große, komplett umzäunte Grundstück bietet weitläufige Grünflächen, Ruhezonen, einen harmonisch in die Natur eingebetteten Swimmingpool und bequeme Gästeparkplätze. Dank der Südausrichtung ist das Anwesen den ganzen Tag über lichtdurchflutet und bietet einen atemberaubenden Blick auf die umbrischen Hügel.
Aus baulicher Sicht bewahrt das Bauernhaus dank der Verwendung von Stein, Holz und... den ganzen Charme der lokalen Tradition.
Au cur de la campagne ombrienne, au 23 rue Collebudino à Valtopina, nous vous proposons à la vente une charmante propriété d'environ 460 m², entièrement rénovée en 2000, sur un terrain clos d'environ 95.000 m². Conçue pour accueillir des hôtes, cette propriété bénéficie d'un emplacement idéal, au calme et à proximité des commodités, et se prête parfaitement à une résidence privée de prestige ou à l'exploitation d'un établissement hôtelier entièrement équipé.
L'accès à la propriété se fait par deux allées serpentant à travers la verdure et menant à la cour centrale, où l'organisation rationnelle de l'ensemble du complexe apparaît d'emblée. Les deux bâtiments principaux communiquent grâce à des espaces extérieurs soigneusement aménagés, garantissant l'indépendance des logements et une gestion extrêmement fonctionnelle de l'ensemble.
La ferme comprend quatre appartements indépendants, conçus pour offrir intimité et confort aux hôtes ou aux familles. Au rez-de-chaussée, un premier appartement d'environ 35 m² se compose d'un séjour avec cuisine et cheminée, d'une chambre et d'une salle de bains avec fenêtre. Un second appartement d'environ 55 m² comprend un séjour avec cuisine et cheminée, deux chambres et une salle de bains avec fenêtre.
Au rez-de-chaussée se trouve également une grande salle à manger avec cheminée, communiquant directement avec une cuisine professionnelle. Cet espace est déjà équipé pour les réceptions et l'accueil de groupes et d'invités. Ce niveau comprend également les bureaux et les espaces administratifs, chacun disposant de sa propre entrée et facilement modulable pour répondre à différents besoins opérationnels.
L'étage supérieur comprend un appartement d'environ 105 mètres carrés, déjà conçu pour être divisé en deux unités communicantes mais indépendantes, une caractéristique qui offre une grande flexibilité de gestion et qui accroît encore le potentiel de l'ensemble de la propriété.
Le complexe comprend quatre appartements, six chambres et des espaces supplémentaires permettant d'accroître sa capacité d'hébergement. La propriété inclut une structure à achever et une maison en bois typique, offrant un potentiel de développement important pour ceux qui souhaitent étendre leur activité ou créer de nouveaux espaces d'accueil.
L'extérieur est l'un des atouts majeurs de cette ferme. Le terrain d'environ 95.000 mètres carrés, entièrement clôturé, comprend de vastes espaces verts, des zones de détente, une piscine parfaitement intégrée au paysage naturel et un parking pratique pour les invités. La propriété bénéficie également d'une exposition plein sud, garantissant une luminosité naturelle tout au long de la journée et offrant une vue imprenable sur les collines ombriennes.
Du point de vue de la construction, la ferme conserve tout le charme de la tradition locale grâce à l'utilisation de la pierre, du bois et...
L'accès à la propriété se fait par deux allées serpentant à travers la verdure et menant à la cour centrale, où l'organisation rationnelle de l'ensemble du complexe apparaît d'emblée. Les deux bâtiments principaux communiquent grâce à des espaces extérieurs soigneusement aménagés, garantissant l'indépendance des logements et une gestion extrêmement fonctionnelle de l'ensemble.
La ferme comprend quatre appartements indépendants, conçus pour offrir intimité et confort aux hôtes ou aux familles. Au rez-de-chaussée, un premier appartement d'environ 35 m² se compose d'un séjour avec cuisine et cheminée, d'une chambre et d'une salle de bains avec fenêtre. Un second appartement d'environ 55 m² comprend un séjour avec cuisine et cheminée, deux chambres et une salle de bains avec fenêtre.
Au rez-de-chaussée se trouve également une grande salle à manger avec cheminée, communiquant directement avec une cuisine professionnelle. Cet espace est déjà équipé pour les réceptions et l'accueil de groupes et d'invités. Ce niveau comprend également les bureaux et les espaces administratifs, chacun disposant de sa propre entrée et facilement modulable pour répondre à différents besoins opérationnels.
L'étage supérieur comprend un appartement d'environ 105 mètres carrés, déjà conçu pour être divisé en deux unités communicantes mais indépendantes, une caractéristique qui offre une grande flexibilité de gestion et qui accroît encore le potentiel de l'ensemble de la propriété.
Le complexe comprend quatre appartements, six chambres et des espaces supplémentaires permettant d'accroître sa capacité d'hébergement. La propriété inclut une structure à achever et une maison en bois typique, offrant un potentiel de développement important pour ceux qui souhaitent étendre leur activité ou créer de nouveaux espaces d'accueil.
L'extérieur est l'un des atouts majeurs de cette ferme. Le terrain d'environ 95.000 mètres carrés, entièrement clôturé, comprend de vastes espaces verts, des zones de détente, une piscine parfaitement intégrée au paysage naturel et un parking pratique pour les invités. La propriété bénéficie également d'une exposition plein sud, garantissant une luminosité naturelle tout au long de la journée et offrant une vue imprenable sur les collines ombriennes.
Du point de vue de la construction, la ferme conserve tout le charme de la tradition locale grâce à l'utilisation de la pierre, du bois et...
En pleno corazón de la campiña umbra, en Collebudino 23, Valtopina, ofrecemos a la venta una encantadora propiedad de aproximadamente 460 metros cuadrados, completamente renovada en el año 2000, situada en un terreno vallado de aproximadamente 95.000 metros cuadrados. Esta propiedad fue diseñada para recibir huéspedes, ubicada en un entorno tranquilo y de fácil acceso, ideal tanto como prestigiosa residencia privada como para un negocio de hostelería totalmente equipado.
El acceso a la propiedad se realiza a través de dos senderos que serpentean entre la vegetación y conducen al patio central, donde la organización racional de todo el complejo resulta evidente de inmediato. Los dos edificios principales interactúan mediante espacios exteriores cuidadosamente diseñados, lo que garantiza la independencia de cada vivienda y una gestión sumamente funcional de toda la estructura.
La casa rural cuenta con cuatro apartamentos independientes, diseñados para ofrecer privacidad y comodidad a huéspedes o familias. En la planta baja, se encuentra un primer apartamento de aproximadamente 35 metros cuadrados que consta de una sala de estar con cocina y chimenea, un dormitorio y un baño con ventana. Un segundo apartamento de aproximadamente 55 metros cuadrados dispone de una sala de estar con cocina y chimenea, dos dormitorios y un baño con ventana.
En la planta baja también se encuentra un amplio comedor con chimenea, conectado directamente a una cocina profesional. Este espacio está equipado para servicios de catering y para recibir grupos e invitados. En esta planta también se ubican las oficinas y las áreas administrativas, cada una con su propia entrada y fácilmente adaptables a las diferentes necesidades operativas.
La planta superior cuenta con un apartamento de aproximadamente 105 metros cuadrados, ya diseñado para dividirse en dos unidades comunicadas pero independientes, una característica que ofrece una importante flexibilidad de gestión y amplía aún más el potencial de toda la propiedad.
El complejo consta de cuatro apartamentos, seis habitaciones y espacios adicionales que podrían ampliar su capacidad de alojamiento. La propiedad incluye una estructura que requiere finalización y una casa de madera con características propias, lo que podría representar una importante oportunidad de desarrollo para quienes busquen expandir su negocio o crear nuevos espacios de hostelería.
El exterior es uno de los mayores atractivos de la casa rural. Los aproximadamente 95.000 metros cuadrados de terreno completamente vallado cuentan con amplias zonas verdes, espacios de descanso, una piscina perfectamente integrada en el entorno natural y un cómodo aparcamiento para invitados. La propiedad también disfruta de una orientación totalmente sur, lo que garantiza luz natural durante todo el día y realza las vistas panorámicas de las colinas de Umbría.
Desde el punto de vista constructivo, la casa de campo conserva todo el encanto de la tradición local gracias al uso de piedra, madera y...
El acceso a la propiedad se realiza a través de dos senderos que serpentean entre la vegetación y conducen al patio central, donde la organización racional de todo el complejo resulta evidente de inmediato. Los dos edificios principales interactúan mediante espacios exteriores cuidadosamente diseñados, lo que garantiza la independencia de cada vivienda y una gestión sumamente funcional de toda la estructura.
La casa rural cuenta con cuatro apartamentos independientes, diseñados para ofrecer privacidad y comodidad a huéspedes o familias. En la planta baja, se encuentra un primer apartamento de aproximadamente 35 metros cuadrados que consta de una sala de estar con cocina y chimenea, un dormitorio y un baño con ventana. Un segundo apartamento de aproximadamente 55 metros cuadrados dispone de una sala de estar con cocina y chimenea, dos dormitorios y un baño con ventana.
En la planta baja también se encuentra un amplio comedor con chimenea, conectado directamente a una cocina profesional. Este espacio está equipado para servicios de catering y para recibir grupos e invitados. En esta planta también se ubican las oficinas y las áreas administrativas, cada una con su propia entrada y fácilmente adaptables a las diferentes necesidades operativas.
La planta superior cuenta con un apartamento de aproximadamente 105 metros cuadrados, ya diseñado para dividirse en dos unidades comunicadas pero independientes, una característica que ofrece una importante flexibilidad de gestión y amplía aún más el potencial de toda la propiedad.
El complejo consta de cuatro apartamentos, seis habitaciones y espacios adicionales que podrían ampliar su capacidad de alojamiento. La propiedad incluye una estructura que requiere finalización y una casa de madera con características propias, lo que podría representar una importante oportunidad de desarrollo para quienes busquen expandir su negocio o crear nuevos espacios de hostelería.
El exterior es uno de los mayores atractivos de la casa rural. Los aproximadamente 95.000 metros cuadrados de terreno completamente vallado cuentan con amplias zonas verdes, espacios de descanso, una piscina perfectamente integrada en el entorno natural y un cómodo aparcamiento para invitados. La propiedad también disfruta de una orientación totalmente sur, lo que garantiza luz natural durante todo el día y realza las vistas panorámicas de las colinas de Umbría.
Desde el punto de vista constructivo, la casa de campo conserva todo el encanto de la tradición local gracias al uso de piedra, madera y...
细节
- 物业类型
- 乡间房屋
- 状况
- 全面整修/可居住
- 房屋面积
- 460 m²
- 卧室
- 6
- 浴室
- 7
- 土地
- 1 m²
- 能效评级
- NA
- 参考代码
- 2495-28990
能效评级 (第90/2013号法律)
更节能
- A4
- A3
- A2
- A1
- B
- C
- D
- E
- F
- G
不节能
什么是能效评级?
能源效率评级是由字母A4到G所表示的值,该值表示基于建筑物外形和气候区等参数的建筑物的能源质量和消耗量。 能效评级越高,建筑物的空调能耗和成本就越低。 请注意:如果建筑物的外形和气候区域不同,则属于同一类别的建筑物的年能耗也可能大不相同。
什么是EPgl(全球能源绩效指数)
EPgl表示建筑或建筑单元达到舒适条件所消耗的能量,并基于现有的能源服务和标准使用下的物业类型。计量单位为kWh/m2/年。
我们建议您与广告商确认物业的能效等评级否已更新为第90/2013号法律。
距兴趣点的距离:
距离以直线计算
瓦尔托皮纳:关于城市的信息
- 海拔
- 高出海平面360m
- 面积
- 40.57 km²
- 地理区域
- 内陆山区
- 人口
- 1296

您如何看待该广告的质量?
提供有关此广告的反馈,帮助我们改善您的Gate-away体验。
请不要评估物业本身,而只是评估其展示的质量。