Casale Poggio al Lago: Traditional farmhouse with swimming pool in Tuoro sul Trasimeno, Perugia – Umbria
REF. TUO140
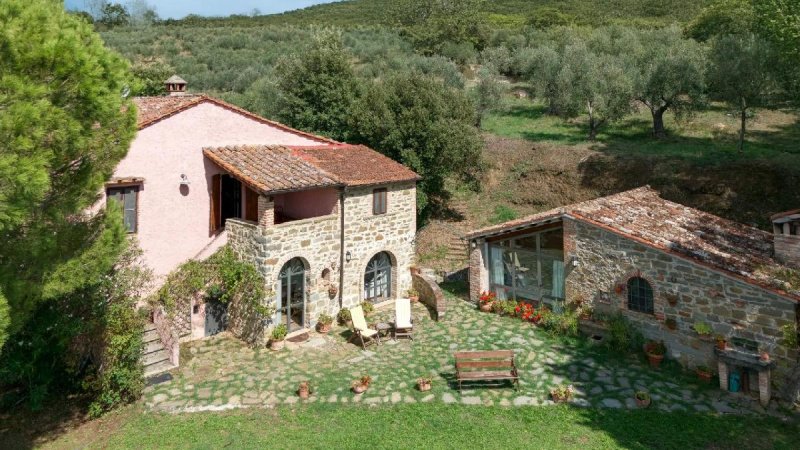
Casale Poggio al Lago is a traditional Umbrian farmhouse situated in Tuoro sul Trasimeno, Perugia. This property, with breathtaking views of the lake, offers 5 bedrooms, a guest annexe and a swimming pool set within a lush garden. Characterised by a traditional rustic style, the farmhouse is situated just 15 km from Cortona, on the border with Tuscany, in a historic area famous for the Battle of Hannibal in 217 BC.
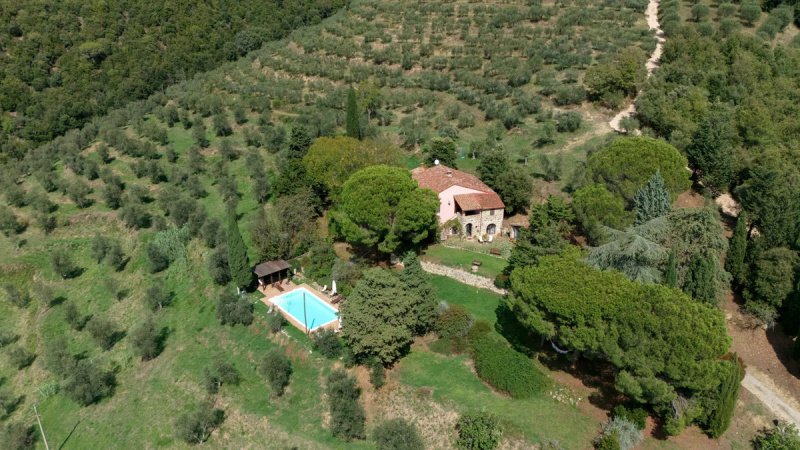
Built in the early 1800s and situated 350 metres above sea level, the farmhouse enjoys a south-facing aspect that ensures plenty of light and comfort. Surrounded by 300 olive trees, some of which are centuries old, and featuring over 30 varieties of roses from Italy and England, the garden offers a unique experience. Fruit trees, including fig, walnut, persimmon and cherry trees, further enrich the grounds.
The swimming pool, with its Roman-style steps, is surrounded by a terraced garden featuring over 100 varieties of exotic flowers and shrubs, along with an outdoor kitchen ideal for al fresco dining. The façades, partly clad in rough-hewn stone, and the first-floor loggia add character to the property. The interiors retain original features, such as high ceilings with exposed wooden beams and handmade terracotta floors. The bathrooms, recently refurbished in travertine, include a luxurious spa bath in the master bedroom.
Furthermore, the property offers the potential for an extension of a further 100 square metres. The guest cottage is graced by a wisteria plant over 50 years old, which creates a shaded arbour, perfect for moments of relaxation. The 600-metre private driveway, made of concrete and gravel, provides easy access for all cars.
Layout:
Ground Floor: living room with access to the orangery/conservatory with lake views, sitting room with library, dining room with wood-burning stove, kitchen, 1 bedroom/study, 1 bathroom, laundry room; with external access, a utility room
First Floor: loggia, living room with fireplace, 2 bedrooms, 1 bathroom, 1 master bedroom with a second bedroom or study featuring a wooden mezzanine, en-suite bathroom fitted with a whirlpool bath
自动翻译所用的语言
Casale Poggio al Lago: Casale tipico con Piscina a Tuoro sul Trasimeno, Perugia – Umbria
RIF. TUO140
Casale Poggio al Lago è un casale tipico Umbro situato a Tuoro sul Trasimeno, Perugia. Questa proprietà, con una vista mozzafiato sul lago, offre 5 camere da letto, una dépendance per ospiti e una piscina immersa in un giardino rigoglioso. Caratterizzata da uno stile rustico tradizionale, il casale si trova a soli 15 km da Cortona, al confine con la Toscana, in una zona storica famosa per la battaglia di Annibale nel 217 a.C.
Costruita all’inizio del 1800 e collocata a 350 metri sul livello del mare, il casale gode di un’esposizione a sud che garantisce luminosità e comfort. Circondata da 300 ulivi, alcuni secolari, e con oltre 30 varietà di rose provenienti da Italia e Inghilterra, il giardino offre un’esperienza unica. Gli alberi da frutto, tra cui fichi, noci, kaki e ciliegi, arricchiscono ulteriormente l’area verde.
La piscina, con scala alla romana, è circondata da un giardino terrazzato che ospita oltre 100 varietà di fiori e arbusti esotici, insieme a una cucina esterna ideale per pranzi all’aperto. Le facciate in parte in pietra grezza e la loggia al primo piano aggiungono carattere alla proprietà. Gli interni conservano dettagli originali, come alti soffitti con travi di legno a vista e pavimenti in cotto fatto a mano. I bagni, recentemente ristrutturati in travertino, includono una lussuosa vasca idromassaggio nella camera padronale.
Inoltre, la proprietà offre la possibilità di un ampliamento di ulteriori 100 mq. Il cottage per gli ospiti è arricchito da una pianta di Wisteria di oltre 50 anni, che crea un pergolato ombreggiato, perfetto per momenti di relax. La strada privata di 600 metri, in cemento e ghiaia, consente un facile accesso per tutte le autovetture.
Disposizione:
Piano Terra: soggiorno con accesso alla orangerie/sala vetrata con vista lago, salotto con biblioteca, sala da pranzo con stufa a legna, cucina, 1 camera/studio, 1 bagno, lavanderia; con accesso dall’esterno, un stanza con locale tecnico
Piano Primo: loggia, soggiorno con camino, 2 camere, 1 bagno, 1 camera padronale con seconda camera o studio con soppalco in legno, bagno ensuite dotato di vasca idromassaggio