自动翻译所用的语言
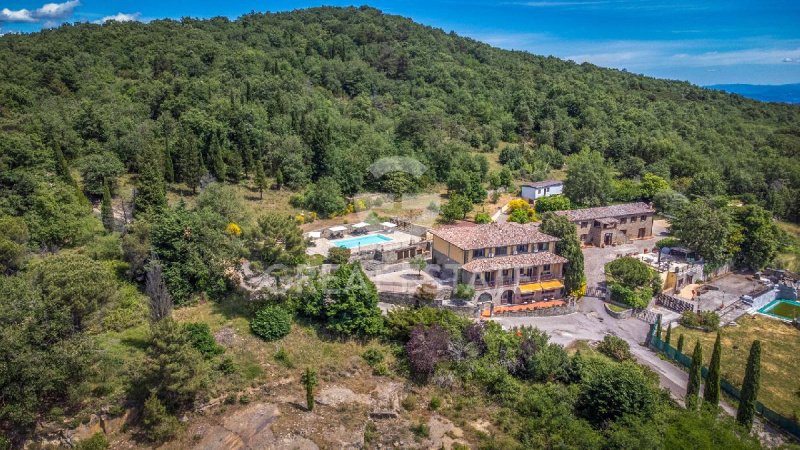
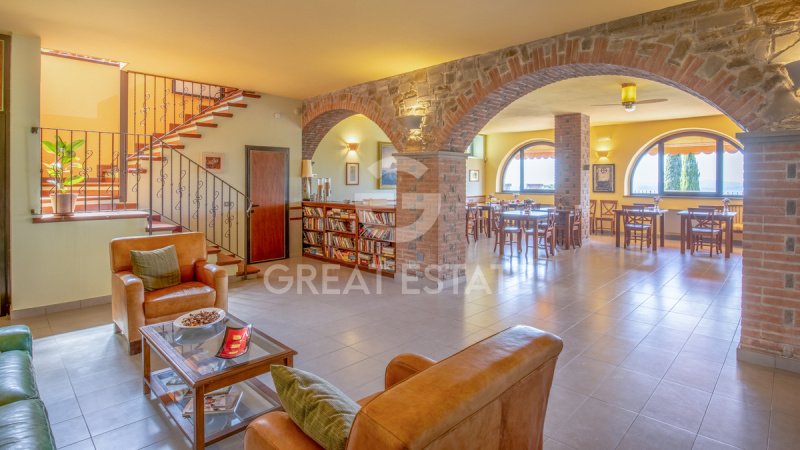
The entire property consists of a large main building, an annex and various outbuildings, set in an area of great prestige. The main building extends over a total gross surface area of approximately 620 sqm spread across three levels: the ground floor, measuring approximately 220 sqm, is currently used as a restaurant, while the two upper floors are dedicated to the residential and hospitality areas. Specifically, the first floor offers seven bedrooms served by as many bathrooms, while the second floor includes a further five bedrooms, three bathrooms, a kitchen and a living room.
A short distance from the main building there is an annex arranged over two levels with a total surface area of approximately 95 sqm, divided between a residential floor and a floor used as storage. The property is completed by two additional outbuildings, also used as storage, for a further total of 120 sqm.
The surrounding land extends over 11,843 sqm, divided between a woodland area of 10,506 sqm, ensuring maximum privacy, and a garden area of 1,337 sqm. Within the garden there is an 11 x 5 metre swimming pool built in 2015.
This residence was built toward the end of the 1990s, a period that defined its structural solidity and generous volumes. But it was in 2020 that the property made its true leap into the future: a full renovation of the systems introduced the most innovative technologies, ensuring energy efficiency and living comfort at the highest current levels. The structure is presented in impeccable condition, the result of constant maintenance and an almost devoted attention to detail by the current owners.
The property is in excellent maintenance condition and is immediately habitable. The property is regularly connected to all main utilities and has systems compliant with regulations, fully overhauled and in perfect working order. Water supply is guaranteed by connection to the public aqueduct. The heating system is independent and powered by LPG.
This property embodies the very essence of what the international market seeks today: an exceptional retreat in the green heart of Umbria. The property is magnificently suited as an exclusive representative residence, capable of welcoming guests in a setting of rare elegance, while at the same time preserving its fortunate vocation as a charming boutique hotel.
The property enjoys an excellent geographic location, situated just a few kilometers from the center of Tuoro sul Trasimeno. Its setting, right on the border between Umbria and Tuscany, allows it to benefit from the services and attractions of both regions.
The Great Estate group, for every property it acquires, carries out a technical due diligence through the seller’s appointed technician, enabling us to gain a thorough understanding of the urban planning and cadastral status of each asset. This due diligence report may be requested by the client upon expressing genuine interest in the property.
The property is registered to a private individual/s and the sale will be subject to registration tax in accordance with current regulations (see purchase costs from a private seller).
L’intera proprietà si compone di un corpo principale di ampie dimensioni, una dependance e vari annessi, inseriti in un contesto di grande pregio. Il fabbricato principale si sviluppa su una superficie lorda complessiva di circa 620 mq distribuita su tre livelli: il piano terra, di circa 220 mq, è attualmente destinato a locale ristorante, mentre i due piani superiori sono dedicati alla zona abitativa e ricettiva. Nello specifico, il primo piano ospita sette camere da letto servite da altrettanti bagni, mentre il secondo piano accoglie ulteriori cinque camere da letto, tre bagni, una cucina e un soggiorno.
A breve distanza dal corpo centrale si trova una dependance disposta su due livelli per una superficie totale di circa 95 mq, suddivisa tra un piano ad uso abitativo e un piano destinato a magazzino. La consistenza immobiliare è completata da altri due annessi, anch'essi ad uso magazzino, per ulteriori 120 mq complessivi.
Il terreno di pertinenza si estende per 11.843 mq, ripartiti tra un’area boschiva di 10.506 mq, che garantisce massima privacy, e una zona destinata a giardino di 1.337 mq. All'interno del giardino è collocata una piscina di 11 x 5 metri realizzata nel 2015.
Questa dimora nasce verso la fine degli anni novanta, un’epoca che ne ha definito la solidità costruttiva e gli ampi volumi. Ma è nel 2020 che la proprietà ha compiuto il vero salto nel futuro: una ristrutturazione integrale degli impianti ha introdotto le tecnologie più innovative, garantendo un’efficienza energetica e un comfort abitativo ai massimi livelli attuali. La struttura si presenta in uno stato impeccabile, frutto di una manutenzione costante e di un’attenzione quasi devota ai dettagli da parte degli attuali proprietari.
La proprietà si presenta in ottime condizioni manutentive ed è abitabile sin da subito. L'immobile è regolarmente allacciato a tutte le utenze principali e dispone di impianti a norma, completamente revisionati e perfettamente funzionanti. L’approvvigionamento idrico è garantito dall’allaccio all’acquedotto pubblico. Il sistema di riscaldamento è autonomo ed alimentato a GPL.
Questa proprietà rappresenta l'essenza di ciò che il mercato internazionale ricerca oggi: un rifugio d’eccellenza nel cuore verde dell'Umbria. La struttura si presta magnificamente come esclusiva dimora di rappresentanza, capace di accogliere ospiti in un contesto di rara eleganza, mantenendo al contempo la sua fortunata vocazione di boutique hotel di charme.
La proprietà gode di una posizione geografica d’eccellenza, situata a pochi chilometri dal centro di Tuoro sul Trasimeno. La sua collocazione, a ridosso del confine tra Umbria e Toscana, permette di beneficiare dei servizi e delle attrattive di entrambe le regioni.
Il gruppo Great Estate su ogni immobile acquisito effettua, tramite il tecnico del cliente venditore, una due diligence tecnica che ci permette di conoscere dettagliatamente la situazione urbanistica e catastale di ogni proprietà. Tale due diligence potrà essere richiesta dal cliente al momento di un reale interesse sulla proprietà.
L'immobile è intestato a persona/e fisica/e e la vendita sarà soggetta a imposta di registro secondo le normative vigenti (vedi costi di acquisto da privato).
Die gesamte Immobilie besteht aus einem großzügigen Hauptgebäude, einer Dependence und verschiedenen Nebengebäuden, eingebettet in ein Umfeld von besonderem Wert. Das Hauptgebäude erstreckt sich über eine gesamte Bruttogeschossfläche von etwa 620 qm, verteilt auf drei Ebenen: Das Erdgeschoss mit rund 220 qm ist derzeit als Restaurantbereich genutzt, während die beiden oberen Etagen dem Wohn- und Beherbergungsbereich vorbehalten sind. Im Einzelnen beherbergt das erste Obergeschoss sieben Schlafzimmer mit jeweils eigenem Bad, während das zweite Obergeschoss weitere fünf Schlafzimmer, drei Bäder, eine Küche und ein Wohnzimmer umfasst.
In kurzer Entfernung vom Hauptgebäude befindet sich eine Dependence auf zwei Ebenen mit einer Gesamtfläche von etwa 95 qm, aufgeteilt in eine Wohnetage und eine als Lager genutzte Ebene. Das Immobilienensemble wird durch zwei weitere Nebengebäude ergänzt, die ebenfalls als Lager genutzt werden, mit weiteren insgesamt 120 qm.
Das zugehörige Grundstück erstreckt sich über 11.843 qm und gliedert sich in ein Waldareal von 10.506 qm, das höchste Privatsphäre garantiert, sowie in einen Gartenbereich von 1.337 qm. Innerhalb des Gartens befindet sich ein im Jahr 2015 realisierter Pool mit den Maßen 11 x 5 Meter.
Diese Residenz entstand gegen Ende der neunziger Jahre, eine Epoche, die ihre bauliche Solidität und großzügigen Volumina geprägt hat. Doch erst im Jahr 2020 hat die Immobilie den eigentlichen Sprung in die Zukunft gemacht: Eine umfassende Sanierung der technischen Anlagen brachte die innovativsten Technologien ein und gewährleistet Energieeffizienz sowie Wohnkomfort auf höchstem aktuellem Niveau. Die Struktur präsentiert sich in einem makellosen Zustand, Ergebnis einer kontinuierlichen Instandhaltung und einer nahezu hingebungsvollen Aufmerksamkeit für Details seitens der aktuellen Eigentümer.
Die Immobilie präsentiert sich in ausgezeichnetem Instandhaltungszustand und ist sofort bezugsfertig. Das Objekt ist ordnungsgemäß an alle Hauptversorgungen angeschlossen und verfügt über normgerechte, vollständig überholte und perfekt funktionierende Anlagen. Die Wasserversorgung ist durch den Anschluss an das öffentliche Aquädukt gewährleistet. Das Heizsystem ist autonom und wird mit GPL betrieben.
Diese Immobilie verkörpert die Essenz dessen, was der internationale Markt heute sucht: ein Refugium der Exzellenz im grünen Herzen Umbriens. Die Struktur eignet sich hervorragend als exklusive repräsentative Residenz, die Gäste in einem Ambiente seltener Eleganz empfangen kann und dabei zugleich ihre glückliche Berufung als charmantes Boutique-Hotel bewahrt.
Die Immobilie genießt eine hervorragende geografische Lage, nur wenige Kilometer vom Zentrum von Tuoro sul Trasimeno entfernt. Ihre Position, unweit der Grenze zwischen Umbrien und der Toskana, ermöglicht es, die Dienstleistungen und Attraktionen beider Regionen zu genießen.
Die Gruppe Great Estate führt für jede erworbene Immobilie über den Techniker des verkaufenden Kunden eine technische Due-Diligence durch, die es uns ermöglicht, die städtebauliche und katastertechnische Situation jeder Immobilie im Detail zu kennen. Diese Due-Diligence kann vom Kunden bei echtem Interesse an der Immobilie angefordert werden.
Die Immobilie ist auf eine oder mehrere natürliche Personen eingetragen und der Verkauf unterliegt gemäß den geltenden Vorschriften der Registersteuer (siehe Kaufkosten von Privatpersonen).