159,000 €
22间卧室乡间房屋, 500 m² 特雷维, 佩鲁贾 (省)
- 1 / 9
- 2 / 9
- 3 / 9
- 4 / 9
- 5 / 9
- 6 / 9
- 7 / 9
- 8 / 9
- 9 / 9
描述
房产描述
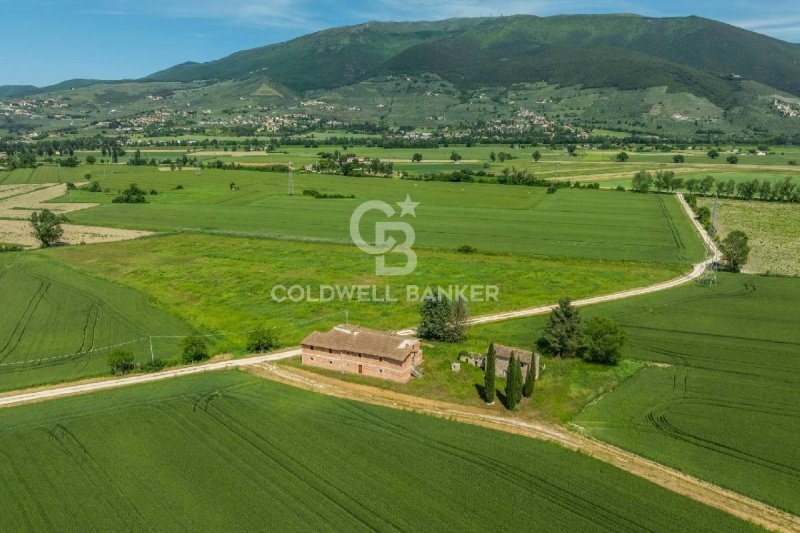
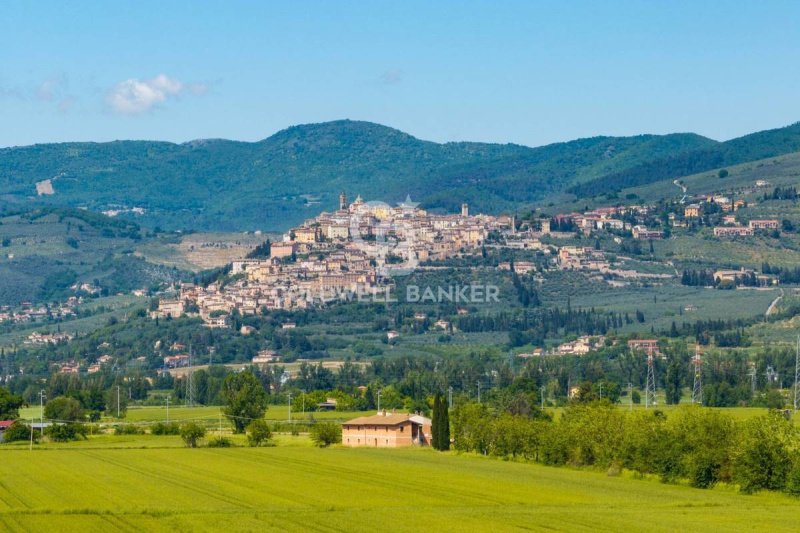
位于特雷维平原中心地带,坐落在农业环境中,距离历史中心仅几公里,我们推荐这处迷人的乡村房产。重建工程涉及17世纪的原始建筑,严格保留了其原始的建筑风格。目前,该结构处于工程粗制阶段,为买家提供了根据自己的居住或商业需求定制空间的机会。
内部构成
主建筑分为两层,每层面积约250平方米,总面积约500平方米。每层都有独立的外部入口,并且可以实现两层之间的内部连接。内部空间已部分隔断,共分为22个房间,其中一些已粉刷或部分装修完成,而另一些仍处于原始状态。墙体结构已完成,屋顶和大部分外部细节也已完成。
状态和饰面
该建筑按照原始风格重建,完全尊重原始风格:带有隔热层的陶瓦屋顶,栗木梁,传统地板和实心砖墙。立面和开口忠实地再现了该建筑的历史结构,与翁布里亚景观相符。室内需要完成装修,您可以根据个人喜好选择材料、设备和饰面。
外部空间
该房产周围环绕着超过26,000平方米的平坦农田。这块土地受益于靠近灌溉渠道,并拥有50年代手工建造的地下水井,仍然在使用中。该物业内还有一个约25平方米的小石制附属建筑,可作为仓库、工具存放处或最终可转换为客房。通过两条不同的道路提供通道,即使进行专业活动也便于进入。
用途和潜力
这处房产是那些寻求完成和提升大型房产的理想选择,房产位于一个安静但交通便利的区域。它可以成为量身定制的乡村住宅,宾馆或度假屋,或者用于专业和文化用途。自然环境、宽敞的尺寸以及已启动的工程相结合,使该房产成为实现雄心勃勃且持久项目的坚实基础。
位于特雷维平原中心地带,坐落在农业环境中,距离历史中心仅几公里,我们推荐这处迷人的乡村房产。重建工程涉及17世纪的原始建筑,严格保留了其原始的建筑风格。目前,该结构处于工程粗制阶段,为买家提供了根据自己的居住或商业需求定制空间的机会。
内部构成
主建筑分为两层,每层面积约250平方米,总面积约500平方米。每层都有独立的外部入口,并且可以实现两层之间的内部连接。内部空间已部分隔断,共分为22个房间,其中一些已粉刷或部分装修完成,而另一些仍处于原始状态。墙体结构已完成,屋顶和大部分外部细节也已完成。
状态和饰面
该建筑按照原始风格重建,完全尊重原始风格:带有隔热层的陶瓦屋顶,栗木梁,传统地板和实心砖墙。立面和开口忠实地再现了该建筑的历史结构,与翁布里亚景观相符。室内需要完成装修,您可以根据个人喜好选择材料、设备和饰面。
外部空间
该房产周围环绕着超过26,000平方米的平坦农田。这块土地受益于靠近灌溉渠道,并拥有50年代手工建造的地下水井,仍然在使用中。该物业内还有一个约25平方米的小石制附属建筑,可作为仓库、工具存放处或最终可转换为客房。通过两条不同的道路提供通道,即使进行专业活动也便于进入。
用途和潜力
这处房产是那些寻求完成和提升大型房产的理想选择,房产位于一个安静但交通便利的区域。它可以成为量身定制的乡村住宅,宾馆或度假屋,或者用于专业和文化用途。自然环境、宽敞的尺寸以及已启动的工程相结合,使该房产成为实现雄心勃勃且持久项目的坚实基础。
本文已通过人工智能自动翻译。
广告商输入的描述
PROPERTY DESCRIPTION
In the heart of the Trevi plain, immersed in an agricultural context and a few kilometers from the historic center, we offer this interesting rural property. The reconstruction work involved an original building from the seventeenth century, rigorously maintaining its original architectural layout. Currently the structure is in an advanced rough state, offering buyers the possibility of customizing the spaces according to their housing or business needs. The property also includes an agricultural annex and a large flat plot of land, suitable for both agriculture and future developments related to hospitality or wellness.
INTERNAL COMPOSITION
The main building is on two levels of approximately 250 square meters each, for a total surface area of approximately 500 square meters. Each floor has an independent access from the outside, and it is possible to create an internal connection between the two levels. The internal spaces are already partially partitioned and divided into a total of 22 rooms, some of which are plastered or partially finished, while others are still in their raw state. The wall structure is completed, as is the roof and a good part of the external details.
STATE AND FINISHES
The building has been rebuilt from scratch in full respect of the original style: roof with terracotta tiles on thermal insulation, chestnut wood beams, traditional tiles and solid brick walls. The elevations and openings faithfully reflect the historical conformation of the building, consistent with the Umbrian landscape. Internally the property is to be completed, with the possibility of choosing materials, systems and finishes based on personal preferences.
OUTDOOR SPACES
The property is surrounded by flat agricultural land of over 26,000 square meters, currently in agricultural use and rented. The land benefits from the proximity to an irrigation canal and has a water well built by hand in the 1950s, still active. Inside the compendium there is also a small stone annex, of about 25 square meters, usable as a warehouse, tool shed or possibly transformed into an outbuilding. Access is guaranteed by two different roads, making entry easy even for any professional activities.
USE AND POTENTIAL
This property represents an ideal solution for those looking for a large property to complete and enhance in a quiet but well-connected area. It can become a custom-made country residence, a hospitality facility such as a BB or holiday home, or be used for professional and cultural purposes. The combination of natural context, generous dimensions and the state of the works already underway makes this property a solid base for realizing an ambitious and long-lasting project.
In the heart of the Trevi plain, immersed in an agricultural context and a few kilometers from the historic center, we offer this interesting rural property. The reconstruction work involved an original building from the seventeenth century, rigorously maintaining its original architectural layout. Currently the structure is in an advanced rough state, offering buyers the possibility of customizing the spaces according to their housing or business needs. The property also includes an agricultural annex and a large flat plot of land, suitable for both agriculture and future developments related to hospitality or wellness.
INTERNAL COMPOSITION
The main building is on two levels of approximately 250 square meters each, for a total surface area of approximately 500 square meters. Each floor has an independent access from the outside, and it is possible to create an internal connection between the two levels. The internal spaces are already partially partitioned and divided into a total of 22 rooms, some of which are plastered or partially finished, while others are still in their raw state. The wall structure is completed, as is the roof and a good part of the external details.
STATE AND FINISHES
The building has been rebuilt from scratch in full respect of the original style: roof with terracotta tiles on thermal insulation, chestnut wood beams, traditional tiles and solid brick walls. The elevations and openings faithfully reflect the historical conformation of the building, consistent with the Umbrian landscape. Internally the property is to be completed, with the possibility of choosing materials, systems and finishes based on personal preferences.
OUTDOOR SPACES
The property is surrounded by flat agricultural land of over 26,000 square meters, currently in agricultural use and rented. The land benefits from the proximity to an irrigation canal and has a water well built by hand in the 1950s, still active. Inside the compendium there is also a small stone annex, of about 25 square meters, usable as a warehouse, tool shed or possibly transformed into an outbuilding. Access is guaranteed by two different roads, making entry easy even for any professional activities.
USE AND POTENTIAL
This property represents an ideal solution for those looking for a large property to complete and enhance in a quiet but well-connected area. It can become a custom-made country residence, a hospitality facility such as a BB or holiday home, or be used for professional and cultural purposes. The combination of natural context, generous dimensions and the state of the works already underway makes this property a solid base for realizing an ambitious and long-lasting project.
自动翻译所用的语言
DESCRIZIONE PROPRIETA'
Nel cuore della pianura di Trevi, immersa in un contesto agricolo e a pochi chilometri dal centro storico, proponiamo questa interessante proprietà rurale. L'intervento di ricostruzione ha riguardato un fabbricato originario del Seicento, mantenendone con rigore l'impostazione architettonica originaria. Attualmente la struttura si presenta al grezzo avanzato, offrendo a chi acquista la possibilità di personalizzare gli spazi secondo le proprie esigenze abitative o imprenditoriali. La proprietà comprende anche un annesso agricolo e un esteso terreno pianeggiante, adatto sia all'agricoltura che a futuri sviluppi legati all'ospitalità o al benessere.
COMPOSIZIONE INTERNA
Il fabbricato principale si sviluppa su due livelli di circa 250 metri quadrati ciascuno, per una superficie complessiva di circa 500 metri quadrati. Ogni piano ha un accesso indipendente dall'esterno, ed è possibile realizzare un collegamento interno tra i due livelli. Gli ambienti interni sono già tramezzati in parte e suddivisi in un totale di 22 vani, alcuni dei quali intonacati o parzialmente rifiniti, mentre altri sono ancora allo stato grezzo. La struttura muraria è completata, così come la copertura e buona parte dei dettagli esterni.
STATO E FINITURE
L'edificio è stato ricostruito ex novo nel pieno rispetto dello stile originario: tetto con coppi in cotto su isolamento termico, travi in legno di castagno, pianelle tradizionali e murature in mattoni pieni. I prospetti e le aperture riprendono fedelmente la conformazione storica del fabbricato, coerente con il paesaggio umbro. Internamente l'immobile è da completare, con la possibilità di scegliere materiali, impianti e finiture in base alle preferenze personali.
SPAZI ESTERNI
La proprietà è circondata da un terreno agricolo pianeggiante di oltre 26.000 metri quadrati. Il fondo beneficia della vicinanza a un canale irriguo e dispone di un pozzo freatico realizzato a mano negli anni Cinquanta, ancora attivo. All'interno del compendio si trova anche un piccolo annesso in pietra, di circa 25 metri quadrati, utilizzabile come deposito, ricovero attrezzi o eventualmente trasformabile in dependance. L'accesso è garantito da due strade differenti, rendendo agevole l'ingresso anche per eventuali attività professionali.
USO E POTENZIALITA'
Questa proprietà rappresenta una soluzione ideale per chi è alla ricerca di un immobile di ampie dimensioni da completare e valorizzare in una zona tranquilla ma ben collegata. Può diventare una residenza di campagna su misura, una struttura ricettiva come B&B o casa vacanze, oppure essere destinata a usi professionali e culturali. La combinazione tra contesto naturale, dimensioni generose e stato dei lavori già avviato rende questo immobile una base solida per realizzare un progetto ambizioso e duraturo.
Nel cuore della pianura di Trevi, immersa in un contesto agricolo e a pochi chilometri dal centro storico, proponiamo questa interessante proprietà rurale. L'intervento di ricostruzione ha riguardato un fabbricato originario del Seicento, mantenendone con rigore l'impostazione architettonica originaria. Attualmente la struttura si presenta al grezzo avanzato, offrendo a chi acquista la possibilità di personalizzare gli spazi secondo le proprie esigenze abitative o imprenditoriali. La proprietà comprende anche un annesso agricolo e un esteso terreno pianeggiante, adatto sia all'agricoltura che a futuri sviluppi legati all'ospitalità o al benessere.
COMPOSIZIONE INTERNA
Il fabbricato principale si sviluppa su due livelli di circa 250 metri quadrati ciascuno, per una superficie complessiva di circa 500 metri quadrati. Ogni piano ha un accesso indipendente dall'esterno, ed è possibile realizzare un collegamento interno tra i due livelli. Gli ambienti interni sono già tramezzati in parte e suddivisi in un totale di 22 vani, alcuni dei quali intonacati o parzialmente rifiniti, mentre altri sono ancora allo stato grezzo. La struttura muraria è completata, così come la copertura e buona parte dei dettagli esterni.
STATO E FINITURE
L'edificio è stato ricostruito ex novo nel pieno rispetto dello stile originario: tetto con coppi in cotto su isolamento termico, travi in legno di castagno, pianelle tradizionali e murature in mattoni pieni. I prospetti e le aperture riprendono fedelmente la conformazione storica del fabbricato, coerente con il paesaggio umbro. Internamente l'immobile è da completare, con la possibilità di scegliere materiali, impianti e finiture in base alle preferenze personali.
SPAZI ESTERNI
La proprietà è circondata da un terreno agricolo pianeggiante di oltre 26.000 metri quadrati. Il fondo beneficia della vicinanza a un canale irriguo e dispone di un pozzo freatico realizzato a mano negli anni Cinquanta, ancora attivo. All'interno del compendio si trova anche un piccolo annesso in pietra, di circa 25 metri quadrati, utilizzabile come deposito, ricovero attrezzi o eventualmente trasformabile in dependance. L'accesso è garantito da due strade differenti, rendendo agevole l'ingresso anche per eventuali attività professionali.
USO E POTENZIALITA'
Questa proprietà rappresenta una soluzione ideale per chi è alla ricerca di un immobile di ampie dimensioni da completare e valorizzare in una zona tranquilla ma ben collegata. Può diventare una residenza di campagna su misura, una struttura ricettiva come B&B o casa vacanze, oppure essere destinata a usi professionali e culturali. La combinazione tra contesto naturale, dimensioni generose e stato dei lavori già avviato rende questo immobile una base solida per realizzare un progetto ambizioso e duraturo.
OBJEKTBESCHREIBUNG
Im Herzen der Trevi-Ebene, eingebettet in einen landwirtschaftlichen Kontext und nur wenige Kilometer vom historischen Zentrum entfernt, bieten wir dieses interessante ländliche Anwesen an. Das Rekonstruktionsprojekt betraf ein Originalgebäude aus dem 17. Jahrhundert, wobei dessen ursprüngliche architektonische Gestaltung strikt beibehalten wurde. Das Gebäude befindet sich derzeit in einem fortgeschrittenen Rohbauzustand und bietet Käufern die Möglichkeit, die Räume entsprechend ihren eigenen Wohn- oder Geschäftsbedürfnissen anzupassen. Zum Anwesen gehören außerdem ein landwirtschaftlicher Anbau und ein großes flaches Grundstück, das sich sowohl für die Landwirtschaft als auch für zukünftige Entwicklungen im Gastgewerbe oder Wellness eignet.
INTERNE ZUSAMMENSETZUNG
Das Hauptgebäude erstreckt sich über zwei Ebenen mit jeweils etwa 250 Quadratmetern, was einer Gesamtfläche von etwa 500 Quadratmetern entspricht. Jede Etage verfügt über einen unabhängigen Zugang von außen und es besteht die Möglichkeit, eine interne Verbindung zwischen den beiden Ebenen herzustellen. Die Innenräume sind bereits teilweise aufgeteilt und in insgesamt 22 Zimmer unterteilt, die teilweise verputzt oder teilweise ausgebaut sind, teilweise aber auch noch im Rohzustand sind. Die Wandkonstruktion ist fertiggestellt, ebenso die Dacheindeckung und ein Großteil der Außendetails.
ZUSTAND UND MERKMALE
Das Gebäude wurde von Grund auf neu aufgebaut, wobei der ursprüngliche Stil vollständig gewahrt wurde: Dach mit Terrakotta-Ziegeln auf Wärmedämmung, Balken aus Kastanienholz, traditionelle Ziegel und Wände aus massivem Ziegelstein. Die Aufrisse und Öffnungen spiegeln getreu die historische Gestalt des Gebäudes wider und passen sich der umbrischen Landschaft an. Der Innenbereich des Anwesens soll fertiggestellt werden, wobei die Möglichkeit besteht, Materialien, Systeme und Oberflächen nach persönlichen Vorlieben auszuwählen.
AUSSENBEREICHE
Das Grundstück ist von einer ebenen landwirtschaftlichen Nutzfläche von über 26.000 Quadratmetern umgeben, die derzeit landwirtschaftlich genutzt und vermietet wird. Das Land profitiert von seiner Nähe zu einem Bewässerungskanal und verfügt über einen in den 1950er Jahren von Hand gebauten Brunnen, der noch immer in Betrieb ist. Innerhalb des Komplexes befindet sich außerdem ein kleiner Steinanbau von etwa 25 Quadratmetern, der als Lager, Geräteschuppen oder möglicherweise in ein Nebengebäude umgewandelt werden kann. Die Zufahrt ist über zwei verschiedene Straßen gewährleistet, sodass auch für berufliche Tätigkeiten eine problemlose Anreise möglich ist.
NUTZUNG UND POTENZIAL
Diese Immobilie stellt eine ideale Lösung für alle dar, die ein großes Anwesen zur Vervollständigung und Aufwertung in einer ruhigen, aber gut angebundenen Gegend suchen. Es kann ein maßgeschneiderter Landsitz, eine gastgewerbliche Einrichtung wie ein BB oder ein Ferienhaus werden oder für berufliche und kulturelle Zwecke genutzt werden. Die Kombination aus natürlichem Kontext, großzügigen Abmessungen und dem Stand der bereits begonnenen Arbeiten macht dieses Anwesen zu einer soliden Basis für die Realisierung eines ehrgeizigen und langfristigen Projekts.
Im Herzen der Trevi-Ebene, eingebettet in einen landwirtschaftlichen Kontext und nur wenige Kilometer vom historischen Zentrum entfernt, bieten wir dieses interessante ländliche Anwesen an. Das Rekonstruktionsprojekt betraf ein Originalgebäude aus dem 17. Jahrhundert, wobei dessen ursprüngliche architektonische Gestaltung strikt beibehalten wurde. Das Gebäude befindet sich derzeit in einem fortgeschrittenen Rohbauzustand und bietet Käufern die Möglichkeit, die Räume entsprechend ihren eigenen Wohn- oder Geschäftsbedürfnissen anzupassen. Zum Anwesen gehören außerdem ein landwirtschaftlicher Anbau und ein großes flaches Grundstück, das sich sowohl für die Landwirtschaft als auch für zukünftige Entwicklungen im Gastgewerbe oder Wellness eignet.
INTERNE ZUSAMMENSETZUNG
Das Hauptgebäude erstreckt sich über zwei Ebenen mit jeweils etwa 250 Quadratmetern, was einer Gesamtfläche von etwa 500 Quadratmetern entspricht. Jede Etage verfügt über einen unabhängigen Zugang von außen und es besteht die Möglichkeit, eine interne Verbindung zwischen den beiden Ebenen herzustellen. Die Innenräume sind bereits teilweise aufgeteilt und in insgesamt 22 Zimmer unterteilt, die teilweise verputzt oder teilweise ausgebaut sind, teilweise aber auch noch im Rohzustand sind. Die Wandkonstruktion ist fertiggestellt, ebenso die Dacheindeckung und ein Großteil der Außendetails.
ZUSTAND UND MERKMALE
Das Gebäude wurde von Grund auf neu aufgebaut, wobei der ursprüngliche Stil vollständig gewahrt wurde: Dach mit Terrakotta-Ziegeln auf Wärmedämmung, Balken aus Kastanienholz, traditionelle Ziegel und Wände aus massivem Ziegelstein. Die Aufrisse und Öffnungen spiegeln getreu die historische Gestalt des Gebäudes wider und passen sich der umbrischen Landschaft an. Der Innenbereich des Anwesens soll fertiggestellt werden, wobei die Möglichkeit besteht, Materialien, Systeme und Oberflächen nach persönlichen Vorlieben auszuwählen.
AUSSENBEREICHE
Das Grundstück ist von einer ebenen landwirtschaftlichen Nutzfläche von über 26.000 Quadratmetern umgeben, die derzeit landwirtschaftlich genutzt und vermietet wird. Das Land profitiert von seiner Nähe zu einem Bewässerungskanal und verfügt über einen in den 1950er Jahren von Hand gebauten Brunnen, der noch immer in Betrieb ist. Innerhalb des Komplexes befindet sich außerdem ein kleiner Steinanbau von etwa 25 Quadratmetern, der als Lager, Geräteschuppen oder möglicherweise in ein Nebengebäude umgewandelt werden kann. Die Zufahrt ist über zwei verschiedene Straßen gewährleistet, sodass auch für berufliche Tätigkeiten eine problemlose Anreise möglich ist.
NUTZUNG UND POTENZIAL
Diese Immobilie stellt eine ideale Lösung für alle dar, die ein großes Anwesen zur Vervollständigung und Aufwertung in einer ruhigen, aber gut angebundenen Gegend suchen. Es kann ein maßgeschneiderter Landsitz, eine gastgewerbliche Einrichtung wie ein BB oder ein Ferienhaus werden oder für berufliche und kulturelle Zwecke genutzt werden. Die Kombination aus natürlichem Kontext, großzügigen Abmessungen und dem Stand der bereits begonnenen Arbeiten macht dieses Anwesen zu einer soliden Basis für die Realisierung eines ehrgeizigen und langfristigen Projekts.
DESCRIPTION DE LA PROPRIÉTÉ
Au cur de la plaine de Trevi, immergé dans un contexte agricole et à quelques kilomètres du centre historique, nous vous proposons cette intéressante propriété rurale. Le projet de reconstruction a concerné un bâtiment original du XVIIe siècle, conservant rigoureusement sa disposition architecturale d'origine. La structure est actuellement dans un état brut avancé, offrant aux acheteurs la possibilité de personnaliser les espaces en fonction de leurs propres besoins de vie ou d'affaires. La propriété comprend également une annexe agricole et un grand terrain plat, adapté à la fois à l'agriculture et aux futurs développements liés à l'hôtellerie ou au bien-être.
COMPOSITION INTERNE
Le bâtiment principal est réparti sur deux niveaux d'environ 250 mètres carrés chacun, pour une surface totale d'environ 500 mètres carrés. Chaque étage dispose d'un accès indépendant depuis l'extérieur, et il est possible de créer une liaison interne entre les deux niveaux. Les espaces intérieurs sont déjà partiellement cloisonnés et divisés en un total de 22 pièces, dont certaines sont plâtrées ou partiellement finies, tandis que d'autres sont encore à l'état brut. La structure des murs est terminée, tout comme la toiture et une bonne partie des détails extérieurs.
ÉTAT ET FINITIONS
Le bâtiment a été reconstruit à partir de zéro dans le respect total du style d'origine : toiture en tuiles de terre cuite sur isolation thermique, poutres en bois de châtaignier, tuiles traditionnelles et murs en briques pleines. Les élévations et les ouvertures reflètent fidèlement la conformation historique du bâtiment, cohérente avec le paysage ombrien. À l'intérieur, la propriété est à compléter, avec la possibilité de choisir les matériaux, les systèmes et les finitions en fonction des préférences personnelles.
ESPACES EXTÉRIEURS
La propriété est entourée de terres agricoles plates de plus de 26 000 mètres carrés, actuellement à usage agricole et louées. Le terrain bénéficie de sa proximité avec un canal d'irrigation et dispose d'un puits d'eau construit à la main dans les années 1950, toujours en activité. A l'intérieur du complexe se trouve également une petite annexe en pierre, d'environ 25 mètres carrés, qui peut être utilisée comme entrepôt, remise à outils ou éventuellement transformée en dépendance. L'accès est garanti par deux routes différentes, rendant l'entrée facile même pour toute activité professionnelle.
UTILISATION ET POTENTIEL
Cette propriété représente une solution idéale pour ceux qui recherchent une grande propriété à compléter et à valoriser dans un quartier calme mais bien desservi. Elle peut devenir une résidence de campagne sur mesure, un établissement d'accueil tel qu'un BB ou une maison de vacances, ou être utilisée à des fins professionnelles et culturelles. La combinaison du contexte naturel, des dimensions généreuses et de l'état des travaux déjà commencés fait de cette propriété une base solide pour réaliser un projet ambitieux et durable.
Au cur de la plaine de Trevi, immergé dans un contexte agricole et à quelques kilomètres du centre historique, nous vous proposons cette intéressante propriété rurale. Le projet de reconstruction a concerné un bâtiment original du XVIIe siècle, conservant rigoureusement sa disposition architecturale d'origine. La structure est actuellement dans un état brut avancé, offrant aux acheteurs la possibilité de personnaliser les espaces en fonction de leurs propres besoins de vie ou d'affaires. La propriété comprend également une annexe agricole et un grand terrain plat, adapté à la fois à l'agriculture et aux futurs développements liés à l'hôtellerie ou au bien-être.
COMPOSITION INTERNE
Le bâtiment principal est réparti sur deux niveaux d'environ 250 mètres carrés chacun, pour une surface totale d'environ 500 mètres carrés. Chaque étage dispose d'un accès indépendant depuis l'extérieur, et il est possible de créer une liaison interne entre les deux niveaux. Les espaces intérieurs sont déjà partiellement cloisonnés et divisés en un total de 22 pièces, dont certaines sont plâtrées ou partiellement finies, tandis que d'autres sont encore à l'état brut. La structure des murs est terminée, tout comme la toiture et une bonne partie des détails extérieurs.
ÉTAT ET FINITIONS
Le bâtiment a été reconstruit à partir de zéro dans le respect total du style d'origine : toiture en tuiles de terre cuite sur isolation thermique, poutres en bois de châtaignier, tuiles traditionnelles et murs en briques pleines. Les élévations et les ouvertures reflètent fidèlement la conformation historique du bâtiment, cohérente avec le paysage ombrien. À l'intérieur, la propriété est à compléter, avec la possibilité de choisir les matériaux, les systèmes et les finitions en fonction des préférences personnelles.
ESPACES EXTÉRIEURS
La propriété est entourée de terres agricoles plates de plus de 26 000 mètres carrés, actuellement à usage agricole et louées. Le terrain bénéficie de sa proximité avec un canal d'irrigation et dispose d'un puits d'eau construit à la main dans les années 1950, toujours en activité. A l'intérieur du complexe se trouve également une petite annexe en pierre, d'environ 25 mètres carrés, qui peut être utilisée comme entrepôt, remise à outils ou éventuellement transformée en dépendance. L'accès est garanti par deux routes différentes, rendant l'entrée facile même pour toute activité professionnelle.
UTILISATION ET POTENTIEL
Cette propriété représente une solution idéale pour ceux qui recherchent une grande propriété à compléter et à valoriser dans un quartier calme mais bien desservi. Elle peut devenir une résidence de campagne sur mesure, un établissement d'accueil tel qu'un BB ou une maison de vacances, ou être utilisée à des fins professionnelles et culturelles. La combinaison du contexte naturel, des dimensions généreuses et de l'état des travaux déjà commencés fait de cette propriété une base solide pour réaliser un projet ambitieux et durable.
DESCRIPCIÓN DE LA PROPIEDAD
En el corazón de la llanura de Trevi, inmerso en un contexto agrícola y a pocos kilómetros del centro histórico, ofrecemos esta interesante propiedad rural. El proyecto de reconstrucción abarcó un edificio original del siglo XVII, manteniendo rigurosamente su disposición arquitectónica original. La estructura se encuentra actualmente en un estado preliminar avanzado, lo que ofrece a los compradores la oportunidad de personalizar los espacios de acuerdo con sus propias necesidades de vivienda o negocios. La propiedad también incluye un anexo agrícola y una gran parcela plana de terreno, adecuada tanto para la agricultura como para futuros desarrollos relacionados con la hostelería o el bienestar.
COMPOSICIÓN INTERNA
El edificio principal se distribuye en dos niveles de aproximadamente 250 metros cuadrados cada uno, para una superficie total de aproximadamente 500 metros cuadrados. Cada planta tiene acceso independiente desde el exterior, siendo posible crear una conexión interna entre los dos niveles. Los espacios interiores ya están parcialmente compartimentados y divididos en un total de 22 estancias, algunas de ellas enlucidas o parcialmente terminadas, mientras que otras aún se encuentran en estado bruto. La estructura de los muros está terminada, así como la cubierta y buena parte de los detalles exteriores.
ESTADO Y ACABADOS
El edificio fue reconstruido desde cero respetando plenamente el estilo original: techo con tejas de terracota sobre aislamiento térmico, vigas de madera de castaño, tejas tradicionales y paredes de ladrillo macizo. Las elevaciones y las aberturas reflejan fielmente la conformación histórica del edificio, en consonancia con el paisaje de Umbría. Interiormente la propiedad está por terminar, con posibilidad de elegir materiales, sistemas y acabados en función de las preferencias personales.
ESPACIOS AL AIRE LIBRE
La propiedad está rodeada de terreno agrícola llano de más de 26.000 metros cuadrados, actualmente en uso agrícola y alquilado. El terreno se beneficia de su proximidad a un canal de riego y cuenta con un pozo de agua construido a mano en la década de 1950, que todavía está activo. Dentro del complejo hay también un pequeño anexo de piedra, de unos 25 metros cuadrados, que puede ser utilizado como almacén, cobertizo de herramientas o posiblemente transformado en una dependencia. El acceso está garantizado por dos caminos diferentes, lo que hace fácil la entrada incluso para cualquier actividad profesional.
USO Y POTENCIAL
Esta propiedad representa una solución ideal para quienes buscan una gran propiedad para completar y mejorar en una zona tranquila pero bien comunicada. Puede convertirse en una residencia de campo a medida, en un establecimiento hotelero como un BB o una casa de vacaciones, o utilizarse para fines profesionales y culturales. La combinación del contexto natural, las generosas dimensiones y el estado de las obras ya iniciadas hacen de esta propiedad una base sólida para realizar un proyecto ambicioso y duradero.
En el corazón de la llanura de Trevi, inmerso en un contexto agrícola y a pocos kilómetros del centro histórico, ofrecemos esta interesante propiedad rural. El proyecto de reconstrucción abarcó un edificio original del siglo XVII, manteniendo rigurosamente su disposición arquitectónica original. La estructura se encuentra actualmente en un estado preliminar avanzado, lo que ofrece a los compradores la oportunidad de personalizar los espacios de acuerdo con sus propias necesidades de vivienda o negocios. La propiedad también incluye un anexo agrícola y una gran parcela plana de terreno, adecuada tanto para la agricultura como para futuros desarrollos relacionados con la hostelería o el bienestar.
COMPOSICIÓN INTERNA
El edificio principal se distribuye en dos niveles de aproximadamente 250 metros cuadrados cada uno, para una superficie total de aproximadamente 500 metros cuadrados. Cada planta tiene acceso independiente desde el exterior, siendo posible crear una conexión interna entre los dos niveles. Los espacios interiores ya están parcialmente compartimentados y divididos en un total de 22 estancias, algunas de ellas enlucidas o parcialmente terminadas, mientras que otras aún se encuentran en estado bruto. La estructura de los muros está terminada, así como la cubierta y buena parte de los detalles exteriores.
ESTADO Y ACABADOS
El edificio fue reconstruido desde cero respetando plenamente el estilo original: techo con tejas de terracota sobre aislamiento térmico, vigas de madera de castaño, tejas tradicionales y paredes de ladrillo macizo. Las elevaciones y las aberturas reflejan fielmente la conformación histórica del edificio, en consonancia con el paisaje de Umbría. Interiormente la propiedad está por terminar, con posibilidad de elegir materiales, sistemas y acabados en función de las preferencias personales.
ESPACIOS AL AIRE LIBRE
La propiedad está rodeada de terreno agrícola llano de más de 26.000 metros cuadrados, actualmente en uso agrícola y alquilado. El terreno se beneficia de su proximidad a un canal de riego y cuenta con un pozo de agua construido a mano en la década de 1950, que todavía está activo. Dentro del complejo hay también un pequeño anexo de piedra, de unos 25 metros cuadrados, que puede ser utilizado como almacén, cobertizo de herramientas o posiblemente transformado en una dependencia. El acceso está garantizado por dos caminos diferentes, lo que hace fácil la entrada incluso para cualquier actividad profesional.
USO Y POTENCIAL
Esta propiedad representa una solución ideal para quienes buscan una gran propiedad para completar y mejorar en una zona tranquila pero bien comunicada. Puede convertirse en una residencia de campo a medida, en un establecimiento hotelero como un BB o una casa de vacaciones, o utilizarse para fines profesionales y culturales. La combinación del contexto natural, las generosas dimensiones y el estado de las obras ya iniciadas hacen de esta propiedad una base sólida para realizar un proyecto ambicioso y duradero.
细节
- 物业类型
- 乡间房屋
- 状况
- 等待整修
- 房屋面积
- 500 m²
- 卧室
- 22
- 土地
- 2.6 ha
- 能效评级
- NA
- 参考代码
- CBI134-2923-165
能效评级 (第90/2013号法律)
更节能
- A4
- A3
- A2
- A1
- B
- C
- D
- E
- F
- G
不节能
什么是能效评级?
能源效率评级是由字母A4到G所表示的值,该值表示基于建筑物外形和气候区等参数的建筑物的能源质量和消耗量。 能效评级越高,建筑物的空调能耗和成本就越低。 请注意:如果建筑物的外形和气候区域不同,则属于同一类别的建筑物的年能耗也可能大不相同。
什么是EPgl(全球能源绩效指数)
EPgl表示建筑或建筑单元达到舒适条件所消耗的能量,并基于现有的能源服务和标准使用下的物业类型。计量单位为kWh/m2/年。
我们建议您与广告商确认物业的能效等评级否已更新为第90/2013号法律。
距兴趣点的距离:
距离以直线计算
- 机场
33.0 km - Perugia PEG - S. Egidio
98.0 km - Ancona AOI - Falconara
117.0 km - Roma CIA - Ciampino
123.0 km - Roma FCO - Fiumicino
- 高速公路出口
- 35.4 km
- 医院
- 3.7 km - Struttura Complessa di Riabilitazione Intensiva Neuromotoria
- 海岸
- 94.4 km
- 滑雪胜地
- 36.2 km
在此物业附近
特雷维:关于城市的信息
- 海拔
- 高出海平面412m
- 面积
- 71.1852 km²
- 地理区域
- 内陆丘陵
- 人口
- 7927
联系房地产中介

FGM CONSULTING S.r.l.
Piazzale Bellucci, 1, Perugia, Perugia
+39 334 963 5109 - +39 075/3759488 / +39 3478319952 Liliana
您如何看待该广告的质量?
提供有关此广告的反馈,帮助我们改善您的Gate-away体验。
请不要评估物业本身,而只是评估其展示的质量。