290,000 €
4间卧室历史性公寓, 367 m² 特雷维, Perugia (省)
- 1 / 26
- 2 / 26
- 3 / 26
- 4 / 26
- 5 / 26
- 6 / 26
- 7 / 26
- 8 / 26
- 9 / 26
- 10 / 26
- 11 / 26
- 12 / 26
- 13 / 26
- 14 / 26
- 15 / 26
- 16 / 26
- 17 / 26
- 18 / 26
- 19 / 26
- 20 / 26
- 21 / 26
- 22 / 26
- 23 / 26
- 24 / 26
- 25 / 26
- 26 / 26
主要特点
- 地窖
描述
隐私和历史魅力定义了翁布里亚特雷维历史中心的一套公寓,位于一栋石制建筑内,仍然保留着圣斯蒂法诺古老教堂的半圆拱顶,并以多层布局为特色,拥有车库、储藏室、小铺砌户外区域和全景露台。该房产面积约 280 平方米,地理位置优越,交通便利,靠近服务设施,距离翁布里亚的中世纪村庄、佩鲁贾以及主要交通枢纽不远,兼具城市生活和山坡宁静的平衡。
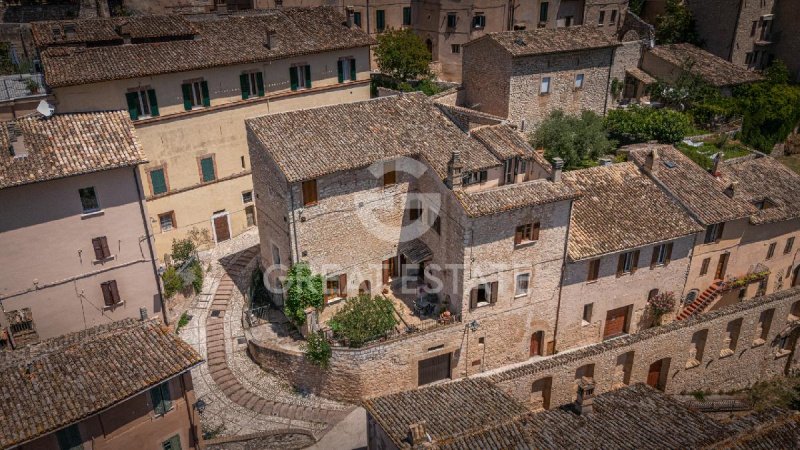
入口从历史中心的街道进入,通过一个私人入口,通向一个小的铺砌花园,私密而实用。这个户外空间虽然面积不大,但使用性很好,立即传达了该房产的真实特色,具有石砌元素、紧凑的体积和俯瞰周围历史环境的开口。视野随后展开到翁布里亚山丘和特雷维山谷,视野开阔,立即提升了房屋的顶层。
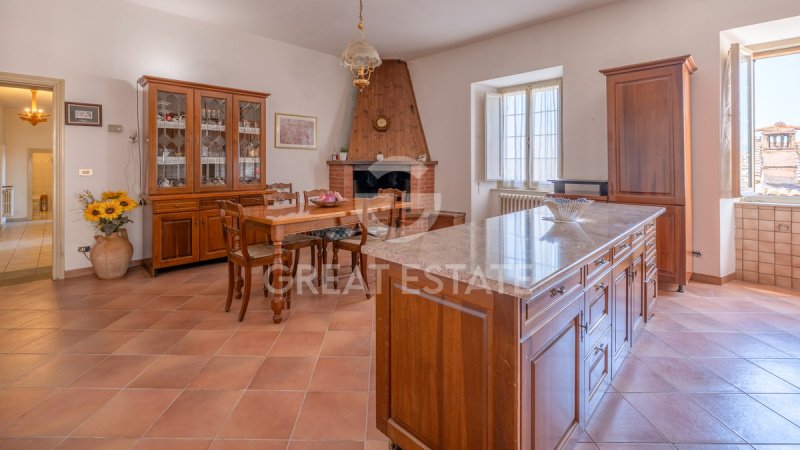
在街层面,第一个住宅核心欢迎生活区,包括餐厅和厨房、三间卧室、一间浴室和一个大型房间,曾经用作教堂,现在被解释为宽敞的生活空间,可以根据您的生活方式进行布置。建筑语言保留了宝贵的原始特征,例如裸露的石墙、拱形开口、不规则的墙壁轮廓和典型的翁布里亚中心历史建筑的比例。饰面反映了 1990 年代的翻新,具有陶瓷和红陶地板、浅色墙壁、简单的天花板和木质细节,保持了一种连贯而真实的特色。厨房是可食用的,明亮且实用,具有实用的家具布局,而卧室分布良好,适合连续的住宅使用。
内部楼梯位于半圆拱顶后面,通向顶层,您将发现第四间卧室、书房和额外的浴室。垂直连接增强了该房产的原始结构,并流畅地引导了对房屋的阅读,从最具代表性的区域到更亲密和私密的空间。浴室采用简单的、实用的材料装饰,与该房产的整体布局一致,而书房提供了一个用于工作、阅读或接待客人的有用房间。
顶层有一个阁楼书房,这是一个扩展房屋多功能性的空间,并通向全景露台。在这里,视野成为主角:山丘、田野、植被线条、红陶屋顶和翁布里亚景观的轮廓创造了一个高质量的背景,非常适合户外放松的时刻。露台是可居住的,并且是该房产最具吸引力的特点之一,因为它将隐私、视觉开放性和日常可用性结合在一个中心历史环境中。
地下楼层完成了便利设施,包括储藏室和两个车库,这是翁布里亚历史中心的一个罕见特点,也是日常生活中的一个主要便利。这些空间为该房产增加了具体的实用性,并加强了它既作为主要住宅,又作为迷人的酒店项目的适用性。事实上,这套公寓自然适合成为一个优雅的主屋或一家精品酒店,这要归功于其大小、位置以及辅助空间的存在,这些空间拓宽了其使用可能性。
系统反映了较旧的设置,与该房产的历史性质一致,并为根据当代需求进行任何更新奠定了坚实的基础。总而言之,这是一套位于特雷维的历史公寓出售,它将真实性、中心位置、户外空间、车库和全景露台相结合,并增加了翁布里亚强烈的特色环境以及靠近服务设施、艺术村庄和该地区自然小径的地理位置。
公寓于 1990 年代翻新,反映了那个时期的功能性和舒适性标准。系统反映了较旧的布局,与该房产的历史性质一致,并为根据当代需求进行任何更新奠定了坚实的基础。总而言之,这是一套位于特雷维的历史公寓出售,它将真实性、中心位置、户外空间、车库和全景露台相结合,并增加了翁布里亚强烈的特色环境以及靠近服务设施、艺术村庄和该地区自然小径的地理位置。
该房产配备了所有公用设施。
理想的自住屋,也适合度假租赁。
这套位于特雷维的历史公寓结合了真实性、中心位置、户外空间、车库和全景露台,并增加了翁布里亚强烈的特色环境以及靠近服务设施、艺术村庄和该地区自然小径的地理位置。
大庄园集团通过卖方的技术人员对每个收购房产进行技术尽职调查,这使我们能够充分了解每个房产的城市规划和注册状况。客户可以在对该房产表现出真正的兴趣时要求进行此尽职调查。
广告商输入的描述
Access is from a street in the historic center, through a private entrance that leads to a small paved garden, intimate and functional. This outdoor space, compact in size yet well usable, accompanies the main entrance and immediately conveys the authentic character of the property with masonry elements, compact volumes and openings overlooking the surrounding historic setting. The view then opens onto the Umbrian hills and the Trevi valley, with a wide horizon that immediately enhances the upper level of the house.
At street level, the first residential core welcomes the living area with dining room and kitchen, three bedrooms, a bathroom and a large room once used as a nave, now interpreted as a generous living space, to be arranged according to your lifestyle. The architectural language retains valuable original features, such as exposed stone walls, arched openings, irregular wall profiles and proportions typical of the historic architecture of the Umbrian center. The finishes recall a renovation from the 1990s, with ceramic and terracotta floors, light-colored walls, simple ceilings and wooden details that maintain a coherent and genuine character. The kitchen is eat-in, bright and functional, with a practical layout of furnishings, while the sleeping areas are well distributed and suitable for continuous residential use.
The internal staircase, located behind the apse, leads to the upper floor, where you will find a fourth bedroom, a study and an additional bathroom. The vertical connection enhances the original structure of the property and guides the reading of the home fluidly, from the most representative areas to the more intimate and private spaces. The bathroom is finished with simple, functional materials, in line with the overall layout of the property, while the study offers a useful room for work, reading or guests.
On the top level there is the attic study, a space that expands the versatility of the house and leads to the panoramic terrace. Here the view becomes the star: hills, fields, lines of vegetation, terracotta rooftops and the contours of the Umbrian landscape create a setting of great quality, ideal for moments of outdoor relaxation. The terrace is habitable and represents one of the most appealing features of the property, as it combines privacy, visual openness and everyday usability in a central historic setting.
The lower ground floor completes the amenities with a storage room and two garages, a rare feature in the historic center and a major convenience for daily life. These spaces add concrete functionality to the property and strengthen its suitability both as a primary residence and as a charming hospitality project. In fact, the apartment naturally lends itself to an elegant main home or to a boutique hospitality venture, thanks to its size, location and the presence of ancillary spaces that broaden its possibilities of use.
The systems reflect an older setup, consistent with the historic nature of the property, and provide a solid basis for any updates according to contemporary needs. Overall, this is a historic apartment for sale in Trevi that combines authenticity, centrality, outdoor spaces, garage and panoramic terrace, with the added value of a strongly characterful Umbrian setting and a location close to services, art villages and the region's natural trails.
The apartment was renovated in the 1990s, reflecting the standards of functionality and comfort of that period. The systems reflect an older layout, consistent with the historic nature of the property, and offer a solid basis for any updates according to contemporary needs. Overall, this is a historic apartment for sale in Trevi that combines authenticity, a central location, outdoor spaces, a garage and a panoramic terrace, with the added value of an Umbria setting of strong identity and a location close to services, artistic villages and the region's natural trails.
The property is equipped with all utilities.
Ideal as a first home but also suitable for holiday rentals.
This historic apartment in Trevi combines authenticity, a central location, outdoor spaces, a garage and a panoramic terrace, with the added value of a strong Umbrian identity and a setting close to services, art villages and the regions nature trails.
The Great Estate group conducts a technical due diligence on each acquired property through the seller's technician, which allows us to thoroughly understand the urban planning and cadastral status of each property. This due diligence can be requested by the client at the time of genuine interest in the property.
L’accesso avviene da una via del centro storico, attraverso una soglia indipendente che introduce a un piccolo giardino pavimentato, raccolto e funzionale. Questo spazio esterno, di dimensioni contenute ma ben utilizzabile, accompagna l’ingresso principale e restituisce subito il carattere autentico della proprietà con elementi in muratura, volumi compatti e aperture che si affacciano verso il contesto storico circostante. La vista si apre poi sulle colline umbre e sulla vallata trevana, con un orizzonte ampio che valorizza in modo immediato il piano più alto della casa.
Al piano strada, il primo nucleo abitativo accoglie la zona giorno con sala da pranzo e cucina, tre camere da letto, un bagno e un ampio ambiente un tempo destinato a navata, oggi interpretabile come living di grande respiro, da organizzare secondo il tuo stile di vita. Il linguaggio architettonico conserva elementi originari di pregio, come murature in pietra a vista, aperture ad arco, profili murari irregolari e proporzioni tipiche dell’architettura storica del centro umbro. Le finiture richiamano un restauro degli anni Novanta, con pavimenti in ceramica e terracotta, pareti tinte chiare, soffitti semplici e dettagli lignei che mantengono un’impronta coerente e genuina. La cucina è abitabile, luminosa e funzionale, con sviluppo pratico degli arredi, mentre gli ambienti notte risultano ben distribuiti e adatti a un uso residenziale continuo.
Le scale interne, collocate dietro all’abside, introducono il piano superiore, dove trovi una quarta camera, uno studio e un ulteriore bagno. Il collegamento verticale valorizza la struttura originaria dell’immobile e accompagna la lettura della casa in modo fluido, dalla parte più rappresentativa fino agli spazi più intimi e riservati. Il bagno è impostato con materiali semplici e funzionali, in linea con l’assetto complessivo della proprietà, mentre lo studio offre un ambiente utile per lavoro, lettura o ospitalità.
All’ultimo livello si colloca la soffitta studio, ambiente che amplia la versatilità della casa e conduce al terrazzo panoramico. Qui la vista diventa protagonista: colline, campi, linee di vegetazione, tetti in coppi e profili del paesaggio umbro compongono una cornice di grande qualità, ideale per momenti di relax all’aperto. Il terrazzo è abitabile e rappresenta uno degli elementi più interessanti della proprietà, perché unisce privacy, respiro visivo e valore d’uso in un contesto storico centrale.
Il piano sottostrada completa la dotazione con un magazzino e due garage, una presenza rara nel centro storico e di forte comodità per la vita quotidiana. Questi spazi aggiungono funzionalità concreta alla proprietà e rafforzano la sua vocazione sia residenziale sia ricettiva. L’appartamento, infatti, si presta con naturalezza a una dimora principale di carattere oppure a un progetto di ospitalità di charme, grazie alla metratura, alla posizione e alla presenza di ambienti accessori che ampliano le possibilità di utilizzo.
Gli impianti rispecchiano un’impostazione datata, coerente con la natura storica dell’immobile, e offrono una base solida per eventuali aggiornamenti secondo esigenze contemporanee. Nel complesso, si tratta di un appartamento storico in vendita a Trevi che unisce autenticità, centralità, spazi esterni, garage e terrazzo panoramico, con il valore aggiunto di un contesto umbro di forte identità e di una posizione vicina ai servizi, ai borghi d’arte e ai percorsi naturalistici della regione.
L'appartamento è stato ristrutturato negli anni '90, di cui ne rispecchia gli standard di funzionalità e confort. Gli impianti rispecchiano un’impostazione datata, coerente con la natura storica dell’immobile, e offrono una base solida per eventuali aggiornamenti secondo esigenze contemporanee.
La proprietà è dotata di tutte le utenze.
Ideale come prima casa ma anche per affitti turistici.
Questo appartamento storico a Trevi unisce autenticità, centralità, spazi esterni, garage e terrazzo panoramico, con il valore aggiunto di un contesto umbro di forte identità e di una posizione vicina ai servizi, ai borghi d’arte e ai percorsi naturalistici della regione.
Il gruppo Great Estate su ogni immobile acquisito effettua, tramite il tecnico del cliente venditore, una due diligence tecnica che ci permette di conoscere dettagliatamente la situazione urbanistica e catastale di ogni proprietà. Tale due diligence potrà essere richiesta dal cliente al momento di un reale interesse sulla proprietà.
Der Zugang erfolgt über eine Straße im historischen Zentrum, durch einen unabhängigen Eingang, der zu einem kleinen gepflasterten Garten führt, geschützt und funktional. Dieser begrenzte, aber gut nutzbare Außenbereich begleitet den Haupteingang und vermittelt sofort den authentischen Charakter der Immobilie mit Mauerwerkselementen, kompakten Volumen und Öffnungen mit Blick auf das historische Umfeld. Der Blick öffnet sich dann über die umbrischen Hügel und das Tal von Trevi, mit einem weiten Horizont, der die oberste Ebene des Hauses unmittelbar aufwertet.
Auf Straßenniveau empfängt der erste Wohnbereich den Wohnraum mit Esszimmer und Küche, drei Schlafzimmern, einem Bad und einem großzügigen Raum, der einst als Kirchenschiff diente und heute als weitläufiges Living interpretiert werden kann, das nach Ihrem Lebensstil gestaltet werden kann. Die architektonische Sprache bewahrt wertvolle ursprüngliche Elemente wie freiliegendes Steinmauerwerk, Rundbogenöffnungen, unregelmäßige Mauerprofile und die typischen Proportionen der historischen Architektur des umbrischen Zentrums. Die Ausstattungen verweisen auf eine Sanierung aus den 1990er Jahren, mit Keramik- und Terrakottaböden, hell gestrichenen Wänden, schlichten Decken und Holzelementen, die dem Ganzen eine stimmige und authentische Prägung verleihen. Die Küche ist bewohnbar, hell und funktional, mit praktischer Anordnung der Möbel, während sich die Schlafräume gut verteilen und für eine dauerhafte Wohnnutzung geeignet sind.
Die Innentreppe, hinter der Apsis gelegen, führt in das Obergeschoss, wo sich ein viertes Schlafzimmer, ein Arbeitszimmer und ein weiteres Bad befinden. Die vertikale Verbindung betont die ursprüngliche Struktur der Immobilie und begleitet die Wahrnehmung des Hauses auf harmonische Weise, vom repräsentativsten Teil bis zu den intimeren und privateren Räumen. Das Bad ist mit einfachen und funktionalen Materialien gestaltet, im Einklang mit dem Gesamtbild der Immobilie, während das Arbeitszimmer einen nützlichen Raum für Arbeit, Lesen oder Gäste bietet.
Auf der obersten Ebene befindet sich der Dachboden als Studiobereich, ein Raum, der die Vielseitigkeit des Hauses erweitert und zur Panoramaterrasse führt. Hier wird der Ausblick zum Protagonisten: Hügel, Felder, Vegetationslinien, Dächer mit Ziegeln und die Konturen der umbrischen Landschaft bilden eine Umgebung von hoher Qualität, ideal für entspannte Momente im Freien. Die Terrasse ist bewohnbar und zählt zu den interessantesten Elementen der Immobilie, da sie Privatsphäre, Weite des Blicks und Nutzwert in einem zentralen historischen Kontext vereint.
Das Untergeschoss ergänzt das Angebot mit einem Lagerraum und zwei Garagen, eine seltene Ausstattung im historischen Zentrum und von großer praktischer Bedeutung für den Alltag. Diese Flächen verleihen der Immobilie einen konkreten Mehrwert und stärken sowohl ihre Wohn- als auch ihre potenzielle Beherbergungsnutzung. Das Apartment eignet sich somit auf natürliche Weise als charaktervolle Hauptresidenz oder als charmantes Hospitality-Projekt, dank der großzügigen Fläche, der Lage und der zusätzlichen Räume, die die Nutzungsmöglichkeiten erweitern.
Die Anlagen entsprechen einer älteren Ausführung, passend zur historischen Natur der Immobilie, und bieten eine solide Basis für eventuelle Modernisierungen nach zeitgemäßen Anforderungen. Insgesamt handelt es sich um ein historisches Apartment zum Verkauf in Trevi, das Authentizität, zentrale Lage, Außenflächen, Garage und Panoramaterrasse vereint, mit dem zusätzlichen Wert eines stark identitätsprägenden umbrischen Umfelds und einer Lage in der Nähe von Dienstleistungen, Kunstorten und Naturpfaden der Region.
Die Wohnung wurde in den 1990er Jahren renoviert und entspricht daher den damals geltenden Standards hinsichtlich Funktionalität und Komfort. Die Anlagen entsprechen einer älteren Konzeption, die dem historischen Charakter der Immobilie gerecht wird, und bieten eine solide Grundlage für eventuelle Modernisierungen entsprechend zeitgemäßer Anforderungen. Insgesamt handelt es sich um eine historische Wohnung zum Verkauf in Trevi, die Authentizität, zentrale Lage, Außenflächen, Garage und Panoramaterrasse vereint, mit dem zusätzlichen Wert eines umbrischen Umfelds von starker Identität und einer Lage in der Nähe von Dienstleistungen, Kunstorten und Naturwegen der Region.
Die Immobilie ist mit allen Versorgungsanschlüssen ausgestattet.
Ideal als Erstwohnsitz, aber auch für touristische Vermietungen.
Diese historische Wohnung in Trevi vereint Authentizität, zentrale Lage, Außenbereiche, Garage und Panoramaterrasse mit dem zusätzlichen Wert eines umbrischen Umfelds von starker Identität und einer Lage in der Nähe von Dienstleistungen, Kunstorten und Naturpfaden der Region.
Die Gruppe Great Estate führt bei jeder erworbenen Immobilie über den Techniker des verkaufenden Kunden eine technische Due Diligence durch, die es uns ermöglicht, die städtebauliche und katastertechnische Situation jeder Immobilie detailliert zu kennen. Diese Due Diligence kann vom Kunden bei konkretem Interesse an der Immobilie angefordert werden.
На первом этаже, доступном с небольшого вымощенного камнем сада, находится столовая с кухней, три спальни и ванная комната, а также длинное помещение, которое исторически было нефом церкви, завершённым типичной формой абсиды.
Лестница за абсидой ведёт на второй этаж, где расположены одна спальня, кабинет и ванная комната. На третьем этаже находится чердак.
Дом требует обновления. Последний ремонт был в 1992 году.
Имущество оснащено всеми коммуникациями.
Идеально подходит как для первого жилья, так и для туристической аренды.
Исторический центр Треви
Группа Great Estate для каждого приобретенного недвижимого имущества проводит техническую экспертизу (due diligence) через технического специалиста продавца-клиента, что позволяет нам подробно узнать градостроительное и кадастровое состояние каждой собственности. Такая экспертиза может быть запрошена клиентом при реальном интересе к объекту недвижимости.
细节
- 物业类型
- 历史性公寓
- 状况
- 部分整修
- 房屋面积
- 367 m²
- 卧室
- 4
- 能效评级
- G
- 参考代码
- 9572
能效评级 (第90/2013号法律)
- A4
- A3
- A2
- A1
- B
- C
- D
- E
- F
- G
什么是能效评级?
能源效率评级是由字母A4到G所表示的值,该值表示基于建筑物外形和气候区等参数的建筑物的能源质量和消耗量。 能效评级越高,建筑物的空调能耗和成本就越低。 请注意:如果建筑物的外形和气候区域不同,则属于同一类别的建筑物的年能耗也可能大不相同。
什么是EPgl(全球能源绩效指数)
EPgl表示建筑或建筑单元达到舒适条件所消耗的能量,并基于现有的能源服务和标准使用下的物业类型。计量单位为kWh/m2/年。
距兴趣点的距离:
- 机场
32.0 km - Perugia PEG - S. Egidio
95.0 km - Ancona AOI - Falconara
120.0 km - Roma CIA - Ciampino
127.0 km - Roma FCO - Fiumicino
- 高速公路出口
- 34.8 km
- 医院
- 310 m - Struttura Complessa di Riabilitazione Intensiva Neuromotoria
- 海岸
- 91.6 km
- 滑雪胜地
- 33.6 km
在此物业附近
- 外出吃饭
310 m - 餐厅 - Il Terziere
330 m - 咖啡店 - Charlet Trevi
1.2 km - 快餐餐厅 - FiorPizza
1.9 km - 酒吧 - Circolo Collecchio
- 体育运动
4.6 km - 体育中心 - Pista Karting Arcobaleno - 動力運動
8.4 km - 高尔夫俱乐部
14.9 km - 健身房 - X2 Spoleto fitness club
16.9 km - 马术中心
- 学校
240 m - 学校 - Istituto Comprensivo T. Valenti
9.6 km - 大学 - Centro Studi Città di Foligno
23.9 km - 高等教育机构 - Istituto Professionale di Stato Albergiero - sede centrale
- 药房
- 4.1 km - 药房 - Parafarmacia
- 兽医
- 12.4 km - 兽医
特雷维:关于城市的信息
- 海拔
- 高出海平面412m
- 面积
- 71.19 km²
- 地理区域
- 内陆丘陵
- 人口
- 8130
联系房地产中介

Great Estate Srl
Via Piana 15 int. 1, Fraz. Palazzone, SAN CASCIANO DEI BAGNI, Siena
+39 0578 59050; +39 3511667107
您如何看待该广告的质量?
提供有关此广告的反馈,帮助我们改善您的Gate-away体验。
请不要评估物业本身,而只是评估其展示的质量。