250,000 €
4间卧室别墅, 179 m² 托尔贾诺, 佩鲁贾 (省)
- 1 / 30
- 2 / 30
- 3 / 30
- 4 / 30
- 5 / 30
- 6 / 30
- 7 / 30
- 8 / 30
- 9 / 30
- 10 / 30
- 11 / 30
- 12 / 30
- 13 / 30
- 14 / 30
- 15 / 30
- 16 / 30
- 17 / 30
- 18 / 30
- 19 / 30
- 20 / 30
- 21 / 30
- 22 / 30
- 23 / 30
- 24 / 30
- 25 / 30
- 26 / 30
- 27 / 30
- 28 / 30
- 29 / 30
- 30 / 30
主要特点
- 花园
描述
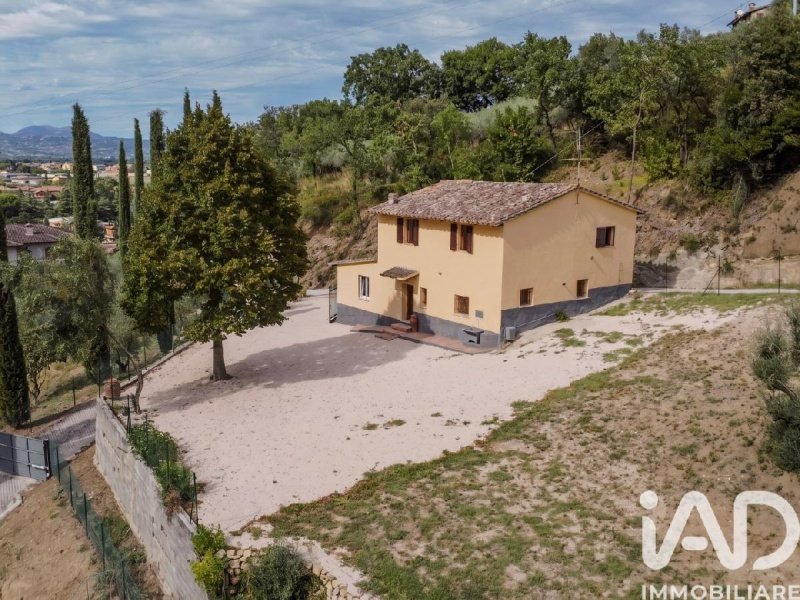
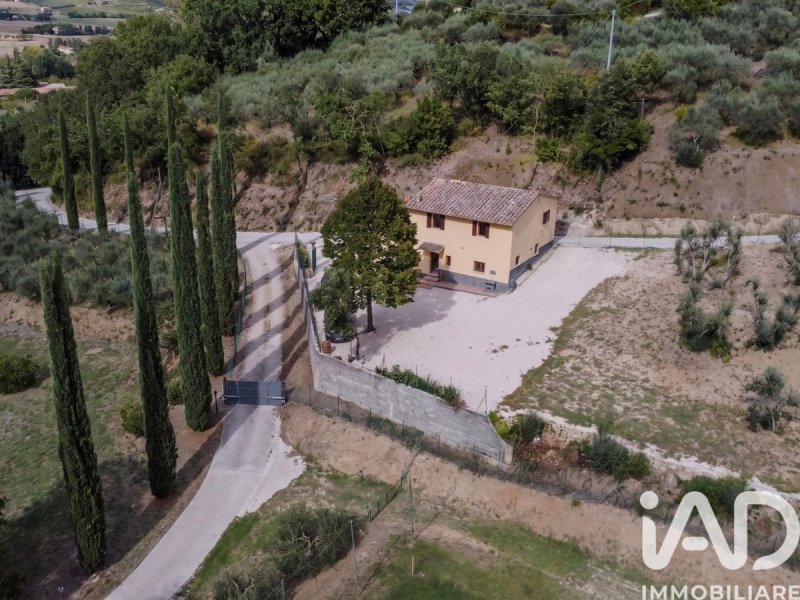
在 Via dell'Acquedotto 4,距离托尔吉亚诺的历史中心和所有主要服务设施仅 3 分钟,我们出售一栋独立的住宅,面积为 179 平方米,分为两层,并且已经翻新。该房产以其主导且受欢迎的丘陵位置而著称:得益于良好的朝南朝向,全天候都能享受恒定的光线和对托尔吉亚诺中世纪村庄和周围山丘的开阔景观。
内部空间布局:
该住宅提供宽敞、分布合理且可立即居住的环境。
在一楼,入口处带有过道,通向一个非常明亮的休闲区,包括一个温馨的客厅和一个独立的厨房。在同一楼层,我们还可以找到一间卧室(非常适合在家工作的学习室)和一个带窗户的浴室。
爬楼梯到达主卧室区域,该区域由三间宽敞、充满自然光线的卧室组成,并配有一个带窗户的第二个浴室。
外部空间和发展潜力:
通过舒适的自动门进入该房产,通向一个 1,300 平方米的专属庭院。外部空间已经结构化并富于绿色,配备私人水井、橄榄树、一个专门用于菜园的区域以及各种果树。
使此房产在市场上特别罕见的是其具体的增值潜力:该房产拥有剩余的住宅立方体,允许进一步扩建 100 平方米,此外,该房产的空间和结构非常适合在全景位置建造一个私人游泳池。
技术特性和保护状态:
该房产已经进行了重要的改造,以确保其效率和维护便利性。电气和水管系统已经完全翻新,浴室已经完全翻新,外部装饰包括双层玻璃窗框,以实现最佳的热和声学隔热。
由于其独立性、靠近服务设施以及扩建潜力,这栋独立的住宅完美地满足了寻求一个拥有绿色空间的第一栋永久住所的家庭的需求,同时也满足了那些希望在一个是 Umbria 最受欢迎的村庄之一启动招待项目或进行一项具有安全价值的房地产投资的人的需求。
如需更多信息和安排现场参观,请联系我们:这将是评估该房产环境的亮度、全景和潜力的理想机会。
本文已通过人工智能自动翻译。
广告商输入的描述
At Via dell'Acquedotto 4, just 3 minutes from the historic center of Torgiano and all major amenities, we offer for sale a detached, 179 sq m, two-level house, already renovated. The property stands out for its dominant and sought-after hillside location: thanks to its excellent southern exposure, it enjoys constant sunlight throughout the day and panoramic views of the medieval village of Torgiano and the surrounding hills.
The distribution of internal spaces:
The house offers large, well-distributed and immediately livable spaces.
On the ground floor, the entrance hallway leads to a bright living area consisting of a welcoming lounge and a separate kitchen. On the same level, there is a first bedroom (perfect as a study for those working from home) and a bathroom with a window.
Going up to the first floor is the main sleeping area, featuring three spacious bedrooms filled with natural light, served by a second bathroom with window.
Outdoor spaces and development potential:
Access to the property is via a convenient driveway gate that leads to a private 1,300 sq m courtyard. The landscaped outdoor space is lush with greenery, featuring a private well, olive trees, a vegetable garden, and several fruit trees.
What makes this property particularly rare on the market is its real potential for enhancement: the property has a residual volume that allows for an additional 100 m2 of expansion, in addition to the space and ideal configuration for a private swimming pool in a panoramic position.
Technical characteristics and state of conservation:
The property has undergone significant renovations, ensuring its efficiency and ease of maintenance. The electrical and plumbing systems have been completely overhauled, the bathrooms have been newly renovated, and the exterior finishes include double-glazed windows for optimal thermal and acoustic insulation.
Thanks to its independence, proximity to amenities, and potential for expansion, this detached house perfectly meets the needs of both a family seeking a permanent first home with plenty of green space, and those looking to launch a hospitality project or make a valuable real estate investment in one of Umbria's most popular villages.
Contact us for more information and to schedule a viewing: it will be the perfect opportunity to personally evaluate the brightness of the rooms, the views, and the potential of this property.
The distribution of internal spaces:
The house offers large, well-distributed and immediately livable spaces.
On the ground floor, the entrance hallway leads to a bright living area consisting of a welcoming lounge and a separate kitchen. On the same level, there is a first bedroom (perfect as a study for those working from home) and a bathroom with a window.
Going up to the first floor is the main sleeping area, featuring three spacious bedrooms filled with natural light, served by a second bathroom with window.
Outdoor spaces and development potential:
Access to the property is via a convenient driveway gate that leads to a private 1,300 sq m courtyard. The landscaped outdoor space is lush with greenery, featuring a private well, olive trees, a vegetable garden, and several fruit trees.
What makes this property particularly rare on the market is its real potential for enhancement: the property has a residual volume that allows for an additional 100 m2 of expansion, in addition to the space and ideal configuration for a private swimming pool in a panoramic position.
Technical characteristics and state of conservation:
The property has undergone significant renovations, ensuring its efficiency and ease of maintenance. The electrical and plumbing systems have been completely overhauled, the bathrooms have been newly renovated, and the exterior finishes include double-glazed windows for optimal thermal and acoustic insulation.
Thanks to its independence, proximity to amenities, and potential for expansion, this detached house perfectly meets the needs of both a family seeking a permanent first home with plenty of green space, and those looking to launch a hospitality project or make a valuable real estate investment in one of Umbria's most popular villages.
Contact us for more information and to schedule a viewing: it will be the perfect opportunity to personally evaluate the brightness of the rooms, the views, and the potential of this property.
自动翻译所用的语言
In Via dell'Acquedotto 4, a soli 3 minuti dal centro storico di Torgiano e da tutti i principali servizi, proponiamo in vendita una casa singola di 179 mq disposta su due livelli e già ristrutturata. La proprietà si distingue per la sua posizione collinare dominante e ricercata: grazie a un'eccellente esposizione a sud, gode di una luminosità costante durante tutto l'arco della giornata e di una vista panoramica aperta sul borgo medievale di Torgiano e sulle colline circostanti.
La distribuzione degli spazi interni:
L'abitazione offre ambienti ampi, ben distribuiti e immediatamente vivibili.
Al piano terra, l'ingresso con disimpegno conduce a una zona giorno molto luminosa composta da un accogliente salone e da una cucina separata. Sullo stesso livello troviamo una prima camera (perfetta anche come studio per chi lavora da casa) e un bagno finestrato.
Salendo al primo piano si sviluppa il reparto notte principale, caratterizzato da tre camere da letto spaziose e ricche di luce naturale, servite da un secondo bagno finestrato.
Spazi esterni e potenziale di sviluppo:
L'accesso alla proprietà avviene tramite un comodo cancello carrabile che introduce a una corte esclusiva di 1.300 mq. Lo spazio esterno è già strutturato e ricco di verde, dotato di pozzo privato, piante di ulivo, un'area dedicata a orto e diversi alberi da frutto.
A rendere questa proposta particolarmente rara sul mercato sono le sue concrete possibilità di valorizzazione: la proprietà dispone infatti di una cubatura residua che consente un ampliamento di ulteriori 100 mq, oltre allo spazio e alla conformazione ideali per realizzare una piscina privata in posizione panoramica.
Caratteristiche tecniche e stato conservativo:
L'immobile è stato oggetto di importanti interventi di riqualificazione che ne garantiscono l'efficienza e la tranquillità manutentiva. Gli impianti elettrico e idraulico sono stati completamente rivisti, i bagni sono stati rifatti a nuovo e le rifiniture esterne prevedono infissi con doppio vetro per un ottimale isolamento termico e acustico.
Per l'indipendenza, la vicinanza ai servizi e il potenziale di ampliamento, questa casa singola risponde perfettamente sia alle esigenze di una famiglia in cerca di una prima abitazione definitiva e ricca di spazi verdi, sia a quelle di chi desidera avviare un progetto ricettivo o un investimento immobiliare di sicuro valore in uno dei borghi più apprezzati dell'Umbria.
Contattaci per maggiori informazioni e per fissare una visita sul posto: sarà l'occasione ideale per valutare di persona la luminosità degli ambienti, il panorama e il potenziale di questa proprietà.
In der Via dell'Acquedotto 4, nur 3 Minuten vom historischen Zentrum von Torgiano und allen wichtigen Annehmlichkeiten entfernt, bieten wir ein freistehendes, 179 m² großes, zweistöckiges Haus zum Verkauf an, das bereits renoviert wurde. Das Anwesen besticht durch seine dominante und begehrte Hanglage: Dank der hervorragenden Südausrichtung genießt es den ganzen Tag über Sonnenlicht und einen Panoramablick auf das mittelalterliche Dorf Torgiano und die umliegenden Hügel.
Die Aufteilung der Innenräume:
Das Haus bietet große, gut aufgeteilte und sofort bewohnbare Räume.
Im Erdgeschoss führt der Eingangsbereich in einen hellen Wohnbereich mit einem einladenden Wohnzimmer und einer separaten Küche. Auf derselben Ebene befinden sich ein erstes Schlafzimmer (ideal als Arbeitszimmer für alle, die im Homeoffice arbeiten) und ein Badezimmer mit Fenster.
Im ersten Stock befindet sich der Hauptschlafbereich mit drei geräumigen, lichtdurchfluteten Schlafzimmern und einem zweiten Badezimmer mit Fenster.
Freiflächen und Entwicklungspotenzial:
Das Anwesen ist über ein praktisches Einfahrtstor zugänglich, das zu einem privaten, 1.300 m² großen Innenhof führt. Der angelegte Außenbereich ist üppig begrünt und verfügt über einen privaten Brunnen, Olivenbäume, einen Gemüsegarten und mehrere Obstbäume.
Was diese Immobilie auf dem Markt besonders selten macht, ist ihr großes Ausbaupotenzial: Das Grundstück verfügt über ein Restvolumen, das eine Erweiterung um zusätzliche 100 m² ermöglicht, und bietet darüber hinaus den Platz und die ideale Konfiguration für einen privaten Swimmingpool in Panoramalage.
Technische Merkmale und Erhaltungszustand:
Das Anwesen wurde umfassend renoviert, um seine Effizienz und Wartungsfreundlichkeit zu gewährleisten. Die Elektro- und Sanitärinstallationen wurden komplett erneuert, die Badezimmer neu saniert und die Fassade mit doppelt verglasten Fenstern für optimale Wärme- und Schalldämmung ausgestattet.
Dank seiner Unabhängigkeit, der Nähe zu Annehmlichkeiten und des Erweiterungspotenzials erfüllt dieses freistehende Haus perfekt die Bedürfnisse sowohl einer Familie, die ein dauerhaftes erstes Zuhause mit viel Grünfläche sucht, als auch derjenigen, die ein Hotelprojekt starten oder eine wertvolle Immobilieninvestition in einem der beliebtesten Dörfer Umbriens tätigen möchten.
Kontaktieren Sie uns für weitere Informationen und um einen Besichtigungstermin zu vereinbaren: Dies ist die perfekte Gelegenheit, sich persönlich von der Helligkeit der Räume, der Aussicht und dem Potenzial dieser Immobilie zu überzeugen.
Die Aufteilung der Innenräume:
Das Haus bietet große, gut aufgeteilte und sofort bewohnbare Räume.
Im Erdgeschoss führt der Eingangsbereich in einen hellen Wohnbereich mit einem einladenden Wohnzimmer und einer separaten Küche. Auf derselben Ebene befinden sich ein erstes Schlafzimmer (ideal als Arbeitszimmer für alle, die im Homeoffice arbeiten) und ein Badezimmer mit Fenster.
Im ersten Stock befindet sich der Hauptschlafbereich mit drei geräumigen, lichtdurchfluteten Schlafzimmern und einem zweiten Badezimmer mit Fenster.
Freiflächen und Entwicklungspotenzial:
Das Anwesen ist über ein praktisches Einfahrtstor zugänglich, das zu einem privaten, 1.300 m² großen Innenhof führt. Der angelegte Außenbereich ist üppig begrünt und verfügt über einen privaten Brunnen, Olivenbäume, einen Gemüsegarten und mehrere Obstbäume.
Was diese Immobilie auf dem Markt besonders selten macht, ist ihr großes Ausbaupotenzial: Das Grundstück verfügt über ein Restvolumen, das eine Erweiterung um zusätzliche 100 m² ermöglicht, und bietet darüber hinaus den Platz und die ideale Konfiguration für einen privaten Swimmingpool in Panoramalage.
Technische Merkmale und Erhaltungszustand:
Das Anwesen wurde umfassend renoviert, um seine Effizienz und Wartungsfreundlichkeit zu gewährleisten. Die Elektro- und Sanitärinstallationen wurden komplett erneuert, die Badezimmer neu saniert und die Fassade mit doppelt verglasten Fenstern für optimale Wärme- und Schalldämmung ausgestattet.
Dank seiner Unabhängigkeit, der Nähe zu Annehmlichkeiten und des Erweiterungspotenzials erfüllt dieses freistehende Haus perfekt die Bedürfnisse sowohl einer Familie, die ein dauerhaftes erstes Zuhause mit viel Grünfläche sucht, als auch derjenigen, die ein Hotelprojekt starten oder eine wertvolle Immobilieninvestition in einem der beliebtesten Dörfer Umbriens tätigen möchten.
Kontaktieren Sie uns für weitere Informationen und um einen Besichtigungstermin zu vereinbaren: Dies ist die perfekte Gelegenheit, sich persönlich von der Helligkeit der Räume, der Aussicht und dem Potenzial dieser Immobilie zu überzeugen.
Au 4, Via dell'Acquedotto, à seulement 3 minutes du centre historique de Torgiano et de toutes les commodités, nous vous proposons à la vente une maison individuelle de 179 m², sur deux niveaux, déjà rénovée. Ce bien se distingue par son emplacement privilégié à flanc de colline : grâce à son excellente exposition sud, il bénéficie d'un ensoleillement optimal tout au long de la journée et d'une vue panoramique sur le village médiéval de Torgiano et les collines environnantes.
La répartition des espaces intérieurs :
La maison offre de grands espaces bien répartis et immédiatement habitables.
Au rez-de-chaussée, le hall d'entrée dessert une pièce de vie lumineuse comprenant un salon accueillant et une cuisine séparée. À ce même niveau se trouvent une première chambre (idéale pour le télétravail) et une salle de bains avec fenêtre.
Au premier étage se trouve l'espace nuit principal, comprenant trois chambres spacieuses baignées de lumière naturelle, desservies par une deuxième salle de bains avec fenêtre.
Espaces extérieurs et potentiel de développement :
L'accès à la propriété se fait par un portail d'allée pratique qui mène à une cour privée de 1 300 m². L'espace extérieur paysager est luxuriant de verdure et comprend un puits privé, des oliviers, un potager et plusieurs arbres fruitiers.
Ce qui rend ce bien particulièrement rare sur le marché, c'est son réel potentiel d'aménagement : la propriété dispose d'un volume résiduel permettant une extension supplémentaire de 100 m², en plus de l'espace et de la configuration idéale pour une piscine privée en position panoramique.
Caractéristiques techniques et état de conservation :
La propriété a fait l'objet d'importantes rénovations, garantissant son efficacité et sa facilité d'entretien. Les systèmes électriques et de plomberie ont été entièrement refaits, les salles de bains ont été rénovées et les finitions extérieures comprennent des fenêtres à double vitrage pour une isolation thermique et acoustique optimale.
Grâce à son indépendance, sa proximité avec les commodités et son potentiel d'agrandissement, cette maison individuelle répond parfaitement aux besoins d'une famille recherchant une première résidence principale avec beaucoup d'espace vert, ainsi qu'à ceux qui souhaitent lancer un projet hôtelier ou réaliser un investissement immobilier précieux dans l'un des villages les plus prisés d'Ombrie.
Contactez-nous pour plus d'informations et pour programmer une visite : ce sera l'occasion idéale d'évaluer personnellement la luminosité des pièces, la vue et le potentiel de cette propriété.
La répartition des espaces intérieurs :
La maison offre de grands espaces bien répartis et immédiatement habitables.
Au rez-de-chaussée, le hall d'entrée dessert une pièce de vie lumineuse comprenant un salon accueillant et une cuisine séparée. À ce même niveau se trouvent une première chambre (idéale pour le télétravail) et une salle de bains avec fenêtre.
Au premier étage se trouve l'espace nuit principal, comprenant trois chambres spacieuses baignées de lumière naturelle, desservies par une deuxième salle de bains avec fenêtre.
Espaces extérieurs et potentiel de développement :
L'accès à la propriété se fait par un portail d'allée pratique qui mène à une cour privée de 1 300 m². L'espace extérieur paysager est luxuriant de verdure et comprend un puits privé, des oliviers, un potager et plusieurs arbres fruitiers.
Ce qui rend ce bien particulièrement rare sur le marché, c'est son réel potentiel d'aménagement : la propriété dispose d'un volume résiduel permettant une extension supplémentaire de 100 m², en plus de l'espace et de la configuration idéale pour une piscine privée en position panoramique.
Caractéristiques techniques et état de conservation :
La propriété a fait l'objet d'importantes rénovations, garantissant son efficacité et sa facilité d'entretien. Les systèmes électriques et de plomberie ont été entièrement refaits, les salles de bains ont été rénovées et les finitions extérieures comprennent des fenêtres à double vitrage pour une isolation thermique et acoustique optimale.
Grâce à son indépendance, sa proximité avec les commodités et son potentiel d'agrandissement, cette maison individuelle répond parfaitement aux besoins d'une famille recherchant une première résidence principale avec beaucoup d'espace vert, ainsi qu'à ceux qui souhaitent lancer un projet hôtelier ou réaliser un investissement immobilier précieux dans l'un des villages les plus prisés d'Ombrie.
Contactez-nous pour plus d'informations et pour programmer une visite : ce sera l'occasion idéale d'évaluer personnellement la luminosité des pièces, la vue et le potentiel de cette propriété.
En Via dell'Acquedotto 4, a tan solo 3 minutos del centro histórico de Torgiano y de todos los servicios principales, ofrecemos a la venta una casa unifamiliar de 179 m², de dos plantas y ya reformada. La propiedad destaca por su privilegiada ubicación en ladera: gracias a su excelente orientación sur, disfruta de luz solar constante durante todo el día y vistas panorámicas del pueblo medieval de Torgiano y las colinas circundantes.
La distribución de los espacios interiores:
La casa ofrece espacios amplios, bien distribuidos y habitables de inmediato.
En la planta baja, el vestíbulo de entrada conduce a una luminosa sala de estar que consta de un acogedor salón y una cocina independiente. En la misma planta, se encuentra un primer dormitorio (ideal como estudio para quienes trabajan desde casa) y un baño con ventana.
En la primera planta se encuentra la zona principal de descanso, que consta de tres amplios dormitorios llenos de luz natural y un segundo baño con ventana.
Espacios exteriores y potencial de desarrollo:
El acceso a la propiedad se realiza a través de una cómoda puerta de entrada que conduce a un patio privado de 1300 m². El espacio exterior ajardinado está repleto de vegetación e incluye un pozo privado, olivos, un huerto y varios árboles frutales.
Lo que hace que esta propiedad sea especialmente singular en el mercado es su gran potencial de mejora: la propiedad cuenta con un volumen residual que permite una ampliación de 100 m2 adicionales, además del espacio y la configuración ideal para una piscina privada en una posición panorámica.
Características técnicas y estado de conservación:
La propiedad ha sido objeto de importantes reformas, lo que garantiza su eficiencia y facilidad de mantenimiento. Los sistemas eléctricos y de fontanería se han renovado por completo, los baños han sido reformados recientemente y los acabados exteriores incluyen ventanas de doble acristalamiento para un óptimo aislamiento térmico y acústico.
Gracias a su independencia, proximidad a los servicios y potencial de ampliación, esta casa unifamiliar satisface perfectamente las necesidades tanto de una familia que busca su primera vivienda permanente con mucho espacio verde, como de aquellos que desean lanzar un proyecto de hostelería o realizar una valiosa inversión inmobiliaria en uno de los pueblos más populares de Umbría.
Póngase en contacto con nosotros para obtener más información y concertar una visita: será la oportunidad perfecta para evaluar personalmente la luminosidad de las habitaciones, las vistas y el potencial de esta propiedad.
La distribución de los espacios interiores:
La casa ofrece espacios amplios, bien distribuidos y habitables de inmediato.
En la planta baja, el vestíbulo de entrada conduce a una luminosa sala de estar que consta de un acogedor salón y una cocina independiente. En la misma planta, se encuentra un primer dormitorio (ideal como estudio para quienes trabajan desde casa) y un baño con ventana.
En la primera planta se encuentra la zona principal de descanso, que consta de tres amplios dormitorios llenos de luz natural y un segundo baño con ventana.
Espacios exteriores y potencial de desarrollo:
El acceso a la propiedad se realiza a través de una cómoda puerta de entrada que conduce a un patio privado de 1300 m². El espacio exterior ajardinado está repleto de vegetación e incluye un pozo privado, olivos, un huerto y varios árboles frutales.
Lo que hace que esta propiedad sea especialmente singular en el mercado es su gran potencial de mejora: la propiedad cuenta con un volumen residual que permite una ampliación de 100 m2 adicionales, además del espacio y la configuración ideal para una piscina privada en una posición panorámica.
Características técnicas y estado de conservación:
La propiedad ha sido objeto de importantes reformas, lo que garantiza su eficiencia y facilidad de mantenimiento. Los sistemas eléctricos y de fontanería se han renovado por completo, los baños han sido reformados recientemente y los acabados exteriores incluyen ventanas de doble acristalamiento para un óptimo aislamiento térmico y acústico.
Gracias a su independencia, proximidad a los servicios y potencial de ampliación, esta casa unifamiliar satisface perfectamente las necesidades tanto de una familia que busca su primera vivienda permanente con mucho espacio verde, como de aquellos que desean lanzar un proyecto de hostelería o realizar una valiosa inversión inmobiliaria en uno de los pueblos más populares de Umbría.
Póngase en contacto con nosotros para obtener más información y concertar una visita: será la oportunidad perfecta para evaluar personalmente la luminosidad de las habitaciones, las vistas y el potencial de esta propiedad.
细节
- 物业类型
- 别墅
- 状况
- 全面整修/可居住
- 房屋面积
- 179 m²
- 卧室
- 4
- 浴室
- 2
- 能效评级
- NA
- 参考代码
- 2495-30345
能效评级 (第90/2013号法律)
更节能
- A4
- A3
- A2
- A1
- B
- C
- D
- E
- F
- G
不节能
什么是能效评级?
能源效率评级是由字母A4到G所表示的值,该值表示基于建筑物外形和气候区等参数的建筑物的能源质量和消耗量。 能效评级越高,建筑物的空调能耗和成本就越低。 请注意:如果建筑物的外形和气候区域不同,则属于同一类别的建筑物的年能耗也可能大不相同。
什么是EPgl(全球能源绩效指数)
EPgl表示建筑或建筑单元达到舒适条件所消耗的能量,并基于现有的能源服务和标准使用下的物业类型。计量单位为kWh/m2/年。
我们建议您与广告商确认物业的能效等评级否已更新为第90/2013号法律。
距兴趣点的距离:
距离以直线计算
托尔贾诺:关于城市的信息
- 海拔
- 高出海平面219m
- 面积
- 37.6463 km²
- 地理区域
- 内陆丘陵
- 人口
- 6585

您如何看待该广告的质量?
提供有关此广告的反馈,帮助我们改善您的Gate-away体验。
请不要评估物业本身,而只是评估其展示的质量。