450,000 €
5间卧室房屋, 480 m² 托迪, 佩鲁贾 (省)
- 1 / 40
- 2 / 40
- 3 / 40
- 4 / 40
- 5 / 40
- 6 / 40
- 7 / 40
- 8 / 40
- 9 / 40
- 10 / 40
- 11 / 40
- 12 / 40
- 13 / 40
- 14 / 40
- 15 / 40
- 16 / 40
- 17 / 40
- 18 / 40
- 19 / 40
- 20 / 40
- 21 / 40
- 22 / 40
- 23 / 40
- 24 / 40
- 25 / 40
- 26 / 40
- 27 / 40
- 28 / 40
- 29 / 40
- 30 / 40
- 31 / 40
- 32 / 40
- 33 / 40
- 34 / 40
- 35 / 40
- 36 / 40
- 37 / 40
- 38 / 40
- 39 / 40
- 40 / 40
主要特点
- 花园
- 露台
- 车库
描述
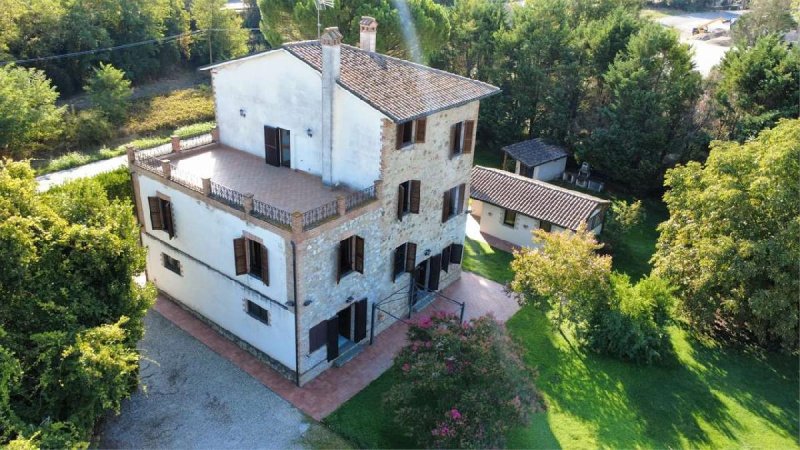
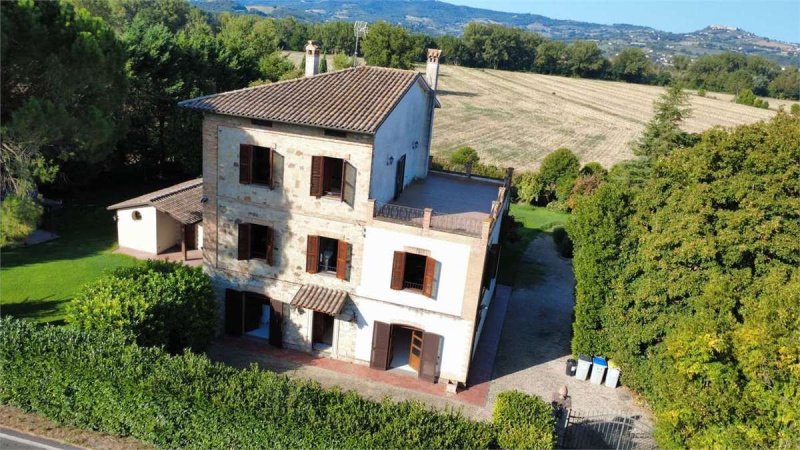
托迪和潘塔拉之间,我们出售一栋风格优雅的别墅,总商业面积约为 480 平方米,享有对蒙特卡斯特洛迪维比奥村庄的迷人开阔视野。该房产,完全按照品味布置,并配备了全新的屋顶,将翁布里亚传统的魅力与现代舒适和安全标准相结合。通过电动车道闸和一个行人闸口进入,可进入一个绝对私密和高雅的环境。主屋分为三层,所有楼层均通过内部的石头楼梯优雅地连接在一起。一楼迎接我们的是一个宽敞的入口,通向一个明亮的双人客厅,直接通向周围的花园,在室内和室外空间之间创造了完美的对话。在这个楼层,在防盗门后面,有一个独立的公寓,非常适合接待客人或提供服务人员,包括一个实用的洗衣房、带淋浴的窗户浴室和两个宽敞的多功能房间。爬到一楼,主生活区展开,其特点是第二个明亮而光亮的双人客厅,饰有热壁炉和优质的木地板。旁边是可居住的厨房,拥有一个乡村风格的宏伟壁炉,呼应了传统。这个楼层还包括一个双面朝向的双人卧室、带窗的大浴室和一个舒适的防盗室。二楼是上层卧室区,包括两个额外的卧室,其中一个双人卧室和一个专用浴室。从这个楼层,您可以进入令人惊叹的 40 平方米的屋顶露台,这是一个欣赏蒙特卡斯特洛迪维比奥轮廓的独特空间。 完善主建筑的是三楼,该楼层被一个宽敞的毛坯阁楼占据,但完全可居住。该房产被一个专属的平坦花园所环绕,面积约为 2000 平方米,经过精心打理,并以一个美丽的井、照明系统和自动灌溉系统为特色。在公园内,有一栋独立的附属建筑,商业面积约为 39 平方米,位于一楼,包括一个拥有 4 个窗户的宽敞房间,保证了非凡的亮度,以及一个私人浴室。外部区域被一个真正的木柴烤箱所丰富,用于聚会时刻,一个 25 平方米的独立车库,配备了电动卷帘门,和一个新的凉棚,可以舒适地容纳两个带顶棚的停车位。该房产以其对安全和能源效率的非凡关注而著称,这体现在木制双层玻璃窗框、铝制百叶窗、所有窗户的安全铁栏杆以及现代报警系统的存在。该房产代表了作为高规格私人住宅或作为投资,将其纳入翁布里亚优质旅游租赁电路的独特解决方案。
有关更多信息,请致电 3421429635 或 3401396890。
能源等级:评估中
有关更多信息,请致电 3421429635 或 3401396890。
能源等级:评估中
本文已通过人工智能自动翻译。
广告商输入的描述
Between Todi and Pantalla, we offer for sale a prestigious Liberty style villa, with a total commercial area of approximately 480 square meters, which enjoys a charming open view of the village of Monte Castello di Vibio. The property, fully furnished with taste and equipped with a completely new roof, combines the charm of Umbrian tradition with the most modern standards of comfort and safety. Access is through a double entrance regulated by a drivable electric gate and a pedestrian gate, which lead to a context of absolute privacy and nobility. The main house is spread over three levels, all elegantly connected by an internal staircase in serena stone. On the ground floor, we are welcomed by a large entrance that leads to a bright double living room, which opens directly onto the surrounding garden creating a perfect dialogue between indoor and outdoor spaces. On this same level, protected by an armored door, there is a separate and independent apartment, ideal for hosting guests or service personnel, consisting of a practical laundry room, a windowed bathroom with shower, and two large versatile rooms. Going up to the first floor, the main living area is developed, characterized by a second and very bright double living room, embellished with a thermocamino and precious parquet floors. Next to it is the eat-in kitchen, which houses a majestic rustic-style fireplace that recalls tradition. This level also includes a double bedroom with double exposure, a large windowed bathroom, and a convenient ante-bathroom. The second floor houses the upper sleeping area with two additional bedrooms, one of which is a double, and a dedicated bathroom. From this floor, you can access the splendid panoramic terrace of 40 square meters, a unique space to relax while admiring the profile of Monte Castello di Vibio. Completing the main structure is the third floor, occupied by a spacious attic in the rough but completely usable. The property is surrounded by an exclusive and flat garden of about 2000 square meters, cared for in the smallest detail and enhanced by a beautiful well, a lighting system, and an automatic irrigation system. Inside the park, there is an independent annex with a total commercial area of about 39 square meters arranged on one level, consisting of a large room with 4 windows that guarantee extraordinary brightness, and a private bathroom. The exteriors are enriched by an authentic wood-fired oven for convivial moments, a separate garage of 25 square meters with a motorized shutter, and a new canopy that comfortably accommodates two covered parking spaces. The property stands out for its extraordinary attention to safety and energy efficiency, as evidenced by the presence of wooden windows with double glazing, armored aluminum shutters, security grilles on all windows, and a modern alarm system. This property is an exclusive solution both as a high-level private residence and as an investment for inclusion in the circuit of prestigious tourist rentals in Umbria. For more information, contact us at 3421429635 or 3401396890.
自动翻译所用的语言
Tra Todi e Pantalla, proponiamo in vendita un prestigiosa villa in stile liberty, della superficie commerciale complessiva di circa 480 metri quadri, che gode di una suggestiva vista aperta sul borgo di Monte Castello di Vibio. La proprietà, interamente arredata con gusto e dotata di un tetto completamente rifatto a nuovo, unisce il fascino della tradizione umbra ai più moderni standard di comfort e sicurezza. L'accesso avviene tramite un doppio ingresso regolato da un cancello elettrico carrabile e da un cancello pedonale, che introducono ad un contesto di assoluta riservatezza e signorilità. L'abitazione principale si sviluppa su tre livelli, tutti elegantemente collegati tra loro da una scala interna in pietra serena. Al piano terra veniamo accolti da un ampio ingresso che conduce ad un luminoso doppio salone, il quale si apre direttamente sul giardino circostante creando un perfetto dialogo tra spazi interni ed esterni. Su questo stesso livello, protetto da un portone blindato, si trova un appartamento separato ed indipendente, ideale per accogliere ospiti o personale di servizio, composto da un pratico locale lavanderia, un bagno finestrato con doccia e due ampie stanze versatili. Salendo al primo piano si sviluppa la zona giorno principale, caratterizzata da un secondo e luminosissimo doppio salone, impreziosito da un termocamino e da pavimenti in parquet pregiato. Accanto si trova la cucina abitabile, che ospita un maestoso camino instile rustico che richiama la tradizione. Questo livello comprende anche una camera da letto matrimoniale con doppia esposizione, un grande bagno con finestra ed un comodo antibagno. Il secondo piano ospita la zona notte superiore con due ulteriori camere da letto, di cui una matrimoniale, ed un bagno dedicato. Da questo piano si accede allo splendido terrazzo panoramico di 40 metri quadri, uno spazio unico dove rilassarsi ammirando il profilo di Monte Castello di Vibio. Completa la struttura principale il terzo piano, occupato da una spaziosa soffitta al grezzo ma completamente praticabile. La proprietà è circondata da un giardino esclusivo e pianeggiante di circa 2000 metri quadri, curato nei minimi dettagli e valorizzato da un bellissimo pozzo, da un impianto di illuminazione e da un sistema di irrigazione automatico. All'interno del parco si trova una dependance indipendente della superficie commerciale di circa 39 metri quadri disposta su un unico livello, formata da un'ampia stanza dotata di ben 4 finestre che garantiscono una straordinaria luminosità, e da un bagno privato. Gli esterni sono arricchiti da un autentico forno a legna per i momenti di convivialità, da un garage separato di 25 metri quadri dotato di serranda motorizzata e da una tettoia nuova che ospita comodamente due posti auto coperti. La proprietà si distingue per la straordinaria attenzione alla sicurezza e all'efficienza energetica, testimoniata dalla presenza di infissi in legno con doppio vetro, persiane blindate in alluminio, inferriate di sicurezza a tutte le finestre e un moderno impianto di allarme. Questo immobile rappresenta una soluzione esclusiva sia come residenza privata di alta rappresentanza, sia come investimento per l'inserimento nel circuito delle locazioni turistiche di pregio in Umbria.
Per maggiori informazioni contattaci al 3421429635 o al 3401396890.
CLASSE ENERGETICA: In fase di valutazione
Per maggiori informazioni contattaci al 3421429635 o al 3401396890.
CLASSE ENERGETICA: In fase di valutazione
Zwischen Todi und Pantalla bieten wir zum Verkauf eine prestigeträchtige Liberty-Villa mit einer Gesamtfläche von ca. 480 Quadratmetern an, die einen beeindruckenden offenen Blick auf das Dorf Monte Castello di Vibio bietet. Das Anwesen, komplett möbliert und mit einem komplett neuen Dach ausgestattet, vereint den Charme der umbrischen Tradition mit den modernsten Standards in Bezug auf Komfort und Sicherheit. Der Zugang erfolgt über einen doppelten Eingang, der von einem elektrischen Einfahrtstor und einem Fußgängertor reguliert wird und zu einer Umgebung absoluter Privatsphäre und Noblesse führt. Das Hauptwohnhaus erstreckt sich über drei Etagen, die alle elegant durch eine interne Treppe aus Pietra Serena verbunden sind. Im Erdgeschoss werden wir von einem großen Eingangsbereich empfangen, der zu einem hellen doppelten Wohnzimmer führt, das direkt zum umliegenden Garten führt und eine perfekte Verbindung zwischen Innen- und Außenbereich schafft. Auf derselben Ebene, geschützt durch eine gepanzerte Tür, befindet sich eine separate und unabhängige Wohnung, ideal für Gäste oder Servicepersonal, bestehend aus einem praktischen Waschraum, einem Badezimmer mit Fenster und Dusche und zwei großen vielseitigen Zimmern. Im ersten Stock erstreckt sich der Hauptwohnbereich, der von einem zweiten und sehr hellen doppelten Wohnzimmer geprägt ist, das durch einen Kamin und edlen Parkettboden veredelt wird. Daneben befindet sich die Wohnküche, die einen majestätischen Kamin im rustikalen Stil beherbergt, der an die Tradition erinnert. Diese Ebene umfasst auch ein Schlafzimmer mit Doppelbett mit doppelter Belichtung, ein großes Badezimmer mit Fenster und eine komfortable Ankleide. Die obere Schlafzone im zweiten Stock verfügt über zwei weitere Schlafzimmer, darunter ein Doppelbett, und ein eigenes Bad. Von dieser Etage gelangt man auf die herrliche 40 Quadratmeter große Panoramaterrasse, einem einzigartigen Ort zum Entspannen und bewundern des Profils von Monte Castello di Vibio. Den Hauptteil der Struktur vervollständigt der dritte Stock, der einen geräumigen, rohen und vollständig nutzbaren Dachboden einnimmt. Das Anwesen ist von einem exklusiven und flachen Garten von ca. 2000 Quadratmetern umgeben, der bis ins kleinste Detail gepflegt und mit einem schönen Brunnen, einer Beleuchtungsanlage und einem automatischen Bewässerungssystem aufgewertet ist. Im Park befindet sich eine separate Dependance mit einer Fläche von ca. 39 Quadratmetern auf einer Ebene, bestehend aus einem großen Raum mit 4 Fenstern, die für außergewöhnliche Helligkeit sorgen, und einem eigenen Badezimmer. Die Außenanlagen werden durch einen authentischen Holzofen für gesellige Momente, eine separate Garage von 25 Quadratmetern mit elektrischem Rolltor und eine neue Überdachung, die bequem zwei überdachte Parkplätze bietet, bereichert. Das Anwesen zeichnet sich durch außergewöhnliche Aufmerksamkeit für Sicherheit und Energieeffizienz aus, wie durch die doppelverglasten Holzfenster, die gepanzerten Aluminiumjalousien, die Sicherheitsgitter an allen Fenstern und die moderne Alarmanlage belegt wird. Diese Immobilie ist eine exklusive Lösung sowohl als hochrangige private Residenz als auch als Investition für die Aufnahme in den hochwertigen touristischen Vermietungskreislauf in Umbrien.
Für weitere Informationen kontaktieren Sie uns unter 3421429635 oder 3401396890.
Für weitere Informationen kontaktieren Sie uns unter 3421429635 oder 3401396890.
细节
- 物业类型
- 房屋
- 状况
- 全面整修/可居住
- 房屋面积
- 480 m²
- 卧室
- 5
- 浴室
- 4
- 花园
- 2,000 m²
- 能效评级
- NA
- 参考代码
- VA361
能效评级 (第90/2013号法律)
更节能
- A4
- A3
- A2
- A1
- B
- C
- D
- E
- F
- G
不节能
什么是能效评级?
能源效率评级是由字母A4到G所表示的值,该值表示基于建筑物外形和气候区等参数的建筑物的能源质量和消耗量。 能效评级越高,建筑物的空调能耗和成本就越低。 请注意:如果建筑物的外形和气候区域不同,则属于同一类别的建筑物的年能耗也可能大不相同。
什么是EPgl(全球能源绩效指数)
EPgl表示建筑或建筑单元达到舒适条件所消耗的能量,并基于现有的能源服务和标准使用下的物业类型。计量单位为kWh/m2/年。
我们建议您与广告商确认物业的能效等评级否已更新为第90/2013号法律。
距兴趣点的距离:
距离以直线计算
托迪:关于城市的信息
- 海拔
- 高出海平面400m
- 面积
- 222.8556 km²
- 地理区域
- 内陆丘陵
- 人口
- 15481
联系房地产中介

VALORE IMMOBILIARE S.R.L.
Via Giovanni Becchetti 28 b, Assisi, Perugia
+39 3470539216
您如何看待该广告的质量?
提供有关此广告的反馈,帮助我们改善您的Gate-away体验。
请不要评估物业本身,而只是评估其展示的质量。