630,000 €
3间卧室农舍, 262 m² 托迪, Perugia (省)
- 1 / 26
- 2 / 26
- 3 / 26
- 4 / 26
- 5 / 26
- 6 / 26
- 7 / 26
- 8 / 26
- 9 / 26
- 10 / 26
- 11 / 26
- 12 / 26
- 13 / 26
- 14 / 26
- 15 / 26
- 16 / 26
- 17 / 26
- 18 / 26
- 19 / 26
- 20 / 26
- 21 / 26
- 22 / 26
- 23 / 26
- 24 / 26
- 25 / 26
- 26 / 26
主要特点
- 地窖
描述
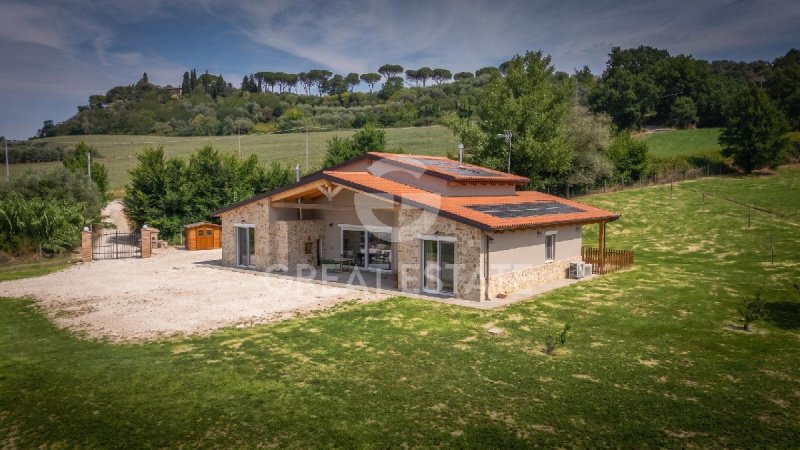
和平、私密和全景视野在托迪山丘上和谐交融,位于最真实的翁布里亚地区的心脏地带。Concept House 是一栋新建农舍,于 2023 年完工,坐落在风景优美的山坡位置,距离城镇中心和主要服务设施仅有很短的距离,几分钟即可轻松到达。
该房产完全建在一层,商业面积约为 260 平方米,周围环绕着超过 10,600 平方米的花园,完全围栏并配备了自动门。私人入口通向一个宽敞的室外区域,那里有一个方便的车库,提供两个停车位。没有游泳池,突出了景观的自然简约,同时为未来的安装留下了完全的设计自由。
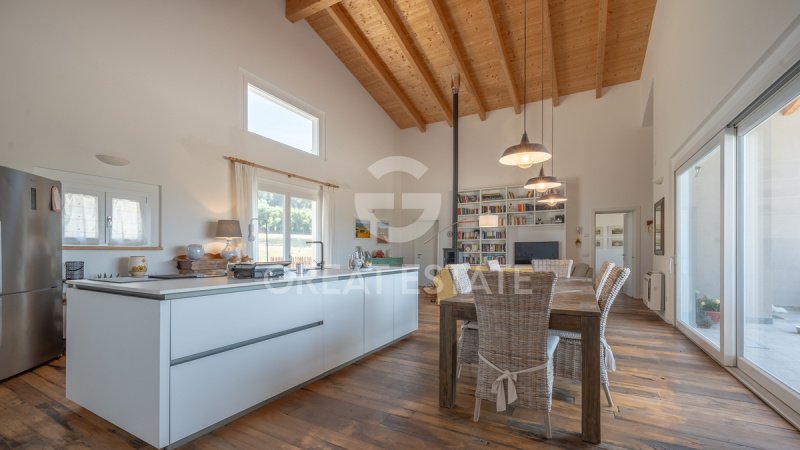
内部,这栋房子用一个宽敞明亮的起居室欢迎您,这是房屋的真正核心,天花板高度达到 6.5 米,允许创建阁楼。大型开口,南北两侧均可直接通往花园,将景观框起来,就像真正的自然画作一样,随着季节的变换而变化。布局流畅实用:厨房区域与起居空间融为一体,围绕着一个简约的岛台展开,岛台配备水槽、电磁炉和隐藏式抽油烟机,采用最先进的系统。在这里,优雅和简约风格是精致设计选择的关键。
睡眠区包括三间卧室,其中一间是主套房,配有步入式衣帽间和套间浴室,以及额外的浴室和一个实用的储物室。该房产还包括一个技术/洗衣房,用于容纳洗衣机、10 千瓦光伏系统的逆变器和软水器。
在户外,在三个门廊之外,其中一个主要门廊有一个户外壁炉,花园温柔地环绕着房屋,呈现出翁布里亚山丘典型的柔和轮廓,提供开阔而广阔的视野,可以俯瞰周围的乡村和连绵起伏的山丘。花园的朝南主要曝光率确保了全天候的持续亮度和高水平的居住舒适度。
Concept House 代表一个可以直接居住的解决方案,既适合作为主要居所,也适合作为一栋现代乡村住宅,完全实现能源独立。最近的建筑、高能源效率、广阔的私人土地和托迪山丘的全景相结合,使这处房产成为一个真正独特的机遇,可以以现代的方式体验翁布里亚,与景观完美融合。
从建筑学的角度来看,这座农舍完全按照最现代的建筑技术进行隔热,呼应了在当代环境中重新诠释的乡村传统:当地石材细节增强的涂抹饰面,带有红砖瓦片的坡屋顶,以及通往主入口的带有木柴烤箱的门廊。
内部,完全由木材制成的地板和未完成的栗木地板为房间增添了真实的温暖和永恒的魅力。承重结构于 2023 年完全由木材建造,可确保高安全标准,并符合最新的抗震标准。
所有公用设施均已连接。该房产既有公共供水系统,还拥有一个 20,000 升的雨水收集水箱。电气、管道、供暖和制冷系统于 2023 年安装,确保了 A++++ 级别的能源效率。气候控制系统和隔热材料的质量有助于在每个季节都保持室内舒适度。污水系统包括 2023 年也建造的 Imhoff 渗滤池。根据最现代和创新的建筑技术设计,该房产具有高能源效率,并可确保完全自主管理消费,从而确保舒适性、可持续性和极低的运营成本。
Concept House 可以成为您的第一栋房屋,既高效又具有高能源等级,也可以成为从城市和日常生活的节奏中放松身心的度假屋。空间和超过一公顷的土地有利于乡村的招待活动,例如乡村民宿或 B&B。朝南的朝向、开阔的绿色景观和便捷的交通增强了舒适性和可用性。战略位置介于城市中心、自然和翁布里亚主要艺术城市(如托迪、佩鲁贾和阿西西)之间。
该房产享有隐私和托迪和蒙特卡斯特罗迪维比奥山丘的壮丽景色,位于乡村和服务的风景区之间。您距离第一个城市中心 2-3 公里,该城市拥有所有主要便利设施,以及 E45 的通道。您可以到达托迪(10 公里),佩鲁贾(35 公里),阿西西(40 公里)和特拉西梅诺湖(50 公里)。铁路连接和主要的交通路线在 10 公里范围内。通过方便的铺砌道路可以到达。
Great Estate 集团在收购每处房产时,都会委托卖方指定的技师进行技术尽职调查,从而使我们能够详细了解每项资产的城市规划和注册状态。客户在表达对该房产的真实兴趣时,可以要求提供此尽职调查报告。
该房产登记在一名或多名私人名下,出售将根据当前法规缴纳注册税(请参阅私人卖家购买成本)。
该房产完全建在一层,商业面积约为 260 平方米,周围环绕着超过 10,600 平方米的花园,完全围栏并配备了自动门。私人入口通向一个宽敞的室外区域,那里有一个方便的车库,提供两个停车位。没有游泳池,突出了景观的自然简约,同时为未来的安装留下了完全的设计自由。
内部,这栋房子用一个宽敞明亮的起居室欢迎您,这是房屋的真正核心,天花板高度达到 6.5 米,允许创建阁楼。大型开口,南北两侧均可直接通往花园,将景观框起来,就像真正的自然画作一样,随着季节的变换而变化。布局流畅实用:厨房区域与起居空间融为一体,围绕着一个简约的岛台展开,岛台配备水槽、电磁炉和隐藏式抽油烟机,采用最先进的系统。在这里,优雅和简约风格是精致设计选择的关键。
睡眠区包括三间卧室,其中一间是主套房,配有步入式衣帽间和套间浴室,以及额外的浴室和一个实用的储物室。该房产还包括一个技术/洗衣房,用于容纳洗衣机、10 千瓦光伏系统的逆变器和软水器。
在户外,在三个门廊之外,其中一个主要门廊有一个户外壁炉,花园温柔地环绕着房屋,呈现出翁布里亚山丘典型的柔和轮廓,提供开阔而广阔的视野,可以俯瞰周围的乡村和连绵起伏的山丘。花园的朝南主要曝光率确保了全天候的持续亮度和高水平的居住舒适度。
Concept House 代表一个可以直接居住的解决方案,既适合作为主要居所,也适合作为一栋现代乡村住宅,完全实现能源独立。最近的建筑、高能源效率、广阔的私人土地和托迪山丘的全景相结合,使这处房产成为一个真正独特的机遇,可以以现代的方式体验翁布里亚,与景观完美融合。
从建筑学的角度来看,这座农舍完全按照最现代的建筑技术进行隔热,呼应了在当代环境中重新诠释的乡村传统:当地石材细节增强的涂抹饰面,带有红砖瓦片的坡屋顶,以及通往主入口的带有木柴烤箱的门廊。
内部,完全由木材制成的地板和未完成的栗木地板为房间增添了真实的温暖和永恒的魅力。承重结构于 2023 年完全由木材建造,可确保高安全标准,并符合最新的抗震标准。
所有公用设施均已连接。该房产既有公共供水系统,还拥有一个 20,000 升的雨水收集水箱。电气、管道、供暖和制冷系统于 2023 年安装,确保了 A++++ 级别的能源效率。气候控制系统和隔热材料的质量有助于在每个季节都保持室内舒适度。污水系统包括 2023 年也建造的 Imhoff 渗滤池。根据最现代和创新的建筑技术设计,该房产具有高能源效率,并可确保完全自主管理消费,从而确保舒适性、可持续性和极低的运营成本。
Concept House 可以成为您的第一栋房屋,既高效又具有高能源等级,也可以成为从城市和日常生活的节奏中放松身心的度假屋。空间和超过一公顷的土地有利于乡村的招待活动,例如乡村民宿或 B&B。朝南的朝向、开阔的绿色景观和便捷的交通增强了舒适性和可用性。战略位置介于城市中心、自然和翁布里亚主要艺术城市(如托迪、佩鲁贾和阿西西)之间。
该房产享有隐私和托迪和蒙特卡斯特罗迪维比奥山丘的壮丽景色,位于乡村和服务的风景区之间。您距离第一个城市中心 2-3 公里,该城市拥有所有主要便利设施,以及 E45 的通道。您可以到达托迪(10 公里),佩鲁贾(35 公里),阿西西(40 公里)和特拉西梅诺湖(50 公里)。铁路连接和主要的交通路线在 10 公里范围内。通过方便的铺砌道路可以到达。
Great Estate 集团在收购每处房产时,都会委托卖方指定的技师进行技术尽职调查,从而使我们能够详细了解每项资产的城市规划和注册状态。客户在表达对该房产的真实兴趣时,可以要求提供此尽职调查报告。
该房产登记在一名或多名私人名下,出售将根据当前法规缴纳注册税(请参阅私人卖家购买成本)。
此文本已自动翻译。
广告商输入的描述
自动翻译所用的语言
Peace, privacy and panoramic views blend harmoniously on the hills of Todi, in the heart of the most authentic Umbria. Concept House is a newly built farmhouse, completed in 2023, set in a prestigious hillside location, just a very short distance from the town center and the main services, all easily reachable in just a few minutes.
The property is entirely arranged on a single above-ground level, with a commercial surface area of approximately 260 sqm, and is surrounded by a garden of over 10,600 sqm, fully fenced and equipped with an automated gate. The private entrance leads to a generous outdoor area where there is a convenient carport with two parking spaces. The absence of a swimming pool enhances the natural simplicity of the landscape, while leaving complete design freedom for a future installation.
Inside, the home welcomes you with a large and bright living area, the true heart of the house, featuring a ceiling height reaching 6,5 meters, allowing for the possible creation of a mezzanine. The large openings, both on the north and south sides, with direct access to the garden, frame the landscape like true natural paintings, changing with the passing seasons. The layout is fluid and functional: the kitchen area, integrated into the living space, is organized around a minimalist island equipped with sink, induction cooktop and concealed extractor hood, with state-of-the-art systems. Here elegance and minimal style are the key words for refined design choices.
The sleeping area includes three bedrooms, among which a master suite with walk-in wardrobe and en suite bathroom, as well as an additional bathroom and a practical storage room. The property is completed by a technical/laundry room, which accommodates the washing machine, inverter for the 10 kW photovoltaic system and a water softener.
Outside, beyond the three porticoes, the main one featuring an outdoor fireplace, the garden gently embraces the home in the soft contours typical of the Umbrian hills, offering an open and expansive view over the surrounding countryside and rolling hills. The main southern exposure of the garden ensures constant brightness and a high level of living comfort throughout the day.
Concept House represents an immediately habitable solution, ideal both as a primary residence and as a contemporary country home that is fully energy independent. The combination of recent construction, high energy efficiency, extensive private land and panoramic views over the hills of Todi makes this property a concrete yet truly unique opportunity to experience Umbria in a modern style, in perfect harmony with the landscape.
From an architectural point of view, the farmhouse, fully insulated according to the most modern construction techniques, recalls rural tradition reinterpreted in a contemporary key: plastered facades enhanced by local stone details, a pitched roof with terracotta tiles, and a porch with a wood-fired oven leading to the main entrance.
Inside, the entirely wooden floors and the unfinished chestnut parquet flooring lend the rooms an authentic warmth and timeless charm. The load-bearing structure, built entirely in wood in 2023, guarantees high safety standards and complies with the most recent seismic criteria.
All utilities are regularly connected. The property is served by the public water supply and also features a 20,000 lt rainwater collection cistern. The electrical, plumbing, heating and cooling systems were installed in 2023 and ensure energy efficiency in class A++++. The climate control system and the quality of the insulation contribute to constant indoor comfort in every season. The sewage system includes an Imhoff septic tank with dispersion, also built in 2023. Designed according to the most modern and innovative construction techniques, this property offers high energy efficiency and guarantees fully autonomous management of consumption, ensuring comfort, sustainability and extremely low operating costs.
Concept House lends itself to becoming your first home, efficient and with a high energy rating, but also a second residence for breaks from the city and the pace of everyday life. The spaces and the land of over one hectare favor rural hospitality activities such as a country house or B&B. The south-facing exposure, open views over the greenery and easy access enhance comfort and usability. Strategic location between the urban center, nature and proximity to the main art cities of Umbria such as Todi, Perugia and Assisi.
The property enjoys privacy and a breathtaking view over the hills of Todi and Monte Castello di Vibio, in an area of scenic interest between the countryside and services. You are 2-3 km from the first urban center served by all main amenities and from access to the E45. Todi can be reached in 10 km, Perugia is about 35 km away, Assisi 40 km, and Lake Trasimeno 50 km. Rail connections and the main transport routes are within 10 km. Access is via a convenient paved road.
The Great Estate group carries out, on each acquired property, a technical due diligence through the seller’s appointed technician, allowing us to gain a detailed understanding of the urban planning and cadastral status of every asset. This due diligence report may be requested by the client upon expressing genuine interest in the property.
The property is registered in the name of one or more private individuals and the sale will be subject to registration tax in accordance with current regulations (see purchase costs from a private seller).
The property is entirely arranged on a single above-ground level, with a commercial surface area of approximately 260 sqm, and is surrounded by a garden of over 10,600 sqm, fully fenced and equipped with an automated gate. The private entrance leads to a generous outdoor area where there is a convenient carport with two parking spaces. The absence of a swimming pool enhances the natural simplicity of the landscape, while leaving complete design freedom for a future installation.
Inside, the home welcomes you with a large and bright living area, the true heart of the house, featuring a ceiling height reaching 6,5 meters, allowing for the possible creation of a mezzanine. The large openings, both on the north and south sides, with direct access to the garden, frame the landscape like true natural paintings, changing with the passing seasons. The layout is fluid and functional: the kitchen area, integrated into the living space, is organized around a minimalist island equipped with sink, induction cooktop and concealed extractor hood, with state-of-the-art systems. Here elegance and minimal style are the key words for refined design choices.
The sleeping area includes three bedrooms, among which a master suite with walk-in wardrobe and en suite bathroom, as well as an additional bathroom and a practical storage room. The property is completed by a technical/laundry room, which accommodates the washing machine, inverter for the 10 kW photovoltaic system and a water softener.
Outside, beyond the three porticoes, the main one featuring an outdoor fireplace, the garden gently embraces the home in the soft contours typical of the Umbrian hills, offering an open and expansive view over the surrounding countryside and rolling hills. The main southern exposure of the garden ensures constant brightness and a high level of living comfort throughout the day.
Concept House represents an immediately habitable solution, ideal both as a primary residence and as a contemporary country home that is fully energy independent. The combination of recent construction, high energy efficiency, extensive private land and panoramic views over the hills of Todi makes this property a concrete yet truly unique opportunity to experience Umbria in a modern style, in perfect harmony with the landscape.
From an architectural point of view, the farmhouse, fully insulated according to the most modern construction techniques, recalls rural tradition reinterpreted in a contemporary key: plastered facades enhanced by local stone details, a pitched roof with terracotta tiles, and a porch with a wood-fired oven leading to the main entrance.
Inside, the entirely wooden floors and the unfinished chestnut parquet flooring lend the rooms an authentic warmth and timeless charm. The load-bearing structure, built entirely in wood in 2023, guarantees high safety standards and complies with the most recent seismic criteria.
All utilities are regularly connected. The property is served by the public water supply and also features a 20,000 lt rainwater collection cistern. The electrical, plumbing, heating and cooling systems were installed in 2023 and ensure energy efficiency in class A++++. The climate control system and the quality of the insulation contribute to constant indoor comfort in every season. The sewage system includes an Imhoff septic tank with dispersion, also built in 2023. Designed according to the most modern and innovative construction techniques, this property offers high energy efficiency and guarantees fully autonomous management of consumption, ensuring comfort, sustainability and extremely low operating costs.
Concept House lends itself to becoming your first home, efficient and with a high energy rating, but also a second residence for breaks from the city and the pace of everyday life. The spaces and the land of over one hectare favor rural hospitality activities such as a country house or B&B. The south-facing exposure, open views over the greenery and easy access enhance comfort and usability. Strategic location between the urban center, nature and proximity to the main art cities of Umbria such as Todi, Perugia and Assisi.
The property enjoys privacy and a breathtaking view over the hills of Todi and Monte Castello di Vibio, in an area of scenic interest between the countryside and services. You are 2-3 km from the first urban center served by all main amenities and from access to the E45. Todi can be reached in 10 km, Perugia is about 35 km away, Assisi 40 km, and Lake Trasimeno 50 km. Rail connections and the main transport routes are within 10 km. Access is via a convenient paved road.
The Great Estate group carries out, on each acquired property, a technical due diligence through the seller’s appointed technician, allowing us to gain a detailed understanding of the urban planning and cadastral status of every asset. This due diligence report may be requested by the client upon expressing genuine interest in the property.
The property is registered in the name of one or more private individuals and the sale will be subject to registration tax in accordance with current regulations (see purchase costs from a private seller).
Pace, privacy e panorama si fondono armoniosamente sulle colline di Todi, nel cuore dell’Umbria più autentica. Concept House è un casale di nuova costruzione, realizzato nel 2023, inserito in un contesto collinare di pregio, a brevissima distanza dal centro abitato e dai principali servizi, facilmente raggiungibili in pochissimi minuti.
La proprietà si sviluppa interamente su un unico livello fuori terra, per una superficie commerciale di circa 260 mq, ed è circondata da un giardino di oltre 10.600 mq, completamente recintato e dotato di cancello automatizzato. L’ingresso indipendente conduce a un’ampia area esterna dove si trova un comodo carport con due posti auto. L’assenza della piscina valorizza la naturale semplicità del paesaggio, lasciando al contempo libertà progettuale per una futura realizzazione.
All’interno, l’abitazione accoglie con un ampio e luminoso living, vero cuore della casa, caratterizzato da un’altezza che raggiunge i 6,5 metri e che consente la realizzazione di un eventuale soppalco. Le grandi aperture, sia sul lato nord che sud, con accesso diretto al giardino, incorniciano il paesaggio come veri e propri quadri naturali, che mutano con il susseguirsi delle stagioni. La distribuzione degli spazi è fluida e funzionale: la zona cucina, inserita nel living, è organizzata attorno a un’isola minimale dotata di lavello, piano a induzione e cappa fumaria a scomparsa, con impianti di ultima generazione. Qui l'eleganza e lo stile minimal sono la parola chiave per scelte stilistiche di pregio.
La zona notte comprende tre camere da letto, tra cui una suite padronale con guardaroba e bagno en suite, oltre a un ulteriore bagno e un pratico ripostiglio. Completa la proprietà un locale tecnico/lavanderia, dove trovano spazio lavatrice, inverter per l’impianto fotovoltaico da 10 kW e addolcitore per l’acqua.
Esternamente, dopo i tre portici di cui il principale dotato di caminetto esterno, il giardino avvolge l’abitazione con un andamento dolce, tipico delle colline umbre, offrendo una vista aperta e di ampissimo respiro sulla campagna circostante e sui profili collinari. L’esposizione principale a sud del giardino garantisce una luminosità costante e un elevato comfort abitativo durante tutto l’arco della giornata.
Concept House rappresenta una soluzione immediatamente abitabile, ideale sia come residenza principale sia come casa di campagna contemporanea ed energeticamente completamente autonoma. La combinazione tra costruzione recente, elevata efficienza energetica, ampio terreno privato e vista panoramica sulle colline di Todi rende questa proprietà un’opportunità concreta e allo stesso tempo unica per vivere l’Umbria con uno stile moderno e in piena armonia con il paesaggio.
Dal punto di vista architettonico, il casale, completamente coibentato secondo le più moderne tecniche costruttive, richiama la tradizione rurale reinterpretata in chiave contemporanea: facciate intonacate impreziosite da inserti in pietra locale, copertura a falde con coppi e un portico con forno a legna che accompagna all’ingresso principale.
All’interno, i solai interamente in legno e il pavimento in parquet grezzo di castagno conferiscono agli ambienti un calore autentico e un fascino senza tempo. La struttura portante, realizzata interamente in legno nel 2023, garantisce elevati standard di sicurezza e risponde ai più recenti criteri antisismici.
Le utenze sono tutte regolarmente allacciate. La proprietà è servita da acquedotto pubblico ed è inoltre presente una cisterna di raccolta di acqua piovana da 20.000 lt. Gli impianti elettrico, idrico, di riscaldamento e raffrescamento sono stati realizzati nel 2023 e assicurano efficienza energetica in classe A++++. Il sistema di climatizzazione e la qualità dell’isolamento contribuiscono a un comfort interno costante in ogni stagione. Come impianto fognario è presente una fossa biologica a dispersione imhoff anche'ssa realizzata nel 2023. Progettata secondo le più moderne e innovative tecniche costruttive, questa proprietà offre un'elevata efficienza energetica e garantisce una gestione completamente autonoma dei consumi, assicurando comfort, sostenibilità e costi di esercizio estremamente ridotti.
Concept House si presta a diventare la tua prima casa efficiente in classe energetica elevata, ma anche seconda dimora per pause dalla città e dalla frenesia della vita quotidiana. Gli spazi e il terreno di oltre un ettaro favoriscono attività di ospitalità rurale come country house o B&B. L’esposizione a sud, la vista aperta sul verde e l’accesso agevole valorizzano comfort e fruibilità. Posizione strategica tra centro urbano, natura e vicinanza alle principali città d'arte dell'Umbria come Todi, Perugia e Assisi.
La proprietà gode di privacy e di una vista mozzafiato sulle colline di Todi e Monte Castello di Vibio, in area di interesse paesaggistico tra campagna e servizi. Ti trovi a 2–3 km dal primo centro urbano servito di tutti i principali servizi e dall'accesso alla E45. Todi è raggiungibile in 10 Km, Perugia è a circa 35 km, Assisi 40 km, il Lago Trasimeno 50 km. I collegamenti ferroviari e le principali vie di comunicazione sono entro 10 km. L’accesso avviene tramite comoda strada asfaltata.
Il gruppo Great Estate su ogni immobile acquisito effettua, tramite il tecnico del cliente venditore, una due diligence tecnica che ci permette di conoscere dettagliatamente la situazione urbanistica e catastale di ogni proprietà. Tale due diligence potrà essere richiesta dal cliente al momento di un reale interesse sulla proprietà.
L'immobile è intestato a persona/e fisica/e e la vendita sarà soggetta a imposta di registro secondo le normative vigenti (vedi costi di acquisto da privato).
La proprietà si sviluppa interamente su un unico livello fuori terra, per una superficie commerciale di circa 260 mq, ed è circondata da un giardino di oltre 10.600 mq, completamente recintato e dotato di cancello automatizzato. L’ingresso indipendente conduce a un’ampia area esterna dove si trova un comodo carport con due posti auto. L’assenza della piscina valorizza la naturale semplicità del paesaggio, lasciando al contempo libertà progettuale per una futura realizzazione.
All’interno, l’abitazione accoglie con un ampio e luminoso living, vero cuore della casa, caratterizzato da un’altezza che raggiunge i 6,5 metri e che consente la realizzazione di un eventuale soppalco. Le grandi aperture, sia sul lato nord che sud, con accesso diretto al giardino, incorniciano il paesaggio come veri e propri quadri naturali, che mutano con il susseguirsi delle stagioni. La distribuzione degli spazi è fluida e funzionale: la zona cucina, inserita nel living, è organizzata attorno a un’isola minimale dotata di lavello, piano a induzione e cappa fumaria a scomparsa, con impianti di ultima generazione. Qui l'eleganza e lo stile minimal sono la parola chiave per scelte stilistiche di pregio.
La zona notte comprende tre camere da letto, tra cui una suite padronale con guardaroba e bagno en suite, oltre a un ulteriore bagno e un pratico ripostiglio. Completa la proprietà un locale tecnico/lavanderia, dove trovano spazio lavatrice, inverter per l’impianto fotovoltaico da 10 kW e addolcitore per l’acqua.
Esternamente, dopo i tre portici di cui il principale dotato di caminetto esterno, il giardino avvolge l’abitazione con un andamento dolce, tipico delle colline umbre, offrendo una vista aperta e di ampissimo respiro sulla campagna circostante e sui profili collinari. L’esposizione principale a sud del giardino garantisce una luminosità costante e un elevato comfort abitativo durante tutto l’arco della giornata.
Concept House rappresenta una soluzione immediatamente abitabile, ideale sia come residenza principale sia come casa di campagna contemporanea ed energeticamente completamente autonoma. La combinazione tra costruzione recente, elevata efficienza energetica, ampio terreno privato e vista panoramica sulle colline di Todi rende questa proprietà un’opportunità concreta e allo stesso tempo unica per vivere l’Umbria con uno stile moderno e in piena armonia con il paesaggio.
Dal punto di vista architettonico, il casale, completamente coibentato secondo le più moderne tecniche costruttive, richiama la tradizione rurale reinterpretata in chiave contemporanea: facciate intonacate impreziosite da inserti in pietra locale, copertura a falde con coppi e un portico con forno a legna che accompagna all’ingresso principale.
All’interno, i solai interamente in legno e il pavimento in parquet grezzo di castagno conferiscono agli ambienti un calore autentico e un fascino senza tempo. La struttura portante, realizzata interamente in legno nel 2023, garantisce elevati standard di sicurezza e risponde ai più recenti criteri antisismici.
Le utenze sono tutte regolarmente allacciate. La proprietà è servita da acquedotto pubblico ed è inoltre presente una cisterna di raccolta di acqua piovana da 20.000 lt. Gli impianti elettrico, idrico, di riscaldamento e raffrescamento sono stati realizzati nel 2023 e assicurano efficienza energetica in classe A++++. Il sistema di climatizzazione e la qualità dell’isolamento contribuiscono a un comfort interno costante in ogni stagione. Come impianto fognario è presente una fossa biologica a dispersione imhoff anche'ssa realizzata nel 2023. Progettata secondo le più moderne e innovative tecniche costruttive, questa proprietà offre un'elevata efficienza energetica e garantisce una gestione completamente autonoma dei consumi, assicurando comfort, sostenibilità e costi di esercizio estremamente ridotti.
Concept House si presta a diventare la tua prima casa efficiente in classe energetica elevata, ma anche seconda dimora per pause dalla città e dalla frenesia della vita quotidiana. Gli spazi e il terreno di oltre un ettaro favoriscono attività di ospitalità rurale come country house o B&B. L’esposizione a sud, la vista aperta sul verde e l’accesso agevole valorizzano comfort e fruibilità. Posizione strategica tra centro urbano, natura e vicinanza alle principali città d'arte dell'Umbria come Todi, Perugia e Assisi.
La proprietà gode di privacy e di una vista mozzafiato sulle colline di Todi e Monte Castello di Vibio, in area di interesse paesaggistico tra campagna e servizi. Ti trovi a 2–3 km dal primo centro urbano servito di tutti i principali servizi e dall'accesso alla E45. Todi è raggiungibile in 10 Km, Perugia è a circa 35 km, Assisi 40 km, il Lago Trasimeno 50 km. I collegamenti ferroviari e le principali vie di comunicazione sono entro 10 km. L’accesso avviene tramite comoda strada asfaltata.
Il gruppo Great Estate su ogni immobile acquisito effettua, tramite il tecnico del cliente venditore, una due diligence tecnica che ci permette di conoscere dettagliatamente la situazione urbanistica e catastale di ogni proprietà. Tale due diligence potrà essere richiesta dal cliente al momento di un reale interesse sulla proprietà.
L'immobile è intestato a persona/e fisica/e e la vendita sarà soggetta a imposta di registro secondo le normative vigenti (vedi costi di acquisto da privato).
Ruhe, Privatsphäre und Panoramablick vereinen sich harmonisch in den Hügeln von Todi, im authentischen Herzen der Region Umbrien. Das Concept House ist ein 2023 erbautes Landhaus in privilegierter Hanglage, nur wenige Minuten vom Stadtzentrum und allen wichtigen Annehmlichkeiten entfernt. Das ebenerdige Haus bietet eine Wohnfläche von ca. 260 Quadratmetern und ist von einem über 10.600 Quadratmeter großen, komplett umzäunten Garten mit automatischem Tor umgeben. Der private Eingang führt zu einem großzügigen Außenbereich mit einem praktischen Carport für zwei Autos. Der Verzicht auf einen Swimmingpool unterstreicht die natürliche Schlichtheit der Landschaft und lässt gleichzeitig Raum für zukünftige Gestaltungsmöglichkeiten.
Im Inneren empfängt Sie ein geräumiges und helles Wohnzimmer – das Herzstück des Hauses – mit einer Deckenhöhe von bis zu 8 Metern, was die Einrichtung einer Galerie ermöglicht. Die großen Fenster an der Nord- und Südseite mit direktem Zugang zum Garten rahmen die Landschaft wie natürliche Gemälde ein, deren Anblick sich mit den Jahreszeiten verändert. Die Raumaufteilung ist fließend und funktional: Der Küchenbereich, der sich harmonisch in den Wohnbereich einfügt, ist um eine minimalistische Kochinsel mit Spüle und Induktionskochfeld sowie modernsten Geräten angeordnet.
Der Schlafbereich umfasst drei Schlafzimmer, darunter eine Master-Suite mit begehbarem Kleiderschrank und eigenem Bad, sowie ein weiteres Badezimmer und einen praktischen Abstellraum. Zur Immobilie gehört außerdem ein Hauswirtschaftsraum mit Waschmaschine, Wechselrichter für die 10-kW-Photovoltaikanlage und Wasserenthärtungsanlage.
Der Garten schmiegt sich, typisch für die umbrischen Hügel, sanft an das Haus an und bietet einen weiten, offenen Blick auf die umliegende Landschaft. Dank der Südausrichtung ist der Garten den ganzen Tag über lichtdurchflutet und bietet hohen Wohnkomfort.
Das Concept House ist sofort bezugsfertig und eignet sich ideal als privater Wohnsitz oder als modernes Landhaus. Die Kombination aus Neubau, hoher Energieeffizienz, großem, privatem Grundstück und Panoramablick auf die Todi-Hügel macht diese Immobilie zu einer einzigartigen Gelegenheit, Umbrien modern und im Einklang mit der Landschaft zu erleben.
Aus architektonischer Sicht greift das Landhaus, vollstaendig waermegedaemmt nach den modernsten Bautechniken, die laendliche Tradition auf und interpretiert sie in zeitgemaesser Form neu: verputzte Fassaden, veredelt durch Einsaetze aus lokalem Naturstein, ein geneigtes Dach mit Ziegeldeckung sowie ein Portikus, der zum Haupteingang fuehrt.
Im Inneren verleihen die vollstaendig aus Holz gefertigten Decken und der rohe Kastanienholz-Parkettboden den Raeumen eine authentische Waerme und einen zeitlosen Charme. Die tragende Konstruktion, 2023 vollstaendig aus Holz errichtet, gewaehrleistet hohe Sicherheitsstandards und entspricht den neuesten Erdbebenschutzkriterien.
Alle Versorgungsanschluesse sind ordnungsgemaess angeschlossen. Die Immobilie ist an das oeffentliche Wassernetz angeschlossen, zudem ist eine Zisterne zur Sammlung von Regenwasser mit 20.000 lt vorhanden. Die Elektro-, Sanitaer-, Heizungs- und Kuehlanlagen wurden 2023 realisiert und gewaehrleisten eine Energieeffizienz der Klasse A++++. Das Klimatisierungssystem und die Qualitaet der Daemmung tragen zu einem konstanten Wohnkomfort in jeder Jahreszeit bei. Als Abwassersystem ist eine Imhoff-Klaergrube vorhanden, ebenfalls 2023 realisiert.
Concept House eignet sich als Ihr erster Wohnsitz in hoher Energieklasse, aber auch als zweite Residenz fuer erholsame Auszeiten von der Stadt und der Hektik des Alltags. Die Raeumlichkeiten und das Grundstueck von ueber einem Hektar beguenstigen laendliche Gastlichkeit wie ein Country House oder B&B. Die suedliche Ausrichtung, der offene Blick ins Gruen und der bequeme Zugang steigern Komfort und Nutzbarkeit. Strategische Lage zwischen Stadtzentrum, Natur und der Naehe zu den bedeutendsten Kunststaedten Umbriens wie Todi, Perugia und Assisi.
Die Immobilie geniesst Privatsphaere und einen atemberaubenden Blick auf die Huegel von Todi und Monte Castello di Vibio, in einer landschaftlich reizvollen Lage zwischen Natur und Infrastruktur. Sie befinden sich 2–3 km vom ersten Ort mit allen wesentlichen Dienstleistungen sowie vom Anschluss an die E45 entfernt. Todi ist in 10 km erreichbar, Perugia in ca. 35 km, Assisi in 40 km, der Lago Trasimeno in 50 km. Bahnverbindungen und die wichtigsten Verkehrsachsen liegen innerhalb von 10 km. Der Zugang erfolgt ueber eine komfortable asphaltierte Strasse.
Die Gruppe Great Estate fuehrt fuer jede akquirierte Immobilie ueber den Techniker des Verkaeufers eine technische Due Diligence durch, die es uns ermoeglicht, die staedtebauliche und katasterliche Situation jeder Immobilie detailliert zu kennen. Diese Due Diligence kann vom Kunden im Falle eines konkreten Interesses an der Immobilie angefordert werden.
Immobilie auf eine Privatperson eingetragen, keine Belastungen.
Im Inneren empfängt Sie ein geräumiges und helles Wohnzimmer – das Herzstück des Hauses – mit einer Deckenhöhe von bis zu 8 Metern, was die Einrichtung einer Galerie ermöglicht. Die großen Fenster an der Nord- und Südseite mit direktem Zugang zum Garten rahmen die Landschaft wie natürliche Gemälde ein, deren Anblick sich mit den Jahreszeiten verändert. Die Raumaufteilung ist fließend und funktional: Der Küchenbereich, der sich harmonisch in den Wohnbereich einfügt, ist um eine minimalistische Kochinsel mit Spüle und Induktionskochfeld sowie modernsten Geräten angeordnet.
Der Schlafbereich umfasst drei Schlafzimmer, darunter eine Master-Suite mit begehbarem Kleiderschrank und eigenem Bad, sowie ein weiteres Badezimmer und einen praktischen Abstellraum. Zur Immobilie gehört außerdem ein Hauswirtschaftsraum mit Waschmaschine, Wechselrichter für die 10-kW-Photovoltaikanlage und Wasserenthärtungsanlage.
Der Garten schmiegt sich, typisch für die umbrischen Hügel, sanft an das Haus an und bietet einen weiten, offenen Blick auf die umliegende Landschaft. Dank der Südausrichtung ist der Garten den ganzen Tag über lichtdurchflutet und bietet hohen Wohnkomfort.
Das Concept House ist sofort bezugsfertig und eignet sich ideal als privater Wohnsitz oder als modernes Landhaus. Die Kombination aus Neubau, hoher Energieeffizienz, großem, privatem Grundstück und Panoramablick auf die Todi-Hügel macht diese Immobilie zu einer einzigartigen Gelegenheit, Umbrien modern und im Einklang mit der Landschaft zu erleben.
Aus architektonischer Sicht greift das Landhaus, vollstaendig waermegedaemmt nach den modernsten Bautechniken, die laendliche Tradition auf und interpretiert sie in zeitgemaesser Form neu: verputzte Fassaden, veredelt durch Einsaetze aus lokalem Naturstein, ein geneigtes Dach mit Ziegeldeckung sowie ein Portikus, der zum Haupteingang fuehrt.
Im Inneren verleihen die vollstaendig aus Holz gefertigten Decken und der rohe Kastanienholz-Parkettboden den Raeumen eine authentische Waerme und einen zeitlosen Charme. Die tragende Konstruktion, 2023 vollstaendig aus Holz errichtet, gewaehrleistet hohe Sicherheitsstandards und entspricht den neuesten Erdbebenschutzkriterien.
Alle Versorgungsanschluesse sind ordnungsgemaess angeschlossen. Die Immobilie ist an das oeffentliche Wassernetz angeschlossen, zudem ist eine Zisterne zur Sammlung von Regenwasser mit 20.000 lt vorhanden. Die Elektro-, Sanitaer-, Heizungs- und Kuehlanlagen wurden 2023 realisiert und gewaehrleisten eine Energieeffizienz der Klasse A++++. Das Klimatisierungssystem und die Qualitaet der Daemmung tragen zu einem konstanten Wohnkomfort in jeder Jahreszeit bei. Als Abwassersystem ist eine Imhoff-Klaergrube vorhanden, ebenfalls 2023 realisiert.
Concept House eignet sich als Ihr erster Wohnsitz in hoher Energieklasse, aber auch als zweite Residenz fuer erholsame Auszeiten von der Stadt und der Hektik des Alltags. Die Raeumlichkeiten und das Grundstueck von ueber einem Hektar beguenstigen laendliche Gastlichkeit wie ein Country House oder B&B. Die suedliche Ausrichtung, der offene Blick ins Gruen und der bequeme Zugang steigern Komfort und Nutzbarkeit. Strategische Lage zwischen Stadtzentrum, Natur und der Naehe zu den bedeutendsten Kunststaedten Umbriens wie Todi, Perugia und Assisi.
Die Immobilie geniesst Privatsphaere und einen atemberaubenden Blick auf die Huegel von Todi und Monte Castello di Vibio, in einer landschaftlich reizvollen Lage zwischen Natur und Infrastruktur. Sie befinden sich 2–3 km vom ersten Ort mit allen wesentlichen Dienstleistungen sowie vom Anschluss an die E45 entfernt. Todi ist in 10 km erreichbar, Perugia in ca. 35 km, Assisi in 40 km, der Lago Trasimeno in 50 km. Bahnverbindungen und die wichtigsten Verkehrsachsen liegen innerhalb von 10 km. Der Zugang erfolgt ueber eine komfortable asphaltierte Strasse.
Die Gruppe Great Estate fuehrt fuer jede akquirierte Immobilie ueber den Techniker des Verkaeufers eine technische Due Diligence durch, die es uns ermoeglicht, die staedtebauliche und katasterliche Situation jeder Immobilie detailliert zu kennen. Diese Due Diligence kann vom Kunden im Falle eines konkreten Interesses an der Immobilie angefordert werden.
Immobilie auf eine Privatperson eingetragen, keine Belastungen.
细节
- 物业类型
- 农舍
- 状况
- 全新
- 房屋面积
- 262 m²
- 卧室
- 3
- 浴室
- 2
- 土地
- 1 m²
- 能效评级
- A4
- 参考代码
- 10377
能效评级 (第90/2013号法律)
更节能
- A4
- A3
- A2
- A1
- B
- C
- D
- E
- F
- G
不节能
什么是能效评级?
能源效率评级是由字母A4到G所表示的值,该值表示基于建筑物外形和气候区等参数的建筑物的能源质量和消耗量。 能效评级越高,建筑物的空调能耗和成本就越低。 请注意:如果建筑物的外形和气候区域不同,则属于同一类别的建筑物的年能耗也可能大不相同。
什么是EPgl(全球能源绩效指数)
EPgl表示建筑或建筑单元达到舒适条件所消耗的能量,并基于现有的能源服务和标准使用下的物业类型。计量单位为kWh/m2/年。
我们建议您与广告商确认物业的能效等评级否已更新为第90/2013号法律。
距兴趣点的距离:
距离以直线计算
托迪:关于城市的信息
- 海拔
- 高出海平面400m
- 面积
- 222.86 km²
- 地理区域
- 内陆丘陵
- 人口
- 15877
联系房地产中介

Great Estate Srl
Via Piana 15 int. 1, Fraz. Palazzone, SAN CASCIANO DEI BAGNI, Siena
+39 0578 59050; +39 3511667107
您如何看待该广告的质量?
提供有关此广告的反馈,帮助我们改善您的Gate-away体验。
请不要评估物业本身,而只是评估其展示的质量。