自动翻译所用的语言
In the historic centre of Spoleto, an independent multi-level apartment of approximately 270 sq m, plus a characterful 14 sq m mezzanine, a 19 sq m panoramic terrace and a 2.8 sq m balcony. The property offers spacious living areas with fireplaces, 4 bedrooms and 4 bathrooms. Its layout also includes two relatively self-contained areas, ideal for accommodating guests in greater privacy or for generating rental income.
Geographic position
Spoleto Festival Apartment is an independent multi-level apartment in the historic centre of Spoleto, just a short walk from the city’s main squares and monuments, yet set in a quieter and more private location away from the busiest streets.
Parking is available directly opposite the property and in the immediate vicinity, while a supermarket is located approximately 200 metres away, just a 3-minute walk, making it easy to manage everyday shopping without having to use the car.
Spoleto is one of Umbria’s best-known and most highly regarded towns, celebrated for its historic and architectural heritage and for the many cultural and artistic events held throughout the year, most notably the prestigious Festival dei Due Mondi.
The town lies in the heart of Umbria, in a strategic position for exploring the region’s principal historic centres as well as other destinations in central Italy. Todi (44 km), Assisi (47 km) and Perugia (64 km) can all be reached in around 45 minutes, while Orvieto (98 km), Rome (125 km) and the Adriatic coast (128 km) are approximately 1 hour and 30 minutes away.
The nearest airport is Perugia, 57 km away, while Rome Ciampino and Rome Fiumicino airports are approximately 141 km and 158 km away respectively.
Description of buildings
The residence has a total commercial area of approximately 270 sq m, plus a mezzanine of approximately 14 sq m, a 2.8 sq m balcony, accessed from the kitchen, and a terrace on the upper level, overlooking the rooftops of the city, measuring approximately 19 sq m.
The main part of the residence is arranged on the second floor, where the spacious living areas, kitchen and part of the sleeping accommodation are located. The ground and first floors provide two relatively self-contained areas, each with a bedroom and bathroom, particularly well suited to accommodating guests with greater privacy. The attic level completes the property with the mezzanine and access to the terrace.
Ground floor
- Entrance
- bedroom with kitchenette and en suite bathroom.
First floor
- Bedroom with en suite bathroom.
Second floor
- Spacious hallway
- kitchen with island and access to the small balcony
- storage room
- dining room
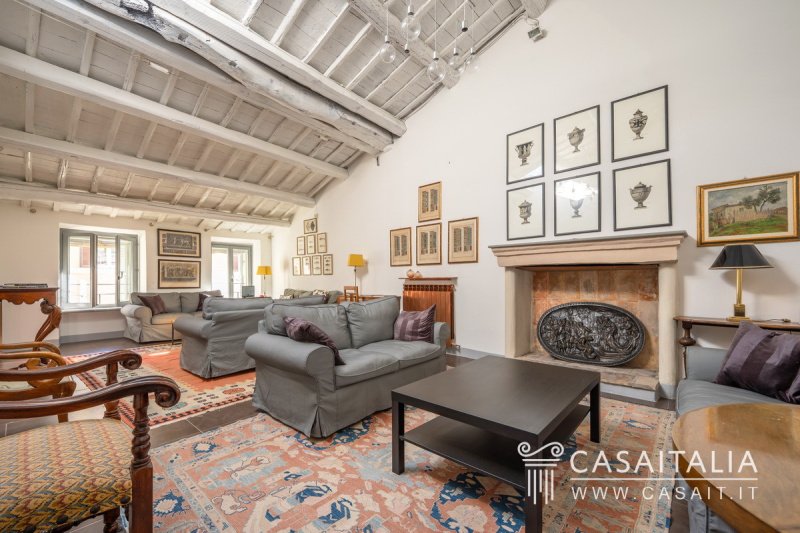
- large living room with fireplace
- sitting room wuth fireplace
- bedroom with walk-in wardrobe and en suite bathroom
- additional bedroom
- bathroom
- staircase leading to the approximately 19 sq m terrace, set at the highest level of the residence.
Attic level
- Characterful mezzanine with bed.
The stated area has been calculated on the basis of the net internal floor area, including internal partitions, with an additional 10% allowance for load-bearing walls.
The areas of the mezzanine, balcony and terrace are not included in the total above and are calculated separately.
State and finishing
The residence has been renovated and is presented in excellent condition, with traditional materials and more contemporary solutions combined in a balanced and harmonious way.
One of its most distinctive features is the exposed timber-beamed ceilings, left in their natural finish in some rooms and painted white in others, helping to create a brighter, more airy feel. Several areas also feature stone walls, which retain a strong connection with the original character of the building.
The living areas are spacious, with the fireplaces forming an important architectural and decorative focal points. The kitchen is bright and generously proportioned, with light-coloured cabinetry, dark worktops, a central island with seating and stone walls that complement the timber beams overhead.
Flooring varies throughout the property, with terracotta in some rooms and darker-toned finishes in others, while the walls are predominantly light in colour.
A particularly interesting feature is the vertically developed part of the residence, where a mezzanine with a metal structure is set between the stone walls and substantial timber beams, creating an appealing contrast between traditional elements and contemporary interventions.
External areas
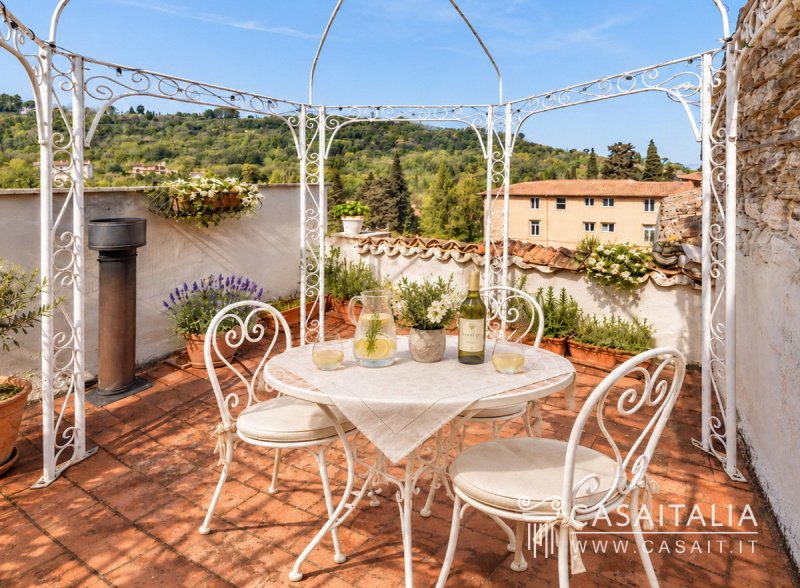
A particularly rare feature for a residence in the historic centre is the presence of two private outdoor spaces: a small balcony of approximately 2.8 sq m, accessed directly from the kitchen, and a terrace of approximately 19 sq m located at the highest level of the building.
The latter is one of the property’s key highlights: thanks to its elevated position, it offers pleasant views across the rooftops of Spoleto’s historic centre and the surrounding hills, creating a private and panoramic outdoor space that is especially valuable in such a central setting.
Use and potential uses
The location, in the heart of Spoleto’s historic centre while at the same time convenient for parking and everyday amenities, makes the property particularly well suited as a main residence, to be enjoyed throughout the year, or as a charming second home. The ability to reach shops, restaurants, squares and places of interest comfortably on foot makes it possible to enjoy the historic centre to the full without relying on a car for everyday life.
Its generous proportions, four bedrooms and four bathrooms, spacious living areas and, above all, the two private outdoor spaces, including the panoramic terrace overlooking the rooftops of Spoleto and the surrounding hills, are particularly appealing features and quite unusual for a property in the historic centre.
Added to this is an internal layout that provides two relatively self-contained areas separate from the main part of the residence: on the ground floor, a bedroom with bathroom and small kitchenette, and on the first floor, a second bedroom with bathroom. This is an ideal arrangement for accommodating friends or family while ensuring them greater privacy, but it also offers the possibility, if desired, of dedicating part of the property to guest accommodation or short-term rentals, while keeping the owner’s private living areas separate.
Its proximity to restaurants, shops and the venues that host the city’s cultural events, particularly lively during the Festival dei Due Mondi, also makes the property attractive as an income-generating investment during periods when it is not in personal use, through holiday lets and short-term stays.
Nel centro storico di Spoleto, un appartamento indipendente su più livelli, di circa 270 mq commerciali, oltre a un caratteristico soppalco di 14 mq, terrazzo panoramico di 19 mq e balconcino di 2,8 mq. Con ampie zone giorno con camini, 4 camere, 4 bagni. Disposta più livelli, con due zone relativamente autonome, ideali per ospiti o per la messa a reddito.
Posizione geografica
Spoleto Festival Apartment è un appartamento indipendente su più livelli, nel centro storico di Spoleto, a pochi passi dalle principali piazze e dai monumenti della città, ma in una posizione più riservata e tranquilla rispetto alle vie di maggiore passaggio.
Di fronte all'abitazione e nelle immediate vicinanze è disponibile possibilità di parcheggio, mentre a circa 200 metri si trova un supermercato, raggiungibile comodamente a piedi in circa 3 minuti, che consente di gestire gli acquisti quotidiani senza necessità di utilizzare l'auto.
Spoleto è una delle città più conosciute e apprezzate dell'Umbria, celebre per il suo patrimonio storico e architettonico e per i numerosi eventi culturali e artistici organizzati durante tutto l'anno, tra cui il prestigioso Festival dei Due Mondi.
La città si trova nel cuore dell'Umbria, in posizione strategica rispetto ai principali centri storici della regione e dell'Italia centrale. In circa tre quarti d'ora è possibile raggiungere Todi (44 km), Assisi (47 km) e Perugia (64 km), mentre Orvieto (98 km), Roma (125 km) e il Mare Adriatico (128 km) sono raggiungibili in circa un'ora e mezza.
L'aeroporto più vicino è quello di Perugia, a 57 km, mentre gli aeroporti di Roma Ciampino e Roma Fiumicino distano rispettivamente 141 km e 158 km.
Descrizione dei fabbricati
La residenza ha una superficie commerciale complessiva di circa 270 mq, a cui si aggiungono un soppalco di circa 14 mq, un balcone di 2,8 mq, accessibile dalla cucina, e un terrazzo posto al livello superiore e affacciato dui tetti della città, di circa 19 mq.
La parte principale dell'abitazione si sviluppa al secondo piano, in cui troviamo le ampie zone giorno, la cucina e parte della zona notte, mentre il piano terra e il primo piano ospitano due zone relativamente autonome, ciascuna con una camera e un bagno, particolarmente adatte anche ad accogliere ospiti con maggiore privacy. Il piano sottotetto completa la proprietà con il soppalco e l’accesso al terrazzo.
Piano terra
- Ingresso
- camera con angolo cottura e bagno en suite.
Piano primo
- Camera con bagno en suite.
Piano secondo
- Ampio disimpegno
- cucina con isola e accesso al balconcino
- ripostiglio
- sala da pranzo
- grande soggiorno con camino
- salotto con camino
- camera con cabina armadio e bagno en suite
- ulteriore camera
- bagno
- scala di accesso al terrazzo di circa 19 mq, posto nella parte più alta dell’abitazione.
Piano sottotetto
- Caratteristico soppalco con letto.
La superficie è calcolata sulla base della superficie netta calpestabile comprensiva dei divisori interni e aumentata del 10% di incidenza per le pareti portanti.
Alla superficie totale va aggiunta la superficie del soppalco, del balcone e del terrazzo che è conteggiata separatamente.
Stato e finiture
L’abitazione si presenta ristrutturata e in ottime condizioni, con materiali tradizionali e soluzioni più contemporanee, che convivono in modo equilibrato.
Uno degli elementi più caratteristici è rappresentato dai soffitti con travi in legno, in alcuni ambienti lasciate nella tonalità naturale e in altri tinteggiate di bianco, che contribuiscono a rendere gli spazi più luminosi. In diverse zone sono inoltre presenti pareti in pietra, che richiamano il carattere originario dell’edificio.
Le zone giorno sono ampie, con i camini che costituiscono importanti elementi architettonici e decorativi. La cucina, luminosa e di generose dimensioni, presenta mobili chiari, piani di lavoro scuri, un’isola con sedute e pareti in pietra, in armonia con le travi del soffitto.
Le pavimentazioni variano a seconda degli ambienti, con cotto in alcune stanze e superfici in tonalità più scure in altre, mentre le pareti sono chiare.
Particolarmente interessante è la parte dell’abitazione sviluppata in altezza, dove un soppalco con struttura metallica si inserisce tra le murature in pietra e le grandi travi lignee, creando un piacevole contrasto tra elementi tradizionali e interventi contemporanei.
Spazi esterni
Un elemento particolarmente raro per un’abitazione nel centro storico è la presenza di due spazi esterni privati: un balconcino di circa 2,8 mq, accessibile direttamente dalla cucina, e un terrazzo di circa 19 mq situato al livello più alto del fabbricato.
Quest’ultimo rappresenta uno dei punti di forza della proprietà: grazie alla posizione sopraelevata, offre una piacevole vista sui tetti del centro storico di Spoleto e sulle colline circostanti, creando uno spazio riservato e panoramico particolarmente prezioso.
Utilizzo e potenzialità
La posizione, nel cuore del centro storico di Spoleto ma al tempo stesso comoda rispetto ai parcheggi e ai servizi per la vita quotidiana, rende la proprietà particolarmente adatta sia come abitazione principale, da vivere durante tutto l’anno, sia come seconda casa di charme. La possibilità di raggiungere comodamente a piedi negozi, ristoranti, piazze e luoghi di interesse consente di vivere pienamente il centro storico anche senza utilizzare quotidianamente l’auto.
Le dimensioni generose, la presenza di quattro camere e quattro bagni, le ampie zone giorno e soprattutto i due spazi esterni privati, tra cui il terrazzo panoramico affacciato sui tetti di Spoleto e sulle colline circostanti, costituiscono caratteristiche particolarmente interessanti e non comuni per un’abitazione nel centro storico.
A questo si aggiunge una distribuzione interna che offre due zone relativamente autonome rispetto alla parte principale dell’abitazione: al piano terra una camera con bagno e piccolo angolo cottura e, al primo piano, una seconda camera con bagno. Una configurazione ideale per ospitare amici o familiari garantendo loro maggiore privacy, ma che può anche consentire, se desiderato, di destinare una parte della proprietà all’ospitalità o alla locazione di breve durata, mantenendo separati gli spazi privati del proprietario.
La vicinanza a ristoranti, negozi e ai luoghi che ospitano gli eventi culturali della città, particolarmente vivaci durante il Festival dei Due Mondi, rende infine la proprietà interessante anche come immobile da mettere a reddito nei periodi di non utilizzo, attraverso affitti per vacanze e soggiorni di breve durata.