389,000 €
3间卧室独栋房屋, 313 m² 斯佩洛, 佩鲁贾 (省)
- 1 / 30
- 2 / 30
- 3 / 30
- 4 / 30
- 5 / 30
- 6 / 30
- 7 / 30
- 8 / 30
- 9 / 30
- 10 / 30
- 11 / 30
- 12 / 30
- 13 / 30
- 14 / 30
- 15 / 30
- 16 / 30
- 17 / 30
- 18 / 30
- 19 / 30
- 20 / 30
- 21 / 30
- 22 / 30
- 23 / 30
- 24 / 30
- 25 / 30
- 26 / 30
- 27 / 30
- 28 / 30
- 29 / 30
- 30 / 30
主要特点
- 花园
- 露台
- 车库
描述
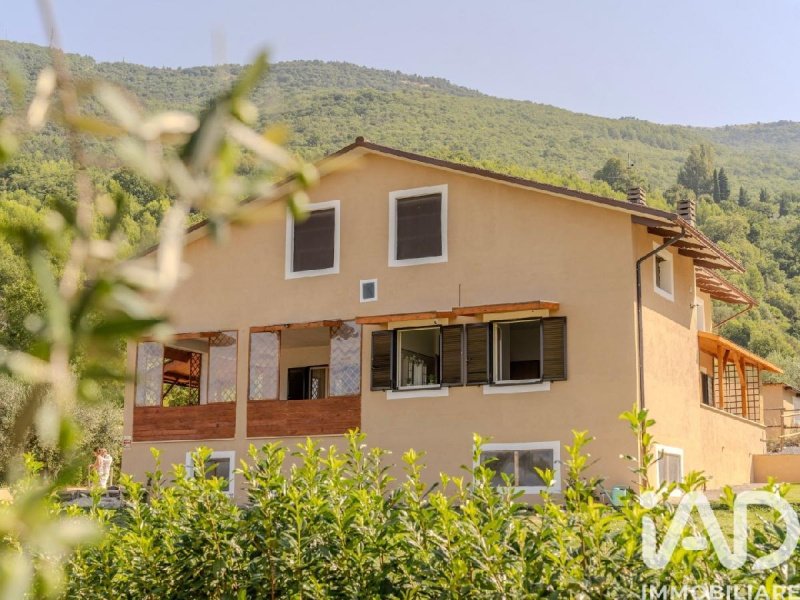
坐落在山顶地势优越的位置,距离便利设施仅几分钟路程,这座独立房产拥有宽敞的空间、完全的私密性和对山谷和 Monte Subasio 的独特景观。 这是一个坚实且多功能的解决方案,非常适合那些寻求宽敞的居住空间,可以立即入住,并且有切实可行地将居住面积扩大三倍的机会。
优势
- 极高的扩建潜力。 该房产真正的优势: 125 平方米的半地下室和 100 平方米的阁楼都具有内部高度,允许将其用途更改为民用住宅。 这是一个创造两个独立住宅单元或显著扩大主住宅面积的独特机会。
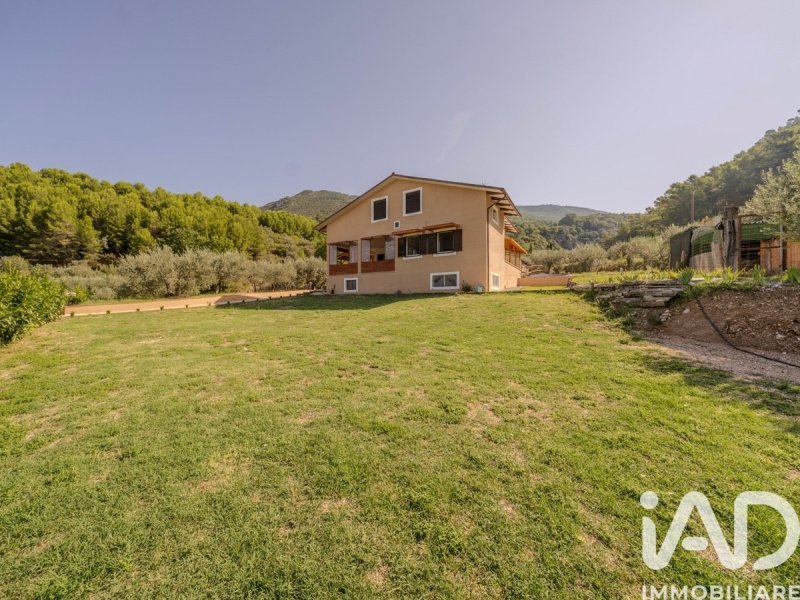
- 2,700 平方米的私人公园。 该房产被一个宽敞的专属外部庭院所环绕,庭院内有自有水井、果树和茂盛的橄榄树。 这个空间保证了绝对的私密性,并提供了理想的面积,可以在户外生活或设计一个游泳池区域。
- 外部露台和主导景观。 一楼高层被一个 34 平方米的门廊所丰富,非常适合社交时刻,以及从所有卧室都可以进入的露台。 优秀的朝南朝向确保了每个房间的持续光线。
- 合理的内部布局,现成可用。 目前定义的 100 平方米居住空间分布包括一个明亮的带壁炉的客厅和开放式厨房,旁边是结构良好的卧室区,包括两间宽敞的双人卧室、一间单人卧室和一个卫生间。
- 已执行的技术升级。 虽然结构坚固,建于 1967 年之前,但该住宅维护状况良好。 其价值因最近对电气和水管系统的审查、卫生间的全面翻新以及安装双层玻璃窗户和报警系统而增加。
房产导览
可以通过宽敞的绿地进入该房产,该绿地通向一楼高层。 主入口通向一个充满自然光线的公共区域,壁炉客厅与开放式厨房和宽敞的外部门廊无缝衔接。 一个精心设计的走廊将卧室区隔开,卧室区包括三间卧室——所有卧室均可直接通往全景露台——以及最近翻新的带窗卫生间。
地下室揭示了一个 125 平方米的半地下室,拥有两个车道入口,其重要的高度使其已经适合转换为民用住宅。 结构顶端是阁楼,阁楼面积为 100 平方米,处于高级状态,同样具有将阁楼转换为另一个全景住宅楼层的必要高度。
地理位置和设施
该房产位于 Via del Renaro,地理位置优越,将乡村的宁静与城市便利相结合。 开车只需三分钟即可...
本文已通过人工智能自动翻译。
广告商输入的描述
Situated in a commanding hilltop location just minutes from amenities, this detached property offers spacious living spaces, complete privacy, and exclusive views of the valley and Mount Subasio. A solid and versatile solution, ideal for those seeking generous living spaces to move into immediately and the real possibility of tripling the residential area.
Strengths
- High expansion potential. The property's real plus: both the 125 sq m basement and the 100 sq m attic offer internal ceiling heights that allow for conversion to residential use. This is a unique opportunity to create two additional independent residential units or significantly expand the main living space.
- Private park of 2,700 square meters. The property is surrounded by a large, exclusive outdoor courtyard, embellished with a private well, fruit trees, and a lush olive grove. This space guarantees absolute privacy and offers the ideal size for outdoor living or designing a pool area.
- Outdoor spaces and commanding views. The raised ground floor features a 34 sq m porch, ideal for entertaining, and wraparound terraces accessible from all bedrooms. The excellent southern exposure ensures constant brightness throughout.
- Rational and move-in ready interior layout. The currently defined 100 sq m living space comprises a bright living room with a fireplace and open-plan kitchen, adjacent to a well-structured sleeping area with two large double bedrooms, a single bedroom, and a bathroom.
- Technical upgrades already completed. Despite its solid original structure dating back to before 1967, the home is in good condition. Its value has been enhanced by the recent overhaul of the electrical and plumbing systems, the complete bathroom renovation, and the installation of double-glazed windows and an alarm system.
Property Tour
The property is accessed through the large garden area that leads to the raised ground floor. The main entrance opens onto a living area flooded with natural light, where the living room with fireplace seamlessly connects with the open-plan kitchen and the large outdoor porch. A well-designed hallway separates the sleeping area, which houses three bedrooms-all with direct access to the panoramic terraces-and a recently renovated bathroom with window.
The lower level features a 125 sq m basement with double driveway access, whose impressive heights already make it suitable for conversion into a residential home. Completing the structure, the first floor features a 100 sq m attic in an advanced state of repair, also equipped with the necessary heights to be converted into an additional, panoramic residential level.
Location and Services
Located on Via del Renaro, the property enjoys a prime location that combines the tranquility of the countryside with the convenience of the city. Just a three-minute drive away...
自动翻译所用的语言
Situata in posizione collinare dominante a pochi minuti dai servizi, questa proprietà indipendente offre ampi volumi, totale privacy e un affaccio esclusivo sulla valle e sul Monte Subasio. Una soluzione solida e versatile, ideale per chi cerca spazi abitativi generosi da vivere subito e la concreta possibilità di triplicare la superficie residenziale.
Punti di Forza
- Elevato potenziale di espansione. Il vero plus della proprietà: sia il piano seminterrato di 125 mq che la soffitta di 100 mq presentano altezze interne che permettono il cambio di destinazione d'uso in civile abitazione. Un'opportunità unica per creare altre due unità abitative indipendenti o ampliare notevolmente la metratura principale.
- Parco privato di 2.700 mq. La proprietà è circondata da un'ampia corte esterna esclusiva, impreziosita da un pozzo di proprietà, alberi da frutto e un rigoglioso uliveto. Questo spazio garantisce assoluta riservatezza e offre la metratura ideale per vivere all'aperto o progettare un'area piscina.
- Sfoghi esterni e vista dominante. Il piano terra rialzato è arricchito da un porticato di 34 mq, ideale per momenti conviviali, e da terrazzi perimetrali accessibili da tutte le camere da letto. L'eccellente esposizione a sud assicura una luminosità costante in ogni ambiente.
- Layout interno razionale e pronto all'uso. La distribuzione dei 100 mq abitativi attualmente definiti comprende un luminoso salone con camino e cucina a vista, affiancato da una zona notte ben strutturata con due ampie camere matrimoniali, una camera singola e un servizio igienico.
- Ammodernamenti tecnici già eseguiti. Seppur con una struttura solida originaria antecedente al 1967, l'abitazione si presenta in buono stato di manutenzione. Il valore è incrementato dalla recente revisione degli impianti elettrico e idraulico, dal rifacimento completo del bagno e dall'installazione di infissi in doppio vetro e impianto di allarme.
Tour dell'Immobile
L'accesso alla proprietà avviene attraverso l'ampia area verde che conduce al piano terra rialzato. L'ingresso principale si apre su una zona giorno inondata di luce naturale, dove il salone con camino dialoga in continuità con la cucina a vista e con l'ampio porticato esterno. Un disimpegno ben calibrato separa la zona notte, che ospita le tre camere da letto-tutte dotate di uscita diretta sui terrazzi panoramici-e il bagno finestrato recentemente ristrutturato.
Il piano inferiore svela un seminterrato di 125 mq con doppio accesso carrabile, le cui altezze importanti lo rendono già idoneo alla conversione in civile abitazione. A coronare la struttura, il primo piano ospita una soffitta di 100 mq al grezzo avanzato, anch'essa dotata delle altezze necessarie per essere trasformata in un ulteriore e panoramico piano residenziale.
Location e Servizi
Ubicata in Via del Renaro, la proprietà gode di una posizione privilegiata che unisce la pace della campagna alla comodità cittadina. In soli tre minuti di auto si...
In exponierter Hügellage, nur wenige Minuten von allen Annehmlichkeiten entfernt, bietet dieses freistehende Haus großzügige Wohnräume, absolute Privatsphäre und einen exklusiven Blick auf das Tal und den Berg Subasio. Eine solide und vielseitige Lösung, ideal für alle, die sofort einziehen und die großzügigen Wohnräume nutzen möchten, mit der Möglichkeit, die Wohnfläche zu verdreifachen.
Stärken
Hohes Ausbaupotenzial. Der größte Vorteil der Immobilie: Sowohl der 125 m² große Keller als auch das 100 m² große Dachgeschoss bieten eine Deckenhöhe, die einen Ausbau zu Wohnraum ermöglicht. Dies ist eine einmalige Gelegenheit, zwei zusätzliche, unabhängige Wohneinheiten zu schaffen oder den Hauptwohnraum deutlich zu erweitern.
Ein 2.700 Quadratmeter großer Privatpark gehört ebenfalls zum Anwesen. Umgeben ist es von einem weitläufigen, exklusiven Innenhof mit eigenem Brunnen, Obstbäumen und einem üppigen Olivenhain. Dieser Bereich garantiert absolute Privatsphäre und bietet die ideale Größe für ein Leben im Freien oder die Gestaltung eines Poolbereichs.
- Großzügige Außenbereiche und atemberaubende Aussicht. Das erhöhte Erdgeschoss verfügt über eine 34 m² große Veranda, ideal für gesellige Stunden, und umlaufende Terrassen, die von allen Schlafzimmern aus zugänglich sind. Die hervorragende Südausrichtung sorgt für durchgehend helle Räume.
- Rationale und sofort bezugsfertige Raumaufteilung. Die derzeitige Wohnfläche von 100 m² umfasst ein helles Wohnzimmer mit Kamin und offener Küche, angrenzend an einen gut strukturierten Schlafbereich mit zwei großen Doppelzimmern, einem Einzelzimmer und einem Badezimmer.
Die technischen Modernisierungsarbeiten sind bereits abgeschlossen. Trotz seiner soliden, aus der Zeit vor 1967 stammenden Originalstruktur befindet sich das Haus in einem guten Zustand. Sein Wert wurde durch die kürzlich erfolgte Überholung der Elektro- und Sanitäranlagen, die Komplettsanierung des Badezimmers sowie den Einbau von Doppelglasfenstern und einer Alarmanlage gesteigert.
Besichtigung der Immobilie
Das Anwesen ist über den weitläufigen Garten zugänglich, der zum Hochparterre führt. Der Haupteingang öffnet sich zu einem lichtdurchfluteten Wohnbereich, in dem das Wohnzimmer mit Kamin fließend in die offene Küche und die große Veranda übergeht. Ein gut gestalteter Flur trennt den Schlafbereich ab, der drei Schlafzimmer - alle mit direktem Zugang zu den Panoramaterrassen - und ein kürzlich renoviertes Badezimmer mit Fenster umfasst.
Das Untergeschoss verfügt über einen 125 m² großen Keller mit doppelter Zufahrt, dessen beeindruckende Raumhöhe ihn bereits jetzt für den Ausbau zu einer Wohnung geeignet macht. Ergänzt wird das Gebäude durch ein 100 m² großes, gut ausgebautes Dachgeschoss im ersten Obergeschoss, das ebenfalls die nötige Raumhöhe für den Ausbau zu einer zusätzlichen, hellen Wohnetage bietet.
Standort und Dienstleistungen
Das Anwesen liegt an der Via del Renaro und besticht durch seine erstklassige Lage, die die Ruhe des Landlebens mit den Annehmlichkeiten der Stadt verbindet. Nur drei Autominuten entfernt...
Située en position dominante au sommet d'une colline, à quelques minutes des commodités, cette maison individuelle offre de vastes espaces de vie, une intimité totale et une vue imprenable sur la vallée et le mont Subasio. Une solution solide et polyvalente, idéale pour ceux qui recherchent de généreux espaces de vie disponibles immédiatement et la possibilité réelle de tripler la surface habitable.
Points forts
Fort potentiel d'agrandissement. Atout majeur de cette propriété : le sous-sol de 125 m² et les combles de 100 m² offrent une hauteur sous plafond suffisante pour être aménagés en logements. Il s'agit d'une opportunité unique de créer deux logements indépendants supplémentaires ou d'agrandir significativement la surface habitable principale.
Parc privé de 2 700 m². La propriété est entourée d'une vaste cour extérieure privative, agrémentée d'un puits, d'arbres fruitiers et d'une oliveraie luxuriante. Cet espace garantit une intimité absolue et offre une superficie idéale pour aménager un espace de vie extérieur ou une piscine.
- Espaces extérieurs et vues imprenables. Le rez-de-chaussée surélevé comprend un porche de 34 m², idéal pour recevoir, et des terrasses panoramiques accessibles depuis toutes les chambres. Son excellente exposition plein sud garantit une luminosité constante.
- Agencement intérieur rationnel et prêt à emménager. L'espace de vie actuel de 100 m² comprend un salon lumineux avec cheminée et cuisine ouverte, adjacent à un espace nuit bien structuré avec deux grandes chambres doubles, une chambre simple et une salle de bains.
Des améliorations techniques ont déjà été réalisées. Malgré sa structure d'origine solide datant d'avant 1967, la maison est en bon état. Sa valeur a été rehaussée par la récente rénovation des systèmes électriques et de plomberie, la rénovation complète de la salle de bains et l'installation de fenêtres à double vitrage et d'un système d'alarme.
Visite de la propriété
On accède à la propriété par un vaste jardin qui mène au rez-de-chaussée surélevé. L'entrée principale s'ouvre sur une pièce de vie baignée de lumière naturelle, où le salon avec cheminée communique harmonieusement avec la cuisine ouverte et la grande véranda. Un couloir bien agencé sépare l'espace nuit, qui comprend trois chambres - toutes avec accès direct aux terrasses panoramiques - et une salle de bains récemment rénovée avec fenêtre.
Le niveau inférieur comprend un sous-sol de 125 m² avec double accès carrossable, dont la hauteur sous plafond impressionnante permet d'emblée son aménagement en habitation. Au premier étage, un grenier de 100 m² en excellent état offre également la hauteur sous plafond nécessaire pour créer un niveau d'habitation supplémentaire avec vue panoramique.
Emplacement et services
Située Via del Renaro, la propriété bénéficie d'un emplacement privilégié qui allie la tranquillité de la campagne aux commodités de la ville. À seulement trois minutes en voiture...
Situada en una posición privilegiada en la cima de una colina, a pocos minutos de todos los servicios, esta propiedad independiente ofrece amplios espacios habitables, total privacidad y vistas exclusivas del valle y del monte Subasio. Una solución sólida y versátil, ideal para quienes buscan espacios amplios listos para entrar a vivir de inmediato y con la posibilidad real de triplicar la superficie habitable.
Fortalezas
- Gran potencial de expansión. La principal ventaja de la propiedad: tanto el sótano de 125 m² como el ático de 100 m² ofrecen techos altos que permiten su conversión a uso residencial. Esta es una oportunidad única para crear dos viviendas independientes adicionales o ampliar significativamente el espacio habitable principal.
- Parque privado de 2700 metros cuadrados. La propiedad está rodeada por un amplio y exclusivo patio exterior, embellecido con un pozo privado, árboles frutales y un frondoso olivar. Este espacio garantiza absoluta privacidad y ofrece el tamaño ideal para disfrutar del aire libre o diseñar una zona de piscina.
Espacios exteriores y vistas panorámicas. La planta baja elevada cuenta con un porche de 34 m², ideal para recibir invitados, y terrazas que rodean la vivienda, accesibles desde todos los dormitorios. Su excelente orientación sur garantiza una iluminación constante en toda la casa.
- Distribución interior racional y lista para entrar a vivir. El espacio habitable actual de 100 m² comprende un luminoso salón con chimenea y cocina americana, contiguo a una zona de descanso bien estructurada con dos amplios dormitorios dobles, un dormitorio individual y un baño.
Las mejoras técnicas ya se han completado. A pesar de su sólida estructura original que data de antes de 1967, la vivienda se encuentra en buen estado. Su valor se ha incrementado gracias a la reciente renovación de las instalaciones eléctricas y de fontanería, la reforma integral del baño y la instalación de ventanas de doble acristalamiento y un sistema de alarma.
Recorrido por la propiedad
Se accede a la propiedad a través de un amplio jardín que conduce a la planta baja elevada. La entrada principal da a una sala de estar inundada de luz natural, donde el salón con chimenea se integra a la perfección con la cocina abierta y el amplio porche exterior. Un pasillo bien diseñado separa la zona de descanso, que cuenta con tres dormitorios -todos con acceso directo a las terrazas panorámicas- y un baño recientemente reformado con ventana.
La planta baja cuenta con un sótano de 125 m² con doble acceso para vehículos, cuyas impresionantes alturas lo hacen apto para su conversión en vivienda. La primera planta, que completa la estructura, dispone de un ático de 100 m² en buen estado de conservación, con la altura necesaria para ser convertido en una planta residencial adicional con vistas panorámicas.
Ubicación y servicios
Situada en Via del Renaro, la propiedad goza de una ubicación privilegiada que combina la tranquilidad del campo con la comodidad de la ciudad. A tan solo tres minutos en coche...
细节
- 物业类型
- 独栋房屋
- 状况
- 全面整修/可居住
- 房屋面积
- 313 m²
- 卧室
- 3
- 浴室
- 1
- 土地
- 1 m²
- 能效评级
- NA
- 参考代码
- 2495-29536
能效评级 (第90/2013号法律)
更节能
- A4
- A3
- A2
- A1
- B
- C
- D
- E
- F
- G
不节能
什么是能效评级?
能源效率评级是由字母A4到G所表示的值,该值表示基于建筑物外形和气候区等参数的建筑物的能源质量和消耗量。 能效评级越高,建筑物的空调能耗和成本就越低。 请注意:如果建筑物的外形和气候区域不同,则属于同一类别的建筑物的年能耗也可能大不相同。
什么是EPgl(全球能源绩效指数)
EPgl表示建筑或建筑单元达到舒适条件所消耗的能量,并基于现有的能源服务和标准使用下的物业类型。计量单位为kWh/m2/年。
我们建议您与广告商确认物业的能效等评级否已更新为第90/2013号法律。
距兴趣点的距离:
距离以直线计算
斯佩洛:关于城市的信息
- 海拔
- 高出海平面280m
- 面积
- 61.6443 km²
- 地理区域
- 内陆丘陵
- 人口
- 8210

您如何看待该广告的质量?
提供有关此广告的反馈,帮助我们改善您的Gate-away体验。
请不要评估物业本身,而只是评估其展示的质量。