175,000 €
1间卧室乡间房屋, 160 m² 斯凯吉诺, 佩鲁贾 (省)
- 1 / 41
- 2 / 41
- 3 / 41
- 4 / 41
- 5 / 41
- 6 / 41
- 7 / 41
- 8 / 41
- 9 / 41
- 10 / 41
- 11 / 41
- 12 / 41
- 13 / 41
- 14 / 41
- 15 / 41
- 16 / 41
- 17 / 41
- 18 / 41
- 19 / 41
- 20 / 41
- 21 / 41
- 22 / 41
- 23 / 41
- 24 / 41
- 25 / 41
- 26 / 41
- 27 / 41
- 28 / 41
- 29 / 41
- 30 / 41
- 31 / 41
- 32 / 41
- 33 / 41
- 34 / 41
- 35 / 41
- 36 / 41
- 37 / 41
- 38 / 41
- 39 / 41
- 40 / 41
- 41 / 41
主要特点
- 露台
- 地窖
描述
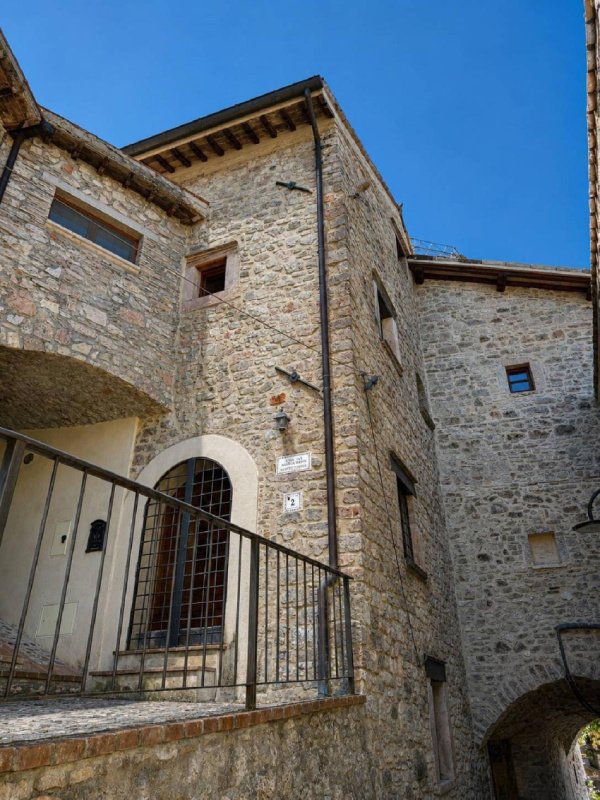
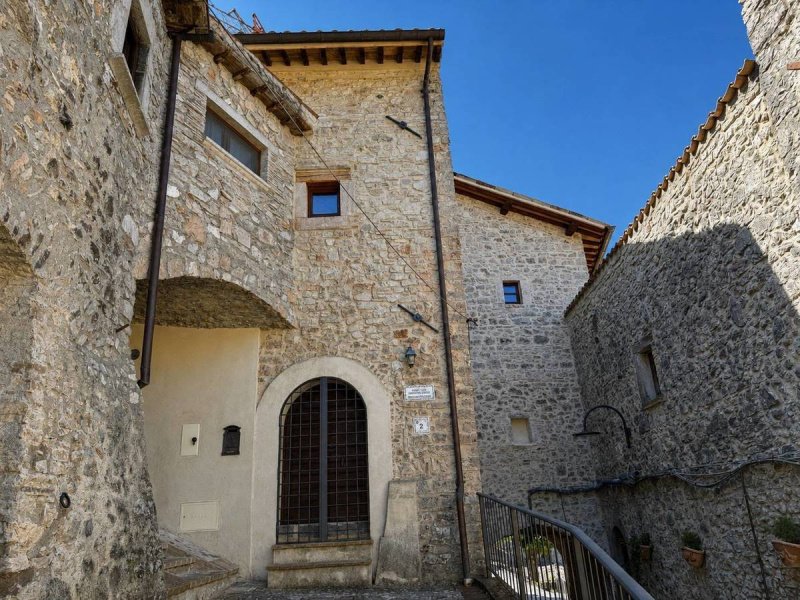
在迷人的 Scheggino 村庄的中心地带,该村庄被列为意大利最美丽的村庄之一,我们提供出售一个迷人的石头乡村别墅的一部分,该别墅建在三个楼层上,用于住宅用途,并完全按照当前的抗震法规进行了翻新。
该房产位于历史中心最高和最具特色的部分,营造出一种真实而充满魅力的大气,其中裸露的石头、陶砖和优质材料与传统的建筑元素和谐地融合在一起。
该住宅面积约 85 平方米,一楼设有入口,直接通往温馨的客厅,客厅内设有壁炉,是度过轻松时刻的理想场所,并配有夹道和一间浴室。
一个精美的铁艺楼梯通向楼上,在那里我们发现了一个可居住的厨房,厨房内有一个原始的砌体灶台。从厨房可以进入一个迷人的有顶门廊,这是一个特别宜居的空间,并且由于其独立通道,也可以作为住宅的第二个入口。
在顶楼是卧室区域,包括一间带私人浴室和步入式衣帽间的卧室,在一个温馨而富有诗意的环境中,与该建筑的历史特色完美契合。
2000 年代进行的翻新工程,在保留乡村原始灵魂的同时,通过优质材料对其进行了提升,包括陶砖地板和优质木材制成的窗户。裸露的石头,既存在于外部,也存在于某些内部墙壁上,为环境增添了独特的永恒魅力。
与住宅相邻的是一个 72 平方米的仓库,建在三个楼层上,已经进行了结构性翻新,但内部仍处于原始状态。
一个重要的附加价值:空间可以完全个性化,可以考虑改变用途的可能性,无论是扩大当前的住宅,还是创建一个独立的房地产单元。
这是一处潜力巨大的房产,非常适合那些希望体验翁布里亚省罕见美丽村庄的真实性的人,同时无需放弃创建定制空间的可能性。
广告商输入的描述
Located in the highest and most characteristic part of the historic centre, the property offers an authentic and charming atmosphere, where exposed stone, terracotta and quality materials blend harmoniously with traditional architectural elements.
The approximately 85 m2 home comprises a ground floor entrance leading directly into the welcoming living room with fireplace, the ideal place to spend pleasant moments of relaxation, completed by a hallway and a bathroom.
A distinctive wrought iron staircase leads to the upper floor, where we find an eat-in kitchen, embellished with an original brick stove. The kitchen leads to a delightful covered porch, a particularly pleasant space to live in and which, thanks to its independent access, could also serve as a second entrance to the home.
The top floor houses the sleeping area, comprising a bedroom with private bathroom and walk-in closet, in a cozy and charming setting, perfectly in keeping with the property's historic character.
The renovation, completed in the 2000s, preserved the authentic soul of the rustic house, enhancing it with high-quality materials, including terracotta floors and fine wood window frames. The exposed stone, present both on the exterior and on some interior walls, gives the rooms a unique and timeless character.
Adjacent to the house is a 72 m2 warehouse on three levels, which has already undergone structural renovation but is left unfinished internally.
A feature that represents significant added value: the spaces can be fully customized, with the possibility of evaluating a possible change of use, either to expand the current home or to create a second housing unit.
A property with great potential, ideal for those who wish to experience the authenticity of an Umbrian village of rare beauty, without sacrificing the possibility of creating tailor-made spaces.
Situata nella parte più alta e caratteristica del centro storico, la proprietà regala un'atmosfera autentica e ricca di fascino, dove la pietra a faccia vista, il cotto e i materiali di pregio si fondono armoniosamente con gli elementi architettonici tradizionali.
L'abitazione di circa 85 mq si compone al piano terra con l'ingresso che conduce direttamente nell'accogliente soggiorno con camino, ambiente ideale per trascorrere piacevoli momenti di relax, completato da un disimpegno e da un bagno.
Una caratteristica scala in ferro battuto conduce al piano superiore, dove troviamo una cucina abitabile, impreziosita da un originale piano cottura in muratura. Dalla cucina si accede a un delizioso portico coperto, uno spazio particolarmente piacevole da vivere e che, grazie al suo accesso indipendente, può rappresentare anche un secondo ingresso all'abitazione.
All'ultimo piano si trova la zona notte, composta da una camera da letto con bagno privato e cabina armadio, in un ambiente raccolto e suggestivo, perfettamente in sintonia con il carattere storico dell'immobile.
La ristrutturazione, eseguita negli anni 2000, ha saputo preservare l'anima autentica del rustico valorizzandola con materiali di pregio, tra cui pavimenti in cotto e infissi realizzati in legno pregiato. La pietra a faccia vista, presente sia all'esterno sia in alcune pareti interne, dona agli ambienti un carattere unico e senza tempo.
Adiacente all'abitazione troviamo un magazzino di 72 mq disposto su tre livelli, già interessato da interventi di ristrutturazione strutturale ma lasciato allo stato grezzo internamente.
Una caratteristica che rappresenta un importante valore aggiunto: gli spazi possono infatti essere personalizzati integralmente, con la possibilità di valutare un eventuale cambio di destinazione d'uso, sia per ampliare l'attuale abitazione sia per realizzare una seconda unità immobiliare.
Una proprietà dal grande potenziale, ideale per chi desidera vivere l'autenticità di un borgo umbro di rara bellezza, senza rinunciare alla possibilità di creare spazi su misura.
Das Anwesen befindet sich im höchsten und charakteristischsten Teil der Altstadt und bietet eine authentische und charmante Atmosphäre, in der freiliegendes Steinmauerwerk, Terrakotta und hochwertige Materialien harmonisch mit traditionellen Architekturelementen verschmelzen.
Das ca. 85 m² große Haus verfügt über einen ebenerdigen Eingang, der direkt in das einladende Wohnzimmer mit Kamin führt - der ideale Ort, um angenehme Momente der Entspannung zu verbringen -, sowie über einen Flur und ein Badezimmer.
Eine markante schmiedeeiserne Treppe führt ins Obergeschoss, wo sich eine Wohnküche mit einem originalen Backsteinofen befindet. Von der Küche gelangt man auf eine charmante, überdachte Veranda - ein besonders angenehmer Wohnraum, der dank eines separaten Zugangs auch als zweiter Eingang zum Haus dienen könnte.
Im obersten Stockwerk befindet sich der Schlafbereich, bestehend aus einem Schlafzimmer mit eigenem Bad und begehbarem Kleiderschrank, in einer gemütlichen und charmanten Atmosphäre, die perfekt zum historischen Charakter des Anwesens passt.
Die in den 2000er Jahren abgeschlossene Renovierung bewahrte den authentischen Charme des Landhauses und veredelte ihn mit hochwertigen Materialien wie Terrakottaböden und edlen Holzfensterrahmen. Das freigelegte Steinmauerwerk, das sowohl an der Fassade als auch an einigen Innenwänden zu sehen ist, verleiht den Räumen einen einzigartigen und zeitlosen Charakter.
Angrenzend an das Haus befindet sich ein 72 m² großes Lagerhaus auf drei Ebenen, das bereits strukturell saniert wurde, aber innen noch nicht fertiggestellt ist.
Ein Merkmal, das einen erheblichen Mehrwert darstellt: Die Räume können vollständig individuell gestaltet werden, wobei die Möglichkeit besteht, eine mögliche Nutzungsänderung zu prüfen, entweder zur Erweiterung des bestehenden Hauses oder zur Schaffung einer zweiten Wohneinheit.
Ein Anwesen mit großem Potenzial, ideal für all jene, die die Authentizität eines umbrischen Dorfes von seltener Schönheit erleben möchten, ohne dabei auf die Möglichkeit der Gestaltung maßgeschneiderter Räume zu verzichten.
Située dans la partie la plus élevée et la plus caractéristique du centre historique, la propriété offre une atmosphère authentique et charmante, où la pierre apparente, la terre cuite et les matériaux de qualité se marient harmonieusement avec les éléments architecturaux traditionnels.
Cette maison d'environ 85 m² comprend une entrée au rez-de-chaussée menant directement à un salon accueillant avec cheminée, l'endroit idéal pour passer d'agréables moments de détente, complétée par un couloir et une salle de bains.
Un escalier en fer forgé remarquable mène à l'étage, où se trouve une cuisine dînatoire agrémentée d'un poêle en briques d'origine. La cuisine donne sur une charmante véranda couverte, un espace de vie particulièrement agréable qui, grâce à son accès indépendant, pourrait également servir d'entrée secondaire à la maison.
Le dernier étage abrite l'espace nuit, comprenant une chambre avec salle de bains privative et dressing, dans un cadre chaleureux et charmant, en parfaite harmonie avec le caractère historique de la propriété.
La rénovation, achevée dans les années 2000, a préservé l'âme authentique de cette maison rustique, la sublimant par des matériaux de grande qualité, tels que des sols en terre cuite et de beaux encadrements de fenêtres en bois. La pierre apparente, présente aussi bien à l'extérieur que sur certains murs intérieurs, confère aux pièces un caractère unique et intemporel.
Jouxtant la maison se trouve un entrepôt de 72 m² sur trois niveaux, qui a déjà fait l'objet d'une rénovation structurelle mais dont l'intérieur reste inachevé.
Un atout majeur : les espaces sont entièrement personnalisables, avec la possibilité d'envisager un changement d'usage, que ce soit pour agrandir l'habitation actuelle ou créer un second logement.
Une propriété à fort potentiel, idéale pour ceux qui souhaitent vivre l'authenticité d'un village ombrien d'une rare beauté, sans renoncer à la possibilité de créer des espaces sur mesure.
Situada en la parte más alta y característica del centro histórico, la propiedad ofrece un ambiente auténtico y encantador, donde la piedra vista, la terracota y los materiales de calidad se combinan armoniosamente con elementos arquitectónicos tradicionales.
La vivienda, de aproximadamente 85 m2, consta de una entrada en la planta baja que conduce directamente al acogedor salón con chimenea, el lugar ideal para pasar agradables momentos de relax, y se completa con un pasillo y un baño.
Una singular escalera de hierro forjado conduce a la planta superior, donde encontramos una cocina-comedor adornada con una estufa de ladrillo original. Desde la cocina se accede a un encantador porche cubierto, un espacio especialmente agradable para vivir que, gracias a su acceso independiente, también podría servir como segunda entrada a la vivienda.
La planta superior alberga la zona de descanso, que consta de un dormitorio con baño privado y vestidor, en un entorno acogedor y encantador, que armoniza perfectamente con el carácter histórico de la propiedad.
La reforma, finalizada en la década del 2000, conservó la esencia auténtica de la casa rústica, realzándola con materiales de alta calidad, como suelos de terracota y marcos de ventanas de madera noble. La piedra vista, presente tanto en el exterior como en algunas paredes interiores, confiere a las estancias un carácter único y atemporal.
Junto a la casa hay un almacén de 72 m2 distribuidos en tres niveles, que ya ha sido objeto de una reforma estructural, pero cuyo interior permanece sin terminar.
Una característica que representa un importante valor añadido: los espacios se pueden personalizar completamente, con la posibilidad de evaluar un posible cambio de uso, ya sea para ampliar la vivienda actual o para crear una segunda unidad de vivienda.
Una propiedad con gran potencial, ideal para quienes desean experimentar la autenticidad de un pueblo umbro de singular belleza, sin renunciar a la posibilidad de crear espacios a medida.
细节
- 物业类型
- 乡间房屋
- 状况
- 全面整修/可居住
- 房屋面积
- 160 m²
- 卧室
- 1
- 浴室
- 2
- 能效评级
- G
- 参考代码
- CBI057-315-30425
能效评级 (第90/2013号法律)
- A4
- A3
- A2
- A1
- B
- C
- D
- E
- F
- G
什么是能效评级?
能源效率评级是由字母A4到G所表示的值,该值表示基于建筑物外形和气候区等参数的建筑物的能源质量和消耗量。 能效评级越高,建筑物的空调能耗和成本就越低。 请注意:如果建筑物的外形和气候区域不同,则属于同一类别的建筑物的年能耗也可能大不相同。
什么是EPgl(全球能源绩效指数)
EPgl表示建筑或建筑单元达到舒适条件所消耗的能量,并基于现有的能源服务和标准使用下的物业类型。计量单位为kWh/m2/年。
距兴趣点的距离:
斯凯吉诺:关于城市的信息
- 海拔
- 高出海平面282m
- 面积
- 35.8493 km²
- 地理区域
- 内陆山区
- 人口
- 426
联系房地产中介

CASEINUMBRIA.COM SRLS
Via Flaminia, 2, Spoleto, Perugia
+39 0743 222987 / +39 3773416257 / +39 3336914312
您如何看待该广告的质量?
提供有关此广告的反馈,帮助我们改善您的Gate-away体验。
请不要评估物业本身,而只是评估其展示的质量。