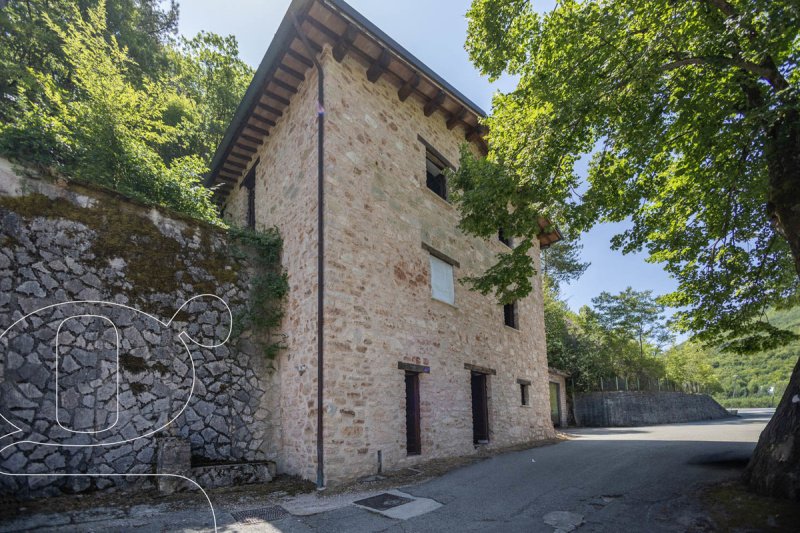
Recently Renovated STONE-BUILT Detached House with GARDEN, GARAGE and Panoramic VIEWS
This property is located right at the entrance to the hamlet of Roccatamburo, a small and picturesque medieval village in the Province of Perugia, nestled between two valleys and overlooking the surrounding mountains.
Arranged over three levels and offering approximately 190 sqm of cadastral area, the house features three independent entrances: two from the street and one leading from the GARDEN directly to the second floor.
According to the planned layout, the ground floor will comprise an entrance hall, a cellar, a bathroom, and a utility room.
The internal staircase leads to the first floor, designed to accommodate the living and dining area with a large stone fireplace, and then to the second floor, intended as the sleeping area. Here, there are three bedrooms, a bathroom, and a hallway with direct access to the private green space.
The house is currently in an unfinished state, making it ideal for those who want complete freedom to personalise the layout and finishes. If your idea of home is a place that is truly your own and reflects your personal taste down to the smallest design detail, this is the blank canvas waiting for you to give it shape and identity. The only elements already in place are those that define traditional Umbrian architecture: exposed stone, wooden beams, and terracotta tiles, all adding character to the interiors. An excellent starting point, with no pre-defined choices.
The building is already equipped with electrical and plumbing/heating systems.
Completing the property are a 50 sqm cadastral GARAGE and approximately 6 hectares of LAND, including arable fields, pasture, and woodland rich in truffles and wildlife.
An undisturbed retreat surrounded by nature, yet within easy reach of wonderful destinations of historical interest such as Spoleto (45 minutes) and Cascia (30 minutes).
自动翻译所用的语言
Abitazione Indipendente in PIETRA di Recente Ristrutturazione con GIARDINO, BOX AUTO e VISTA Panoramica
Quest’abitazione è situata proprio all’ingresso della frazione di Roccatamburo: un piccolo e suggestivo borgo medievale nel perugino, adagiato tra due valli ed affacciato sulle montagne circostanti.
Disposta su tre livelli per circa 190 mq di superficie catastale, offre un triplo ingresso indipendente: due dalla strada ed uno che dal GIARDINO introduce al secondo piano.
Da progetto, il piano terra ospita l’ingresso, una cantina, un bagno ed un locale tecnico.
La scala interna ci porta al primo piano, destinato ad accogliere il soggiorno-sala da pranzo con un ampio camino in pietra, e poi al secondo piano, dove è prevista la zona notte. Qui troviamo tre camere da letto, un bagno ed un disimpegno con accesso diretto allo spazio verde privato.
Una soluzione attualmente allo stato grezzo, che risponde alle esigenze di chi non vuole rinunciare alla personalizzazione di spazi e finiture. Se la vostra idea di casa è abitare un luogo tutto vostro che rispecchi anche nel design le vostre preferenze, questa è la tela bianca che aspetta solo le diate forma e colore. Gli unici elementi prestabiliti sono quelli caratteristici dell’architettura umbra: la pietra a vista, le travi in legno e le pianelle, già presenti a valorizzare gli interni. Un'ottima base di partenza, nessun dettaglio preconfezionato.
L’immobile è già dotato di impianto elettrico e termoidraulico.
Completano la proprietà un GARAGE di 50 mq catastali e circa 6 ettari di TERRENO, tra seminativo, pascolo e boschi ricchi di tartufi e selvaggina.
Un rifugio indisturbato circondato dalla natura, non lontano da meravigliose destinazioni di interesse storico come Spoleto (45 minuti) e Cascia (30 minuti).