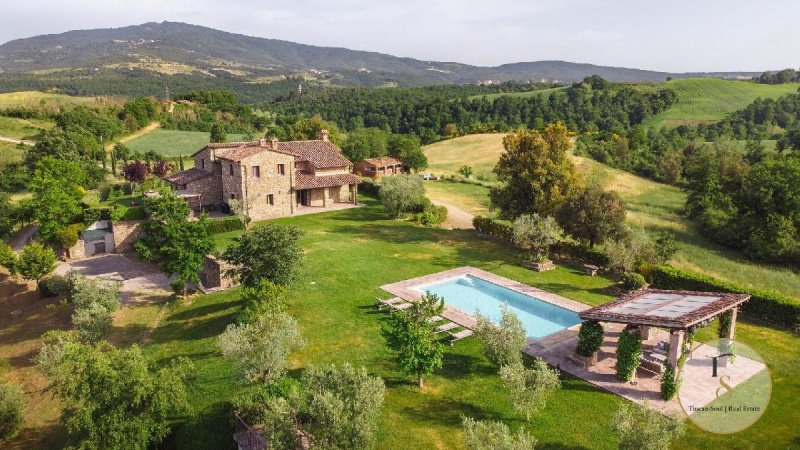
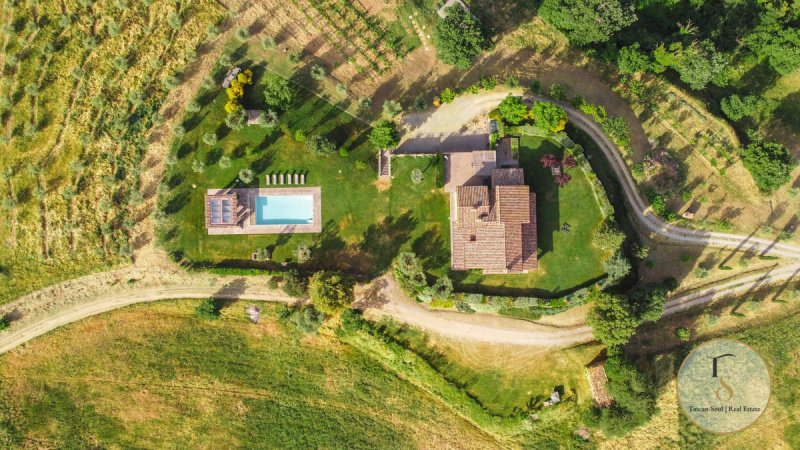
Contemporary country house of approximately 456 square metres with a spa, heated swimming pool and 10 hectares of land in Piegaro, energy efficiency class A1 REF. PIE371 On the border between Umbria and Tuscany, in a private yet accessible location close to Città della Pieve, Castiglione del Lago, Perugia, Cortona and Montepulciano, La Veranda Country House tells an unusual story: that of a derelict building transformed in 2013 into a high-end contemporary home, designed to be enjoyed in every season with an energy rating of A1 – a standard rarely found in a building of this type and size. The architecture is spread over three levels, designed with total comfort in mind. The ground floor is dominated by a single large open-plan space of approximately 140 square metres that flows seamlessly between the living room with a fireplace, a lounge area with a glazed veranda overlooking the garden, and a fully equipped designer kitchen — from which a pergola-covered terrace with a barbecue opens out onto the surrounding countryside. The dining room, with its long wooden table and direct access to the garden, completes the living area. A bedroom and a bathroom complete this level. On the first floor, four bedrooms, all with en-suite bathrooms, ensure privacy and tranquillity; on the lower level, the farmhouse reveals its more contemporary side: a private spa with sauna and hot tub, a fully equipped fitness room, a laundry room and a spacious double garage, flanked by a state-of-the-art utility room with a heat pump. Around the house lie some 10 hectares of land: meadows, woodland, fruit trees, olive trees, an avenue of cypresses that marks the landscape and the changing seasons, and two hectares entirely planted with lavender — an aromatic and colourful presence that transforms the property into something visually extraordinary during the flowering season. The 12×6-metre swimming pool, lit for evening swims, is elegantly set amongst the greenery. The water supply is provided by a well with an integrated treatment system, supplemented by a cistern for collecting rainwater. A newly installed 7 kW solar panel system, air conditioning and an alarm system complete the technical specifications; the automatic irrigation system serves the garden, the orchard and the embankment surrounding the house, with all its plants and flowers, ensuring well-maintained greenery in every season without any manual intervention. On the land there is a pigsty of approximately 70 square metres, for which an extension plan has already been approved to increase its living space to 200 square metres, with a further 200 square metres of storage and utility rooms — a development that offers those running the farm a real opportunity to create a farm annexe or a second home, significantly expanding the farm’s capacity and versatility. The property is sold fully furnished, in a contemporary style consistent with the architecture, to the very highest standard.
自动翻译所用的语言
Casale contemporaneo di circa 456 mq con SPA, piscina panoramica e 10 ettari di terreno a Piegaro, classe energetica A1 RIF. PIE371 Al confine tra Umbria e Toscana, in una posizione privata ma non isolata che tiene a portata di mano Città della Pieve, Castiglione del Lago, Perugia, Cortona e Montepulciano, il Casale La Veranda racconta una storia insolita: quella di un rudere trasformato nel 2013 in un'abitazione contemporanea di alto livello, progettata per essere vissuta in ogni stagione con una classe energetica A1 che raramente si trova in un edificio di questa tipologia e dimensione. L'architettura si sviluppa su tre livelli con una logica di comfort totale. Il piano terra è dominato da un unico grande spazio di circa 140 mq che fluisce senza interruzioni tra soggiorno con camino, area lounge con veranda vetrata sul giardino e cucina di design pienamente attrezzata — da cui una terrazza coperta da pergola con barbecue apre sulla campagna circostante. La sala da pranzo, con il suo lungo tavolo in legno e l'accesso diretto al giardino, chiude il perimetro della zona giorno. Una camera e un bagno completano questo livello. Al piano primo quattro camere da letto tutte con bagno en suite garantiscono privacy e silenzio; al piano inferiore il casale rivela la sua anima più contemporanea: una SPA privata con sauna e vasca idromassaggio, una sala fitness completamente attrezzata, una lavanderia e un ampio garage doppio, affiancati da un locale tecnico di ultima generazione con pompa di calore. Attorno alla casa si distendono circa 10 ettari di terreno: prati, bosco, alberi da frutto, ulivi, un viale di cipressi che scandisce il paesaggio e la stagionalità, e due ettari interamente coltivati a lavanda — una presenza aromatica e cromatica che trasforma la proprietà in qualcosa di visivamente straordinario nel periodo della fioritura. La piscina di 12×6 metri, illuminata per i bagni serali, è inserita nel verde con eleganza. L'approvvigionamento idrico è garantito da pozzo con impianto di trattamento integrato, affiancato da una cisterna per la raccolta dell'acqua piovana. Un impianto fotovoltaico di nuova installazione da 7 kW, aria condizionata e impianto d'allarme completano la dotazione tecnica; l'irrigazione automatica serve il giardino, il frutteto e la scarpata che circonda la casa con tutte le piante e i fiori, garantendo un verde curato. Sul terreno è presente una porcilaia di circa 70 mq, per la quale è già approvato un progetto di ampliamento che prevede di portarla a 200 mq abitativi, con ulteriori 200 mq di rimessa e locali tecnici — un intervento che offre a chi conduce l'attività agricola la possibilità concreta di realizzare un annesso agricolo o una seconda abitazione, ampliando significativamente la capacità e la versatilità del podere. La proprietà è venduta completamente arredata, in uno stile contemporaneo coerente con l'architettura, ad altissimo standard.