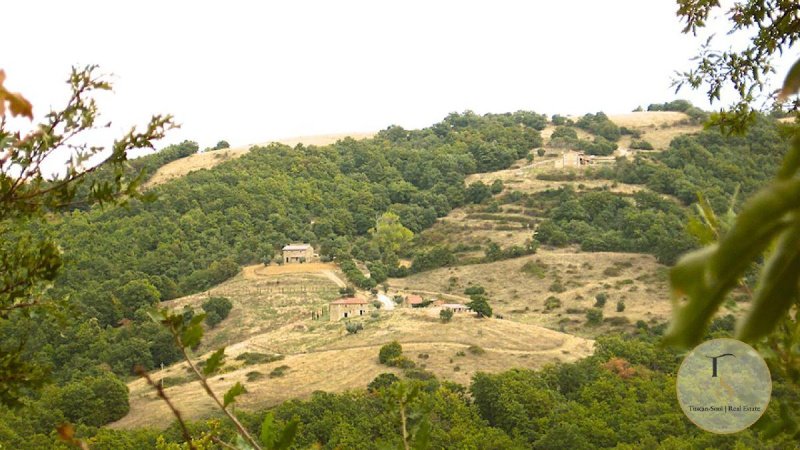
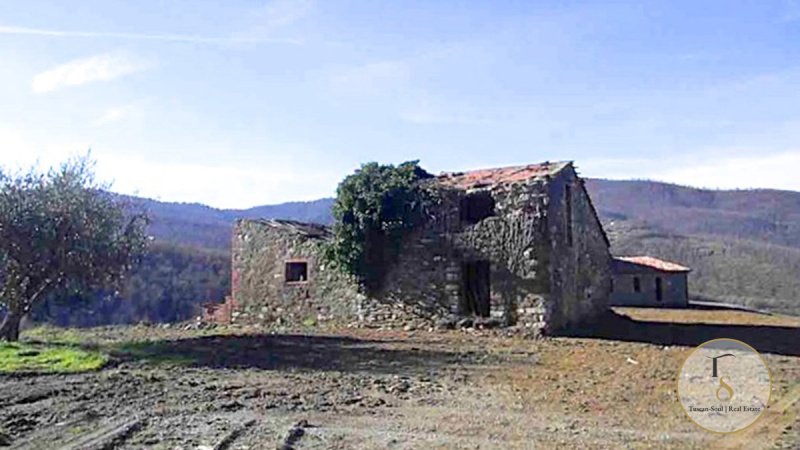
Stone ruin with outbuilding, part of a rural complex in the Umbrian hills — restoration project REF. PIE364 Set in the heart of an estate stretching across the hills between Umbria and Tuscany, Casale La Curia is the third building in a rural complex of rare scenic harmony. Two stone structures — the main building and an outbuilding — await those with a vision for restoration, the patience for work carried out with care, and the desire to take possession of a place whose story is yet to be written. The existing floor plan comprises, on the ground floor, a kitchen, a bedroom, two utility rooms and a bathroom; on the first floor, a bedroom beneath a three-metre-high vaulted ceiling. The option to extend the main building by 100 square metres is also shown. The perimeter walls are built of stone, reflecting the solidity typical of the historic rural architecture of this area, and the property includes an olive grove. Its location, on a ridge with unobstructed views over the hills, is that of someone who chose the best spot before the road even existed. Casale La Curia forms part of a complex comprising two other properties already at an advanced stage of restoration — a continuity of design that offers the buyer the option of acquiring the entire estate or focusing on a single building, depending on their vision.
自动翻译所用的语言
Rudere in pietra con annesso, parte di complesso rurale alle colline umbre — progetto di restauro RIF. PIE364 Nel cuore del podere che si sviluppa sulle colline tra l'Umbria e la Toscana, il Casale La Curia è il terzo elemento di un complesso rurale di rara coerenza paesaggistica. Due volumi in pietra — il corpo principale e un annesso — attendono chi ha la visione di un restauro, la pazienza di un lavoro fatto con cura e il desiderio di entrare in possesso di un luogo ancora tutto da scrivere. La planimetria esistente distribuisce al piano terra una cucina, una camera, due ambienti di servizio e un bagno; al piano primo una camera sotto una volta di tre metri di altezza. Viene anche mostrata l'opzione di ampliare il corpo principale di 100 mq. Muri perimetrali in pietra nella solidità tipica dell'edilizia rurale storica di questa zona, oliveto a corredo. La posizione, su un crinale con vista aperta sulle colline, è quella di chi ha scelto il posto migliore prima che esistesse la strada. Il Casale La Curia si inserisce in un complesso che comprende altri due immobili già avanzati nel recupero — una continuità di progetto che offre all'acquirente la possibilità di acquisire l'intero podere o di intervenire sul singolo edificio, a seconda della propria visione.