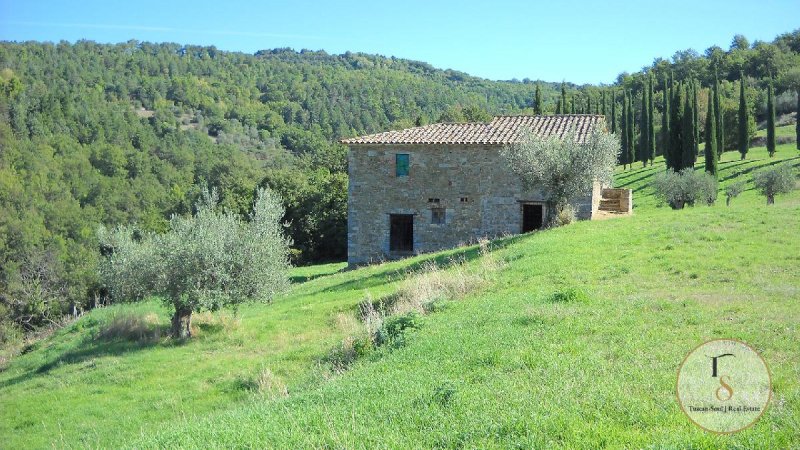
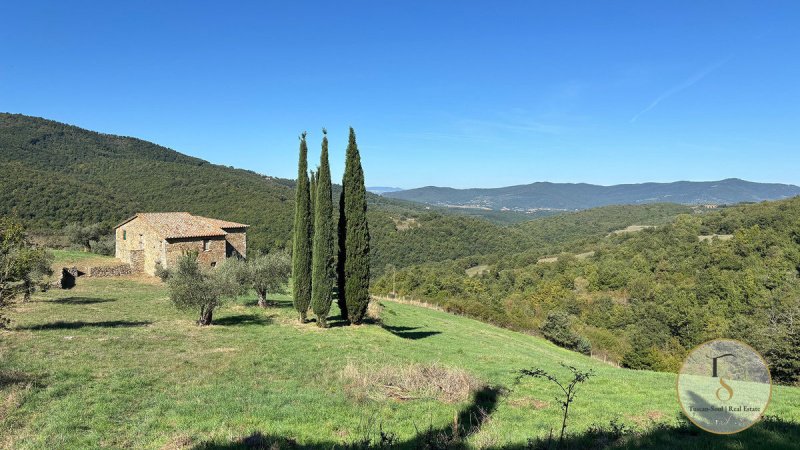
A 250-square-metre stone farmhouse on two levels, in need of renovation, with the potential for a 100-square-metre extension and views over the Umbrian hills REF. PIE365 There are buildings that have already done the hardest part: staying standing. Casale La Villa is one of these — a stone-built property with an intact tiled roof, solid perimeter walls, an external stone staircase and a mature olive tree guarding the façade, set in an open location overlooking the Umbrian hills with cypress trees on the horizon and woodland behind. You’re not buying a building site: you’re buying a property just waiting to be lived in. The 250 square metres of gross floor area are spread over two levels. The ground floor — with direct access from the surrounding grounds — comprises four rooms currently used as a storeroom, cellar and storage area; the first floor, reached via the distinctive external stone staircase, houses three larger, lighter spaces that will become the main living area. The final layout is entirely up to the buyer’s vision: beams, vaults, openings — everything is still open to decision. To further the possibilities, a 100-square-metre extension, already permitted under local regulations, offers concrete scope for those wishing to go beyond the existing structure.
自动翻译所用的语言
Casale in pietra di 250 mq su due livelli da ristrutturare, con ampliamento possibile di 100 mq e vista sulle colline umbre RIF. PIE365 Ci sono edifici che hanno già fatto la parte più difficile: restare in piedi. Il Casale La Villa è uno di questi — una struttura in pietra con tetto in coppi integro, muri perimetrali solidi, scala esterna in pietra e un ulivo adulto a guardia della facciata, in una posizione aperta sulle colline umbre con cipressi sull'orizzonte e boschi alle spalle. Non si compra un cantiere: si compra un edificio che aspetta solo di essere abitato. I 250 mq lordi si distribuiscono su due livelli. Il piano terra — con accesso diretto dal terreno circostante — raccoglie quattro ambienti oggi adibiti a magazzino, cantina e deposito; il piano primo, raggiunto dalla caratteristica scala esterna in pietra, ospita tre spazi più ampi e luminosi che diventeranno la zona abitativa principale. La distribuzione definitiva è affidata interamente alla sensibilità dell'acquirente: travi, volte, aperture — tutto è ancora decidibile. A completare le possibilità, un ampliamento volumetrico di 100 mq già previsto dalla normativa locale offre margini concreti per chi voglia spingersi oltre l'esistente.