370,000 €
3间卧室农舍, 320 m² 帕尼卡莱, 佩鲁贾 (省) 特拉西梅诺湖
特拉西梅诺湖
- 1 / 26
- 2 / 26
- 3 / 26
- 4 / 26
- 5 / 26
- 6 / 26
- 7 / 26
- 8 / 26
- 9 / 26
- 10 / 26
- 11 / 26
- 12 / 26
- 13 / 26
- 14 / 26
- 15 / 26
- 16 / 26
- 17 / 26
- 18 / 26
- 19 / 26
- 20 / 26
- 21 / 26
- 22 / 26
- 23 / 26
- 24 / 26
- 25 / 26
- 26 / 26
主要特点
- 游泳池
- 地窖
描述
坐落在翁布里亚乡村的宁静之中,位于帕纳卡莱山坡上的这栋农舍的一部分,拥有独立的入口,代表着现代家居舒适与生活在古老翁布里亚村庄中的机会之间的理想解决方案。该农舍于2007年翻新,占地约320平方米的商业面积,分为两层,外加一个夹层,包括约1000平方米的私人花园、橄榄园和庭院、全景游泳池以及便捷的通道,几乎完全通过铺砌路面。
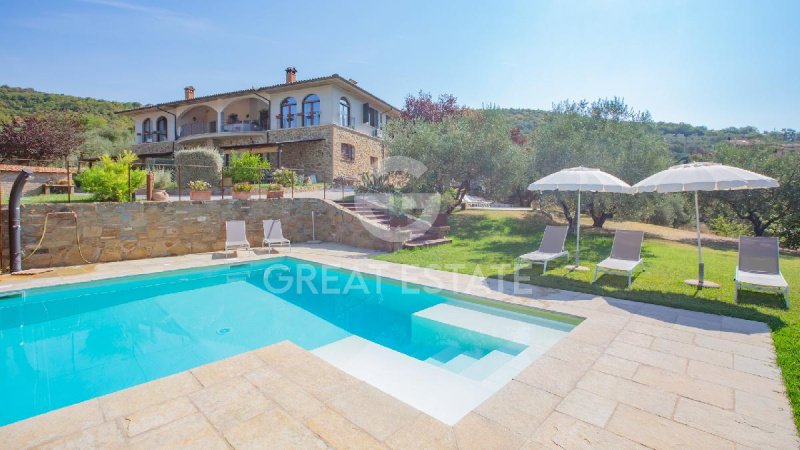
外部建筑保留了传统翁布里亚乡村风格的特点:石砌结构、浅色石灰墙、陶土屋顶瓦片和绿色百叶窗,以及一个门廊和小阳台。游泳池与农舍的其他部分共享,与草坪、灌木和橄榄树点缀的精心打理的花园融为一体,享有开阔的景色。
主入口位于一楼,通过与另一处房产共用的外部楼梯到达。室内空间布局合理,夹层增加了特色。
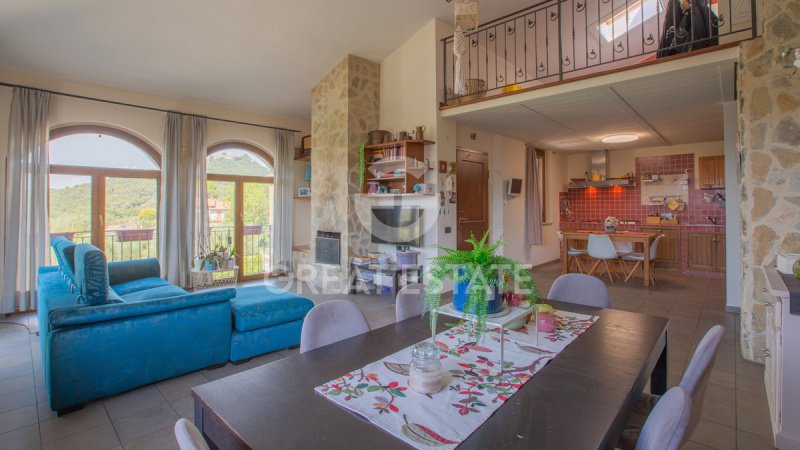
起居区宽敞明亮,拥有双层挑高的开放式起居室,得益于大型拱形窗户,自然光线充足;地板铺设了大型瓷质石材,墙壁则镶嵌着石材。内置厨房独立且实用,配有天然木制家具和现代化的电器;起居室围绕着石制壁炉。
该楼层的两个双人卧室比例适中,并配有两个当代风格的浴室。在楼上的夹层区域,还有一个双人卧室和一个浴室,以及一个书房区域。完成该房产的是主卧室的大型步入式衣帽间和几个储藏室。
从风格的角度来看,这处房产脱颖而出:石材、木材、陶瓷和铁的结合营造出一种真实而充满活力的氛围。
在底层,有一个约116平方米的车库、一个洗衣房、一个浴室和一个目前处于原始状态的约220平方米的服务间。
该房产于2007年翻新,而蚊帐和最新一代的双层玻璃窗框于2023年更换。
它处于极好的维护状态,并且可以立即居住。
所有公用设施均已正常连接。有公共供水系统,以及一个共享的水井,而地暖系统使用液化石油气,此外还有木材燃烧壁炉。
房子在起居区配备了空调,并且所有其他卧室都已预留空调安装位置,以及报警系统。
游泳池采用海水净化系统。
这处房产非常适合容纳年轻家庭,但由于其全景位置、私人花园、游泳池以及靠近Trasimeno湖的便利性,它也非常适合迷人的招待用途。
该区域私密、宜人且便利于生活设施,距离帕纳卡莱的历史中心仅10分钟路程。Trasimeno湖仅用3分钟车程即可到达,Castiglione del Lago可达15分钟,Perugia可达40分钟。
翁布里亚国际机场可达50分钟。
Great Estate 集团,为每处购买的房产,都将通过卖方的技术人员进行技术尽职调查,从而详细了解每处房产的城市规划和注册状态。当对该房产有真实的兴趣时,客户可以要求进行这项尽职调查。
该房产登记在私人名下,无任何限制。
外部建筑保留了传统翁布里亚乡村风格的特点:石砌结构、浅色石灰墙、陶土屋顶瓦片和绿色百叶窗,以及一个门廊和小阳台。游泳池与农舍的其他部分共享,与草坪、灌木和橄榄树点缀的精心打理的花园融为一体,享有开阔的景色。
主入口位于一楼,通过与另一处房产共用的外部楼梯到达。室内空间布局合理,夹层增加了特色。
起居区宽敞明亮,拥有双层挑高的开放式起居室,得益于大型拱形窗户,自然光线充足;地板铺设了大型瓷质石材,墙壁则镶嵌着石材。内置厨房独立且实用,配有天然木制家具和现代化的电器;起居室围绕着石制壁炉。
该楼层的两个双人卧室比例适中,并配有两个当代风格的浴室。在楼上的夹层区域,还有一个双人卧室和一个浴室,以及一个书房区域。完成该房产的是主卧室的大型步入式衣帽间和几个储藏室。
从风格的角度来看,这处房产脱颖而出:石材、木材、陶瓷和铁的结合营造出一种真实而充满活力的氛围。
在底层,有一个约116平方米的车库、一个洗衣房、一个浴室和一个目前处于原始状态的约220平方米的服务间。
该房产于2007年翻新,而蚊帐和最新一代的双层玻璃窗框于2023年更换。
它处于极好的维护状态,并且可以立即居住。
所有公用设施均已正常连接。有公共供水系统,以及一个共享的水井,而地暖系统使用液化石油气,此外还有木材燃烧壁炉。
房子在起居区配备了空调,并且所有其他卧室都已预留空调安装位置,以及报警系统。
游泳池采用海水净化系统。
这处房产非常适合容纳年轻家庭,但由于其全景位置、私人花园、游泳池以及靠近Trasimeno湖的便利性,它也非常适合迷人的招待用途。
该区域私密、宜人且便利于生活设施,距离帕纳卡莱的历史中心仅10分钟路程。Trasimeno湖仅用3分钟车程即可到达,Castiglione del Lago可达15分钟,Perugia可达40分钟。
翁布里亚国际机场可达50分钟。
Great Estate 集团,为每处购买的房产,都将通过卖方的技术人员进行技术尽职调查,从而详细了解每处房产的城市规划和注册状态。当对该房产有真实的兴趣时,客户可以要求进行这项尽职调查。
该房产登记在私人名下,无任何限制。
本文已通过人工智能自动翻译。
广告商输入的描述
自动翻译所用的语言
Immersed in the tranquility of the Umbrian countryside, in a hillside position in Panicale, this portion of a farmhouse with independent entrance represents an ideal solution between the comfort of a modern home and the opportunity to live in an ancient Umbrian village. Restored in 2007, it extends over approximately 320 commercial sqm on two levels plus a mezzanine, with about 1000 sqm including private garden, olive grove and courtyard, panoramic swimming pool and convenient access, almost entirely via paved road.
Outside, the building retains the character of the traditional Umbrian rustic style: stone masonry, light plaster, terracotta roof tiles and green shutters, with a loggia and small balconies. The swimming pool, shared with the remaining part of the farmhouse, blends harmoniously into the well-kept garden among lawn, hedges and olive trees, with open views over the hills.
The main entrance is on the first floor, reached by the external staircase shared with the other property. The interior spaces are well laid out, with a mezzanine that adds character.
The living area is spacious and bright, with a double-height open-plan living room and enveloping natural light thanks to the large arched windows; the floors are finished in large-format porcelain stoneware, while the walls feature stone inserts. The built-in kitchen, separate and functional, has natural wood furnishings and modern appliances; the living room gathers around the stone fireplace. The two double bedrooms on this floor are well proportioned and served by two bathrooms renovated with contemporary finishes. On the upper floor, in the mezzanine, there is another double bedroom and a bathroom, as well as a study area. Completing the property are the large walk-in wardrobe of the master bedroom and several storage rooms.
From a stylistic point of view, this is a property that stands out: the combination of stone, wood, ceramic and iron creates an authentic and vibrant atmosphere.
On the ground floor there is a garage of approximately 116 sqm, a laundry room, a bathroom and service rooms currently in a raw state of about 220 sqm.
The property was renovated in 2007, while the mosquito screens and latest-generation double-glazed window frames were replaced in 2023.
It is in excellent state of conservation and is immediately habitable.
The utilities are all regularly connected. There is public water supply, as well as a shared well, while the underfloor heating system runs on LPG, in addition to the wood-burning fireplace.
The house is equipped with air conditioning in the living area, and the provision is already in place for all the other bedrooms, as well as for the alarm system.
The swimming pool has a saltwater purification system.
The property is perfect for accommodating a young family, but thanks to its panoramic position, private garden, swimming pool, and proximity to Lake Trasimeno, it is also well suited to charming hospitality use.
The area is private, pleasant and convenient for amenities, with the historic center of Panicale just 10 minutes away. Lake Trasimeno is only 3 minutes by car, Castiglione del Lago can be reached in 15 minutes and Perugia in 40 minutes.
Umbria International Airport is reachable in 50 minutes.
The Great Estate group, for each property acquired, carries out, through the seller's technician, a technical due diligence that allows us to know in detail the urban planning and cadastral status of each property. This due diligence may be requested by the client when there is genuine interest in the property.
Property registered to a private individual, no restrictions.
Outside, the building retains the character of the traditional Umbrian rustic style: stone masonry, light plaster, terracotta roof tiles and green shutters, with a loggia and small balconies. The swimming pool, shared with the remaining part of the farmhouse, blends harmoniously into the well-kept garden among lawn, hedges and olive trees, with open views over the hills.
The main entrance is on the first floor, reached by the external staircase shared with the other property. The interior spaces are well laid out, with a mezzanine that adds character.
The living area is spacious and bright, with a double-height open-plan living room and enveloping natural light thanks to the large arched windows; the floors are finished in large-format porcelain stoneware, while the walls feature stone inserts. The built-in kitchen, separate and functional, has natural wood furnishings and modern appliances; the living room gathers around the stone fireplace. The two double bedrooms on this floor are well proportioned and served by two bathrooms renovated with contemporary finishes. On the upper floor, in the mezzanine, there is another double bedroom and a bathroom, as well as a study area. Completing the property are the large walk-in wardrobe of the master bedroom and several storage rooms.
From a stylistic point of view, this is a property that stands out: the combination of stone, wood, ceramic and iron creates an authentic and vibrant atmosphere.
On the ground floor there is a garage of approximately 116 sqm, a laundry room, a bathroom and service rooms currently in a raw state of about 220 sqm.
The property was renovated in 2007, while the mosquito screens and latest-generation double-glazed window frames were replaced in 2023.
It is in excellent state of conservation and is immediately habitable.
The utilities are all regularly connected. There is public water supply, as well as a shared well, while the underfloor heating system runs on LPG, in addition to the wood-burning fireplace.
The house is equipped with air conditioning in the living area, and the provision is already in place for all the other bedrooms, as well as for the alarm system.
The swimming pool has a saltwater purification system.
The property is perfect for accommodating a young family, but thanks to its panoramic position, private garden, swimming pool, and proximity to Lake Trasimeno, it is also well suited to charming hospitality use.
The area is private, pleasant and convenient for amenities, with the historic center of Panicale just 10 minutes away. Lake Trasimeno is only 3 minutes by car, Castiglione del Lago can be reached in 15 minutes and Perugia in 40 minutes.
Umbria International Airport is reachable in 50 minutes.
The Great Estate group, for each property acquired, carries out, through the seller's technician, a technical due diligence that allows us to know in detail the urban planning and cadastral status of each property. This due diligence may be requested by the client when there is genuine interest in the property.
Property registered to a private individual, no restrictions.
Immersa nella quiete della campagna umbra, in posizione collinare a Panicale, questa porzione di casale con ingresso indipendente rappresenta una soluzione ideale tra il confort di una casa moderna e la possibilità di vivere in un antico borgo umbro. Restaurata nel 2007, si sviluppa su circa 320 mq commerciali su due livelli oltre il soppalco, con circa 1000 mq tra giardino privato, uliveto e corte, piscina panoramica e accesso comodo, quasi completamente tramite strada asfaltata.
All'esterno il fabbricato conserva il carattere del rustico umbro: muratura in pietra, intonaci chiari, tetto in coppi e persiane verdi, con loggia e piccoli balconi. La piscina, in comune con la restante parte del casale, si integra nel giardino curato tra prato, siepi e olivi, con vista aperta sulle colline.
L'ingresso principale è al piano primo, raggiungibile dalla scala esterna in comune con l'altra proprietà. Gli spazi interni sono ben distribuiti, con un soppalco che aggiunge carattere.
La zona giorno è ampia e luminosa, con soggiorno open space a doppia altezza ed una luce naturale avvolgente grazie alle ampie finestre ad arco, i pavimenti risultano in gres porcellanato di grande formato, alle pareti inserti in pietra. La cucina in muratura, separata e funzionale, ha arredi in legno naturale ed elettrodomestici moderni; il soggiorno si raccoglie intorno al camino in pietra. Le due camere matrimoniali del piano sono ben proporzionate, servite da due bagni ristrutturati con finiture contemporanee. Al piano superiore, nel soppalco, sono presenti un'altra camera matrimoniale ed un bagno, oltre ad un'area studio. Completano la proprietà l'ampia cabina armadio della camera da letto principale e alcuni ripostigli.
A livello stilistico è una proprietà che colpisce: l'insieme di pietra, legno, ceramica e ferro dona un'atmosfera autentica e vivace.
Al piano terra si trovano un'autorimessa di circa 116 mq, una lavanderia, un bagno e dei locali di servizio attualmente allo stato grezzo di circa 220 mq.
La proprietà è stata ristrutturata nel 2007, mentre le zanzariere e gli infissi in vetrocamera di ultima generazione sono stati sostituiti nel 2023.
Si trova in ottimo stato di conservazione ed è abitabile da subito.
Le utenze sono tutte regolarmente allacciate, troviamo acquedotto pubblico per l'approvigionamento idrico, oltre il pozzo condominiale, mentre l'impianto di riscaldamento a pavimento è a GPL, oltre il camino a legna.
La casa è dotata di climatizzazione nella zona living, ma è già presente la predisposizione per tutte le altre camere, come anche per l'impianto d'allarme.
La piscina ha un impianto di depurazione a sale.
La proprietà è perfetta per ospitare una giovane famiglia, ma grazie alla posizione panoramica, al giardino privato, alla piscina e alla vicinanza al Trasimeno, si presta bene anche a un uso ricettivo di charme.
La zona è riservata, piacevole e comoda ai servizi, con il centro storico di Panicale a 10 minuti. Il Lago Trasimeno si trova ad appena 3 minuti di auto, Castiglione del Lago si raggiunge in 15 minuti e Perugia in 40 minuti.
L'Aeroporto Internazionale dell'Umbria è raggiungibile in 50 minuti.
Il gruppo Great Estate su ogni immobile acquisito effettua, tramite il tecnico del cliente venditore, una due diligence tecnica che ci permette di conoscere dettagliatamente la situazione urbanistica e catastale di ogni proprietà. Tale due diligence potrà essere richiesta dal cliente al momento di un reale interesse sulla proprietà.
Immobile intestato a persona fisica, nessun vincolo.
All'esterno il fabbricato conserva il carattere del rustico umbro: muratura in pietra, intonaci chiari, tetto in coppi e persiane verdi, con loggia e piccoli balconi. La piscina, in comune con la restante parte del casale, si integra nel giardino curato tra prato, siepi e olivi, con vista aperta sulle colline.
L'ingresso principale è al piano primo, raggiungibile dalla scala esterna in comune con l'altra proprietà. Gli spazi interni sono ben distribuiti, con un soppalco che aggiunge carattere.
La zona giorno è ampia e luminosa, con soggiorno open space a doppia altezza ed una luce naturale avvolgente grazie alle ampie finestre ad arco, i pavimenti risultano in gres porcellanato di grande formato, alle pareti inserti in pietra. La cucina in muratura, separata e funzionale, ha arredi in legno naturale ed elettrodomestici moderni; il soggiorno si raccoglie intorno al camino in pietra. Le due camere matrimoniali del piano sono ben proporzionate, servite da due bagni ristrutturati con finiture contemporanee. Al piano superiore, nel soppalco, sono presenti un'altra camera matrimoniale ed un bagno, oltre ad un'area studio. Completano la proprietà l'ampia cabina armadio della camera da letto principale e alcuni ripostigli.
A livello stilistico è una proprietà che colpisce: l'insieme di pietra, legno, ceramica e ferro dona un'atmosfera autentica e vivace.
Al piano terra si trovano un'autorimessa di circa 116 mq, una lavanderia, un bagno e dei locali di servizio attualmente allo stato grezzo di circa 220 mq.
La proprietà è stata ristrutturata nel 2007, mentre le zanzariere e gli infissi in vetrocamera di ultima generazione sono stati sostituiti nel 2023.
Si trova in ottimo stato di conservazione ed è abitabile da subito.
Le utenze sono tutte regolarmente allacciate, troviamo acquedotto pubblico per l'approvigionamento idrico, oltre il pozzo condominiale, mentre l'impianto di riscaldamento a pavimento è a GPL, oltre il camino a legna.
La casa è dotata di climatizzazione nella zona living, ma è già presente la predisposizione per tutte le altre camere, come anche per l'impianto d'allarme.
La piscina ha un impianto di depurazione a sale.
La proprietà è perfetta per ospitare una giovane famiglia, ma grazie alla posizione panoramica, al giardino privato, alla piscina e alla vicinanza al Trasimeno, si presta bene anche a un uso ricettivo di charme.
La zona è riservata, piacevole e comoda ai servizi, con il centro storico di Panicale a 10 minuti. Il Lago Trasimeno si trova ad appena 3 minuti di auto, Castiglione del Lago si raggiunge in 15 minuti e Perugia in 40 minuti.
L'Aeroporto Internazionale dell'Umbria è raggiungibile in 50 minuti.
Il gruppo Great Estate su ogni immobile acquisito effettua, tramite il tecnico del cliente venditore, una due diligence tecnica che ci permette di conoscere dettagliatamente la situazione urbanistica e catastale di ogni proprietà. Tale due diligence potrà essere richiesta dal cliente al momento di un reale interesse sulla proprietà.
Immobile intestato a persona fisica, nessun vincolo.
Eingebettet in die Ruhe der umbrischen Landschaft, in Hanglage bei Panicale, stellt dieser Teil eines Casale mit unabhängigem Eingang eine ideale Lösung dar, zwischen dem Komfort eines modernen Hauses und der Möglichkeit, in einem antiken umbrischen Borgo zu leben. Im Jahr 2007 restauriert, erstreckt es sich über etwa 320 m² Gewerbefläche auf zwei Ebenen plus Mezzanin, mit rund 1000 m² zwischen privatem Garten, Olivenhain und Hofbereich, Panoramapool und bequemer Zufahrt, nahezu vollständig über asphaltierte Straße.
Im Außenbereich bewahrt das Gebäude den Charakter des umbrischen Rustiko: Steinmauerwerk, helle Verputze, Dach mit Ziegeln und grüne Fensterläden, mit Loggia und kleinen Balkonen. Der Pool, gemeinsam mit dem übrigen Teil des Casale, fügt sich harmonisch in den gepflegten Garten zwischen Rasen, Hecken und Olivenbäumen ein, mit freiem Blick über die Hügel.
Der Haupteingang befindet sich im ersten Stock, erreichbar über die Außentreppe, die mit der anderen Immobilieneinheit geteilt wird. Die Innenräume sind gut aufgeteilt, mit einem Mezzanin, das zusätzlichen Charakter verleiht.
Der Wohnbereich ist großzügig und hell, mit offenem Wohnzimmer über zwei Ebenen und einer einhüllenden natürlichen Lichtführung dank der großen Rundbogenfenster; die Böden bestehen aus großformatigem Feinsteinzeug, an den Wänden finden sich Steineinsätze. Die separate und funktionale gemauerte Küche ist mit Naturholzmöbeln und modernen Elektrogeräten ausgestattet; das Wohnzimmer sammelt sich um den Steinkamin. Die beiden Doppelschlafzimmer auf dieser Ebene sind gut proportioniert und werden von zwei renovierten Bädern mit zeitgemäßen Ausstattungen bedient. Im Obergeschoss, auf dem Mezzanin, befinden sich ein weiteres Doppelschlafzimmer und ein Bad sowie ein Arbeitsbereich. Abgerundet wird die Immobilie durch den großzügigen begehbaren Kleiderschrank des Hauptschlafzimmers und einige Abstellräume.
Aus stilistischer Sicht ist es eine Immobilie, die beeindruckt: Das Zusammenspiel von Stein, Holz, Keramik und Eisen verleiht eine authentische und lebendige Atmosphäre.
Im Erdgeschoss befinden sich eine Garage von etwa 116 m², eine Waschküche, ein Bad sowie derzeit im Rohbau befindliche Nebenräume von etwa 220 m².
Die Immobilie wurde 2007 renoviert, während die Fliegengitter und die doppelt verglasten Fenster der neuesten Generation im Jahr 2023 ersetzt wurden.
Sie befindet sich in ausgezeichnetem Erhaltungszustand und ist sofort bezugsfertig.
Die Versorgungsleitungen sind alle ordnungsgemäß angeschlossen: Für die Wasserversorgung steht der öffentliche Aquädukt sowie der gemeinschaftliche Brunnen zur Verfügung, während die Fußbodenheizung mit LPG betrieben wird, zusätzlich zum Holzkamin.
Das Haus ist im Wohnbereich mit Klimaanlage ausgestattet, zudem ist bereits die Vorbereitung für alle weiteren Zimmer sowie für die Alarmanlage vorhanden.
Der Pool verfügt über eine Salzwasseraufbereitungsanlage.
Die Immobilie ist perfekt für eine junge Familie, eignet sich dank der Panoramalage, des privaten Gartens, des Pools und der Nähe zum Trasimeno jedoch auch hervorragend für eine charmante touristische Nutzung.
Die Gegend ist ruhig, angenehm und komfortabel in Bezug auf Dienstleistungen; das historische Zentrum von Panicale ist in 10 Minuten erreichbar. Der Trasimenische See liegt nur 3 Autominuten entfernt, Castiglione del Lago erreicht man in 15 Minuten und Perugia in 40 Minuten.
Der Internationale Flughafen Umbrien ist in 50 Minuten erreichbar.
Die Gruppe Great Estate führt für jede erworbene Immobilie über den Techniker des verkaufenden Kunden eine technische Due-Diligence durch, die es uns ermöglicht, die städtebauliche und katastertechnische Situation jeder Immobilie im Detail zu kennen. Diese Due-Diligence kann vom Kunden bei tatsächlichem Interesse an der Immobilie angefordert werden.
Immobilie auf eine natürliche Person eingetragen, keine Bindungen.
Im Außenbereich bewahrt das Gebäude den Charakter des umbrischen Rustiko: Steinmauerwerk, helle Verputze, Dach mit Ziegeln und grüne Fensterläden, mit Loggia und kleinen Balkonen. Der Pool, gemeinsam mit dem übrigen Teil des Casale, fügt sich harmonisch in den gepflegten Garten zwischen Rasen, Hecken und Olivenbäumen ein, mit freiem Blick über die Hügel.
Der Haupteingang befindet sich im ersten Stock, erreichbar über die Außentreppe, die mit der anderen Immobilieneinheit geteilt wird. Die Innenräume sind gut aufgeteilt, mit einem Mezzanin, das zusätzlichen Charakter verleiht.
Der Wohnbereich ist großzügig und hell, mit offenem Wohnzimmer über zwei Ebenen und einer einhüllenden natürlichen Lichtführung dank der großen Rundbogenfenster; die Böden bestehen aus großformatigem Feinsteinzeug, an den Wänden finden sich Steineinsätze. Die separate und funktionale gemauerte Küche ist mit Naturholzmöbeln und modernen Elektrogeräten ausgestattet; das Wohnzimmer sammelt sich um den Steinkamin. Die beiden Doppelschlafzimmer auf dieser Ebene sind gut proportioniert und werden von zwei renovierten Bädern mit zeitgemäßen Ausstattungen bedient. Im Obergeschoss, auf dem Mezzanin, befinden sich ein weiteres Doppelschlafzimmer und ein Bad sowie ein Arbeitsbereich. Abgerundet wird die Immobilie durch den großzügigen begehbaren Kleiderschrank des Hauptschlafzimmers und einige Abstellräume.
Aus stilistischer Sicht ist es eine Immobilie, die beeindruckt: Das Zusammenspiel von Stein, Holz, Keramik und Eisen verleiht eine authentische und lebendige Atmosphäre.
Im Erdgeschoss befinden sich eine Garage von etwa 116 m², eine Waschküche, ein Bad sowie derzeit im Rohbau befindliche Nebenräume von etwa 220 m².
Die Immobilie wurde 2007 renoviert, während die Fliegengitter und die doppelt verglasten Fenster der neuesten Generation im Jahr 2023 ersetzt wurden.
Sie befindet sich in ausgezeichnetem Erhaltungszustand und ist sofort bezugsfertig.
Die Versorgungsleitungen sind alle ordnungsgemäß angeschlossen: Für die Wasserversorgung steht der öffentliche Aquädukt sowie der gemeinschaftliche Brunnen zur Verfügung, während die Fußbodenheizung mit LPG betrieben wird, zusätzlich zum Holzkamin.
Das Haus ist im Wohnbereich mit Klimaanlage ausgestattet, zudem ist bereits die Vorbereitung für alle weiteren Zimmer sowie für die Alarmanlage vorhanden.
Der Pool verfügt über eine Salzwasseraufbereitungsanlage.
Die Immobilie ist perfekt für eine junge Familie, eignet sich dank der Panoramalage, des privaten Gartens, des Pools und der Nähe zum Trasimeno jedoch auch hervorragend für eine charmante touristische Nutzung.
Die Gegend ist ruhig, angenehm und komfortabel in Bezug auf Dienstleistungen; das historische Zentrum von Panicale ist in 10 Minuten erreichbar. Der Trasimenische See liegt nur 3 Autominuten entfernt, Castiglione del Lago erreicht man in 15 Minuten und Perugia in 40 Minuten.
Der Internationale Flughafen Umbrien ist in 50 Minuten erreichbar.
Die Gruppe Great Estate führt für jede erworbene Immobilie über den Techniker des verkaufenden Kunden eine technische Due-Diligence durch, die es uns ermöglicht, die städtebauliche und katastertechnische Situation jeder Immobilie im Detail zu kennen. Diese Due-Diligence kann vom Kunden bei tatsächlichem Interesse an der Immobilie angefordert werden.
Immobilie auf eine natürliche Person eingetragen, keine Bindungen.
Более детальная информация по данному объекту, а также индивидуальная консультация с русскоговорящим специалистом доступны по запросу.
细节
- 物业类型
- 农舍
- 状况
- 全面整修/可居住
- 房屋面积
- 320 m²
- 卧室
- 3
- 浴室
- 3
- 能效评级
- D
- 参考代码
- 10630
能效评级 (第90/2013号法律)
更节能
- A4
- A3
- A2
- A1
- B
- C
- D
- E
- F
- G
不节能
什么是能效评级?
能源效率评级是由字母A4到G所表示的值,该值表示基于建筑物外形和气候区等参数的建筑物的能源质量和消耗量。 能效评级越高,建筑物的空调能耗和成本就越低。 请注意:如果建筑物的外形和气候区域不同,则属于同一类别的建筑物的年能耗也可能大不相同。
什么是EPgl(全球能源绩效指数)
EPgl表示建筑或建筑单元达到舒适条件所消耗的能量,并基于现有的能源服务和标准使用下的物业类型。计量单位为kWh/m2/年。
我们建议您与广告商确认物业的能效等评级否已更新为第90/2013号法律。
距兴趣点的距离:
距离以直线计算
帕尼卡莱:关于城市的信息
- 海拔
- 高出海平面431m
- 面积
- 79.2571 km²
- 地理区域
- 内陆丘陵
- 人口
- 5312
联系房地产中介

Great Estate Srl
Via Piana 15 int. 1, Fraz. Palazzone, SAN CASCIANO DEI BAGNI, Siena
+39 0578 59050; +39 3511667107
您如何看待该广告的质量?
提供有关此广告的反馈,帮助我们改善您的Gate-away体验。
请不要评估物业本身,而只是评估其展示的质量。