180,000 €
5间卧室大厦, 420 m² 马尔夏诺, 佩鲁贾 (省) 特拉西梅诺湖
- 1 / 40
- 2 / 40
- 3 / 40
- 4 / 40
- 5 / 40
- 6 / 40
- 7 / 40
- 8 / 40
- 9 / 40
- 10 / 40
- 11 / 40
- 12 / 40
- 13 / 40
- 14 / 40
- 15 / 40
- 16 / 40
- 17 / 40
- 18 / 40
- 19 / 40
- 20 / 40
- 21 / 40
- 22 / 40
- 23 / 40
- 24 / 40
- 25 / 40
- 26 / 40
- 27 / 40
- 28 / 40
- 29 / 40
- 30 / 40
- 31 / 40
- 32 / 40
- 33 / 40
- 34 / 40
- 35 / 40
- 36 / 40
- 37 / 40
- 38 / 40
- 39 / 40
- 40 / 40
主要特点
- 露台
描述
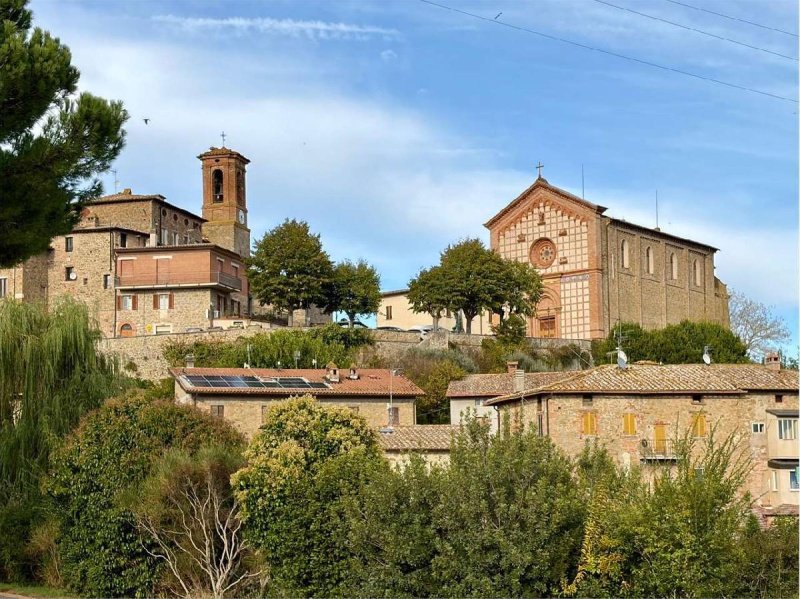
在卡斯蒂廖内德拉瓦列迷人的背景下,这是一个位于马尔西亚诺市的迷人山丘村庄,地理位置优越,距离佩鲁贾和特拉西梅诺湖仅 15 公里,现推出一项独家房地产机会,该机会将两个相邻的房产结合在一个交易中,位于村庄的广场上。此项提议是大型家庭、联合居住项目或有意创建高品质分散式住宿设施的投资者的理想解决方案,将现成的住宿设施与可以个性化的宽敞部分相结合。
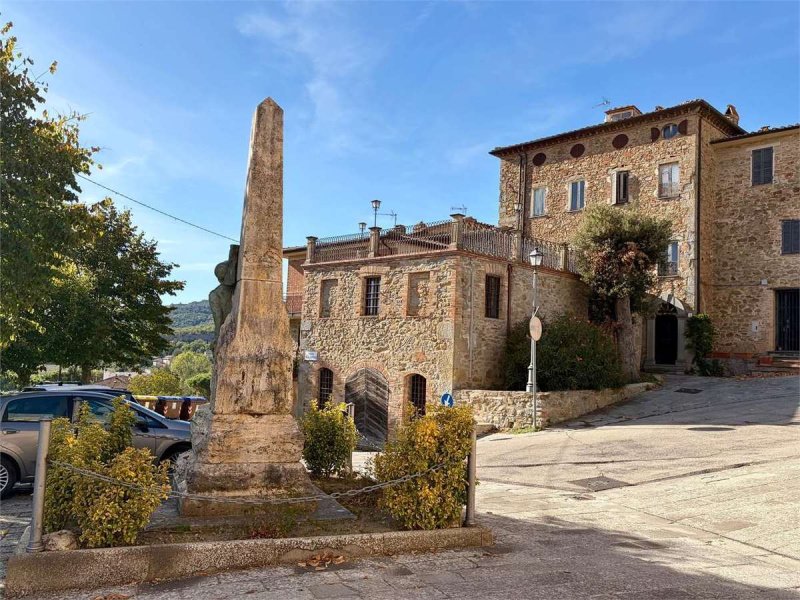
该房产的第一部分是一个独立的 105 平方米公寓,经过全面和精细的翻新。住所巧妙地融合了当地的乡村特色,以原始的石拱门和温暖的石板突出显示,并结合了现代优雅的镶木地板,为所有地板增添了魅力。该住所分为两层,有双入口的选择,一楼设有一个带厨房角的小客厅和一个小卫生间,而一个壮观的木制楼梯通向一楼,一楼设有一个大卧室、一个带梳妆间的前室、一个卫生间和一个洗衣房。这是一个随时可以入住或立即纳入旅游租赁或住宿加早餐的解决方案。与该解决方案相邻的是该综合体的第二部分:一座宏伟的约 320 平方米独立别墅,需要翻新,拥有丰富的历史元素和宽敞的空间。一楼可通过内部和私人庭院进入,设有迷人的乡村厨房,配有一个大型传统壁炉、一个卫生间和一个古老的酒窖。一楼通向一个明亮的公寓,包括入口、带厨房角的生活区、两间卧室和两个卫生间,其真正的亮点是约 70 平方米的壮观全景露台,可俯瞰翁布里亚山谷。在二楼,这座别墅提供另一套需要翻新的公寓和一个天花板高度很高的阁楼,非常适合创建一个迷人的顶层阁楼。整个屋顶需要全面翻新,为重新设计空间提供了一个空白画布。该房产的总面积超过 420 平方米,内部具有非凡的多功能性,该批量销售将“钥匙交钥匙”的魅力与历史别墅的巨大增值潜力相结合,将投资转化为意大利绿色的心脏地带的一件房地产艺术品。
如需更多信息,请致电 3421429635 或 3401396890。
能源等级:G
广告商输入的描述
This offering is the ideal solution for large families, a co-housing project, or investors wishing to create a high-end scattered hospitality business, combining a ready-to-use accommodation unit with a large portion to be customized.
The first part of the property consists of a 105 sq m independent apartment, fully and tastefully renovated. The home masterfully blends the local rural characterenhanced by original stone arches and warm traditional terracotta ceiling tileswith the contemporary comfort of elegant parquet flooring throughout. Arranged over two levels, with the option of two separate entrances, it features a living room with kitchenette and a small bathroom on the ground floor. A striking open wooden staircase leads to the first floor, where there is a large double bedroom, a hallway with walk-in wardrobe, a bathroom, and a laundry room.
This is a move-in-ready solution, ideal either as a private residence or for immediate inclusion in the tourist rental market or as a bed & breakfast.
Adjacent to this unit is the second part of the complex: an impressive independent building of approximately 320 sq m, in need of renovation and rich in historic features and spacious interiors. The ground floor, accessible both from inside the building and from the private courtyard, includes a characteristic rustic kitchen with a large traditional fireplace, a WC, and an old-fashioned cellar.
The first floor opens onto a bright apartment comprising an entrance hall, living room with kitchenette, two bedrooms, and two bathrooms. Its true highlight is the extraordinary panoramic terrace of approximately 70 sq m overlooking the Umbrian valleys.
On the second floor, the building offers a further apartment to be renovated, as well as an attic with generous ceiling heights, ideal for creating a charming loft conversion. The entire roof requires complete renovation, offering a blank canvas for redesigning the spaces.
With a total commercial area exceeding 420 sq m and exceptional internal versatility, this sale as a whole combines the appeal of a turnkey property with the enormous value-enhancement potential of the historic building, transforming the investment into a real estate masterpiece in the green heart of Italy.
For further information, please contact us on +39 342 142 9635 or +39 340 139 6890.
Per maggiori informazioni contattaci al 3421429635 o al 3401396890.
CLASSE ENERGETICA: G
Dieses Angebot ist die ideale Lösung für große Familien, für ein Co-Housing-Projekt oder für Investoren, die eine hochwertige, dezentral organisierte Beherbergungsstätte realisieren möchten. Es verbindet eine sofort nutzbare Unterkunft mit einem großzügigen Gebäudeteil, der individuell gestaltet werden kann.
Der erste Teil der Immobilie besteht aus einer unabhängigen Wohnung mit 105 m², die vollständig und hochwertig renoviert wurde. Das Wohnhaus verbindet meisterhaft den lokalen, ländlichen Charakter hervorgehoben durch originale Steinbögen und warme Terrakotta-Deckenplatten mit modernem Komfort: Elegantes Parkett prägt sämtliche Fußböden.
Die Wohnung erstreckt sich über zwei Ebenen und verfügt über die Möglichkeit eines doppelten Eingangs. Im Erdgeschoss befinden sich ein Wohnbereich mit Kochnische sowie ein kleines Gäste-WC. Eine eindrucksvolle offene Holztreppe führt in das Obergeschoss, das ein großes Schlafzimmer mit Doppelbett, einen Flur mit begehbarem Kleiderschrank, ein Badezimmer und einen Hauswirtschaftsraum umfasst. Eine bezugsfertige Lösung, die sich ebenso sofort in den Ferienvermietungsmarkt oder als Bed & Breakfast integrieren lässt.
Direkt angrenzend befindet sich der zweite Teil des Komplexes: ein imposantes, freistehendes Gebäude mit etwa 320 m², das renovierungsbedürftig ist und über zahlreiche historische Elemente sowie großzügige Raumvolumen verfügt. Das Erdgeschoss, das sowohl vom Inneren des Hauses als auch über den privaten Innenhof zugänglich ist, beherbergt eine charakteristische rustikale Küche mit großem traditionellem Kamin, ein WC und einen Keller mit historischem Charme.
Im ersten Obergeschoss öffnet sich eine helle Wohnung mit Eingangsbereich, Wohnzimmer mit Kochnische, zwei Schlafzimmern und zwei Badezimmern. Das besondere Highlight ist die außergewöhnliche Panoramaterrasse von etwa 70 m² mit Blick über die umbrischen Täler.
Im zweiten Obergeschoss bietet das Gebäude eine weitere renovierungsbedürftige Wohnung sowie einen Dachboden mit großzügigen Raumhöhen ideal für den Ausbau zu einer stimmungsvollen Dachwohnung. Das gesamte Dach muss vollständig erneuert werden und bietet damit eine ideale Grundlage, um die Räume neu zu gestalten.
Mit einer Gesamtfläche von mehr als 420 m² Verkaufsfläche und außergewöhnlicher innerer Flexibilität vereint dieser Gesamtverkauf den Charme einer schlüsselfertigen Immobilie mit dem enormen Wertsteigerungspotenzial eines historischen Gebäudes. So wird die Investition zu einem einzigartigen Immobilienkunstwerk im grünen Herzen Italiens.
Für weitere Informationen kontaktieren Sie uns unter +39 342 1429635 oder +39 340 1396890.
细节
- 物业类型
- 大厦
- 状况
- N/A
- 房屋面积
- 420 m²
- 卧室
- 5
- 浴室
- 6
- 能效评级
- G
- 参考代码
- VP17
能效评级 (第90/2013号法律)
- A4
- A3
- A2
- A1
- B
- C
- D
- E
- F
- G
什么是能效评级?
能源效率评级是由字母A4到G所表示的值,该值表示基于建筑物外形和气候区等参数的建筑物的能源质量和消耗量。 能效评级越高,建筑物的空调能耗和成本就越低。 请注意:如果建筑物的外形和气候区域不同,则属于同一类别的建筑物的年能耗也可能大不相同。
什么是EPgl(全球能源绩效指数)
EPgl表示建筑或建筑单元达到舒适条件所消耗的能量,并基于现有的能源服务和标准使用下的物业类型。计量单位为kWh/m2/年。
距兴趣点的距离:
马尔夏诺:关于城市的信息
- 海拔
- 高出海平面184m
- 面积
- 161.5282 km²
- 地理区域
- 内陆丘陵
- 人口
- 17931
联系房地产中介

VALORE IMMOBILIARE S.R.L.
Via Giovanni Becchetti 28 b, Assisi, Perugia
+39 3470539216
您如何看待该广告的质量?
提供有关此广告的反馈,帮助我们改善您的Gate-away体验。
请不要评估物业本身,而只是评估其展示的质量。