Panoramic EcoResort on Lake Trasimeno – Umbria
Ref. PER259
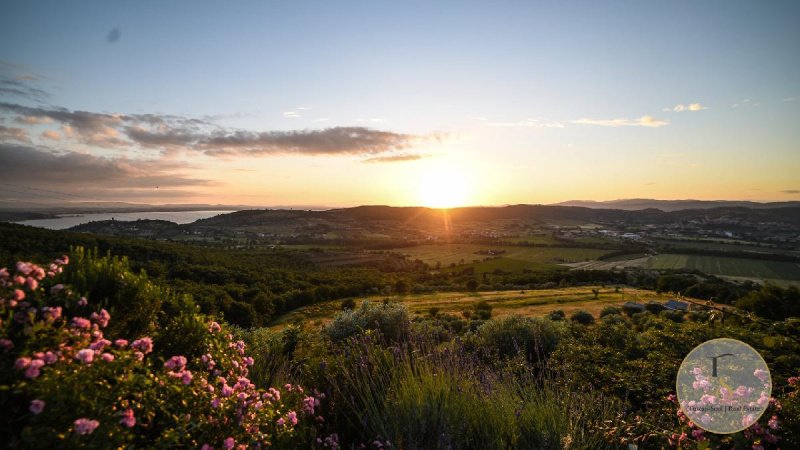
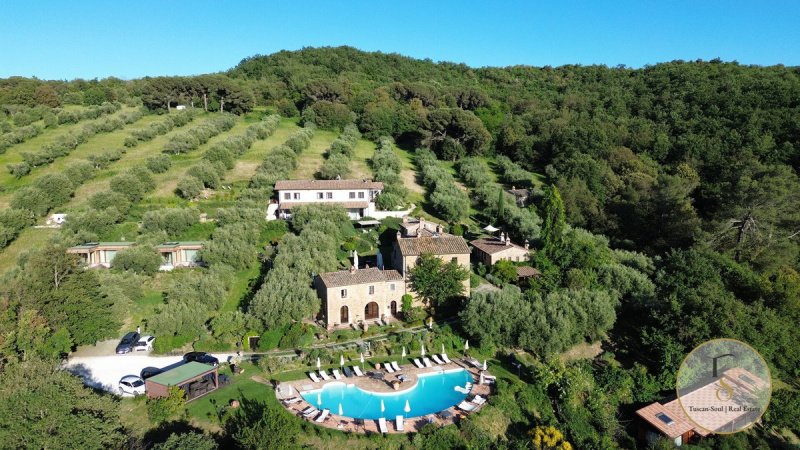
Perched on the hills of Magione, in a commanding yet secluded position, this property enjoys spectacular views over Lake Trasimeno and represents a rare, high-end EcoResort already in operation, featuring two spa areas, a panoramic swimming pool, dining facilities and approximately 26 hectares of private grounds set amongst olive groves and woodland.
The complex combines authentic materials, harmonious architecture and high-quality facilities, offering an elegant hospitality experience deeply rooted in the landscape. It is an ideal property both as an iconic residence and as a hospitality investment with strong international appeal.
The property
The property welcomes guests into an intimate and refined atmosphere, with spaces designed for charming stays, private retreats and moments of wellbeing. It currently features 22 rooms, indoor and outdoor dining areas, two spas, a reception, service areas and spacious outdoor spaces surrounded by greenery.
The swimming pool area, offering panoramic views and sheltered from the elements, is the heart of outdoor life. The spas offer a comprehensive and private wellness experience, further enhanced by the presence of a historic spring that feeds a wellness area – a rare feature that strongly defines the property’s identity.
The restaurant facilities represent a strategic asset: not merely a service for guests, but a key selling point for private events, gastronomic experiences and high-end stays.
Estate and landscape
The property covers approximately 26 hectares of olive groves and woodland, set in a natural environment of great charm and privacy. Within the estate lies one of Umbria’s most significant historic olive groves, alongside cultivable terraces and tall-growing woodland.
The landscape is an integral part of the property’s value: it enables high-margin experiences such as wellness retreats, weddings, events, nature trails and exclusive stays, whilst maintaining a strong appeal over time.
Area and Development
The property combines existing structures with already planned expansion possibilities. The current floor area is approximately 840 square metres, including a flat of approximately 150 square metres in the historic building.
With further elements already planned, including a suite of approximately 100 square metres and an annexe of approximately 380 square metres, the total floor area reaches approximately 1,320 square metres.
In addition, approximately 400 square metres of already approved and flexible space is planned, which can be configured as new suites, a restaurant extension or an events space. Added to these are further developments currently awaiting approval or already authorised, including a 100-square-metre extension to the traditional building and glamping areas.
Overall, the property has the potential to significantly increase its accommodation capacity and floor space, with plans for up to 17 new suites – six of which would be glamping suites – paving the way for a major scaling-up of the project.
Brand and performance
In addition to its property value, the venue boasts an already recognisable brand, with visibility and a reputation built up over time. It reports around 200 days of full occupancy, a social media community of nearly 80,000 followers and very positive reviews on various platforms.
The financial figures indicate steady growth between 2022 and 2024, with further potential for profit margins linked to pricing, suite development, a restaurant open to the local community, private events and weddings.
Iconic feature
Among the distinctive features, a perimeter lighting system stands out – a true ‘illuminated heart’ that has become a recognisable symbol of the property and a powerful communication tool for marketing and the brand experience.
自动翻译所用的语言
EcoResort panoramico sul Lago Trasimeno- Umbria
Rif. PER259
Sospesa sulle colline di Magione, in posizione dominante e riservata, questa proprietà gode di una vista scenografica sul Lago Trasimeno e rappresenta un raro EcoResort di pregio già operativo, con due aree SPA, piscina panoramica, ristorazione e circa 26 ettari di tenuta privata tra uliveti e boschi.
Il complesso unisce materiali autentici, volumi armonici e servizi di alto livello, offrendo un’esperienza di ospitalità elegante e radicata nel paesaggio. È una proprietà ideale sia come dimora iconica sia come investimento ricettivo di forte appeal internazionale.
Il compendio
La struttura accoglie gli ospiti in un’atmosfera intima e curata, con spazi pensati per soggiorni di charme, retreat privati e momenti di benessere. Attualmente dispone di 22 camere, aree per la ristorazione indoor e outdoor, due SPA, reception, locali tecnici e ampi spazi esterni immersi nel verde.
L’area piscina, panoramica e protetta, è il fulcro della vita all’aperto. Le SPA offrono un’esperienza wellness completa e riservata, valorizzata anche dalla presenza di una fonte storica che alimenta un’area benessere, elemento raro e fortemente identitario.
La componente ristorante rappresenta un plus strategico: non solo un servizio per gli ospiti, ma una leva di posizionamento per eventi privati, esperienze gastronomiche e soggiorni di alto livello.
Tenuta e paesaggio
La proprietà si estende su circa 26 ettari tra uliveti e boschi, in un contesto naturale di grande fascino e privacy. All’interno della tenuta si trova uno degli oliveti storici più importanti dell’Umbria, insieme a terrazze coltivabili e boschi ad alto fusto.
Il paesaggio è parte integrante del valore della proprietà: consente esperienze ad alto margine come wellness retreat, matrimoni, eventi, percorsi natura e soggiorni esclusivi, mantenendo nel tempo una forte desiderabilità.
Superfici e sviluppo
La proprietà unisce consistenza esistente e possibilità di ampliamento già impostate. Le superfici attuali sono di circa 840 mq, incluso un appartamento di circa 150 mq nel fabbricato storico.
Con ulteriori componenti già previste, tra cui una suite di circa 100 mq e un annesso di circa 380 mq, la consistenza raggiunge circa 1.320 mq.
Sono inoltre previsti circa 400 mq aggiuntivi già approvati e modulabili, configurabili come nuove suite, ampliamento ristorante o spazio eventi. A questi si aggiungono ulteriori sviluppi in corso di approvazione o diritto, tra cui un ampliamento di 100 mq sul fabbricato tradizionale e aree glamping.
Nel complesso, la proprietà può aumentare in modo significativo capacità ricettiva e superfici, con una proiezione che include fino a 17 nuove suite, di cui 6 glamping, aprendo a un importante salto di scala del progetto.
Brand e performance
Oltre al valore immobiliare, la struttura dispone di un brand già riconoscibile, con visibilità e reputazione costruite nel tempo. Sono riportati circa 200 giorni di piena occupazione, una community social di quasi 80.000 follower e recensioni molto positive su diversi portali.
I dati economici indicano una crescita progressiva tra 2022 e 2024, con ulteriori margini legati a pricing, sviluppo suite, ristorante aperto al territorio, eventi privati e matrimoni.
Dettaglio iconico
Tra gli elementi distintivi spicca un sistema di illuminazione perimetrale, un vero “cuore luminoso” divenuto segno riconoscibile della proprietà e forte elemento di comunicazione per marketing e brand experience.