540,000 €
6间卧室乡间房屋, 430 m² 古比奥, 佩鲁贾 (省)
- 1 / 23
- 2 / 23
- 3 / 23
- 4 / 23
- 5 / 23
- 6 / 23
- 7 / 23
- 8 / 23
- 9 / 23
- 10 / 23
- 11 / 23
- 12 / 23
- 13 / 23
- 14 / 23
- 15 / 23
- 16 / 23
- 17 / 23
- 18 / 23
- 19 / 23
- 20 / 23
- 21 / 23
- 22 / 23
- 23 / 23
主要特点
- 花园
描述
房产描述
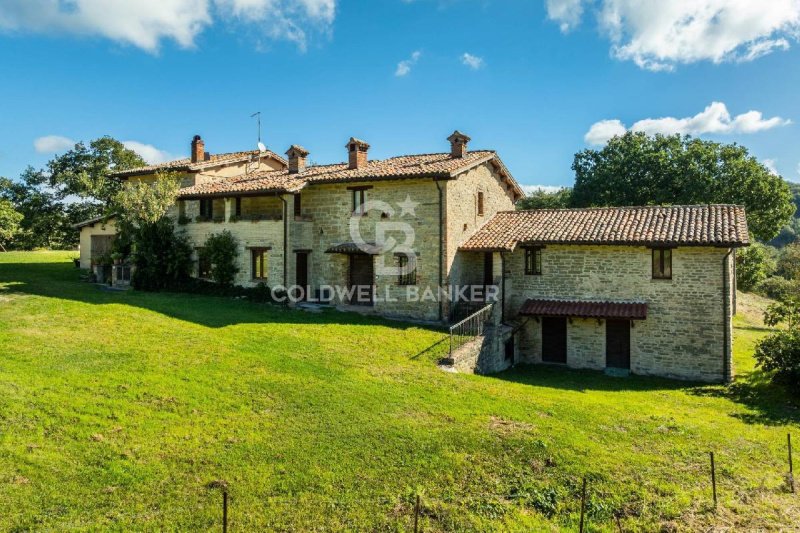
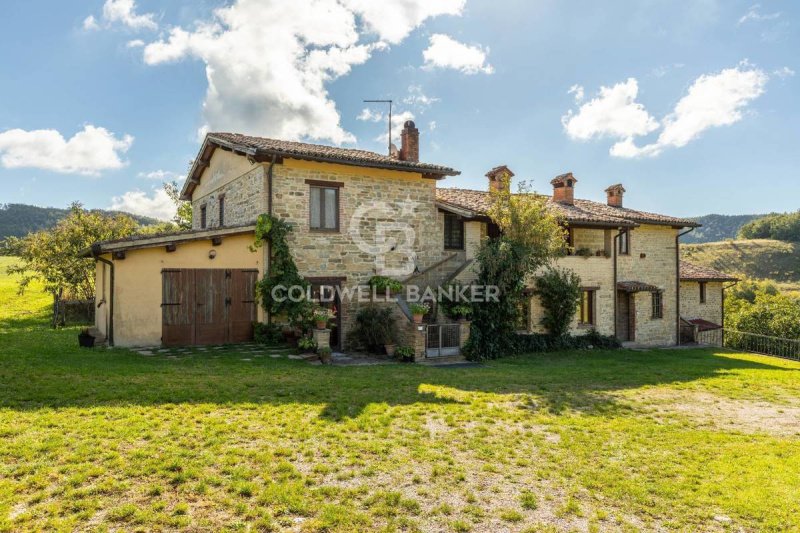
位于山丘上,该房产一览无余,即可感受到周围广阔的土地,一片郁郁葱葱的绿色山谷完全是私人所有,使这个地方成为那些寻求开阔、安静和阳光充足空间的人们的理想之地。
该农舍位于海拔约 600 米的高地上,保留了典型的乡村建筑特色。
整个结构面积为 400 平方米,此外还有 3 个完全独立的建筑物,总面积为 380 平方米。
土地主要为牧场和耕地,总面积为 56 公顷,这些土地完全合并,可以转换为葡萄园、橄榄园或果园。
内部构成
居住部分主要位于一楼,通过具有特色的阴影楼梯进入,完全由石头和木板制成,屋顶采用柱廊式风格,带有木梁和瓦片。住宅由客厅、带壁炉的厨房-餐厅、4 间卧室和 2 个卫生间组成。 另一套住宅包括客厅(同样带壁炉)、2 间卧室和卫生间,完善了该房产。 一楼还有 5 个房间,可以根据自己的喜好打造空间。
状况和饰面
该建筑物于 2000 年完全翻新,几乎保留了其原始风格,其特点是带有裸露的木梁和木板的天花板,门窗均为木制,其中一些窗户带有手工制作的铁栅栏。 石墙的内部部分是抛光的裸石,壁炉由当地工匠建造,为该房产增添了令人愉悦的历史气息。
用途和潜力
由于拥有大量的土地,该房产可以用于多种用途,从经典的私人住宅到创建带农场/畜牧业的酒店。
距离
城市
古比奥 15 公里
阿雷佐 90 公里
佩鲁贾 50 公里
阿西西 65 公里
海洋和湖泊
亚得里亚海 85 公里
第勒尼安海 200 公里
Trasimeno 湖 55 公里
机场
佩鲁贾 50 公里
安科纳 100 公里
博洛尼亚 230 公里
高速公路
A14 公里 50
A1 公里 90
本文已通过人工智能自动翻译。
广告商输入的描述
PROPERTY DESCRIPTION
Situated on a hill, the property immediately catches the eye with its large surrounding land, a green valley completely privately owned, making this location ideal for those seeking open, quiet, and sunny spaces.
Located on a plateau approximately 600 meters above sea level, the farmhouse maintains the characteristics of typical country buildings.
The entire structure measures 400 m2, in addition to these there are 3 completely detached buildings for a total of 380 m2.
The land, mostly pasture and arable land, measures a total of 56 hectares, which can be completely consolidated and converted into a vineyard, olive grove, or orchard.
INTERNAL COMPOSITION
The living area is mostly on the first floor, accessed via a characteristic Umbrian staircase, entirely constructed of stone and terracotta tiles, and covered in a portico style with wooden beams and terracotta tiles. The home comprises a living room with fireplace, a kitchen-dining room with fireplace, four bedrooms, and two bathrooms. The property also includes another residential unit comprising a living room, also with fireplace, two bedrooms, and a bathroom. On the ground floor, five additional rooms offer the possibility of creating spaces to suit your needs.
STATE AND FINISHES
The building, completely renovated in 2000, has retained almost its entire original style. It features exposed beams and tiled ceilings, wooden fixtures, including the doors, and some windows with handcrafted iron grilles. Interior walls are made of brushed exposed stone, while the fireplaces were crafted by local craftsmen, lending a pleasant, historic touch to the property.
USE AND POTENTIAL
With ample land available, the property lends itself to multiple uses, from a traditional private residence to the possibility of creating a hospitality facility with an adjoining farm/livestock farm.
DISTANCES
City
Gubbio 15 km
Arezzo 90 km
Perugia 50 km
Assisi 65 km
Seas and Lakes
Adriatic 85 km
Tyrrhenian Sea 200 km
Lake Trasimeno 55 km
Airports
Perugia 50 km
Ancona 100 km
Bologna 230 km
Highways
A14 Km 50
A1 Km 90
自动翻译所用的语言
DESCRIZIONE PROPRIETA'
Posizionato in collina, l'immobile già a colpo d'occhio colpisce per l'ampio terreno circostante, una verde vallata completamente di proprietà privata che rende questo luogo ideale per chi cerca spazi aperti, tranquilli e soleggiati.
Posizionato su un altopiano a circa 600 mt sopra il livello del mare, il casale mantiene le caratteristiche delle tipiche costruzioni di campagna.
L'intera struttura misura 400 mq, oltre a questi sono presenti 3 fabbricati completamente distaccati l'uno dall'altro e per un totale di 380 mq.
Il terreno, per la maggior parte pascolo e seminativo misura complessivamente 56 ettari, questi completamente accorpati e convertibili in vigneto, uliveto o frutteto.
COMPOSIZIONE INTERNA
La parte abitabile si sviluppa per la maggior parte al pino primo con accesso mediante caratteristica scala umbra, completamente in pietra e pianelle, coperta in stile porticato con travi in legno e cotto, L'abitazione è composta da soggiorno con camino, cucina-pranzo con camino, 4 camere e 2 bagni. Completano la proprietà un'altra unità abitativa composta da soggiorno, anche questa con camino, 2 camere e bagno. A piano terra ulteriori 5 vani, offrono la possibilità di realizzare spazi a proprio piacimento.
STATO E FINITURE
Il fabbricato, completamente ristrutturato nel 2000, ha mantenuto lo stile originario in quasi tutta la sua interezza, si caratterizza per i soffitti con travi e pianelle a vista, gli infissi sono in legno, comprese le porte, alcune finestre con grate in ferro sono state realizzate artigianalmente. Parti interne della muratura sono di pietra a vista spazzolata, mentre i camini sono stati realizzati da maestranze del posto e danno un tocco gradevole e storico alla proprietà.
USO E POTENZIALITA'
Avendo a disposizione molto terreno, la proprietà si presta a molteplici usi, dalla classica abitazione privata alla possibilità di realizzare una struttura ricettiva con annessa azienda agricola/allevamento.
DISTANZE
Città
Gubbio 15 Km
Arezzo 90 Km
Perugia 50 Km
Assisi 65 Km
Mari e Laghi
Adriatico 85 Km
Tirreno 200 Km
Lago Trasimeno 55 Km
Aeroporti
Perugia 50 Km
Ancona 100 km
Bologna 230 Km
Autostrade
A14 Km 50
A1 Km 90
OBJEKTBESCHREIBUNG
Das auf einem Hügel gelegene Anwesen besticht sofort durch sein großes umliegendes Land, ein grünes Tal in völligem Privatbesitz, was diesen Ort ideal für all jene macht, die offene, ruhige und sonnige Räume suchen.
Das auf einem Plateau in etwa 600 Metern Höhe über dem Meeresspiegel gelegene Bauernhaus bewahrt die Merkmale typischer ländlicher Gebäude.
Die gesamte Anlage misst 400 m², zusätzlich gibt es 3 vollständig freistehende Gebäude mit einer Gesamtfläche von 380 m².
Das Gelände, das größtenteils aus Weide- und Ackerland besteht, umfasst insgesamt 56 Hektar und kann vollständig zusammengelegt und in einen Weinberg, einen Olivenhain oder eine Obstplantage umgewandelt werden.
INNERE ZUSAMMENSETZUNG
Der Wohnbereich befindet sich größtenteils im ersten Stock und ist über eine charakteristische umbrische Treppe erreichbar, die vollständig aus Stein und Terrakottafliesen gefertigt und im Säulengangstil mit Holzbalken und Terrakottafliesen überdacht ist. Das Haus umfasst ein Wohnzimmer mit Kamin, eine Wohnküche mit Kamin, vier Schlafzimmer und zwei Badezimmer. Zum Anwesen gehört außerdem eine weitere Wohneinheit mit einem Wohnzimmer (ebenfalls mit Kamin), zwei Schlafzimmern und einem Badezimmer. Im Erdgeschoss bieten fünf weitere Räume die Möglichkeit, die Räumlichkeiten nach Ihren Bedürfnissen zu gestalten.
ZUSTAND UND ABLÖSUNGEN
Das im Jahr 2000 komplett renovierte Gebäude hat seinen ursprünglichen Stil nahezu vollständig bewahrt. Es zeichnet sich durch freiliegende Balken und Fliesendecken, Holzelemente, darunter die Türen, und einige Fenster mit handgefertigten Eisengittern aus. Die Innenwände bestehen aus gebürstetem Naturstein, und die Kamine wurden von lokalen Handwerkern gefertigt, was dem Anwesen eine angenehme, historische Note verleiht.
NUTZUNG UND POTENZIAL
Da ausreichend Land zur Verfügung steht, eignet sich das Anwesen für vielfältige Nutzungen, von einem traditionellen Privathaus bis hin zur Möglichkeit, eine Beherbergungsanlage mit angrenzendem Bauernhof/Viehzuchtbetrieb zu errichten.
DISTANZEN
Stadt
Gubbio 15 km
Arezzo 90 km
Perugia 50 km
Assisi 65 km
Meere und Seen
Adria 85 km
Tyrrhenisches Meer 200 km
Trasimenischer See 55 km
Flughäfen
Perugia 50 km
Ancona 100 km
Bologna 230 km
Autobahnen
A14 Km 50
A1 Km 90
DESCRIPTION DU BIEN
Située sur une colline, la propriété attire immédiatement le regard par son vaste terrain environnant, une vallée verdoyante entièrement privée, ce qui en fait un lieu idéal pour ceux qui recherchent des espaces ouverts, calmes et ensoleillés.
Située sur un plateau à environ 600 mètres d'altitude, la ferme conserve les caractéristiques des bâtiments ruraux typiques.
L'ensemble de la structure mesure 400 m², auxquels s'ajoutent 3 bâtiments complètement indépendants pour un total de 380 m².
Le terrain, principalement composé de pâturages et de terres arables, mesure au total 56 hectares, qui peuvent être entièrement consolidés et convertis en vignoble, oliveraie ou verger.
COMPOSITION INTERNE
L'espace de vie se situe principalement au premier étage, accessible par un escalier typiquement ombrien, entièrement construit en pierre et en terre cuite, et couvert d'un portique à poutres apparentes et en terre cuite. La maison comprend un séjour avec cheminée, une cuisine-salle à manger avec cheminée, quatre chambres et deux salles de bains. La propriété inclut également un logement indépendant composé d'un séjour, lui aussi avec cheminée, de deux chambres et d'une salle de bains. Au rez-de-chaussée, cinq pièces supplémentaires offrent la possibilité d'aménager des espaces selon vos besoins.
ÉTATS ET FINALES
Entièrement rénové en 2000, l'édifice a conservé la quasi-totalité de son style d'origine. On y retrouve des poutres apparentes, des plafonds carrelés, des éléments en bois, notamment les portes, et des fenêtres ornées de grilles en fer forgé artisanales. Les murs intérieurs sont en pierre apparente brossée, tandis que les cheminées, réalisées par des artisans locaux, confèrent au lieu une agréable touche historique.
UTILISATION ET POTENTIEL
Grâce à l'étendue du terrain disponible, la propriété se prête à de multiples usages, allant d'une résidence privée traditionnelle à la possibilité de créer un établissement hôtelier avec une ferme/exploitation d'élevage attenante.
DISTANCES
Ville
Gubbio 15 km
Arezzo 90 km
Pérouse 50 km
Assise 65 km
Mers et lacs
Adriatique 85 km
Mer Tyrrhénienne 200 km
Lac Trasimène 55 km
Aéroports
Pérouse 50 km
Ancône 100 km
Bologne 230 km
Autoroutes
A14 Km 50
A1 Km 90
DESCRIPCIÓN DE LA PROPIEDAD
Situada en una colina, la propiedad llama inmediatamente la atención por su extenso terreno circundante, un valle verde de propiedad totalmente privada, lo que convierte a este lugar en un sitio ideal para quienes buscan espacios abiertos, tranquilos y soleados.
Situada en una meseta a unos 600 metros sobre el nivel del mar, la casa de campo conserva las características de las construcciones rurales típicas.
La estructura completa mide 400 m2, además de los 3 edificios totalmente independientes que suman un total de 380 m2.
El terreno, en su mayoría pastos y tierras de cultivo, mide un total de 56 hectáreas, que pueden consolidarse completamente y convertirse en un viñedo, un olivar o un huerto.
COMPOSICIÓN INTERNA
La zona de estar se ubica principalmente en la primera planta, a la que se accede mediante una característica escalera umbra, construida íntegramente en piedra y baldosas de terracota, y cubierta por un pórtico con vigas de madera y baldosas de terracota. La vivienda consta de un salón con chimenea, una cocina-comedor con chimenea, cuatro dormitorios y dos baños. La propiedad también incluye otra vivienda independiente con salón, también con chimenea, dos dormitorios y un baño. En la planta baja, cinco habitaciones adicionales ofrecen la posibilidad de crear espacios a medida.
ESTADO Y ACABADOS
El edificio, completamente renovado en el año 2000, conserva casi íntegramente su estilo original. Presenta vigas a la vista y techos de baldosas, elementos de madera, incluidas las puertas, y algunas ventanas con rejas de hierro forjado artesanalmente. Las paredes interiores están revestidas de piedra vista cepillada, mientras que las chimeneas fueron elaboradas por artesanos locales, lo que le confiere un agradable toque histórico.
USO Y POTENCIAL
Gracias a la amplitud del terreno disponible, la propiedad se presta a múltiples usos, desde una residencia privada tradicional hasta la posibilidad de crear un establecimiento hotelero con una granja o explotación ganadera anexa.
DISTANCIAS
Ciudad
Gubbio 15 km
Arezzo 90 km
Perugia 50 km
Asís 65 km
Mares y lagos
Adriático 85 km
Mar Tirreno 200 km
Lago Trasimeno 55 km
Aeropuertos
Perugia 50 km
Ancona 100 km
Bolonia 230 km
Autopistas
A14 Km 50
A1 Km 90
细节
- 物业类型
- 乡间房屋
- 状况
- 全面整修/可居住
- 房屋面积
- 430 m²
- 卧室
- 6
- 浴室
- 3
- 土地
- 56 ha
- 能效评级
- NA
- 参考代码
- CBI134-1917-318
能效评级 (第90/2013号法律)
更节能
- A4
- A3
- A2
- A1
- B
- C
- D
- E
- F
- G
不节能
什么是能效评级?
能源效率评级是由字母A4到G所表示的值,该值表示基于建筑物外形和气候区等参数的建筑物的能源质量和消耗量。 能效评级越高,建筑物的空调能耗和成本就越低。 请注意:如果建筑物的外形和气候区域不同,则属于同一类别的建筑物的年能耗也可能大不相同。
什么是EPgl(全球能源绩效指数)
EPgl表示建筑或建筑单元达到舒适条件所消耗的能量,并基于现有的能源服务和标准使用下的物业类型。计量单位为kWh/m2/年。
我们建议您与广告商确认物业的能效等评级否已更新为第90/2013号法律。
距兴趣点的距离:
距离以直线计算
- 机场
16.0 km - Perugia PEG - S. Egidio
81.0 km - Ancona AOI - Falconara
88.0 km - Rimini RMI - Miramare
121.0 km - Firenze FLR - Amerigo Vespucci
- 高速公路出口
- 17.2 km
- 医院
- 14.8 km - Ospedale di Umbertide
- 海岸
- 79.3 km
- 滑雪胜地
- 14.8 km
在此物业附近
- 体育运动
4.8 km - 马术中心 - Maneggio Castiglione Aldobrando
7.0 km - 健身房
9.3 km - 体育中心 - Palazzetto dello Sport
11.6 km - 高尔夫俱乐部 - Golf Club Antognolla
- 学校
5.8 km - 学校 - Scuola Elementare
13.8 km - 高等教育机构 - Liceo Scientifico Leonardo Da Vinci
15.5 km - 大学 - Polo universitario di Monteluce
- 药房
- 6.3 km - 药房 - Mencaglia dott. Francesco
- 兽医
- 14.7 km - 兽医
古比奥:关于城市的信息
- 海拔
- 高出海平面522m
- 面积
- 525.7677 km²
- 地理区域
- 内陆山区
- 人口
- 30308
联系房地产中介

FGM CONSULTING S.r.l.
Piazzale Bellucci, 1, Perugia, Perugia
+39 334 963 5109 - 075/3759488 - 3478319952 Liliana
您如何看待该广告的质量?
提供有关此广告的反馈,帮助我们改善您的Gate-away体验。
请不要评估物业本身,而只是评估其展示的质量。