2,750,000 €
16间卧室大厦, 1200 m² 古比奥, 佩鲁贾 (省)
- 1 / 41
- 2 / 41
- 3 / 41
- 4 / 41
- 5 / 41
- 6 / 41
- 7 / 41
- 8 / 41
- 9 / 41
- 10 / 41
- 11 / 41
- 12 / 41
- 13 / 41
- 14 / 41
- 15 / 41
- 16 / 41
- 17 / 41
- 18 / 41
- 19 / 41
- 20 / 41
- 21 / 41
- 22 / 41
- 23 / 41
- 24 / 41
- 25 / 41
- 26 / 41
- 27 / 41
- 28 / 41
- 29 / 41
- 30 / 41
- 31 / 41
- 32 / 41
- 33 / 41
- 34 / 41
- 35 / 41
- 36 / 41
- 37 / 41
- 38 / 41
- 39 / 41
- 40 / 41
- 41 / 41
主要特点
- 花园
- 游泳池
描述
房产描述
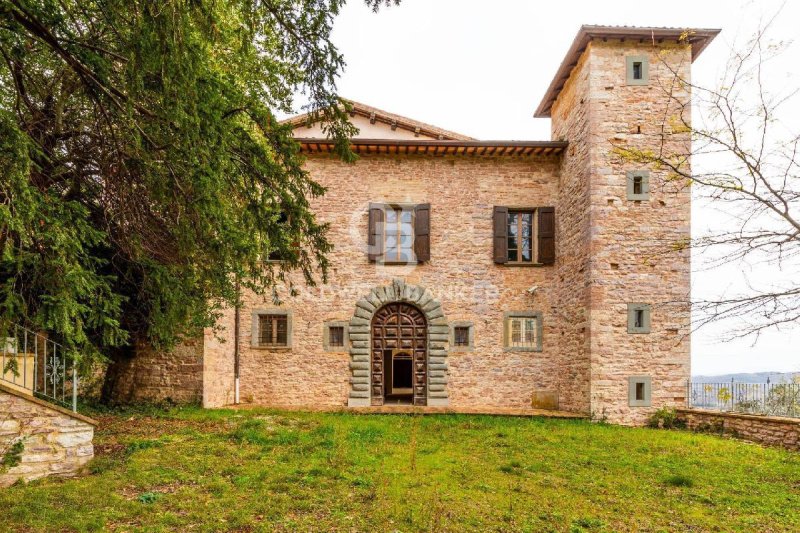
有些地方似乎属于永恒的维度,这些空间中,历史在充满暗示和回忆的交织中栩栩如生。这些地方将思绪带回遥远的时代,唤起深刻的情感,并提醒我们过去的魅力。帕洛佐·菲利皮 (Palazzo Filippi) 就是这样的珍宝之一。
这座住宅与著名的美第奇家族联系在一起,至今仍保留着家族的徽章,作为其显赫出身的标志。据信,该家族曾将这座宫殿用作短暂逗留的避难所,一个远离日常生活的理想场所,可以找回平静和安宁。
帕洛佐·菲利皮 (Palazzo Filippi) 距离古比奥 (Gubbio) 历史中心仅 10 分钟路程,完美地融合了历史、优雅和便利。战略位置使您可以在享受乡村宁静的同时,无需牺牲城市便利设施。这是一座独特的住所,能够迎接那些寻求精致而充满魅力环境的人。
内部构成
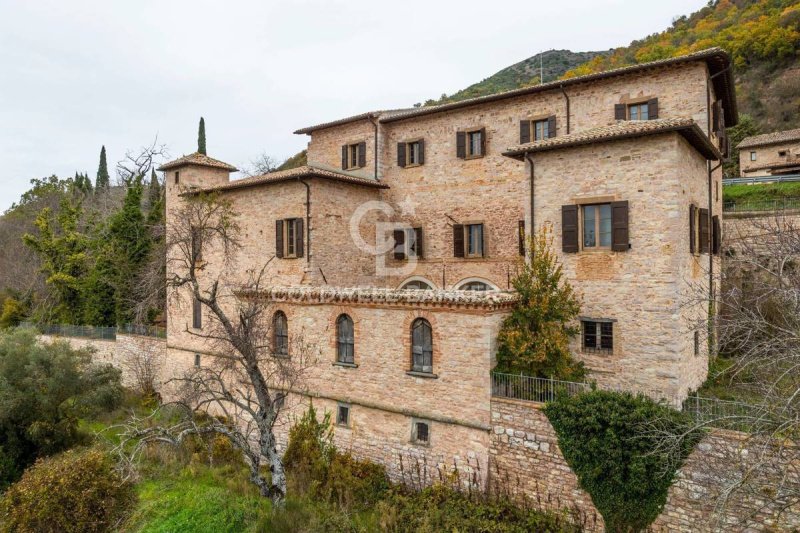
这座宫殿建在中古世纪防御工事 (Castrum Filippi) 的基础上,几个世纪以来,它经历了彻底的改造,最终形成了现在的乡村绅士宫殿格局。别墅的面积约为 1200 平方米,加上约 100 平方米的内部庭院和约 60 平方米的另一个建筑物(塔楼)。
这座宫殿拥有 16 间卧室,每间卧室都配有私人浴室,以及宽敞的客厅、酒窖和两个厨房,其中一个全新的厨房完全配备餐饮设施。内部的某些部分完全装饰着 17 世纪典型的绘画,经过精心修复,特别是套房和用于接待大厅的房间,装饰着精致而典型的贵族住宅。
这座宫殿已经过结构设计,可以开展乡村民宿业务;实际上,在同一建筑内,具体位于一楼,有一间宽敞的厨房,设备齐全,有三个用于餐饮的房间、卫生间和卧室。一楼可以扩建餐饮区域,而地下室则设有旧酒窖,在那里设计并完全布置了一个酒吧角,用于准备开胃酒,所有这些都位于具有石墙和拱顶的天花板的背景下。
外部空间
37,000 平方米的土地环绕着该房产,并拥有一个充满魅力的世纪公园、一片葡萄园和一片小橄榄园,非常适合那些希望沉浸在自然中的人。有三个无边泳池,旨在丰富户外体验,目前正在完工。
状况和饰面
这座宫殿于 2008 年完全翻新,状况良好。高耸的天花板、帆状拱顶、绘画和石膏饰面经过精心修复,为建筑带来了极大的贵族气息。最引人注目的空间之一是文艺复兴时期的酒窖,其中保存完好的历史压榨机以及可以俯瞰山谷的内部庭院。
用途和潜力
该房产可以用于多种用途。它可以成为一处享有盛誉的私人住宅,非常适合那些寻求在历史悠久且宁静的环境中享受专属生活方式的人。或者,它可以被改造成一流的住宿设施,非常适合在独特而精致的环境中接待客人。
帕洛佐·菲利皮 (Palazzo Filippi) 是过去与现在相遇的地方,提供了一种永恒魅力的居住体验。
距离和位置
城市
· 古比奥 (Gubbio) 10.7 公里
· 詹加 (Genga) 62.6 公里
· 阿西西 (Assisi) 61.7 公里
· 博尔戈圣塞吉奥 (Perugia) 47.7 公里
· 罗马 (Roma) 216 公里
· 佛罗伦萨 (Firenze) 165 公里
海洋和湖泊
· 特拉西梅诺湖 (Lago Trasimeno) 76.9 公里
· 阿德里亚海 (Mar Adriatico) 83.6 公里
· 提雷尼亚海 (Mar Tirreno) 219 公里
机场
· 博尔戈圣塞吉奥 (Perugia) 机场 46.8 公里
· 罗马 (Roma) 机场 242 公里
· 机场...
有些地方似乎属于永恒的维度,这些空间中,历史在充满暗示和回忆的交织中栩栩如生。这些地方将思绪带回遥远的时代,唤起深刻的情感,并提醒我们过去的魅力。帕洛佐·菲利皮 (Palazzo Filippi) 就是这样的珍宝之一。
这座住宅与著名的美第奇家族联系在一起,至今仍保留着家族的徽章,作为其显赫出身的标志。据信,该家族曾将这座宫殿用作短暂逗留的避难所,一个远离日常生活的理想场所,可以找回平静和安宁。
帕洛佐·菲利皮 (Palazzo Filippi) 距离古比奥 (Gubbio) 历史中心仅 10 分钟路程,完美地融合了历史、优雅和便利。战略位置使您可以在享受乡村宁静的同时,无需牺牲城市便利设施。这是一座独特的住所,能够迎接那些寻求精致而充满魅力环境的人。
内部构成
这座宫殿建在中古世纪防御工事 (Castrum Filippi) 的基础上,几个世纪以来,它经历了彻底的改造,最终形成了现在的乡村绅士宫殿格局。别墅的面积约为 1200 平方米,加上约 100 平方米的内部庭院和约 60 平方米的另一个建筑物(塔楼)。
这座宫殿拥有 16 间卧室,每间卧室都配有私人浴室,以及宽敞的客厅、酒窖和两个厨房,其中一个全新的厨房完全配备餐饮设施。内部的某些部分完全装饰着 17 世纪典型的绘画,经过精心修复,特别是套房和用于接待大厅的房间,装饰着精致而典型的贵族住宅。
这座宫殿已经过结构设计,可以开展乡村民宿业务;实际上,在同一建筑内,具体位于一楼,有一间宽敞的厨房,设备齐全,有三个用于餐饮的房间、卫生间和卧室。一楼可以扩建餐饮区域,而地下室则设有旧酒窖,在那里设计并完全布置了一个酒吧角,用于准备开胃酒,所有这些都位于具有石墙和拱顶的天花板的背景下。
外部空间
37,000 平方米的土地环绕着该房产,并拥有一个充满魅力的世纪公园、一片葡萄园和一片小橄榄园,非常适合那些希望沉浸在自然中的人。有三个无边泳池,旨在丰富户外体验,目前正在完工。
状况和饰面
这座宫殿于 2008 年完全翻新,状况良好。高耸的天花板、帆状拱顶、绘画和石膏饰面经过精心修复,为建筑带来了极大的贵族气息。最引人注目的空间之一是文艺复兴时期的酒窖,其中保存完好的历史压榨机以及可以俯瞰山谷的内部庭院。
用途和潜力
该房产可以用于多种用途。它可以成为一处享有盛誉的私人住宅,非常适合那些寻求在历史悠久且宁静的环境中享受专属生活方式的人。或者,它可以被改造成一流的住宿设施,非常适合在独特而精致的环境中接待客人。
帕洛佐·菲利皮 (Palazzo Filippi) 是过去与现在相遇的地方,提供了一种永恒魅力的居住体验。
距离和位置
城市
· 古比奥 (Gubbio) 10.7 公里
· 詹加 (Genga) 62.6 公里
· 阿西西 (Assisi) 61.7 公里
· 博尔戈圣塞吉奥 (Perugia) 47.7 公里
· 罗马 (Roma) 216 公里
· 佛罗伦萨 (Firenze) 165 公里
海洋和湖泊
· 特拉西梅诺湖 (Lago Trasimeno) 76.9 公里
· 阿德里亚海 (Mar Adriatico) 83.6 公里
· 提雷尼亚海 (Mar Tirreno) 219 公里
机场
· 博尔戈圣塞吉奥 (Perugia) 机场 46.8 公里
· 罗马 (Roma) 机场 242 公里
· 机场...
本文已通过人工智能自动翻译。
广告商输入的描述
PROPERTY DESCRIPTION
There are places that seem to belong to a timeless dimension, spaces where history comes to life in a mix of suggestions and memories. These places transport the mind to distant eras, evoke deep emotions and remind us of the beauty of the past. Palazzo Filippi is one of these treasures.
This residence, linked to the noble Medici family, still bears their coat of arms as a sign of its prestigious origin. It is believed that the family used the palace as a refuge for short stays, an ideal place to find serenity and well-being away from everyday life.
Just 10 minutes from the historic center of Gubbio, Palazzo Filippi offers a perfect combination of history, elegance and comfort. The strategic position allows you to enjoy the quiet of the countryside without sacrificing proximity to city services. It is a unique residence, capable of welcoming those seeking a refined and charming environment.
INTERNAL COMPOSITION
The palace stands on the site of a fortified building from the Middle Ages (Castrum Filippi), which over the centuries has undergone radical transformations, until it obtained its current layout as a noble country palace. The surface area of the villa measures approximately 1,200 square meters, in addition to the internal courtyard of approximately 100 square meters and another building (turret) of approximately 60,000 square meters.
The palace includes 16 bedrooms, all with private bathrooms, as well as large rooms used as living rooms, taverns, two kitchens, one of which is new and fully equipped for catering. Part of the interiors are completely decorated with typical paintings from the 1700s, completely restored, in particular the suite and the rooms used as living rooms enjoy delicate decorations typical of extremely elegant homes.
The building has already been structured to carry out the activity of Country House; in fact, inside it and specifically on the first floor there is a large kitchen, complete with everything necessary, three rooms for catering, services and bedrooms. On the ground floor it is possible to realize an extension of the catering part, while in the basement there are the old cellars, where a bar corner has been designed and completely furnished for the preparation of aperitifs, all in a context characterized by the walls and vaulted ceilings, completely in stone.
OUTDOOR SPACES
A 37,000 m2 plot of land surrounds the property and includes a centuries-old park of great charm, a vineyard and a small olive grove, ideal for those who want to live immersed in nature. There are three infinity pools, designed to enrich the outdoor experience, currently to be completed.
STATE AND FINISHES
Completely renovated in 2008, the building is in excellent condition. The high ceilings with vaulted ceilings, paintings and stuccos, restored with great attention to detail, convey great elegance to the structure. Among the most evocative spaces is the Renaissance cellar, with a splendidly preserved historic press and the internal courtyard overlooking the valley.
USES AND POTENTIAL
This property lends itself to multiple uses. It can become a private residence of great prestige, ideal for those seeking an exclusive lifestyle in a quiet and historically rich context. Alternatively, it can be transformed into a high-level accommodation facility, perfect for welcoming guests in a unique and refined environment.
Palazzo Filippi is a place where the past meets the present, offering a living experience with timeless charm.
DISTANCES AND POSITIONS
City
· Gubbio 10.7 m
· Genga 62.6 km
· Assisi 61.7 km
· Perugia 47.7 km
· Rome 216 km
· Florence 165 km
Sea and Lakes
· Lake Trasimeno 76.9 km
· Adriatic Sea 83.6 km
· Tyrrhenian Sea 219 km
Airports
· Perugia Airport 46.8 km
· Rome Airport 242 km
· Florence Airport 176 km
Motorway
· E45 47.7 km
There are places that seem to belong to a timeless dimension, spaces where history comes to life in a mix of suggestions and memories. These places transport the mind to distant eras, evoke deep emotions and remind us of the beauty of the past. Palazzo Filippi is one of these treasures.
This residence, linked to the noble Medici family, still bears their coat of arms as a sign of its prestigious origin. It is believed that the family used the palace as a refuge for short stays, an ideal place to find serenity and well-being away from everyday life.
Just 10 minutes from the historic center of Gubbio, Palazzo Filippi offers a perfect combination of history, elegance and comfort. The strategic position allows you to enjoy the quiet of the countryside without sacrificing proximity to city services. It is a unique residence, capable of welcoming those seeking a refined and charming environment.
INTERNAL COMPOSITION
The palace stands on the site of a fortified building from the Middle Ages (Castrum Filippi), which over the centuries has undergone radical transformations, until it obtained its current layout as a noble country palace. The surface area of the villa measures approximately 1,200 square meters, in addition to the internal courtyard of approximately 100 square meters and another building (turret) of approximately 60,000 square meters.
The palace includes 16 bedrooms, all with private bathrooms, as well as large rooms used as living rooms, taverns, two kitchens, one of which is new and fully equipped for catering. Part of the interiors are completely decorated with typical paintings from the 1700s, completely restored, in particular the suite and the rooms used as living rooms enjoy delicate decorations typical of extremely elegant homes.
The building has already been structured to carry out the activity of Country House; in fact, inside it and specifically on the first floor there is a large kitchen, complete with everything necessary, three rooms for catering, services and bedrooms. On the ground floor it is possible to realize an extension of the catering part, while in the basement there are the old cellars, where a bar corner has been designed and completely furnished for the preparation of aperitifs, all in a context characterized by the walls and vaulted ceilings, completely in stone.
OUTDOOR SPACES
A 37,000 m2 plot of land surrounds the property and includes a centuries-old park of great charm, a vineyard and a small olive grove, ideal for those who want to live immersed in nature. There are three infinity pools, designed to enrich the outdoor experience, currently to be completed.
STATE AND FINISHES
Completely renovated in 2008, the building is in excellent condition. The high ceilings with vaulted ceilings, paintings and stuccos, restored with great attention to detail, convey great elegance to the structure. Among the most evocative spaces is the Renaissance cellar, with a splendidly preserved historic press and the internal courtyard overlooking the valley.
USES AND POTENTIAL
This property lends itself to multiple uses. It can become a private residence of great prestige, ideal for those seeking an exclusive lifestyle in a quiet and historically rich context. Alternatively, it can be transformed into a high-level accommodation facility, perfect for welcoming guests in a unique and refined environment.
Palazzo Filippi is a place where the past meets the present, offering a living experience with timeless charm.
DISTANCES AND POSITIONS
City
· Gubbio 10.7 m
· Genga 62.6 km
· Assisi 61.7 km
· Perugia 47.7 km
· Rome 216 km
· Florence 165 km
Sea and Lakes
· Lake Trasimeno 76.9 km
· Adriatic Sea 83.6 km
· Tyrrhenian Sea 219 km
Airports
· Perugia Airport 46.8 km
· Rome Airport 242 km
· Florence Airport 176 km
Motorway
· E45 47.7 km
自动翻译所用的语言
DESCRIZIONE PROPRIETÀ
Ci sono luoghi che sembrano appartenere a una dimensione senza tempo, spazi in cui la storia prende vita in un intreccio di suggestioni e ricordi. Questi luoghi trasportano la mente in epoche lontane, evocano emozioni profonde e ci ricordano la bellezza del passato. Palazzo Filippi è uno di questi tesori.
Questa residenza, legata alla nobile famiglia dei Medici, porta ancora oggi il loro stemma come segno della sua prestigiosa origine. Si ritiene che la famiglia utilizzasse il palazzo come rifugio per brevi soggiorni, un luogo ideale per ritrovare serenità e benessere lontano dalla quotidianità.
A soli 10 minuti dal centro storico di Gubbio, Palazzo Filippi offre una combinazione perfetta tra storia, eleganza e comodità. La posizione strategica consente di godere della quiete della campagna senza rinunciare alla vicinanza ai servizi cittadini. È una dimora unica, capace di accogliere chi cerca un ambiente raffinato e ricco di fascino.
COMPOSIZIONE INTERNA
Il palazzo sorge sull'impianto di una costruzione fortificata di epoca medioevale (Castrum Filippi), che nel corso dei secoli ha subito radicali trasformazioni, fino ad ottenere l'attuale assetto di palazzo gentilizio di campagna. La superficie della villa misura circa 1.200 mq., oltre al cortile interno di circa 100 mq. ed altro fabbricato (torretta) di circa 60.00 mq.
Il palazzo comprende 16 camere da letto, tutte con bagno privato, oltre ad ampi vani adibiti a salotto, taverne, due cucine di cui una nuova completamente attrezzata per la ristorazione. Parte degli interni sono completamente decorati con pitture tipiche del 1.700, completamente restaurate, in particolare la suite e le stanze destinate a saloni godono di decori delicati e tipici di abitazioni estremamente signorili.
Il palazzo è già stato strutturato per esercitare l'attività di Country House; infatti, all'interno dello stesso e nello specifico al piano primo è presente un'ampia cucina, completa di tutto il necessario, tre sale destinate alla ristorazione, servizi e camere da letto. A piano terra è possibile realizzare un ampliamento della parte ristorativa, mentre al piano seminterrato sono presenti le vecchie cantine, dove è stato progettato e completamente arredato un angolo bar per la preparazione di aperitivi, il tutto in un contesto caratterizzato dalle pareti e dai soffitti a volte, completamente in pietra.
SPAZI ESTERNI
Un terreno di 37.000 mq circonda la proprietà ed accoglie un parco secolare dal grande fascino, un vigneto e un piccolo uliveto, ideali per chi desidera vivere immerso nella natura. Sono presenti tre piscine a sfioro, progettate per arricchire l'esperienza all'aperto, attualmente da completare.
STATO E FINITURE
Completamente ristrutturato nel 2008, il palazzo si presenta in ottime condizioni. Gli alti soffitti con volte a vela, dipinti e stucchi, restaurati con grande attenzione trasmettono alla struttura grande signorilità. Tra gli spazi più suggestivi si trova la cantina rinascimentale, con un torchio storico splendidamente conservato ed il cortile interno con affacci sulla vallata.
USI E POTENZIALITÀ
Questa proprietà si presta a molteplici utilizzi. Può diventare una residenza privata di grande prestigio, ideale per chi cerca uno stile di vita esclusivo in un contesto tranquillo e ricco di storia. In alternativa, può essere trasformata in una struttura ricettiva di alto livello, perfetta per accogliere ospiti in un ambiente unico e raffinato.
Palazzo Filippi è un luogo dove il passato incontra il presente, offrendo un'esperienza abitativa dal fascino intramontabile.
DISTANZE E POSIZIONI
Città
· Gubbio 10,7 m
· Genga 62,6 km
· Assisi 61,7 km
· Perugia 47,7 km
· Roma 216 km
· Firenze 165 km
Mare e Laghi
· Lago Trasimeno 76,9 km
· Mar Adriatico 83,6 km
· Mar Tirreno 219 km
Aeroporti
· Aeroporto di Perugia 46,8 km
· Aeroporto di Roma 242 km
· Aeroporto...
Ci sono luoghi che sembrano appartenere a una dimensione senza tempo, spazi in cui la storia prende vita in un intreccio di suggestioni e ricordi. Questi luoghi trasportano la mente in epoche lontane, evocano emozioni profonde e ci ricordano la bellezza del passato. Palazzo Filippi è uno di questi tesori.
Questa residenza, legata alla nobile famiglia dei Medici, porta ancora oggi il loro stemma come segno della sua prestigiosa origine. Si ritiene che la famiglia utilizzasse il palazzo come rifugio per brevi soggiorni, un luogo ideale per ritrovare serenità e benessere lontano dalla quotidianità.
A soli 10 minuti dal centro storico di Gubbio, Palazzo Filippi offre una combinazione perfetta tra storia, eleganza e comodità. La posizione strategica consente di godere della quiete della campagna senza rinunciare alla vicinanza ai servizi cittadini. È una dimora unica, capace di accogliere chi cerca un ambiente raffinato e ricco di fascino.
COMPOSIZIONE INTERNA
Il palazzo sorge sull'impianto di una costruzione fortificata di epoca medioevale (Castrum Filippi), che nel corso dei secoli ha subito radicali trasformazioni, fino ad ottenere l'attuale assetto di palazzo gentilizio di campagna. La superficie della villa misura circa 1.200 mq., oltre al cortile interno di circa 100 mq. ed altro fabbricato (torretta) di circa 60.00 mq.
Il palazzo comprende 16 camere da letto, tutte con bagno privato, oltre ad ampi vani adibiti a salotto, taverne, due cucine di cui una nuova completamente attrezzata per la ristorazione. Parte degli interni sono completamente decorati con pitture tipiche del 1.700, completamente restaurate, in particolare la suite e le stanze destinate a saloni godono di decori delicati e tipici di abitazioni estremamente signorili.
Il palazzo è già stato strutturato per esercitare l'attività di Country House; infatti, all'interno dello stesso e nello specifico al piano primo è presente un'ampia cucina, completa di tutto il necessario, tre sale destinate alla ristorazione, servizi e camere da letto. A piano terra è possibile realizzare un ampliamento della parte ristorativa, mentre al piano seminterrato sono presenti le vecchie cantine, dove è stato progettato e completamente arredato un angolo bar per la preparazione di aperitivi, il tutto in un contesto caratterizzato dalle pareti e dai soffitti a volte, completamente in pietra.
SPAZI ESTERNI
Un terreno di 37.000 mq circonda la proprietà ed accoglie un parco secolare dal grande fascino, un vigneto e un piccolo uliveto, ideali per chi desidera vivere immerso nella natura. Sono presenti tre piscine a sfioro, progettate per arricchire l'esperienza all'aperto, attualmente da completare.
STATO E FINITURE
Completamente ristrutturato nel 2008, il palazzo si presenta in ottime condizioni. Gli alti soffitti con volte a vela, dipinti e stucchi, restaurati con grande attenzione trasmettono alla struttura grande signorilità. Tra gli spazi più suggestivi si trova la cantina rinascimentale, con un torchio storico splendidamente conservato ed il cortile interno con affacci sulla vallata.
USI E POTENZIALITÀ
Questa proprietà si presta a molteplici utilizzi. Può diventare una residenza privata di grande prestigio, ideale per chi cerca uno stile di vita esclusivo in un contesto tranquillo e ricco di storia. In alternativa, può essere trasformata in una struttura ricettiva di alto livello, perfetta per accogliere ospiti in un ambiente unico e raffinato.
Palazzo Filippi è un luogo dove il passato incontra il presente, offrendo un'esperienza abitativa dal fascino intramontabile.
DISTANZE E POSIZIONI
Città
· Gubbio 10,7 m
· Genga 62,6 km
· Assisi 61,7 km
· Perugia 47,7 km
· Roma 216 km
· Firenze 165 km
Mare e Laghi
· Lago Trasimeno 76,9 km
· Mar Adriatico 83,6 km
· Mar Tirreno 219 km
Aeroporti
· Aeroporto di Perugia 46,8 km
· Aeroporto di Roma 242 km
· Aeroporto...
EIGENTUMSBESCHREIBUNG
Es gibt Orte, die einer zeitlosen Dimension anzugehören scheinen, Räume, in denen Geschichte in einer Mischung aus Andeutungen und Erinnerungen lebendig wird. Diese Orte versetzen den Geist in ferne Zeiten, rufen tiefe Emotionen hervor und erinnern uns an die Schönheit der Vergangenheit. Palazzo Filippi ist einer dieser Schätze.
Diese mit der Adelsfamilie Medici verbundene Residenz trägt noch heute deren Wappen als Zeichen ihrer prestigeträchtigen Herkunft. Es wird angenommen, dass die Familie den Palast als Zufluchtsort für kurze Aufenthalte nutzte, einen idealen Ort, um Ruhe und Wohlbefinden abseits des Alltags zu finden.
Nur 10 Minuten vom historischen Zentrum von Gubbio entfernt bietet der Palazzo Filippi eine perfekte Kombination aus Geschichte, Eleganz und Komfort. Die strategische Lage ermöglicht es Ihnen, die Ruhe auf dem Land zu genießen, ohne auf die Nähe zu städtischen Dienstleistungen verzichten zu müssen. Es ist eine einzigartige Residenz, die diejenigen willkommen heißt, die eine elegante und charmante Umgebung suchen.
INTERNE ZUSAMMENSETZUNG
Der Palast steht an der Stelle eines mittelalterlichen Festungsbaus (Castrum Filippi), der im Laufe der Jahrhunderte radikale Veränderungen erfahren hat, bis er seine heutige Struktur als nobler Landpalast erhielt. Die Fläche der Villa beträgt ca. 1.200 m2, zuzüglich des Innenhofs von ca. 100 m2. und ein weiteres Gebäude (Turm) von ca. 60,00 m2.
Das Gebäude verfügt über 16 Schlafzimmer, alle mit eigenem Bad, sowie große Räume, die als Lounges, Tavernen, zwei Küchen und eine neue, komplett für die Gastronomie ausgestattete Küche genutzt werden. Ein Teil der Innenräume ist vollständig mit typischen Gemälden aus dem 17. Jahrhundert dekoriert und vollständig restauriert. Insbesondere die Suite und die als Lounges genutzten Räume weisen zarte Dekorationen auf, die typisch für äußerst elegante Häuser sind.
Das Gebäude wurde bereits für die Durchführung der Country House-Aktivität strukturiert; Tatsächlich gibt es im Inneren, und zwar im ersten Stock, eine große Küche mit allem Notwendigen, drei Räume für die Gastronomie, Badezimmer und Schlafzimmer. Im Erdgeschoss besteht die Möglichkeit, den Restaurantbereich zu erweitern, während sich im Untergeschoss die alten Keller befinden, in denen eine Barecke für die Zubereitung von Aperitifs entworfen und komplett eingerichtet wurde, alles in einem von Wänden und Wänden geprägten Kontext Gewölbedecken, komplett aus Stein.
AUSSENRÄUME
Ein 37.000 m² großes Grundstück umgibt das Anwesen und beherbergt einen jahrhundertealten Park von großem Charme, einen Weinberg und einen kleinen Olivenhain, ideal für diejenigen, die mitten in der Natur leben möchten. Es gibt drei Infinity-Pools, die das Outdoor-Erlebnis bereichern sollen und derzeit fertiggestellt werden.
ZUSTAND UND AUSFÜHRUNGEN
Das im Jahr 2008 komplett renovierte Gebäude befindet sich in ausgezeichnetem Zustand. Die hohen Decken mit Gewölbedecken, Gemälden und Stuckarbeiten, die mit viel Liebe restauriert wurden, verleihen dem Gebäude große Eleganz. Zu den eindrucksvollsten Räumen zählen der Renaissance-Keller mit einer prächtig erhaltenen historischen Presse und der Innenhof mit Blick auf das Tal.
ANWENDUNGEN UND POTENZIALITÄT
Diese Immobilie eignet sich für mehrere Nutzungen. Es kann zu einer höchst prestigeträchtigen Privatresidenz werden, ideal für diejenigen, die einen exklusiven Lebensstil in einer ruhigen, geschichtsträchtigen Umgebung suchen. Alternativ kann es in eine hochwertige Unterkunft umgewandelt werden, die sich perfekt für den Empfang von Gästen in einer einzigartigen und eleganten Umgebung eignet.
Der Palazzo Filippi ist ein Ort, an dem die Vergangenheit auf die Gegenwart trifft und ein Wohnerlebnis mit zeitlosem Charme bietet.
ENTFERNUNGEN UND POSITIONEN
...
Es gibt Orte, die einer zeitlosen Dimension anzugehören scheinen, Räume, in denen Geschichte in einer Mischung aus Andeutungen und Erinnerungen lebendig wird. Diese Orte versetzen den Geist in ferne Zeiten, rufen tiefe Emotionen hervor und erinnern uns an die Schönheit der Vergangenheit. Palazzo Filippi ist einer dieser Schätze.
Diese mit der Adelsfamilie Medici verbundene Residenz trägt noch heute deren Wappen als Zeichen ihrer prestigeträchtigen Herkunft. Es wird angenommen, dass die Familie den Palast als Zufluchtsort für kurze Aufenthalte nutzte, einen idealen Ort, um Ruhe und Wohlbefinden abseits des Alltags zu finden.
Nur 10 Minuten vom historischen Zentrum von Gubbio entfernt bietet der Palazzo Filippi eine perfekte Kombination aus Geschichte, Eleganz und Komfort. Die strategische Lage ermöglicht es Ihnen, die Ruhe auf dem Land zu genießen, ohne auf die Nähe zu städtischen Dienstleistungen verzichten zu müssen. Es ist eine einzigartige Residenz, die diejenigen willkommen heißt, die eine elegante und charmante Umgebung suchen.
INTERNE ZUSAMMENSETZUNG
Der Palast steht an der Stelle eines mittelalterlichen Festungsbaus (Castrum Filippi), der im Laufe der Jahrhunderte radikale Veränderungen erfahren hat, bis er seine heutige Struktur als nobler Landpalast erhielt. Die Fläche der Villa beträgt ca. 1.200 m2, zuzüglich des Innenhofs von ca. 100 m2. und ein weiteres Gebäude (Turm) von ca. 60,00 m2.
Das Gebäude verfügt über 16 Schlafzimmer, alle mit eigenem Bad, sowie große Räume, die als Lounges, Tavernen, zwei Küchen und eine neue, komplett für die Gastronomie ausgestattete Küche genutzt werden. Ein Teil der Innenräume ist vollständig mit typischen Gemälden aus dem 17. Jahrhundert dekoriert und vollständig restauriert. Insbesondere die Suite und die als Lounges genutzten Räume weisen zarte Dekorationen auf, die typisch für äußerst elegante Häuser sind.
Das Gebäude wurde bereits für die Durchführung der Country House-Aktivität strukturiert; Tatsächlich gibt es im Inneren, und zwar im ersten Stock, eine große Küche mit allem Notwendigen, drei Räume für die Gastronomie, Badezimmer und Schlafzimmer. Im Erdgeschoss besteht die Möglichkeit, den Restaurantbereich zu erweitern, während sich im Untergeschoss die alten Keller befinden, in denen eine Barecke für die Zubereitung von Aperitifs entworfen und komplett eingerichtet wurde, alles in einem von Wänden und Wänden geprägten Kontext Gewölbedecken, komplett aus Stein.
AUSSENRÄUME
Ein 37.000 m² großes Grundstück umgibt das Anwesen und beherbergt einen jahrhundertealten Park von großem Charme, einen Weinberg und einen kleinen Olivenhain, ideal für diejenigen, die mitten in der Natur leben möchten. Es gibt drei Infinity-Pools, die das Outdoor-Erlebnis bereichern sollen und derzeit fertiggestellt werden.
ZUSTAND UND AUSFÜHRUNGEN
Das im Jahr 2008 komplett renovierte Gebäude befindet sich in ausgezeichnetem Zustand. Die hohen Decken mit Gewölbedecken, Gemälden und Stuckarbeiten, die mit viel Liebe restauriert wurden, verleihen dem Gebäude große Eleganz. Zu den eindrucksvollsten Räumen zählen der Renaissance-Keller mit einer prächtig erhaltenen historischen Presse und der Innenhof mit Blick auf das Tal.
ANWENDUNGEN UND POTENZIALITÄT
Diese Immobilie eignet sich für mehrere Nutzungen. Es kann zu einer höchst prestigeträchtigen Privatresidenz werden, ideal für diejenigen, die einen exklusiven Lebensstil in einer ruhigen, geschichtsträchtigen Umgebung suchen. Alternativ kann es in eine hochwertige Unterkunft umgewandelt werden, die sich perfekt für den Empfang von Gästen in einer einzigartigen und eleganten Umgebung eignet.
Der Palazzo Filippi ist ein Ort, an dem die Vergangenheit auf die Gegenwart trifft und ein Wohnerlebnis mit zeitlosem Charme bietet.
ENTFERNUNGEN UND POSITIONEN
...
DESCRIPTION DE LA PROPRIÉTÉ
Il existe des lieux qui semblent appartenir à une dimension intemporelle, des espaces dans lesquels l'histoire prend vie dans un mélange de suggestions et de souvenirs. Ces lieux transportent l'esprit vers des époques lointaines, évoquent des émotions profondes et nous rappellent la beauté du passé. Le Palazzo Filippi est l'un de ces trésors.
Cette demeure, liée à la noble famille Médicis, porte encore leurs armoiries en signe de son origine prestigieuse. On pense que la famille utilisait le palais comme refuge pour de courts séjours, un lieu idéal pour retrouver sérénité et bien-être loin du quotidien.
À seulement 10 minutes du centre historique de Gubbio, le Palazzo Filippi offre une combinaison parfaite d'histoire, d'élégance et de confort. La position stratégique vous permet de profiter du calme de la campagne sans renoncer à la proximité des services de la ville. C'est une résidence unique, capable d'accueillir ceux qui recherchent un environnement raffiné et charmant.
COMPOSITION INTERNE
Le palais se dresse sur le site d'un édifice fortifié médiéval (Castrum Filippi), qui au fil des siècles a subi des transformations radicales, jusqu'à obtenir sa structure actuelle de palais de campagne noble. La surface de la villa mesure environ 1 200 m2, en plus de la cour intérieure d'environ 100 m2. et un autre bâtiment (tourelle) d'environ 60,00 m2.
Le bâtiment comprend 16 chambres, toutes avec salle de bain privée, ainsi que de grandes pièces utilisées comme salons, tavernes, deux cuisines dont une nouvelle entièrement équipée pour la restauration. Une partie des intérieurs est entièrement décorée de peintures typiques du XVIIIe siècle, entièrement restaurées, notamment la suite et les pièces utilisées comme salons bénéficient de décorations délicates typiques des demeures extrêmement élégantes.
Le bâtiment a déjà été structuré pour réaliser l'activité Country House ; en effet, à l'intérieur et plus précisément au premier étage, il y a une grande cuisine équipée de tout le nécessaire, trois pièces destinées à la restauration, des salles de bains et des chambres. Au rez-de-chaussée, il est possible de créer une extension de l'espace restaurant, tandis qu'au sous-sol se trouvent les anciennes caves, où un coin bar a été conçu et entièrement aménagé pour la préparation d'apéritifs, le tout dans un contexte caractérisé par des murs et plafonds voûtés, entièrement en pierre.
ESPACES EXTÉRIEURS
Un terrain de 37 000 m2 entoure la propriété et abrite un parc centenaire de grand charme, un vignoble et une petite oliveraie, idéal pour ceux qui veulent vivre en immersion dans la nature. Il y a trois piscines à débordement, conçues pour enrichir l'expérience extérieure, en cours de finition.
ÉTAT ET FINITIONS
Entièrement rénové en 2008, l'immeuble est en excellent état. Les hauts plafonds avec plafonds voûtés, peintures et stucs, restaurés avec beaucoup d'attention, confèrent une grande élégance à la structure. Parmi les espaces les plus évocateurs se trouve la cave Renaissance, avec un pressoir historique magnifiquement conservé et la cour intérieure surplombant la vallée.
UTILISATIONS ET POTENTIALITÉ
Cette propriété se prête à de multiples usages. Elle peut devenir une résidence privée de très grand prestige, idéale pour ceux qui recherchent un style de vie exclusif dans un cadre paisible et riche en histoire. Alternativement, il peut être transformé en un hébergement de haut niveau, parfait pour accueillir ses hôtes dans un environnement unique et raffiné.
Le Palazzo Filippi est un lieu où le passé rencontre le présent, offrant une expérience de vie au charme intemporel.
DISTANCES ET POSITIONS
Ville
· Gubbio 10,7 m
· Genga 62,6 km
· Assise 61,7 km
...
Il existe des lieux qui semblent appartenir à une dimension intemporelle, des espaces dans lesquels l'histoire prend vie dans un mélange de suggestions et de souvenirs. Ces lieux transportent l'esprit vers des époques lointaines, évoquent des émotions profondes et nous rappellent la beauté du passé. Le Palazzo Filippi est l'un de ces trésors.
Cette demeure, liée à la noble famille Médicis, porte encore leurs armoiries en signe de son origine prestigieuse. On pense que la famille utilisait le palais comme refuge pour de courts séjours, un lieu idéal pour retrouver sérénité et bien-être loin du quotidien.
À seulement 10 minutes du centre historique de Gubbio, le Palazzo Filippi offre une combinaison parfaite d'histoire, d'élégance et de confort. La position stratégique vous permet de profiter du calme de la campagne sans renoncer à la proximité des services de la ville. C'est une résidence unique, capable d'accueillir ceux qui recherchent un environnement raffiné et charmant.
COMPOSITION INTERNE
Le palais se dresse sur le site d'un édifice fortifié médiéval (Castrum Filippi), qui au fil des siècles a subi des transformations radicales, jusqu'à obtenir sa structure actuelle de palais de campagne noble. La surface de la villa mesure environ 1 200 m2, en plus de la cour intérieure d'environ 100 m2. et un autre bâtiment (tourelle) d'environ 60,00 m2.
Le bâtiment comprend 16 chambres, toutes avec salle de bain privée, ainsi que de grandes pièces utilisées comme salons, tavernes, deux cuisines dont une nouvelle entièrement équipée pour la restauration. Une partie des intérieurs est entièrement décorée de peintures typiques du XVIIIe siècle, entièrement restaurées, notamment la suite et les pièces utilisées comme salons bénéficient de décorations délicates typiques des demeures extrêmement élégantes.
Le bâtiment a déjà été structuré pour réaliser l'activité Country House ; en effet, à l'intérieur et plus précisément au premier étage, il y a une grande cuisine équipée de tout le nécessaire, trois pièces destinées à la restauration, des salles de bains et des chambres. Au rez-de-chaussée, il est possible de créer une extension de l'espace restaurant, tandis qu'au sous-sol se trouvent les anciennes caves, où un coin bar a été conçu et entièrement aménagé pour la préparation d'apéritifs, le tout dans un contexte caractérisé par des murs et plafonds voûtés, entièrement en pierre.
ESPACES EXTÉRIEURS
Un terrain de 37 000 m2 entoure la propriété et abrite un parc centenaire de grand charme, un vignoble et une petite oliveraie, idéal pour ceux qui veulent vivre en immersion dans la nature. Il y a trois piscines à débordement, conçues pour enrichir l'expérience extérieure, en cours de finition.
ÉTAT ET FINITIONS
Entièrement rénové en 2008, l'immeuble est en excellent état. Les hauts plafonds avec plafonds voûtés, peintures et stucs, restaurés avec beaucoup d'attention, confèrent une grande élégance à la structure. Parmi les espaces les plus évocateurs se trouve la cave Renaissance, avec un pressoir historique magnifiquement conservé et la cour intérieure surplombant la vallée.
UTILISATIONS ET POTENTIALITÉ
Cette propriété se prête à de multiples usages. Elle peut devenir une résidence privée de très grand prestige, idéale pour ceux qui recherchent un style de vie exclusif dans un cadre paisible et riche en histoire. Alternativement, il peut être transformé en un hébergement de haut niveau, parfait pour accueillir ses hôtes dans un environnement unique et raffiné.
Le Palazzo Filippi est un lieu où le passé rencontre le présent, offrant une expérience de vie au charme intemporel.
DISTANCES ET POSITIONS
Ville
· Gubbio 10,7 m
· Genga 62,6 km
· Assise 61,7 km
...
DESCRIPCIÓN DE LA PROPIEDAD
Hay lugares que parecen pertenecer a una dimensión atemporal, espacios en los que la historia cobra vida en una mezcla de sugerencias y recuerdos. Estos lugares transportan la mente a tiempos lejanos, evocan emociones profundas y nos recuerdan la belleza del pasado. El Palazzo Filippi es uno de estos tesoros.
Esta residencia, vinculada a la noble familia Medici, aún lleva su escudo de armas como señal de su prestigioso origen. Se cree que la familia utilizaba el palacio como refugio para estancias cortas, un lugar ideal para encontrar la serenidad y el bienestar lejos de la vida cotidiana.
A sólo 10 minutos del centro histórico de Gubbio, el Palazzo Filippi ofrece una combinación perfecta de historia, elegancia y confort. La posición estratégica permite disfrutar de la tranquilidad del campo sin renunciar a la proximidad a los servicios de la ciudad. Es una residencia única, capaz de acoger a quienes buscan un ambiente refinado y encantador.
COMPOSICIÓN INTERNA
El palacio se levanta sobre un edificio fortificado medieval (Castrum Filippi), que a lo largo de los siglos ha sufrido transformaciones radicales, hasta obtener su estructura actual de palacio noble de campo. La superficie de la villa mide aproximadamente 1.200 m2, además del patio interior de aproximadamente 100 m2. y otra edificación (torre) de aproximadamente 60,00 m2.
El edificio incluye 16 habitaciones, todas con baño privado, además de amplias estancias utilizadas como salones, tabernas, dos cocinas, una nueva totalmente equipada para restauración. Parte de los interiores están completamente decorados con pinturas típicas del siglo XVIII, completamente restauradas, en particular la suite y las habitaciones utilizadas como salones disfrutan de delicadas decoraciones típicas de casas extremadamente elegantes.
El edificio ya ha sido estructurado para realizar la actividad de Casa de Campo; de hecho, en su interior y concretamente en la primera planta se encuentra una amplia cocina, completa con todo lo necesario, tres estancias destinadas a restauración, baños y dormitorios. En la planta baja es posible crear una ampliación de la zona del restaurante, mientras que en el sótano se encuentran las antiguas bodegas, donde se ha diseñado y totalmente amueblado un rincón bar para la preparación de aperitivos, todo ello en un contexto caracterizado por paredes y Techos abovedados, completamente en piedra.
ESPACIOS EXTERIORES
Un terreno de 37.000 m2 rodea la propiedad y alberga un parque centenario de gran encanto, un viñedo y un pequeño olivar, ideal para quienes quieran vivir inmersos en la naturaleza. Hay tres piscinas infinitas, diseñadas para enriquecer la experiencia al aire libre, actualmente por completarse.
ESTADO Y ACABADOS
Completamente reformado en 2008, el edificio se encuentra en excelentes condiciones. Los techos altos con bóvedas, pinturas y estucos, restaurados con mucho mimo, transmiten gran elegancia a la estructura. Entre los espacios más evocadores se encuentra la bodega renacentista, con un lagar histórico espléndidamente conservado y el patio interior con vistas al valle.
USOS Y POTENCIALIDAD
Esta propiedad se presta a múltiples usos. Puede convertirse en una residencia privada de gran prestigio, ideal para quienes buscan un estilo de vida exclusivo en un entorno tranquilo y rico en historia. Alternativamente, se puede transformar en un alojamiento de alto nivel, perfecto para recibir a los huéspedes en un ambiente único y refinado.
Palazzo Filippi es un lugar donde el pasado se encuentra con el presente, ofreciendo una experiencia de vida con un encanto atemporal.
DISTANCIAS Y POSICIONES
Ciudad
· Gubbio 10,7m
· Genga 62,6 km
· Asís 61,7 km
· Perusa 47,7 km
· Roma 216 kilómetros
· Florencia 165 km
Mar y lagos
· Lago Trasimeno 76,9 km
·...
Hay lugares que parecen pertenecer a una dimensión atemporal, espacios en los que la historia cobra vida en una mezcla de sugerencias y recuerdos. Estos lugares transportan la mente a tiempos lejanos, evocan emociones profundas y nos recuerdan la belleza del pasado. El Palazzo Filippi es uno de estos tesoros.
Esta residencia, vinculada a la noble familia Medici, aún lleva su escudo de armas como señal de su prestigioso origen. Se cree que la familia utilizaba el palacio como refugio para estancias cortas, un lugar ideal para encontrar la serenidad y el bienestar lejos de la vida cotidiana.
A sólo 10 minutos del centro histórico de Gubbio, el Palazzo Filippi ofrece una combinación perfecta de historia, elegancia y confort. La posición estratégica permite disfrutar de la tranquilidad del campo sin renunciar a la proximidad a los servicios de la ciudad. Es una residencia única, capaz de acoger a quienes buscan un ambiente refinado y encantador.
COMPOSICIÓN INTERNA
El palacio se levanta sobre un edificio fortificado medieval (Castrum Filippi), que a lo largo de los siglos ha sufrido transformaciones radicales, hasta obtener su estructura actual de palacio noble de campo. La superficie de la villa mide aproximadamente 1.200 m2, además del patio interior de aproximadamente 100 m2. y otra edificación (torre) de aproximadamente 60,00 m2.
El edificio incluye 16 habitaciones, todas con baño privado, además de amplias estancias utilizadas como salones, tabernas, dos cocinas, una nueva totalmente equipada para restauración. Parte de los interiores están completamente decorados con pinturas típicas del siglo XVIII, completamente restauradas, en particular la suite y las habitaciones utilizadas como salones disfrutan de delicadas decoraciones típicas de casas extremadamente elegantes.
El edificio ya ha sido estructurado para realizar la actividad de Casa de Campo; de hecho, en su interior y concretamente en la primera planta se encuentra una amplia cocina, completa con todo lo necesario, tres estancias destinadas a restauración, baños y dormitorios. En la planta baja es posible crear una ampliación de la zona del restaurante, mientras que en el sótano se encuentran las antiguas bodegas, donde se ha diseñado y totalmente amueblado un rincón bar para la preparación de aperitivos, todo ello en un contexto caracterizado por paredes y Techos abovedados, completamente en piedra.
ESPACIOS EXTERIORES
Un terreno de 37.000 m2 rodea la propiedad y alberga un parque centenario de gran encanto, un viñedo y un pequeño olivar, ideal para quienes quieran vivir inmersos en la naturaleza. Hay tres piscinas infinitas, diseñadas para enriquecer la experiencia al aire libre, actualmente por completarse.
ESTADO Y ACABADOS
Completamente reformado en 2008, el edificio se encuentra en excelentes condiciones. Los techos altos con bóvedas, pinturas y estucos, restaurados con mucho mimo, transmiten gran elegancia a la estructura. Entre los espacios más evocadores se encuentra la bodega renacentista, con un lagar histórico espléndidamente conservado y el patio interior con vistas al valle.
USOS Y POTENCIALIDAD
Esta propiedad se presta a múltiples usos. Puede convertirse en una residencia privada de gran prestigio, ideal para quienes buscan un estilo de vida exclusivo en un entorno tranquilo y rico en historia. Alternativamente, se puede transformar en un alojamiento de alto nivel, perfecto para recibir a los huéspedes en un ambiente único y refinado.
Palazzo Filippi es un lugar donde el pasado se encuentra con el presente, ofreciendo una experiencia de vida con un encanto atemporal.
DISTANCIAS Y POSICIONES
Ciudad
· Gubbio 10,7m
· Genga 62,6 km
· Asís 61,7 km
· Perusa 47,7 km
· Roma 216 kilómetros
· Florencia 165 km
Mar y lagos
· Lago Trasimeno 76,9 km
·...
细节
- 物业类型
- 大厦
- 状况
- 全面整修/可居住
- 房屋面积
- 1200 m²
- 卧室
- 16
- 浴室
- 16
- 能效评级
- NA
- 参考代码
- CBI134-1917-132
能效评级 (第90/2013号法律)
更节能
- A4
- A3
- A2
- A1
- B
- C
- D
- E
- F
- G
不节能
什么是能效评级?
能源效率评级是由字母A4到G所表示的值,该值表示基于建筑物外形和气候区等参数的建筑物的能源质量和消耗量。 能效评级越高,建筑物的空调能耗和成本就越低。 请注意:如果建筑物的外形和气候区域不同,则属于同一类别的建筑物的年能耗也可能大不相同。
什么是EPgl(全球能源绩效指数)
EPgl表示建筑或建筑单元达到舒适条件所消耗的能量,并基于现有的能源服务和标准使用下的物业类型。计量单位为kWh/m2/年。
我们建议您与广告商确认物业的能效等评级否已更新为第90/2013号法律。
距兴趣点的距离:
距离以直线计算
古比奥:关于城市的信息
- 海拔
- 高出海平面522m
- 面积
- 525.7677 km²
- 地理区域
- 内陆山区
- 人口
- 30308
联系房地产中介

FGM CONSULTING S.r.l.
Piazzale Bellucci, 1, Perugia, Perugia
+39 334 963 5109 - 075/3759488 - 3478319952 Liliana
您如何看待该广告的质量?
提供有关此广告的反馈,帮助我们改善您的Gate-away体验。
请不要评估物业本身,而只是评估其展示的质量。