2,700,000 €
18间卧室农舍, 1803 m² 德鲁塔, Perugia (省) 特拉西梅诺湖
- 1 / 29
- 2 / 29
- 3 / 29
- 4 / 29
- 5 / 29
- 6 / 29
- 7 / 29
- 8 / 29
- 9 / 29
- 10 / 29
- 11 / 29
- 12 / 29
- 13 / 29
- 14 / 29
- 15 / 29
- 16 / 29
- 17 / 29
- 18 / 29
- 19 / 29
- 20 / 29
- 21 / 29
- 22 / 29
- 23 / 29
- 24 / 29
- 25 / 29
- 26 / 29
- 27 / 29
- 28 / 29
- 29 / 29
主要特点
- 游泳池
- 地窖
描述
参观这处房产,只有一个词语浮现在脑海:真实。
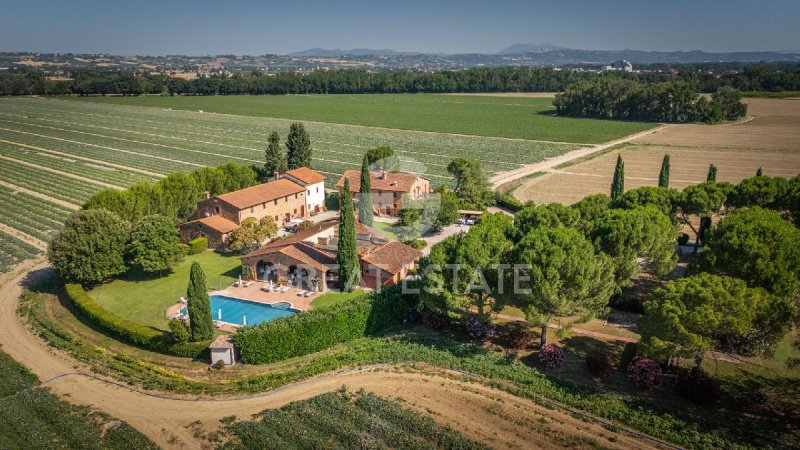
该建筑群可以追溯到19世纪,于2005年经过精心修复,并由目前的业主不断维护和升级,由三栋具有特色的石砖农舍组成,占地面积约1500平方米,坐落在美丽的园林景观中,面积超过1公顷。室外空间的设计旨在为客人提供隐私和放松,拥有一个壮丽的16 x 7米游泳池、一个被绿色植物环绕的游乐场、大型凉廊和众多用于户外活动的区域。
总而言之,该房产提供18间客房,包括双人间和三人间,均配有独立浴室,可容纳36至46人。
第一栋农舍位于一楼,设有房产的餐厅,配备专业的厨房、客人的设施、员工的设施、更衣室和储藏室。沿着特色的外部楼梯向上走,可以到达一个宽敞的休息室,以重要的石制壁炉为中心,这是房屋的真实心脏,从这里延伸出睡眠区,由三间带私人浴室的卧室组成。在对面,有2间一居室公寓,配有厨房。在顶层,有阁楼和洗衣房。
中心农舍代表了宾客接待活动的焦点。进入后,是接待处,紧接着是大型拱顶砖砌大厅,是典型的翁布里亚乡村农舍,美不胜收。接待处后面是客人的设施和员工的设施。在同一楼层,农舍还提供一居室公寓和三居室公寓。
在第一层,有两间独立的公寓,均配有起居室:第一间提供一个带壁炉的大型休息室和4间卧室,两间双人房和两间三人间,均配有独立浴室,可作为单人间或可容纳8/10人的公寓使用。在对面,是另一间大型三居室公寓。
第三栋建筑通过四个独立的公寓、一个专门用于泳池服务的厨房酒吧区、浴室和两个俯瞰室外区域的大型凉廊来完善宾客接待服务,非常适合举办接待活动、户外早餐或放松时刻。
空间的布局、众多独立单元的存在以及大型公共区域使该房产在宾客接待方面组织得井井有条,同时保留了古老翁布里亚农舍的真实魅力。
在规模、组织和潜力方面,这是一处罕见的房产,能够在翁布里亚最受欢迎的地区之一的中心地带,在宾客接待、自然和传统之间实现完美的平衡。
该房产于2005年完成了仔细的修复,保留了古老乡村村庄的原始特征,同时增强了翁布里亚传统典型的建筑元素。
石材和外露的砖砌立面、带有红瓦的屋顶、带有木梁和红瓦的屋顶、古老的红陶地板以及宏伟的石制壁炉为室内营造了充满魅力和真实感的氛围。带有双层玻璃的木制窗框确保了良好的居住舒适度,而不会改变建筑的原始美学。
公寓和客房功能齐全且布局合理,均配有独立浴室,专为即时宾客接待而设计。厨房,包括专业厨房和为公寓服务的厨房,都完美地融入了结构中,并允许高效管理业务。
室外区域维护状况良好,包括园林景观、休闲区、凉廊、游泳池和私人停车场,有助于营造高品质的温馨氛围。
该房产完全运营并配备了宾客接待活动所需的所有系统。
它采用LPG供电的独立供暖,而供水则由市政供水管线和用于灌溉花园和绿地的私人水井保证。
该乡村别墅配有电力、电话线、ADSL连接和Wi-Fi网络,覆盖房产的主要区域。设备的完善之处在于众多的私人停车场、多个独立入口、设备齐全的专业厨房、技术室、储藏区以及管理宾客接待和住宿业务所需的所有服务。
凭借其规模、布局和战略位置,该房产是那些希望投资于优质宾客接待行业的理想解决方案。
该房产非常适合继续作为一家拥有餐厅的乡村别墅运营,能够接待团体、活动、婚礼、企业团建、课程、健康疗养和国际旅游。众多独立公寓的存在也允许灵活管理短期租赁、旅游住宿和传统宾客接待。
同时,该建筑群也可以转化为一处著名的私人住宅、多户人家或一处体面的代表性住宅,并配有客房附属建筑。
该房产享有战略位置,将翁布里亚乡村的宁静与该地区和意大利中部的主要城市的快速连接相结合。距离E45高速公路(切塞纳-奥尔特)入口仅300米,可仅用几分钟即可到达佩鲁贾、阿西西、托迪和特拉西梅诺湖。得益于与主要国家公路的连接,可以在约90分钟内到达亚得里亚海沿岸以及罗马、佛罗伦萨和锡耶纳等城市。翁布里亚国际机场距离仅13公里,而医院、购物中心和所有主要服务设施距离约15分钟路程,使该房产既适合作为住宅,也适合作为住宿设施。其位置也使其非常适合自行车旅游。
大庄园集团通过卖方技术人员对所收购的每处房产进行技术尽职调查,从而详细了解该房产的城市和土地登记状态。在对该房产有实际兴趣时,客户可以要求进行此尽职调查。
该房产已注册为一家公司。
广告商输入的描述
Visiting this property, there is only one word that comes to mind: authenticity.
The complex, dating back to the 19th century, expertly restored in 2005 and continuously maintained and upgraded by the current owners, develops through three characteristic stone and brick farmhouses for a commercial surface area of approximately 1,500 sqm, immersed in a beautifully landscaped garden of over 1 hectare. The outdoor spaces have been designed to offer privacy and relaxation to guests, with a splendid panoramic 16 x 7 meter swimming pool, a playground surrounded by greenery, large porticoes and numerous areas dedicated to outdoor activities.
Overall, the property offers 18 rooms, including double and triple rooms, with en-suite bathrooms, and can accommodate from 36 to 46 people.
The first farmhouse houses, on the ground floor, the property's restaurant, complete with professional kitchen, guest facilities, staff facilities, changing rooms and storage rooms. Going up the characteristic external staircase, you reach a large lounge dominated by an important stone fireplace, the authentic heart of the house, from which the sleeping area develops, consisting of three bedrooms with private bathrooms. On the opposite side there are 2 one-bedroom apartments with kitchen. On the upper floor there is the attic with laundry room.
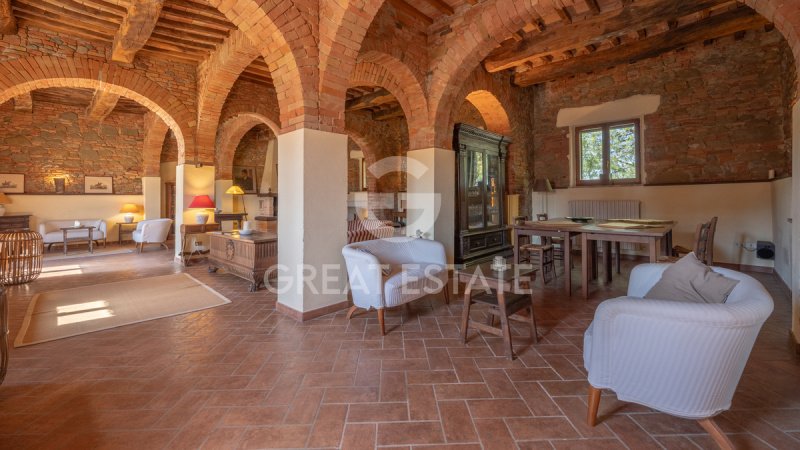
The central farmhouse represents the focal point of the hospitality activity. Upon entering, there is the reception and immediately after the large vaulted brick hall, typical of rural Umbrian farmhouses, of breathtaking beauty. Behind the reception there are guest facilities and staff facilities. Also on the ground floor, the farmhouse offers a one-bedroom apartment and a three-room apartment.
On the first floor there are two independent apartments, both with living room: the first offers a large lounge with fireplace and 4 bedrooms, two double and two triple, all with private bathrooms, which can be used either as single rooms or as an apartment for 8/10 people. On the opposite side there is another large three-room apartment.
The third building completes the hospitality offering with four independent one-bedroom apartments, a bar area with kitchen dedicated to pool service, bathrooms and two large porticoes overlooking the outdoor area, ideal for receptions, outdoor breakfasts or moments of relaxation.
The layout of the spaces, the presence of numerous independent units and the large communal areas make the property perfectly organized for hospitality, while preserving the authentic charm of the ancient Umbrian farmhouses.
A rare property in terms of size, organization and potential, capable of offering a perfect balance between hospitality, nature and tradition in the heart of one of the most sought-after areas of Umbria.
The property has undergone a careful restoration completed in 2005, which has preserved the original character of the ancient rural village while enhancing its typical architectural elements of Umbrian tradition.
The stone and exposed brick facades, the roofs with terracotta tiles, the ceilings with wooden beams and terracotta tiles, the floors in antique terracotta, and the substantial masonry fireplaces lend the interiors an authentic atmosphere full of charm. The wooden window frames with double glazing ensure good living comfort without altering the original aesthetic of the building.
The apartments and rooms are functional and well laid out, all with private bathrooms and designed for immediate hospitality use. The kitchens, both professional and those serving the apartments, are perfectly integrated into the structure and allow for efficient management of the business.
The outdoor areas are kept in excellent condition and include landscaped gardens, relaxation areas, porticos, swimming pool and private parking, helping to create a welcoming setting of high quality.
The property is fully operational and equipped with all the systems necessary for hospitality activities.
It features independent heating powered by LPG, while water supply is guaranteed both by the municipal water main and by a private well used for irrigating the garden and green areas.
The country house is served by electricity, telephone line, ADSL connection and Wi-Fi network distributed throughout the main areas of the property. The fittings are completed by numerous private parking spaces, multiple independent entrances, a fully equipped professional kitchen, technical rooms, storage areas and all the services required to manage a hospitality and accommodation business.
Thanks to its size, layout and strategic location, this property is an ideal solution for those wishing to invest in the quality hospitality sector.
The property is perfectly suited to continue operating as a country house with restaurant, able to host groups, events, weddings, corporate retreats, courses, wellness stays and international tourism. The presence of numerous independent apartments also allows for flexible management between short-term rentals, tourist lets and traditional hospitality.
At the same time, the complex lends itself to being transformed into a prestigious private residence, a multi-family hamlet or a distinguished representative home with guest dependances.
The property enjoys a strategic location that combines the tranquility of the Umbrian countryside with fast connections to the main cities of the region and central Italy. Just 300 m away is access to the E45 (Cesena-Orte), which allows you to reach Perugia, Assisi, Todi and Lake Trasimeno in just a few minutes. Thanks to links with the main national roads, it is possible to reach the Adriatic coast and the cities of Rome, Florence and Siena in about 90 minutes. Umbria International Airport is only 13 km away, while hospitals, shopping centers and all main services can be reached in about 15 minutes, making the property ideal both as a residence and as an accommodation facility. Its location also makes it ideal for bike tourism.
The Great Estate group carries out a technical due diligence on each property acquired through the seller's technician, which allows us to know in detail the urban and cadastral status of the property. This due diligence may be requested by the client at the time of a real interest in the property.
Property registered to a company.
Visitando questa struttura la parola d'ordine che viene in mente è una sola: autenticità.
Il complesso, risalente al XIX secolo, sapientemente restaurato nel 2005 e continuamente curato e aggiornato dagli attuali proprietari, si sviluppa attraverso tre caratteristici casali in pietra e mattoni per una superficie commerciale di circa 1.500 mq, immersi in un suggestivo giardino curato di oltre 1 ettaro. Gli spazi esterni sono stati progettati per offrire privacy e relax agli ospiti, con una splendida piscina panoramica di 16 x 7 metri, un parco giochi immerso nel verde, ampi porticati e numerose zone dedicate alle attività all'aperto.
Complessivamente la struttura offere 18 camere tra matrimoniali e triple, con relativi bagni ensuite, e può ospitare dalle 36 alle 46 persone.
Il primo casale ospita, al piano terra, il ristorante della struttura, completo di cucina professionale, servizi per la clientela, servizi per il personale, spogliatoi e locali magazzino. Salendo la caratteristica scala esterna si raggiunge un grande salone dominato da un importante camino in pietra, autentico cuore della casa, dal quale si sviluppa la zona notte composta da tre camere con bagno privato. Dal lato opposto troviamo 2 bilocali dotati di cucina. Al piano superiore si trova la soffitta con locale lavanderia.
Il casale centrale rappresenta il fulcro dell'attività ricettiva. Accedendo si trova la reception e subito dopo il grande salone a volte in mattoncini tipico dei casali umbri rurali, di una bellezza mozzafiato. Dietro la reception si trovano servizi per la clientela e servizi per il personale. Sempre al piano terra il casale offre un bilocale ed un trilocale.
Al primo piano trovano spazio due appartamenti indipendenti, entrambi con soggiorno: il primo offre una ampio salone con camino e 4 camere di cui due matrimoniali e due triple, tutte dotate di bagno privato, che possono essere utilizzate sia come singole camere che come appartamento per 8/10 persone. Dal lato opposto troviamo un altro ampio trilocale.
Il terzo edificio completa l'offerta ricettiva con quattro bilocali indipendenti, una zona bar con cucina dedicata al servizio della piscina, servizi igienici e due ampi porticati affacciati sull'area esterna, ideali per ricevimenti, colazioni all'aperto o momenti di relax.
La distribuzione degli ambienti, la presenza di numerose unità indipendenti e gli ampi spazi comuni rendono la proprietà perfettamente organizzata per l'accoglienza, mantenendo al tempo stesso il fascino autentico delle antiche case coloniche umbre.
Una proprietà rara per dimensioni, organizzazione e potenzialità, capace di offrire un perfetto equilibrio tra ospitalità, natura e tradizione nel cuore di una delle zone più richieste dell'Umbria.
La proprietà è stata oggetto di un attento intervento di recupero concluso nel 2005, che ha saputo preservare il carattere originario dell'antico borgo rurale valorizzandone gli elementi architettonici tipici della tradizione umbra.
Le facciate in pietra e mattoni faccia vista, i tetti con coppi in cotto, i soffitti con travi in legno e pianelle, i pavimenti in cotto antico e gli importanti camini in muratura conferiscono agli ambienti un'atmosfera autentica e ricca di fascino. Gli infissi in legno con vetrocamera garantiscono un buon comfort abitativo senza alterare l'estetica originaria dell'edificio.
Gli appartamenti e le camere risultano funzionali e ben distribuiti, tutti dotati di bagno privato e pensati per un utilizzo ricettivo immediato. Le cucine, sia professionali che di servizio agli appartamenti, sono perfettamente integrate nella struttura e consentono una gestione efficiente dell'attività.
Gli spazi esterni sono mantenuti in ottime condizioni e comprendono giardini curati, aree relax, porticati, piscina e parcheggi privati, contribuendo a creare un contesto accogliente e di elevata qualità.
La struttura è perfettamente funzionante e dispone di tutti gli impianti necessari per l'attività ricettiva.
È presente il riscaldamento autonomo alimentato a GPL, mentre l'approvvigionamento idrico è garantito sia dall'acquedotto comunale sia da un pozzo privato utilizzato per l'irrigazione del giardino e delle aree verdi.
La country house è servita da energia elettrica, linea telefonica, connessione ADSL e rete Wi-Fi distribuita nelle principali aree della struttura. Completano la dotazione numerosi parcheggi privati, molteplici accessi indipendenti, cucina professionale completamente attrezzata, locali tecnici, magazzini e tutti i servizi necessari alla gestione di un'attività turistico-ricettiva.
Grazie alle sue dimensioni, all'organizzazione degli spazi e alla posizione strategica, questa proprietà rappresenta una soluzione ideale per chi desidera investire nel settore dell'ospitalità di qualità.
La struttura è perfettamente adatta alla prosecuzione dell'attività di country house con ristorante, potendo ospitare gruppi, eventi, matrimoni, ritiri aziendali, corsi, soggiorni benessere e turismo internazionale. La presenza di numerosi appartamenti indipendenti consente inoltre una gestione flessibile tra affitti brevi, locazioni turistiche e ospitalità tradizionale.
Allo stesso tempo il complesso si presta ad essere trasformato in un prestigioso residence privato, in un borgo multifamiliare o in una residenza di rappresentanza con dependance dedicate agli ospiti.
La proprietà gode di una posizione strategica che unisce la tranquillità della campagna umbra a collegamenti rapidi con le principali città della regione e del centro Italia. A soli 300 mt si trova l'accesso alla E45 (Cesena-Orte), che consente di raggiungere in pochi minuti Perugia, Assisi, Todi e il Lago Trasimeno. Grazie ai collegamenti con le principali arterie nazionali, è possibile arrivare in circa 90 minuti alla costa adriatica e alle città di Roma, Firenze e Siena. L'Aeroporto Internazionale dell'Umbria dista appena 13 km, mentre ospedali, centri commerciali e tutti i principali servizi sono raggiungibili in circa 15 minuti, rendendo la proprietà ideale sia come residenza che come struttura ricettiva. La sua posizione la rende anche ideale per il bike tourism.
Il gruppo Great Estate su ogni immobile acquisito effettua, tramite il tecnico del cliente venditore, una due diligence tecnica che ci permette di conoscere dettagliatamente la situazione urbanistica e catastale di ogni proprietà. Tale due diligence potrà essere richiesta dal cliente al momento di un reale interesse sulla proprietà.
Proprietà intestata a società.
Beim Besuch dieser Struktur kommt nur ein einziges Wort in den Sinn: Authentizität.
Der Komplex, der auf das 19. Jahrhundert zurückgeht, wurde 2005 fachkundig restauriert und von den heutigen Eigentümern kontinuierlich gepflegt und modernisiert. Er entwickelt sich über drei charakteristische Bauernhäuser aus Stein und Ziegeln mit einer Handelsfläche von ca. 1.500 qm, eingebettet in einen stimmungsvollen, gepflegten Garten von über 1 Hektar. Die Außenbereiche wurden so gestaltet, dass sie den Gästen Privatsphäre und Entspannung bieten, mit einem herrlichen Panoramapool von 16 x 7 Metern, einem im Grünen liegenden Spielplatz, großzügigen Portiken und zahlreichen Bereichen für Aktivitäten im Freien.
Insgesamt bietet die Struktur 18 Zimmer, Doppel- und Dreibettzimmer, jeweils mit eigenem Bad en suite, und kann 36 bis 46 Personen beherbergen.
Das erste Bauernhaus beherbergt im Erdgeschoss das Restaurant der Anlage, ausgestattet mit einer professionellen Küche, Gästetoiletten, Personaltoiletten, Umkleiden und Lagerräumen. Über die charakteristische Außentreppe gelangt man in einen großen Salon, dominiert von einem beeindruckenden Steinkamin, dem authentischen Herz des Hauses, von dem aus sich der Schlafbereich mit drei Schlafzimmern mit privatem Bad entwickelt. Auf der gegenüberliegenden Seite befinden sich 2 Zweizimmerwohnungen mit Küche. Im Obergeschoss liegt der Dachboden mit Waschraum.
Das zentrale Bauernhaus bildet den Mittelpunkt des Beherbergungsbetriebs. Beim Betreten findet man die Rezeption und unmittelbar danach den großen, mit Ziegelgewölben versehenen Salon, typisch für die ländlichen Bauernhäuser Umbriens, von atemberaubender Schönheit. Hinter der Rezeption befinden sich Gästetoiletten und Personalräume. Ebenfalls im Erdgeschoss bietet das Bauernhaus eine Zweizimmerwohnung und eine Dreizimmerwohnung.
Im ersten Stock befinden sich zwei unabhängige Wohnungen, beide mit Wohnbereich: Die erste bietet einen großen Salon mit Kamin und 4 Schlafzimmer, davon zwei Doppelzimmer und zwei Dreibettzimmer, alle mit eigenem Bad, die sowohl als einzelne Zimmer als auch als Wohnung für 8/10 Personen genutzt werden können. Auf der gegenüberliegenden Seite befindet sich eine weitere großzügige Dreizimmerwohnung.
Das dritte Gebäude vervollständigt das Beherbergungsangebot mit vier unabhängigen Zweizimmerwohnungen, einem Barbereich mit eigens für den Poolservice eingerichteter Küche, Sanitärräumen und zwei großen Portiken mit Blick auf den Außenbereich, ideal für Empfänge, Frühstück im Freien oder Momente der Entspannung.
Die Aufteilung der Räume, die Präsenz zahlreicher unabhängiger Einheiten und die großzügigen Gemeinschaftsflächen machen die Immobilie perfekt organisiert für die Gastlichkeit, während sie zugleich den authentischen Charme der alten umbrischen Landhäuser bewahrt.
Eine seltene Immobilie hinsichtlich Größe, Organisation und Potenzial, die im Herzen einer der gefragtesten Gegenden Umbriens ein perfektes Gleichgewicht zwischen Gastfreundschaft, Natur und Tradition bietet.
Die Immobilie wurde einer sorgfältigen Sanierung unterzogen, die 2005 abgeschlossen wurde und den ursprünglichen Charakter des antiken ländlichen Borgo bewahrt und zugleich die typischen architektonischen Elemente der umbrischen Tradition hervorgehoben hat.
Die Fassaden aus Naturstein und Sichtziegeln, die Dächer mit Ziegelziegeln aus Terrakotta, die Decken mit Holzbalken und Pianelle, die Böden aus altem Terrakotta sowie die eindrucksvollen gemauerten Kamine verleihen den Räumen eine authentische und äußerst charmante Atmosphäre. Die Holzfenster mit Isolierverglasung gewährleisten einen guten Wohnkomfort, ohne die ursprüngliche Ästhetik des Gebäudes zu beeinträchtigen.
Die Wohnungen und Zimmer sind funktional und gut aufgeteilt, alle mit eigenem Bad ausgestattet und für eine sofortige touristische Nutzung konzipiert. Die Küchen, sowohl die professionellen als auch die für die Wohnungen, sind perfekt in die Struktur integriert und ermöglichen eine effiziente Führung des Betriebs.
Die Außenbereiche befinden sich in ausgezeichnetem Zustand und umfassen gepflegte Gärten, Ruhebereiche, Porticati, Pool und private Parkplätze, was zu einem einladenden Umfeld von hoher Qualität beiträgt.
Die Struktur ist voll funktionsfähig und verfügt über alle notwendigen Anlagen für den Beherbergungsbetrieb.
Es gibt eine autonome Heizung, die mit LPG betrieben wird, während die Wasserversorgung sowohl durch das kommunale Aquädukt als auch durch einen privaten Brunnen gewährleistet ist, der zur Bewässerung des Gartens und der Grünflächen genutzt wird.
Das Country House ist an das Stromnetz, eine Telefonleitung, eine ADSL-Verbindung und ein in den wichtigsten Bereichen der Struktur verteiltes Wi-Fi-Netz angeschlossen. Abgerundet wird die Ausstattung durch zahlreiche Privatparkplätze, mehrere unabhängige Zugänge, eine vollständig ausgestattete Profiküche, Technikräume, Lager und alle für die Führung eines touristisch-gastronomischen Betriebs erforderlichen Dienstleistungen.
Dank ihrer Größe, der Raumaufteilung und der strategischen Lage stellt diese Immobilie eine ideale Lösung für alle dar, die im Bereich hochwertiger Gastlichkeit investieren möchten.
Die Struktur eignet sich perfekt für die Weiterführung der Tätigkeit als Country House mit Restaurant und kann Gruppen, Veranstaltungen, Hochzeiten, Firmenretreats, Kurse, Wellness-Aufenthalte und internationalen Tourismus beherbergen. Die Präsenz zahlreicher unabhängiger Wohnungen ermöglicht zudem eine flexible Verwaltung zwischen Kurzzeitvermietungen, touristischen Vermietungen und traditioneller Gastlichkeit.
Gleichzeitig eignet sich das Ensemble auch für die Umwandlung in ein prestigeträchtiges privates Residence, ein Mehrfamilien-Dorf oder eine repräsentative Residenz mit separaten Dependance für Gäste.
Die Immobilie genießt eine strategische Lage, die die Ruhe der umbrischen Landschaft mit schnellen Verbindungen zu den wichtigsten Städten der Region und Mittelitaliens verbindet. Nur 300 mt entfernt befindet sich die Zufahrt zur E45 (Cesena-Orte), von der aus Perugia, Assisi, Todi und der Lago Trasimeno in wenigen Minuten erreichbar sind. Dank der Anbindung an die wichtigsten nationalen Verkehrsachsen erreicht man in etwa 90 Minuten die Adriaküste sowie die Städte Rom, Florenz und Siena. Der Internationale Flughafen Umbriens ist nur 13 km entfernt, während Krankenhäuser, Einkaufszentren und alle wichtigsten Dienstleistungen in etwa 15 Minuten erreichbar sind, was die Immobilie sowohl als Wohnsitz als auch als Beherbergungsbetrieb ideal macht. Ihre Lage macht sie zudem ideal für den Fahrradtourismus.
Die Great Estate Gruppe erstellt über den Fachmann des Verkäufers eine Due Diligence für jede Immobilie, was es uns ermöglicht, die Situation jeder Immobilie bezüglich Städtebau und Kataster genau zu kennen. Bei ernsthaftem Interesse an der Immobilie kann die Due Diligence angefordert werden.
Immobilie auf eine Gesellschaft eingetragen.
Фасад домов большей частью из кирпича, неоштукатуренный. Ухоженные интерьеры со старинными терракотовыми полами и потолками с деревянными балками. Имеются оригинальные двери из античного дерева; деревянные двери и рамы. В гостиной - характерные кирпичные арки арки; подоконники выполнены из терракотового кирпича. Крыша - с классической черепицей.
Недвижимость сразу пригодна для проживания, имеет все основные коммуникации. Для электричества есть две фотоэлектрические системы; система водоснабжения подключена к муниципальному водоканалу, а для полива сада и других зеленых зон имеется частный колодец. Стационарный телефон, ADSL и Wi-Fi во всех частях дома. Система отопления использует сжиженный газ.
Собственность используется как агритуризм, поскольку имеет все необходимые характеристики.
Агритуризм расположен на небольшом расстоянии от Деруты. Примерно в 300 метрах от объекта собственности проходит шоссе E45 Чезена - Орте, по которой за несколько минут можно добраться до Перуджи, Тоди, Ассизи и озера Тразимено. Эта супермагистраль сообщается с другими основными коммуникационными путями, поэтому максимум за 90 минут можно добраться до побережья Адриатического моря, а также до Рима, Флоренции и Сиены. До аэропорта Перуджи - 13 км. Все основные и медицинские объекты инфраструктуры находятся не более чем в 15 минутах езды.
Для этой недвижимости, как и для других объектов, выставленных на продажу нашей компанией, мы провели детальный кадастровый и юридический анализ, результаты которого будут предоставлены в случае реального интереса к недвижимости. Подготовленный отчет позволяет нашим клиентам-покупателям получить исчерпывающую информацию об интересующем объекте.
细节
- 物业类型
- 农舍
- 状况
- 全面整修/可居住
- 房屋面积
- 1803 m²
- 卧室
- 18
- 浴室
- 21
- 土地
- 1 m²
- 能效评级
- G
- 参考代码
- 7607
能效评级 (第90/2013号法律)
- A4
- A3
- A2
- A1
- B
- C
- D
- E
- F
- G
什么是能效评级?
能源效率评级是由字母A4到G所表示的值,该值表示基于建筑物外形和气候区等参数的建筑物的能源质量和消耗量。 能效评级越高,建筑物的空调能耗和成本就越低。 请注意:如果建筑物的外形和气候区域不同,则属于同一类别的建筑物的年能耗也可能大不相同。
什么是EPgl(全球能源绩效指数)
EPgl表示建筑或建筑单元达到舒适条件所消耗的能量,并基于现有的能源服务和标准使用下的物业类型。计量单位为kWh/m2/年。
距兴趣点的距离:
- 机场
13.0 km - Perugia PEG - S. Egidio
103.0 km - Ancona AOI - Falconara
114.0 km - Rimini RMI - Miramare
130.0 km - Firenze FLR - Amerigo Vespucci
- 高速公路出口
- 9.0 km
- 医院
- 8.1 km - Ospedale Santa Maria della Misericordia
- 海岸
- 100.6 km
- 滑雪胜地
- 41.1 km
在此物业附近
- 外出吃饭
3.1 km - 餐厅 - Il Chicco di Grano
3.7 km - 酒吧
4.1 km - 咖啡店 - Caffè dei Consoli
4.4 km - 冰淇淋店 - Caffè del giardino
- 体育运动
3.0 km - 体育中心 - cartello sportivo #3 - gymnastics
5.0 km - 马术中心
9.9 km - 健身房 - Virgin Active Perugia
10.0 km - 高尔夫俱乐部 - Golf Club Perugia
- 学校
3.2 km - 学校 - scuola elementare
8.7 km - 高等教育机构 - Scuola di Atletica
9.4 km - 大学 - Dipartimento di Scienze Motorie - Università di Perugia
- 药房
- 5.3 km - 药房 - Farmacia Ricci
- 兽医
- 3.5 km - 兽医
德鲁塔:关于城市的信息
- 海拔
- 高出海平面218m
- 面积
- 44.56 km²
- 地理区域
- 内陆丘陵
- 人口
- 9478
联系房地产中介

Great Estate Srl
Via Piana 15 int. 1, Fraz. Palazzone, SAN CASCIANO DEI BAGNI, Siena
+39 0578 59050; +39 3511667107
您如何看待该广告的质量?
提供有关此广告的反馈,帮助我们改善您的Gate-away体验。
请不要评估物业本身,而只是评估其展示的质量。