495,000 €
4间卧室别墅, 280 m² 科尔恰诺, Perugia (省) 特拉西梅诺湖
- 1 / 21
- 2 / 21
- 3 / 21
- 4 / 21
- 5 / 21
- 6 / 21
- 7 / 21
- 8 / 21
- 9 / 21
- 10 / 21
- 11 / 21
- 12 / 21
- 13 / 21
- 14 / 21
- 15 / 21
- 16 / 21
- 17 / 21
- 18 / 21
- 19 / 21
- 20 / 21
- 21 / 21
主要特点
- 花园
- 露台
- 车库
- 地窖
描述
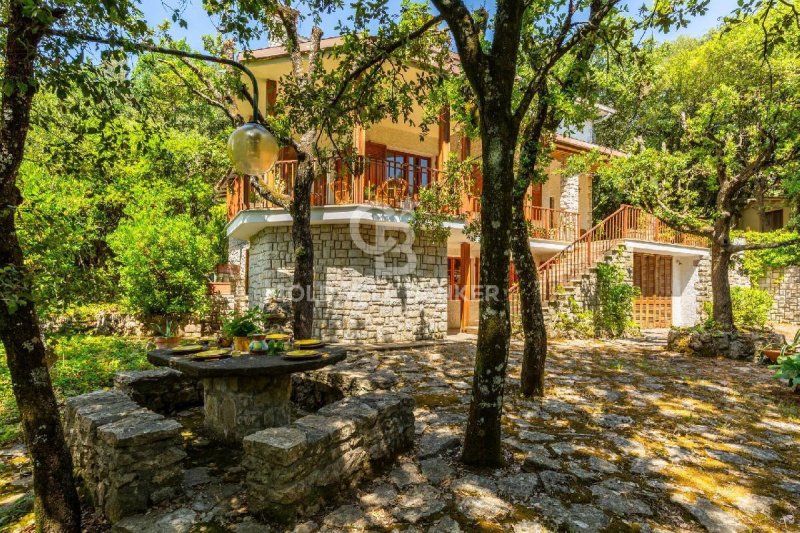
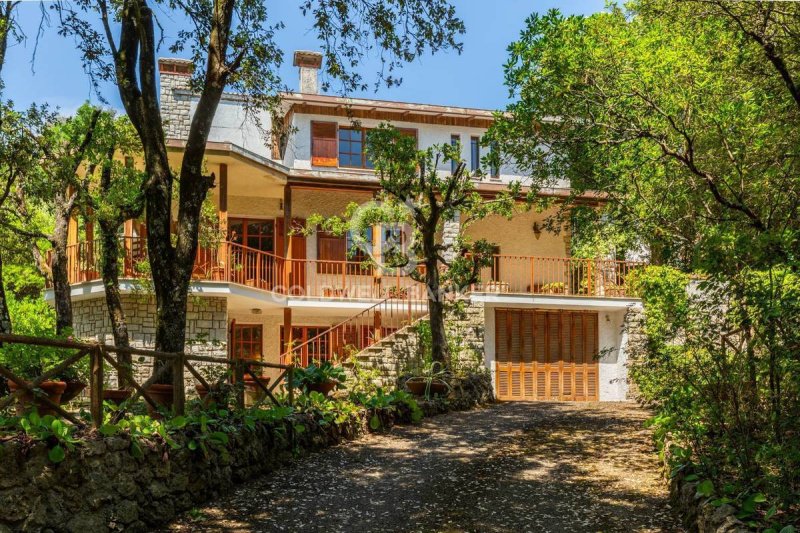
这座别墅和谐地坐落在茂密的金合欢和石رد树林中,同时享有壮丽的湖 Trasimeno 景观。大自然不仅仅是房产的背景,而是成为了房产不可分割的一部分。事实上,围绕房屋两边的宽敞的遮盖露台,被设计成生活区自然延伸。
整个房产都散发着舒适的氛围,这得益于天然材料的使用和优先考虑室内外连续性的设计。
无论是作为主要居所还是作为度假屋和周末小屋,这都是一个理想的住所。
内部构成
住宅建在三个楼层,包括一个半地下室,总面积约为 260 平方米。主楼层设有宽敞明亮的客厅,其特点是一个漂亮的中央壁炉。卧室区包括四个卧室,享有郁郁葱葱的景色,营造出亲密而放松的氛围。
半地下室专门用于进一步的社交和实用空间,包括一个特色的酒馆和一个迷人的酒窖,其特点是天然石墙。
状态和饰面
这座别墅建于 20 世纪 70 年代,保留了大部分原始饰面,这些饰面讲述了其特点和建造年代。卧室的木地板、木质元素、壁炉、天然石材和宽大的窗户有助于营造温馨的环境。该房产需要翻新,以便根据现代居住标准更新设备、饰面和内部布局。
外部空间
该房产的主要优势在于其外部空间。西向的宽敞遮盖露台,使您可以在一年中的大部分时间里在户外生活,提供了一个理想的空间,用于午餐、晚餐和放松身心。花园茂盛的植被保证了极高的私密性和巨大的宁静感。
优势
高大乔木
湖 Trasimeno 壮丽景色
宽敞的遮盖露台
带风景壁炉的大客厅
朝向绿色的卧室
广告商输入的描述
This villa is harmoniously nestled within a dense woodland of holm oaks and strawberry trees, while enjoying an elevated position with sweeping views over Lake Trasimeno. Here, nature is not merely the setting of the property-it becomes an integral part of the living experience. The spacious covered terrace, wrapping around two sides of the house, was designed as a natural extension of the main living area.
Throughout the property, the use of natural materials and an architectural design that seamlessly connects indoor and outdoor spaces create a warm and welcoming atmosphere.
An ideal residence both as a primary home and as a peaceful holiday retreat for weekends and extended stays.
Internal Layout
The villa is arranged over three levels, including a semi-basement floor (total area approximately 260 sqm). The main level features a spacious and light-filled living area centred around an impressive fireplace. The sleeping accommodation comprises four bedrooms, each enjoying tranquil views over the surrounding woodland and a peaceful, private atmosphere.
The semi-basement level offers additional spaces for entertaining and everyday living, including a charming tavern-style room and an atmospheric wine cellar with exposed natural stone walls.
Condition and Finishes
Built in the 1970s, the villa retains many of its original finishes, reflecting both its character and the architectural style of the period. Parquet flooring in the sleeping area, timber details, the striking fireplace, natural stone features and large windows all contribute to the warm and inviting interiors.
The property would benefit from renovation, allowing the systems, finishes and internal layout to be updated in line with modern living standards.
Outdoor Spaces
The property's greatest asset is its outdoor living areas. The large west-facing covered terrace provides an exceptional setting for enjoying the outdoors throughout much of the year, whether for al fresco dining, entertaining or simply relaxing.
The mature garden, enriched with majestic trees and lush vegetation, ensures exceptional privacy and an overwhelming sense of tranquillity.
Key Features
Dense woodland
Panoramic views over Lake Trasimeno
Large covered terrace
Spacious living room with a striking central fireplace
Bedrooms overlooking the surrounding woodland
Questa villa è inserita armoniosamente in un fittissimo bosco di lecci e corbezzoli, godendo al contempo di una posizione panoramica con ampi scorci sul lago Trasimeno. La natura non è semplicemente il contesto della proprietà ma ne diventa parte integrante. Infatti, la grande terrazza coperta, che gira attorno a due lati della casa, è stata concepita per essere una naturale estensione della zona living.
L'intera proprietà trasmette una piacevole sensazione di comfort, grazie all'impiego di materiali naturali e a una progettazione che privilegia la continuità tra interno ed esterno.
Una residenza ideale sia come abitazione principale che come seconda casa, per vacanze e weekend.
COMPOSIZIONE INTERNA
L'abitazione si sviluppa su tre livelli, di cui uno seminterrato, per una superficie totale di circa 260mq. Il piano principale ospita un'ampia e luminosa zona giorno, caratterizzata da un bel camino centrale. La zona notte comprende quattro camere da letto, con affacci immersi nel verde e un'atmosfera intima e rilassante.
Il piano seminterrato è dedicato a ulteriori spazi conviviali e di servizio, con una caratteristica taverna e una suggestiva cantina con pareti in pietra naturale.
STATO E FINITURE
La villa è stata realizzata negli anni Settanta e conserva gran parte delle finiture originali, che ne raccontano il carattere e l'epoca di costruzione. I pavimenti in parquet nella zona notte, gli elementi in legno, il camino, la pietra naturale e gli ampi infissi contribuiscono a creare ambienti accoglienti. L'immobile necessita di una ristrutturazione che consenta di aggiornare impianti, finiture e distribuzione interna secondo gli standard abitativi contemporanei.
SPAZI ESTERNI
Il principale punto di forza della proprietà è rappresentato dagli spazi esterni. Il grande terrazzo coperto, esposto a ovest, permette di vivere la casa all'aperto durante gran parte dell'anno, offrendo uno spazio ideale per pranzi, cene e momenti di relax. La rigogliosa vegetazione del giardino garantisce riservatezza estrema e un'enorme sensazione di quiete.
PUNTI DI FORZA
Piante ad alto fusto
Vista panoramica sul Lago Trasimeno
Grande terrazza coperta
Grande soggiorno con scenografico camino centrale
Camere affacciate sul verde
Diese Villa schmiegt sich harmonisch in einen dichten Wald aus Steineichen und Erdbeerbäumen ein und bietet gleichzeitig einen Panoramablick auf den Trasimenischen See. Die Natur bildet hier nicht nur die Kulisse, sondern ist ein integraler Bestandteil des Anwesens. So wurde die große, überdachte Terrasse, die sich um zwei Seiten des Hauses erstreckt, als natürliche Erweiterung des Wohnbereichs konzipiert.
Das gesamte Anwesen vermittelt ein angenehmes Gefühl von Behaglichkeit, dank der Verwendung natürlicher Materialien und eines Designs, das die Kontinuität zwischen Innen- und Außenbereich fördert.
Ein idealer Wohnsitz sowohl als Hauptwohnsitz als auch als Zweitwohnsitz für Urlaube und Wochenenden.
INNERE ZUSAMMENSETZUNG
Das Haus erstreckt sich über drei Etagen, einschließlich eines Kellers, und bietet eine Gesamtfläche von ca. 260 Quadratmetern. Im Erdgeschoss befindet sich ein geräumiger und heller Wohnbereich mit einem schönen zentralen Kamin. Der Schlafbereich umfasst vier Schlafzimmer, die alle einen Blick ins Grüne bieten und eine gemütliche und entspannende Atmosphäre schaffen.
Das Untergeschoss beherbergt zusätzliche Sozial- und Serviceräume, darunter eine charakteristische Taverne und einen stimmungsvollen Keller mit Natursteinwänden.
ZUSTAND UND ABLÖSUNGEN
Die Villa wurde in den 1970er Jahren erbaut und hat sich viel von ihrer Originalausstattung bewahrt, die ihren Charakter und ihre Epoche widerspiegelt. Die Parkettböden in den Schlafzimmern, die Holzelemente, der Kamin, der Naturstein und die großen Fenster tragen zur einladenden Atmosphäre bei. Das Anwesen ist renovierungsbedürftig, um die Haustechnik, die Ausstattung und die Raumaufteilung an moderne Wohnstandards anzupassen.
AUSSENBEREICHE
Das absolute Highlight des Anwesens sind die Außenbereiche. Die große, nach Westen ausgerichtete überdachte Terrasse lädt ganzjährig zum Verweilen im Freien ein und bietet den perfekten Rahmen für Mittag- und Abendessen sowie zum Entspannen. Der üppige Garten garantiert absolute Privatsphäre und ein tiefes Gefühl der Ruhe.
Stärken
Hohe Bäume
Panoramablick auf den Trasimenischen See
Große überdachte Terrasse
Großes Wohnzimmer mit malerischem Kamin in der Mitte.
Zimmer mit Blick ins Grüne
Cette villa se niche harmonieusement dans une forêt dense de chênes verts et d'arbousiers, tout en bénéficiant d'une situation panoramique offrant une vue imprenable sur le lac Trasimène. La nature n'est pas un simple décor, mais bien une partie intégrante de la propriété. En effet, la vaste terrasse couverte, qui entoure deux côtés de la maison, a été conçue comme un prolongement naturel de l'espace de vie.
L'ensemble de la propriété dégage une agréable sensation de confort, grâce à l'utilisation de matériaux naturels et à une conception qui favorise la continuité entre l'intérieur et l'extérieur.
Une résidence idéale aussi bien comme résidence principale que comme résidence secondaire, pour les vacances et les week-ends.
COMPOSITION INTERNE
La maison s'étend sur trois niveaux, sous-sol compris, pour une surface habitable totale d'environ 260 mètres carrés. Le rez-de-chaussée comprend un espace de vie spacieux et lumineux, agrémenté d'une belle cheminée centrale. L'espace nuit se compose de quatre chambres, toutes donnant sur une végétation luxuriante et offrant une atmosphère intime et apaisante.
Le niveau du sous-sol est dédié à des espaces sociaux et de service supplémentaires, avec une taverne typique et une cave évocatrice aux murs en pierre naturelle.
ÉTATS ET FINALES
Construite dans les années 1970, la villa a conservé une grande partie de ses finitions d'origine, témoignant de son caractère et de son époque. Le parquet des chambres, les éléments en bois, la cheminée, la pierre naturelle et les grandes fenêtres contribuent à son atmosphère chaleureuse. La propriété nécessite une rénovation afin de moderniser les installations, les finitions et l'agencement intérieur pour répondre aux exigences du confort contemporain.
ESPACES EXTÉRIEURS
Le principal atout de cette propriété réside dans ses espaces extérieurs. La vaste terrasse couverte, exposée ouest, permet de profiter du plein air toute l'année et offre un cadre idéal pour les déjeuners, les dîners et la détente. Le jardin luxuriant garantit une intimité absolue et une profonde sérénité.
POINTS FORTS
grands arbres
Vue panoramique du lac Trasimène
Grande terrasse couverte
Grand salon avec cheminée centrale offrant une vue imprenable.
Chambres donnant sur la verdure
Esta villa se integra armoniosamente en un denso bosque de encinas y madroños, gozando de una ubicación panorámica con vistas espectaculares al lago Trasimeno. La naturaleza no es simplemente el telón de fondo de la propiedad, sino parte integral de ella. De hecho, la amplia terraza cubierta, que rodea dos lados de la casa, fue diseñada como una extensión natural del espacio habitable.
Toda la propiedad transmite una agradable sensación de confort, gracias al uso de materiales naturales y a un diseño que favorece la continuidad entre el interior y el exterior.
Una residencia ideal tanto como vivienda principal como segunda residencia, para vacaciones y fines de semana.
COMPOSICIÓN INTERNA
La vivienda se distribuye en tres niveles, incluyendo un sótano, con una superficie total aproximada de 260 metros cuadrados. La planta principal cuenta con una amplia y luminosa sala de estar con una hermosa chimenea central. La zona de descanso comprende cuatro dormitorios, todos con vistas a la exuberante vegetación y que ofrecen un ambiente íntimo y relajante.
La planta baja está destinada a espacios sociales y de servicio adicionales, con una taberna característica y una bodega evocadora con paredes de piedra natural.
ESTADO Y ACABADOS
La villa fue construida en la década de 1970 y conserva gran parte de sus acabados originales, reflejando su carácter y época. Los suelos de parqué en los dormitorios, los detalles en madera, la chimenea, la piedra natural y los grandes ventanales contribuyen a crear un ambiente acogedor. La propiedad requiere reformas para modernizar las instalaciones, los acabados y la distribución interior y adaptarlos a los estándares actuales.
ESPACIOS EXTERIORES
El principal atractivo de la propiedad son sus espacios exteriores. La amplia terraza cubierta, orientada al oeste, permite disfrutar del aire libre durante todo el año, ofreciendo el espacio perfecto para almuerzos, cenas y momentos de relax. El exuberante jardín garantiza la máxima privacidad y una profunda sensación de tranquilidad.
FORTALEZAS
Árboles altos
Vista panorámica del lago Trasimeno
Amplia terraza cubierta
Amplia sala de estar con chimenea central panorámica
Habitaciones con vistas a la vegetación.
细节
- 物业类型
- 别墅
- 状况
- 全面整修/可居住
- 房屋面积
- 280 m²
- 卧室
- 4
- 浴室
- 3
- 能效评级
- G
- 参考代码
- CBI134-1917-296
能效评级 (第90/2013号法律)
- A4
- A3
- A2
- A1
- B
- C
- D
- E
- F
- G
什么是能效评级?
能源效率评级是由字母A4到G所表示的值,该值表示基于建筑物外形和气候区等参数的建筑物的能源质量和消耗量。 能效评级越高,建筑物的空调能耗和成本就越低。 请注意:如果建筑物的外形和气候区域不同,则属于同一类别的建筑物的年能耗也可能大不相同。
什么是EPgl(全球能源绩效指数)
EPgl表示建筑或建筑单元达到舒适条件所消耗的能量,并基于现有的能源服务和标准使用下的物业类型。计量单位为kWh/m2/年。
距兴趣点的距离:
- 机场
16.0 km - Perugia PEG - S. Egidio
100.0 km - Ancona AOI - Falconara
103.0 km - Rimini RMI - Miramare
117.0 km - Firenze FLR - Amerigo Vespucci
- 高速公路出口
- 2.3 km
- 医院
- 6.1 km - Casa di Cura Liotti
- 海岸
- 98.5 km
- 滑雪胜地
- 33.9 km
在此物业附近
- 外出吃饭
590 m - 餐厅 - Il Pettirosso rist.
1.8 km - 酒吧 - Orange Caffè Bar
2.2 km - 酒馆 - Polo Nerd
2.2 km - 快餐餐厅 - Testone
- 体育运动
2.0 km - 体育中心 - Palazzetto dello Sport - 多项运动
4.2 km - 高尔夫俱乐部 - Golf Club Perugia
4.9 km - 健身房 - Virgin Active Perugia
9.8 km - 马术中心
- 学校
1.7 km - 学校 - Istituto comprensivo Benedetto Bonfigli
4.0 km - 大学 - Facoltà di Ingegneria
5.7 km - 高等教育机构 - Scuola di Atletica
- 药房
- 2.1 km - 药房 - Farmacia Fracassini
- 兽医
- 5.4 km - 兽医 - Ambulatorio Veterinario San Sisto
科尔恰诺:关于城市的信息
- 海拔
- 高出海平面408m
- 面积
- 63.72 km²
- 地理区域
- 内陆丘陵
- 人口
- 21391
联系房地产中介

Coldwell Banker - Best Properties
Piazzale Bellucci, 1, Perugia, Perugia
+39 3349635109
您如何看待该广告的质量?
提供有关此广告的反馈,帮助我们改善您的Gate-away体验。
请不要评估物业本身,而只是评估其展示的质量。