2,750,000 €
7间卧室农舍, 623 m² 皮耶韦城, 佩鲁贾 (省) 特拉西梅诺湖
特拉西梅诺湖
- 1 / 26
- 2 / 26
- 3 / 26
- 4 / 26
- 5 / 26
- 6 / 26
- 7 / 26
- 8 / 26
- 9 / 26
- 10 / 26
- 11 / 26
- 12 / 26
- 13 / 26
- 14 / 26
- 15 / 26
- 16 / 26
- 17 / 26
- 18 / 26
- 19 / 26
- 20 / 26
- 21 / 26
- 22 / 26
- 23 / 26
- 24 / 26
- 25 / 26
- 26 / 26
主要特点
- 游泳池
- 地窖
描述
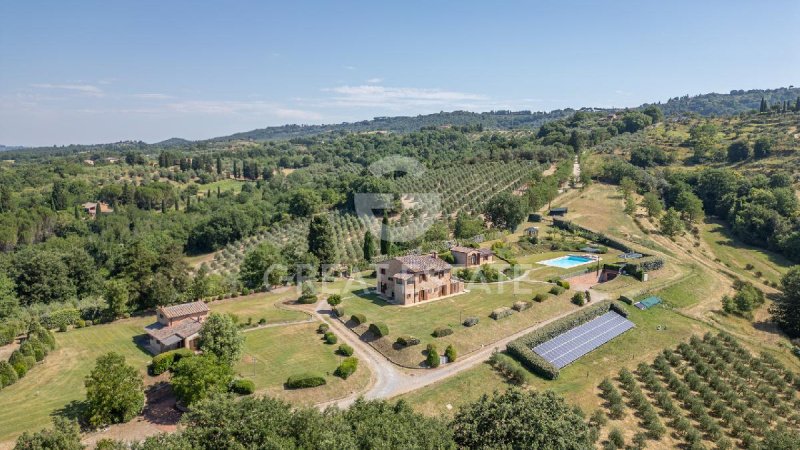
该庄园位于奇塔·迪·皮耶韦(Citta della Pieve)仅 3 公里处,坐落在绝对私密的环境中,位于一个大型、维护精良的围栏公园内。
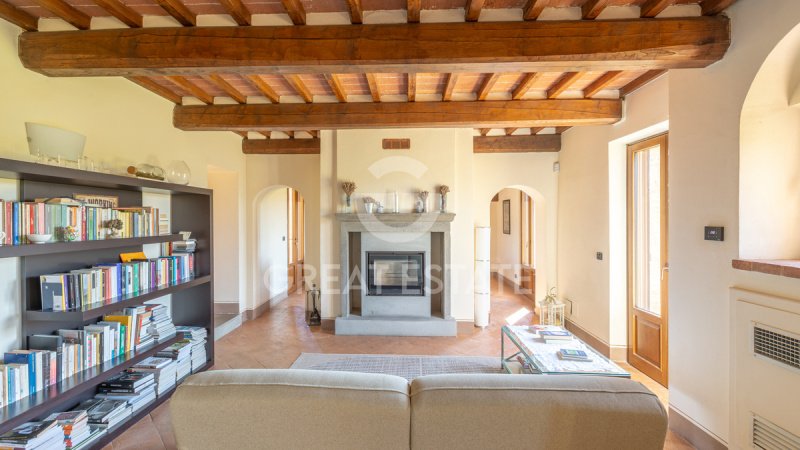
主农舍面积约 250 平方米,分为两层,一楼设有起居区、厨房、客厅和餐厅,配有古老的壁炉、书房和客用卫生间,以及 4 间卧室和 2 个卫生间。农舍的户外区域配备凉亭,可供在户外用餐,同时欣赏历史村庄和令人叹为观止的日落美景。
与农舍相邻的小建筑面积约 15 平方米,内设桑拿浴室和淋浴间。
第一间附属建筑为单层建筑,由 2 个公寓组成,总面积约 85 平方米,每个公寓都配有起居区、卧室和卫生间。
第二间附属建筑也为单层建筑,由起居区、卧室和卫生间组成。
该房产还包括两个大型车库,总面积约 200 平方米,内设气候控制酒窖和技术室,容纳所有最先进的系统。
游泳池于 2007 年建成,并于 2024 年升级,尺寸为 14x7 米,深度从 1.4 米到 2.20 米,采用 Bisazza 玻璃马赛克镶嵌,盐过滤系统于 2022 年安装;配备电动盖。
2022 年,建造了一个可容纳 4 辆汽车的车棚,并配有电动充电站。
该房产占地 8.7 公顷,包括 2 公顷的围栏、灌溉和照明公园,3 公顷的 DOP 橄榄园(约 900 棵树),2.5 公顷的耕地,3000 平方米的果园,其余为林地。
该房产维护状况良好,于 2002 年至 2007 年翻新,并于 2022 年至 2023 年进行现代化改造。
地板采用手工制作的红土陶砖,天花板采用木梁和红土瓦片。2023 年安装的窗框和门框质量极佳。
主建筑和附属建筑的供暖和制冷系统由热泵或颗粒炉(?)提供。
电力由两个光伏系统提供(2009 年安装的 20 千瓦系统和 2022 年安装的 12 千瓦系统,配有储能电池)。
水由 80 米深的井提供,用于生活用水,灌溉则由房产内的私人泉水提供。
已安装一个水收集水箱,以方便灌溉公园和橄榄树。
建筑等级 A+++
隐私和全景视野定义了这座位于奇塔·迪·皮耶韦(Citta della Pieve)附近的庄园,非常适合作为著名的主要居所、度假屋或迷人的酒店。
内部空间分布合理,户外区域宽敞,适合住宅用途、家庭生活和短期酒店住宿,并有可能发展成高端 B&B、乡村酒店、度假屋以及与仪式或私人活动相关的活动,这要归功于大型平坦公园。游泳池、广阔的土地、停车区和附属建筑的存在也为葡萄酒美食体验和健康养生提供了吸引人的环境。其历史价值和山坡位置增强了投资回报。
各种服务、火车站和 A1 高速公路都在附近,完善了其战略位置。
该房产距离奇塔·迪·皮耶韦(Citta della Pieve)仅 3 公里,维护良好的白色道路长约 1 公里,距离火车站和 A1 高速公路 10 分钟路程。佩鲁贾机场距离 45 分钟路程,罗马和佛罗伦萨距离约 1 小时 30 分钟路程。
大庄园集团在为卖家技术顾问进行每项房产收购后的技术尽职调查,使我们能够详细了解每项房产的城市规划和土地登记状况。在对该房产有真实兴趣的客户可以要求进行此尽职调查。
该房产登记在私人名下。
本文已通过人工智能自动翻译。
广告商输入的描述
自动翻译所用的语言
The estate, located just 3 km from Citta della Pieve and set in a setting of absolute privacy, is nestled within a large, beautifully maintained fenced park.
The main farmhouse of approximately 250 sqm is arranged over two levels and on the ground floor features the living area, kitchen, lounge and dining room with an ancient fireplace, study, guest bathroom, and 4 bedrooms with 2 bathrooms. The outdoor areas of the farmhouse are equipped with a gazebo for al fresco dining while enjoying views of the historic village and breathtaking sunsets.
Adjacent to the farmhouse, a small building of approximately 15 sqm houses the sauna and shower.
The first dependance is on one level and is composed of 2 apartments totaling approximately 85 sqm, each with a living area, bedroom and bathroom.
The second dependance, also on one level, consists of a living area, bedroom and bathroom.
The property is completed by two large garages of approximately 200 sqm in total, with a climate-controlled cellar, and technical rooms housing all state-of-the-art systems.
The swimming pool, built in 2007 and upgraded in 2024, measures 14x7 with a depth ranging from 1.4 m to 2.20 m, is finished with Bisazza glass mosaic, and the salt filtration system was installed in 2022; it is equipped with an electric cover.
In 2022, a carport for 4 cars with an electric charging station was built.
The property extends over 8.7 hectares of land, including 2 hectares of fenced, irrigated and illuminated parkland, 3 hectares of DOP olive grove (approximately 900 trees), 2.5 hectares of arable land, 3000 sqm of orchard, and the remainder is woodland.
The property is in excellent maintenance condition, renovated from 2002 to 2007, and was modernized from 2022 to 2023.
The floors are in handmade terracotta, and the ceilings feature wooden beams and terracotta tiles. The window and door frames installed in 2023 are of excellent quality.
The main building and the annexes have a heating and cooling system provided by a heat pump or by the pellet boiler (?).
Electricity is guaranteed by two photovoltaic systems (20 kW installed in 2009 and 12 kW with storage batteries installed in 2022).
Water is supplied by an 80 m well for domestic use, while irrigation is provided by a private spring located on the property.
A water collection cistern has been installed to facilitate irrigation of the park and olive trees.
Building in class A+++
Privacy and panoramic views define this estate just a few minutes from Citta della Pieve, ideal as a prestigious primary residence, a second home or a charming hospitality property. The well-distributed interior spaces and generous outdoor areas lend themselves to residential use, home living and short-stay hospitality, with potential for an upscale B&B, rural relais, holiday home and activities linked to ceremonies or private events, thanks to the large level park. The presence of the pool, extensive land, parking areas and outbuildings also offers attractive settings for wine & food experiences and wellness. Its historic value and hillside setting enhance the investment profile. Services, the railway station and the A1 are within easy reach, completing a strategic location.
The property is just 3 km from Citta della Pieve, the well-maintained white road is about 1 km, and it is 10 minutes from the railway station and the A1. Perugia airport is 45 minutes away, and Rome and Florence are about 1 hour and 30 minutes away.
The Great Estate group, for each property acquired, carries out, through the seller's technical consultant, a technical due diligence that allows us to know in detail the urban planning and cadastral status of each property. This due diligence may be requested by the client upon genuine interest in the property.
The property is registered in the name of a private individual.
La tenuta a soli 3 km da Città della Pieve, immersa in un contesto di estrema privacy, è inserita all'interno di un grande e curatissimo parco recintato.
Il casale principale di circa 250 mq è su due livelli ed ha al piano terra la zona living, la cucina, il soggiorno e pranzo con un antico camino, lo studio, il bagno di servizio e 4 camere da letto con 2 bagni. Gli spazi esterni del casale sono attrezzati con un gazebo per pranzare fuori ammirando il borgo storico e tramonti mozzafiato.
Attiguo al casale, un piccolo fabbricato di circa 15 mq. ospita la sauna e la doccia.
La prima dependance è su un unico livello ed è composta da 2 appartamenti di circa 85 mq complessivi, ognuno con zona giorno, camera da letto e bagno.
La seconda dependance, anch'essa su un unico livello, è composta dalla zona giorno, camera e bagno.
Completano la proprietà due grandi garage per circa 200 mq complessivi, con cantina climatizzata, e i locali tecnici in cui sono alloggiati tutti gli impianti di ultima generazione.
La piscina, costruita nel 2007 e ammodernata nel 2024, misura 14x7 con profondità che va da mt.1,4 a mt.2,20, è rivestita con mosaico in vetro Bisazza e l'impianto di filtraggio è a sale installato nel 2022; è dotata di tapparella elettrica.
Nel 2022 è stata costruita una tettoia per 4 auto con colonnina elettrica.
La proprietà ha 8,7 ettari di terreno, 2 ettari di parco recintato, irrigato e illuminato, 3 ettari uliveto DOP (circa 900 piante), 2,5 ettari di seminativo, 3000 mq di frutteto, il resto è bosco.
La proprietà è in eccellente stato manutentivo, ristrutturata dal 2002 al 2007, è stata ammodernata dal 2022 al 2023.
I pavimenti sono in cotto fatto a mano, i soffitti in travi di legno e pianelle. Gli infissi installati nel 2023 sono di eccellente qualità.
Il fabbricato principale e gli annessi hanno un impianto di riscaldamento e raffrescamento garantito dalla pompa di calore o dalla caldaia (?) a pellet.
L'energia elettrica è garantita da due impianti fotovoltaici (20 Kw installato nel 2009 e 12 Kw con batterie di accumulo installato nel 2022).
L'acqua è garantita dal pozzo di 80 mt. per l'acqua ad uso domestico, per l'irrigazione c'è una sorgente privata che insiste nel terreno di proprietà.
È stata installata una cisterna di raccolta acqua per agevolare l'irrigazione del parco e delle piante di ulivo.
Fabbricato in clase A+++
Privacy e panorama definiscono questa tenuta a pochi minuti da Città della Pieve, ideale come prima casa di prestigio, seconda casa o dimora per ospitalità di charme. Gli spazi interni ben distribuiti e gli ampi ambienti esterni favoriscono uso residenziale, home living e accoglienza di breve soggiorno, con possibilità di B&B di fascia alta, relais rurale, casa vacanze e attività connesse a cerimonie o eventi privati visto il grande parco pianeggiante. La presenza della piscina, del grande terreni, parcheggi e annessi offre scenari interessanti anche per wine & food experience e wellness. Il valore storico e il contesto collinare accrescono il profilo di investimento. Servizi, stazione e A1 a breve distanza completano una posizione strategica.
La proprietà è a soli 3 km da Città della Pieve, la strada bianca ottimamente ben tenuta è di circa 1 km, a 10 minuti dalla stazione ferroviaria e dall'A1. L'aeroporto di Perugia dista 45 minuti e Roma e Firenze circa 1 ora e 30.
Il gruppo Great Estate su ogni immobile acquisito effettua, tramite il tecnico del cliente venditore, una due diligence tecnica che ci permette di conoscere dettagliatamente la situazione urbanistica e catastale di ogni proprietà. Tale due diligence potrà essere richiesta dal cliente al momento di un reale interesse sulla proprietà.
La proprietà è intestata a persona fisica.
Das Anwesen liegt nur 3 km von Città della Pieve entfernt, eingebettet in ein Umfeld absoluter Privatsphäre und innerhalb eines großen, äußerst gepflegten und eingezäunten Parks.
Das Haupthaus von etwa 250 qm erstreckt sich über zwei Ebenen und verfügt im Erdgeschoss über den Wohnbereich, die Küche, das Wohn- und Esszimmer mit einem antiken Kamin, das Arbeitszimmer, das Gäste-WC sowie 4 Schlafzimmer mit 2 Bädern. Die Außenbereiche des Casale sind mit einem Pavillon ausgestattet, um im Freien zu speisen und dabei den historischen Borgo sowie atemberaubende Sonnenuntergänge zu bewundern.
Angrenzend an das Casale befindet sich ein kleines Gebäude von etwa 15 qm, in dem die Sauna und die Dusche untergebracht sind.
Die erste Dependance ist ebenerdig und besteht aus 2 Apartments mit insgesamt etwa 85 qm, jeweils mit Wohnbereich, Schlafzimmer und Bad.
Die zweite Dependance, ebenfalls ebenerdig, besteht aus Wohnbereich, Schlafzimmer und Bad.
Abgerundet wird das Anwesen durch zwei große Garagen mit insgesamt etwa 200 qm, mit klimatisiertem Weinkeller, sowie die Technikräume, in denen sich sämtliche Anlagen neuester Generation befinden.
Der Swimmingpool, 2007 gebaut und 2024 modernisiert, misst 14x7 m bei einer Tiefe von 1,4 m bis 2,20 m, ist mit Bisazza-Glasmosaik verkleidet und verfügt über eine 2022 installierte Salzwasser-Filtrationsanlage; außerdem ist er mit einer elektrischen Abdeckung ausgestattet.
Im Jahr 2022 wurde ein Carport für 4 Autos mit einer E-Ladestation errichtet.
Die Liegenschaft verfügt über 8,7 Hektar Land, davon 2 Hektar eingezäunter, bewässerter und beleuchteter Park, 3 Hektar DOP-Olivenhain (etwa 900 Bäume), 2,5 Hektar Ackerland, 3000 qm Obstgarten, der Rest ist Wald.
Die Immobilie befindet sich in ausgezeichnetem Erhaltungszustand, wurde von 2002 bis 2007 renoviert und von 2022 bis 2023 modernisiert.
Die Böden sind aus handgefertigtem Cotto, die Decken mit Holzbalken und Ziegelsteinen ausgeführt. Die im Jahr 2023 installierten Fenster und Türen sind von hervorragender Qualität.
Das Hauptgebäude und die Nebengebäude verfügen über eine Heiz- und Kühlanlage, die von der Wärmepumpe oder dem Pelletkessel (?) gewährleistet wird.
Die Stromversorgung wird durch zwei Photovoltaikanlagen sichergestellt (20 kW, installiert im Jahr 2009, und 12 kW mit Batteriespeicher, installiert im Jahr 2022).
Die Wasserversorgung wird durch den 80 m tiefen Brunnen für den Hausgebrauch gewährleistet; für die Bewässerung gibt es eine private Quelle auf dem Grundstück.
Es wurde eine Wasserauffangzisterne installiert, um die Bewässerung des Parks und der Olivenbäume zu erleichtern.
Gebäude in Klasse A+++
Privatsphäre und Panorama prägen dieses Anwesen nur wenige Minuten von Città della Pieve entfernt, ideal als prestigeträchtiger Erstwohnsitz, Zweitwohnsitz oder charmante Gästeresidenz. Die gut aufgeteilten Innenräume und die großzügigen Außenbereiche eignen sich für Wohnen, Home Living und die Vermietung für Kurzaufenthalte, mit Potenzial für ein hochwertiges B&B, ein ländliches Relais, ein Ferienhaus sowie für Aktivitäten im Zusammenhang mit Zeremonien oder privaten Veranstaltungen dank des großen, ebenen Parks. Das Vorhandensein des Pools, des großen Grundstücks, von Parkplätzen und Nebengebäuden eröffnet zudem interessante Perspektiven für Wine-&-Food-Erlebnisse und Wellness. Der historische Wert und die Hügellage steigern das Investitionsprofil. Dienstleistungen, Bahnhof und A1 in kurzer Entfernung vervollständigen die strategische Lage.
Die Immobilie liegt nur 3 km von Città della Pieve entfernt, die gut gepflegte Schotterstraße ist etwa 1 km lang, 10 Minuten vom Bahnhof und der A1 entfernt. Der Flughafen Perugia ist in 45 Minuten erreichbar, Rom und Florenz in etwa 1 Stunde und 30 Minuten.
Die Great Estate Gruppe führt für jede erworbene Immobilie über den Techniker des verkaufenden Kunden eine technische Due-Diligence durch, die es uns ermöglicht, die städtebauliche und katastertechnische Situation jeder Immobilie detailliert zu kennen. Diese Due-Diligence kann vom Kunden bei ernsthaftem Interesse an der Immobilie angefordert werden.
Die Immobilie ist auf eine natürliche Person eingetragen.
Более детальная информация по данному объекту, а также индивидуальная консультация с русскоговорящим специалистом доступны по запросу.
细节
- 物业类型
- 农舍
- 状况
- 全面整修/可居住
- 房屋面积
- 623 m²
- 卧室
- 7
- 浴室
- 6
- 土地
- 9 m²
- 能效评级
- A
- 参考代码
- 10490
能效评级 (第90/2013号法律)
更节能
- A4
- A3
- A2
- A1
- B
- C
- D
- E
- F
- G
不节能
什么是能效评级?
能源效率评级是由字母A4到G所表示的值,该值表示基于建筑物外形和气候区等参数的建筑物的能源质量和消耗量。 能效评级越高,建筑物的空调能耗和成本就越低。 请注意:如果建筑物的外形和气候区域不同,则属于同一类别的建筑物的年能耗也可能大不相同。
什么是EPgl(全球能源绩效指数)
EPgl表示建筑或建筑单元达到舒适条件所消耗的能量,并基于现有的能源服务和标准使用下的物业类型。计量单位为kWh/m2/年。
我们建议您与广告商确认物业的能效等评级否已更新为第90/2013号法律。
距兴趣点的距离:
距离以直线计算
皮耶韦城:关于城市的信息
- 海拔
- 高出海平面509m
- 面积
- 110.9422 km²
- 地理区域
- 内陆丘陵
- 人口
- 7388
联系房地产中介

Great Estate Srl
Via Piana 15 int. 1, Fraz. Palazzone, SAN CASCIANO DEI BAGNI, Siena
+39 0578 59050; +39 3511667107
您如何看待该广告的质量?
提供有关此广告的反馈,帮助我们改善您的Gate-away体验。
请不要评估物业本身,而只是评估其展示的质量。