Casale La Casa Colonica-with-pool-a-citta-della-pieve-perugia-umbria
RIF. CDP107
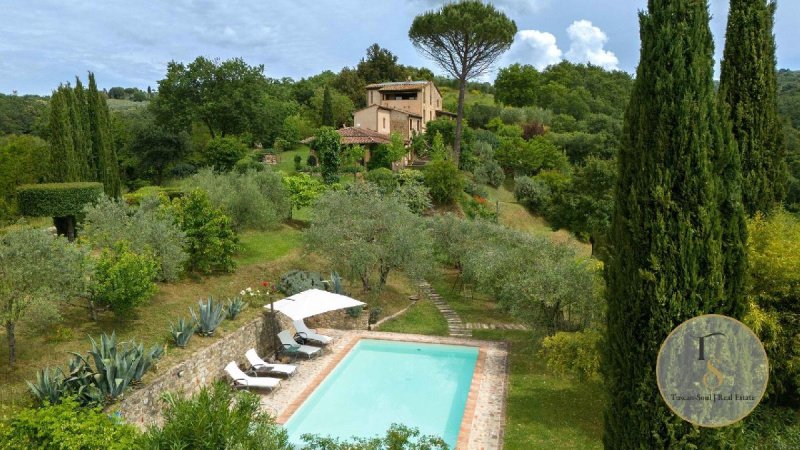
Scenic 18th-century farmhouse in Città della Pieve tastefully restored, with heated swimming pool, olive grove and vineyard; all framed by superb views over the Tuscan and Umbrian countryside. This charming former farmhouse, dating back some 300 years, is situated on a hilltop more than 300 metres above sea level, set in 8 hectares of private land enriched by ancient oaks and lush olive groves.
The careful restoration has transformed this period farmhouse, complete with turret, into a charming and elegant country residence. The interior is characterised by stone walls, ceilings with exposed wooden beams and handmade terracotta floors. The spaces are unique thanks to the original architectural arrangements, which lend a timeless, classic touch.
The property is divided into two units: a main house on three levels and a secondary house on two levels. The main house has on the ground floor a large living room and a classic eat-in kitchen, both with access to the porch, which has windows overlooking the garden. A bathroom and a wardrobe room complete the floor. On the first floor, two bedrooms, a bathroom and a pantry/wardrobe provide comfort and privacy.
On the other side of the building, the separate three-storey residence is ideal for family and friends, with four bedrooms.
In the garden, in a private and discreet corner, is the heated swimming pool, adorned with an elegant stone wall, Roman-style steps and a terracotta-paved terrace, complemented by a changing room with bathroom.
自动翻译所用的语言
Casale La Casa Colonica con piscina a Città della Pieve, Perugia – Umbria
RIF. CDP107
Scenografico casale del settecento su Città della Pieve ristrutturato con gusto, dotato di piscina riscaldata, oliveto e vigneto; il tutto incorniciato da una vista superba sulla campagna toscana e umbra. Questa affascinante ex casa colonica, che risale a circa 300 anni fa, è situata su una collina a oltre 300 metri sul livello del mare, immersa in un terreno privato di 8 ettari, arricchito da antiche querce e rigogliosi oliveti.
L’accurato restauro ha trasformato questo casale d’epoca, completo di torretta, in una residenza di campagna affascinante ed elegante. Gli interni sono caratterizzati da pareti in pietra, soffitti con travi in legno a vista e pavimenti in cotto fatto a mano. Gli spazi sono unici grazie alle originali disposizioni architettoniche, che conferiscono un tocco classico e senza tempo.
La proprietà è suddivisa in due unità abitative: una principale su tre livelli e una secondaria su due livelli. La casa padronale presenta al piano terra un ampio soggiorno e una cucina classica abitabile, entrambi con accesso al portico, dotato di vetrate che si affacciano sul giardino. Completa il piano un bagno e una stanza guardaroba. Al primo piano, due camere da letto, un bagno e una dispensa/guardaroba offrono comfort e privacy.
Dall’altro lato dell’edificio, la residenza separata su tre piani è ideale per ospitare familiari e amici, con quattro camere da letto.
Nel giardino, in un angolo privato e discreto, si trova la piscina riscaldata, adornata da un elegante muro in pietra, gradini in stile romano e una terrazza pavimentata in terracotta, completata da uno spogliatoio con bagno.