650,000 €
5间卧室别墅, 311 m² 拉戈堡, 佩鲁贾 (省) 特拉西梅诺湖
特拉西梅诺湖
- 1 / 22
- 2 / 22
- 3 / 22
- 4 / 22
- 5 / 22
- 6 / 22
- 7 / 22
- 8 / 22
- 9 / 22
- 10 / 22
- 11 / 22
- 12 / 22
- 13 / 22
- 14 / 22
- 15 / 22
- 16 / 22
- 17 / 22
- 18 / 22
- 19 / 22
- 20 / 22
- 21 / 22
- 22 / 22
主要特点
- 游泳池
- 地窖
描述
该独立石砖别墅位于卡斯蒂廖内德拉戈市中心仅几分钟路程,以其宽敞的布局和根据不同的住宅需求安排空间的可能性而脱颖而出。
该房产分为三层,目前分为三个独立的住宅单元。
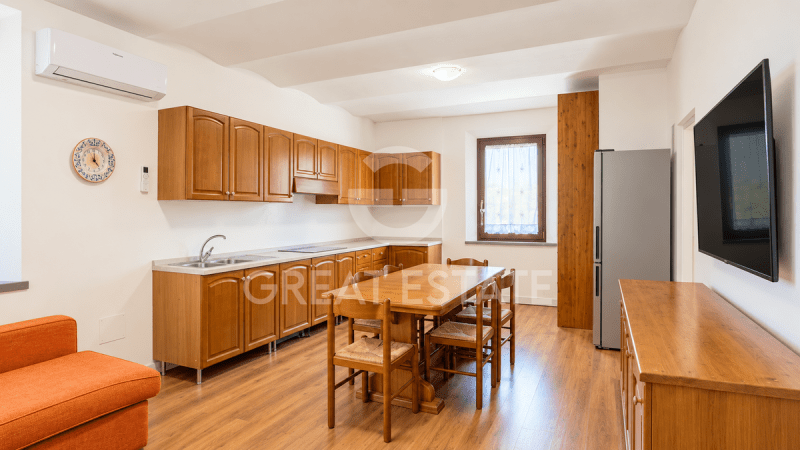
一楼设有两套公寓:一套约 22 平方米的单间公寓,包括睡眠区、小厨房和浴室,以及一套一居室公寓,约 48 平方米,配有客厅和厨房、宽敞的双人卧室、走廊和浴室。 一个洗衣房完成了这个楼层。
一楼设有主公寓,面积约为 85 平方米,可通过独立的内部楼梯进入。生活区包括走廊、带厨房的客厅、三个双人卧室、书房和两个浴室。 布局允许舒适地享受空间,同时为欢迎家人和客人提供理想的环境。
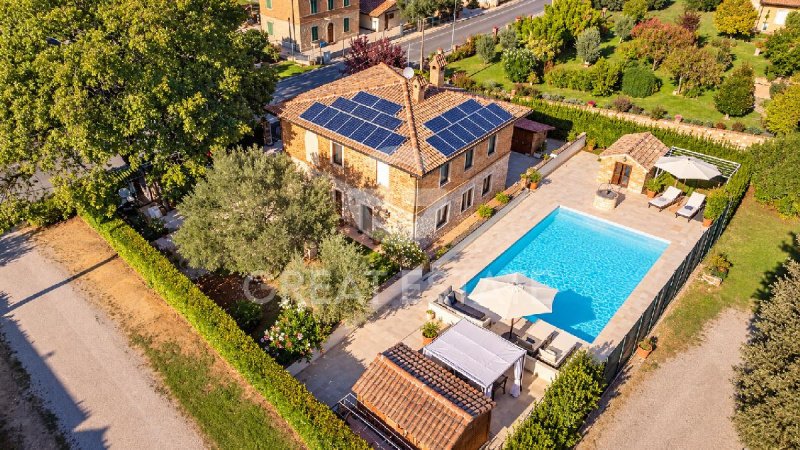
外部,便利的私人花园提供了一个额外的享受区域,包括一个 6 x 11 米的盐水无边泳池,以及两个为泳池区域服务的砖砌附属建筑。
还有一个阁楼,可作为辅助空间或存储区域使用。
得益于其当前的配置以及轻松连接各个内部空间的可能性,该别墅提供了有趣的定制机会,既适用于希望保持几个独立住宅单元的人,也适用于那些喜欢将它们合并成一个单独的、宽敞的住宅的人。
该别墅采用石砖结构,已翻新,状况良好。
所做的工程包括在 2008/2009 年安装建筑物下方的通风爬行空间,以及在 2025 年翻新游泳池。
该房产配备了内部隔热和 6 千瓦的光伏系统,这些特性有助于提高其性能和能源效率。
该房产配备了电磁炉和具有供暖和制冷功能的空调单元。 国内热水由 LPG 锅炉提供。
光伏系统的容量为 6 千瓦,游泳池配备了盐水处理系统。
该房产的多功能性是其主要优势之一。 其当前的布局为三个独立单元允许几个家庭一起生活,同时保持他们的隐私,或者可以为家人和客人预留部分住宿。
轻松连接空间的可能性也为那些希望创造一个单独的住宅的人提供了令人兴奋的前景,可以根据他们的需求安排内部,并获得一个更大、更精致的家。
或者,现有的配置可以被认为是投资项目或旅游住宿业务,充分利用独立的公寓、私人花园和游泳池。
该别墅位于卡斯蒂廖内德拉戈市,位置安静,方便前往历史中心和Trasimeno湖,距离仅几分钟路程。
该地区提供了在湖畔景观和该地区历史村庄周围生活的机会,同时保持与翁布里亚和附近的托斯卡纳的良好联系。
卡斯蒂廖内德拉戈火车站距离约 2 公里,可通过Chiusi-Chianciano Terme或Valdichiana-Bettolle出口到达 A1 高速公路。翁布里亚 - 佩鲁贾圣弗朗西斯科·阿西西国际机场距离约 50 公里,开车约 45-55 分钟即可到达。
对于每项收购的房产,Great Estate 集团通过卖方委托的技术人员进行技术尽职调查流程,使我们能够详细了解房产的城市规划和注册状况。 可以在表达对该房产的真诚兴趣时,由客户要求进行此尽职调查。
该房产已登记在个人的名下。
本文已通过人工智能自动翻译。
广告商输入的描述
自动翻译所用的语言
Located just a few minutes from the centre of Castiglione del Lago, this detached stone and brick villa stands out for its generous layout and the possibility of arranging the spaces according to different residential needs.
The property is arranged over three levels and is currently divided into three independent residential units.
The ground floor features two apartments: a studio apartment of approximately 22 m2, comprising a sleeping area, kitchenette and bathroom, and a one-bedroom apartment of approximately 48 m2, with living room and kitchenette, a spacious double bedroom, hallway and bathroom. A laundry room completes the floor.
The first floor houses the main apartment, measuring approximately 85 m2 and accessible via an independent internal staircase. The living accommodation includes a hallway, living room with kitchenette, three double bedrooms, a study and two bathrooms. The layout allows the spaces to be enjoyed comfortably while also providing an ideal setting for welcoming family and guests.
Outside, the convenient private garden offers an additional area to enjoy, complete with a 6 x 11 metre saltwater infinity pool, as well as two masonry outbuildings serving the pool area.
There is also an attic, which can be used as an ancillary space or storage area.
Thanks to its current configuration and the possibility of easily connecting the various interiors, the villa offers interesting opportunities for customisation, adapting both to those wishing to maintain several independent residential units and to those preferring to combine them into a single, generously sized residence.
The villa, featuring a stone and brick structure, has been recently renovated and is presented in excellent condition.
The works carried out include the installation of a ventilated crawl space beneath the building in 2008/2009 and the renovation of the swimming pool in 2025.
The property is equipped with internal thermal insulation and a 6 kW photovoltaic system, features that contribute to improving its performance and energy efficiency.
The property features induction hobs and air conditioning units with heating and cooling functions. Domestic hot water is supplied by an LPG boiler.
The photovoltaic system has a capacity of 6 kW, while the swimming pool is equipped with a saltwater treatment system.
The property's versatility is one of its main strengths. Its current layout into three independent units allows several families to live together while maintaining their privacy, or part of the accommodation can be reserved for family and guests.
The possibility of easily connecting the spaces also offers exciting prospects for those wishing to create a single residence, arranging the interiors according to their needs and obtaining a larger, more sophisticated home.
Alternatively, the existing configuration may be considered for an investment project or tourist accommodation business, making the most of the separate apartments, private garden and swimming pool.
The villa is located in the municipality of Castiglione del Lago, in a peaceful position with convenient access to the historic centre and Lake Trasimeno, both just a few minutes away.
The area offers the opportunity to live surrounded by the lakeside landscape and the historic villages of the region, while maintaining excellent connections with Umbria and nearby Tuscany.
Castiglione del Lago railway station is approximately 2 km away, while the A1 motorway can be reached via the Chiusi-Chianciano Terme or Valdichiana-Bettolle exits. Umbria - Perugia San Francesco d'Assisi International Airport is approximately 50 km away, reachable in around 45-55 minutes by car.
For every property acquired, the Great Estate group carries out, through the selling client's appointed technician, a technical due diligence process that enables us to gain a detailed understanding of the property's urban-planning and cadastral status. This due diligence may be requested by the client upon expressing genuine interest in the property.
The property is registered in an individual's name.
Situata a pochi minuti dal centro di Castiglione del Lago questa villa indipendente in pietra e mattoni si distingue per la generosa distribuzione degli ambienti e per la possibilità di organizzare gli spazi secondo esigenze abitative differenti.
La proprietà si sviluppa su tre livelli ed è attualmente suddivisa in tre unità abitative indipendenti.
Al piano terra si trovano due appartamenti: un monolocale di circa 22 m², composto da zona notte, angolo cottura e bagno, e un bilocale di circa 48 m², con soggiorno e angolo cottura, ampia camera matrimoniale, antibagno e bagno. Completa il piano un locale lavanderia.
Il primo piano ospita l'appartamento principale, di circa 85 m², accessibile tramite una scala interna indipendente. La zona abitativa comprende un disimpegno, un soggiorno con angolo cottura, tre camere matrimoniali, uno studio e due bagni. La disposizione permette di vivere comodamente gli ambienti e di accogliere familiari e ospiti.
All'esterno, il comodo giardino privato offre un'ulteriore spazio di cui godere, con una piscina a sfioro con acqua salata di 6 × 11 metri, oltre a due annessi in muratura a servizio dell'area piscina.
È inoltre presente una soffitta, utilizzabile come spazio accessorio o deposito.
Grazie alla configurazione attuale e alla possibilità di collegare agevolmente gli ambienti, la villa offre interessanti prospettive di personalizzazione, adattandosi sia a chi desidera mantenere più unità abitative indipendenti, sia a chi preferisce riunirle per realizzare un'unica residenza di ampia metratura.
La villa, caratterizzata da una struttura in pietra e mattoni, è stata recentemente ristrutturata e si presenta in ottime condizioni.
Tra gli interventi eseguiti figurano la realizzazione di un vespaio aerato alla base dell'edificio, nel 2008/2009, e il rinnovo della piscina nel 2025.
L'immobile è dotato di cappotto termico interno e impianto fotovoltaico da 6 kW, elementi che contribuiscono a migliorarne le prestazioni e la gestione energetica.
La proprietà dispone di piani cottura a induzione e climatizzatori con funzione di riscaldamento e raffrescamento. La produzione di acqua calda sanitaria è affidata a una caldaia alimentata a GPL.
L'impianto fotovoltaico ha una potenza di 6 kW, mentre la piscina è dotata di un sistema di trattamento dell'acqua a sale.
La versatilità della proprietà rappresenta uno dei suoi principali punti di forza. La suddivisione attuale in tre unità indipendenti consente di ospitare più nuclei familiari mantenendo la propria autonomia, oppure di destinare parte degli ambienti a familiari e ospiti.
La possibilità di collegare agevolmente gli spazi apre inoltre interessanti prospettive per chi desidera realizzare un'unica abitazione, organizzando gli ambienti in funzione delle proprie esigenze e ottenendo una residenza più ampia e articolata.
In alternativa, la configurazione esistente può essere valutata nell'ambito di un progetto di investimento o di un'attività turistico-ricettiva, valorizzando la presenza di alloggi separati, del giardino privato e della piscina.
La villa si trova nel comune di Castiglione del Lago, in una posizione tranquilla e comoda per raggiungere il centro storico e il Lago Trasimeno, entrambi a pochi minuti di distanza.
La zona permette di vivere a contatto con il paesaggio lacustre e con i borghi storici del territorio, mantenendo buoni collegamenti con l'Umbria e la vicina Toscana.
La stazione ferroviaria di Castiglione del Lago dista circa 2 km, mentre l'accesso all'autostrada A1 è raggiungibile attraverso il casello di Chiusi-Chianciano Terme o quello di Valdichiana-Bettolle. L'aeroporto internazionale dell'Umbria – Perugia San Francesco d'Assisi si trova a circa 50 km, raggiungibile in circa 45–55 minuti in auto.
Il gruppo Great Estate su ogni immobile acquisito effettua, tramite il tecnico del cliente venditore, una due diligence tecnica che ci permette di conoscere dettagliatamente la situazione urbanistica e catastale di ogni proprietà. Tale due diligence potrà essere richiesta dal cliente al momento di un reale interesse sulla proprietà.
La proprietà è intestata a persona fisica.
Nur wenige Minuten vom Zentrum von Castiglione del Lago entfernt, zeichnet sich diese freistehende Villa aus Stein und Ziegeln durch ihre großzügige Raumaufteilung sowie die Möglichkeit aus, die Wohnbereiche ganz unterschiedlichen Bedürfnissen entsprechend zu gestalten.
Die Immobilie erstreckt sich über drei Ebenen und ist derzeit in drei unabhängige Wohneinheiten unterteilt.
Im Erdgeschoss befinden sich zwei Wohnungen: ein etwa 22 m² großes Einzimmerapartment mit Schlafbereich, Kochnische und Bad sowie eine etwa 48 m² große Zweizimmerwohnung mit Wohnbereich und Kochnische, einem großzügigen Doppelzimmer, einem Vorbad und einem Bad. Eine Waschküche vervollständigt diese Etage.
Im ersten Obergeschoss liegt die etwa 85 m² große Hauptwohnung, die über eine unabhängige Innentreppe erreichbar ist. Der Wohnbereich umfasst einen Flur, ein Wohnzimmer mit Kochnische, drei Doppelzimmer, ein Arbeitszimmer und zwei Bäder. Die Aufteilung ermöglicht ein komfortables Wohnen und bietet ausreichend Platz für Familie und Gäste.
Im Außenbereich lädt der großzügige private Garten zum Verweilen ein. Hier befinden sich ein 6 × 11 Meter großer Infinity-Pool mit Salzwasser sowie zwei gemauerte Nebengebäude, die dem Poolbereich dienen.
Darüber hinaus steht ein Dachboden zur Verfügung, der als zusätzlicher Raum oder Abstellfläche genutzt werden kann.
Dank der aktuellen Aufteilung und der Möglichkeit, die Räume problemlos miteinander zu verbinden, bietet die Villa interessante Perspektiven für eine individuelle Gestaltung. Sie eignet sich sowohl für diejenigen, die mehrere unabhängige Wohneinheiten beibehalten möchten, als auch für Käufer, die diese zu einer großzügigen, einheitlichen Residenz zusammenführen möchten.
Die Villa mit ihrer charakteristischen Naturstein- und Ziegelstruktur wurde kürzlich renoviert und befindet sich in einem hervorragenden Zustand.
Zu den durchgeführten Maßnahmen zählen die Errichtung einer belüfteten Kriechkellerkonstruktion im Sockelbereich des Gebäudes in den Jahren 2008/2009 sowie die Erneuerung des Swimmingpools im Jahr 2025.
Die Immobilie verfügt über eine innenliegende Wärmedämmung sowie eine Photovoltaikanlage mit 6 kW, die zur Verbesserung der Energieeffizienz und des Energiemanagements beitragen.
Die Immobilie verfügt über Induktionskochfelder sowie Klimaanlagen mit Heiz- und Kühlfunktion. Die Warmwasserbereitung erfolgt über einen mit Flüssiggas betriebenen Heizkessel.
Die Photovoltaikanlage hat eine Leistung von 6 kW, während der Pool mit einer Salzwasseraufbereitungsanlage ausgestattet ist.
Die Vielseitigkeit der Immobilie zählt zu ihren größten Vorzügen. Die derzeitige Aufteilung in drei unabhängige Einheiten ermöglicht es, mehrere Familien unterzubringen und dabei ihre Eigenständigkeit zu bewahren oder einen Teil der Räumlichkeiten für Familienangehörige und Gäste zu nutzen.
Die Möglichkeit, die Bereiche problemlos miteinander zu verbinden, eröffnet zudem interessante Perspektiven für alle, die ein großzügiges, individuelles Eigenheim schaffen möchten, dessen Räumlichkeiten ganz nach den persönlichen Bedürfnissen gestaltet werden können.
Alternativ kann die bestehende Aufteilung im Rahmen eines Investitionsprojekts oder einer touristischen Beherbergung in Betracht gezogen werden. Die separaten Wohneinheiten, der private Garten und der Swimmingpool bieten hierfür ideale Voraussetzungen.
Die Villa befindet sich in der Gemeinde Castiglione del Lago in ruhiger Lage und ist zugleich bequem vom historischen Ortszentrum sowie vom Trasimenischen See erreichbar – beide liegen nur wenige Minuten entfernt.
Die Umgebung ermöglicht ein Leben inmitten der Seelandschaft und der historischen Ortschaften der Region, bei gleichzeitig guter Anbindung an Umbrien und die nahegelegene Toskana.
Der Bahnhof von Castiglione del Lago ist etwa 2 km entfernt. Die Autobahn A1 ist über die Anschlussstelle Chiusi-Chianciano Terme oder Valdichiana-Bettolle erreichbar. Der internationale Flughafen Umbrien – Perugia San Francesco d’Assisi liegt etwa 50 km entfernt und ist mit dem Auto in ca. 45–55 Minuten erreichbar.
Die Great Estate Gruppe führt für jede erworbene Immobilie über den technischen Berater des Verkäufers eine technische Due-Diligence-Prüfung durch, die eine detaillierte Kenntnis der städtebaulichen und katasterrechtlichen Situation jeder Immobilie ermöglicht. Diese Due-Diligence-Prüfung kann vom Kunden bei ernsthaftem Interesse an der Immobilie angefordert werden.
Die Immobilie ist auf eine Privatperson eingetragen.
Более детальная информация по данному объекту, а также индивидуальная консультация с русскоговорящим специалистом доступны по запросу.
细节
- 物业类型
- 别墅
- 状况
- 全面整修/可居住
- 房屋面积
- 311 m²
- 卧室
- 5
- 浴室
- 4
- 能效评级
- G
- 参考代码
- 10795
能效评级 (第90/2013号法律)
更节能
- A4
- A3
- A2
- A1
- B
- C
- D
- E
- F
- G
不节能
什么是能效评级?
能源效率评级是由字母A4到G所表示的值,该值表示基于建筑物外形和气候区等参数的建筑物的能源质量和消耗量。 能效评级越高,建筑物的空调能耗和成本就越低。 请注意:如果建筑物的外形和气候区域不同,则属于同一类别的建筑物的年能耗也可能大不相同。
什么是EPgl(全球能源绩效指数)
EPgl表示建筑或建筑单元达到舒适条件所消耗的能量,并基于现有的能源服务和标准使用下的物业类型。计量单位为kWh/m2/年。
我们建议您与广告商确认物业的能效等评级否已更新为第90/2013号法律。
距兴趣点的距离:
距离以直线计算
拉戈堡:关于城市的信息
- 海拔
- 高出海平面304m
- 面积
- 205.2651 km²
- 地理区域
- 内陆丘陵
- 人口
- 15173
联系房地产中介

Great Estate Srl
Via Piana 15 int. 1, Fraz. Palazzone, SAN CASCIANO DEI BAGNI, Siena
+39 0578 59050; +39 3511667107
您如何看待该广告的质量?
提供有关此广告的反馈,帮助我们改善您的Gate-away体验。
请不要评估物业本身,而只是评估其展示的质量。