1,150,000 €
6间卧室别墅, 590 m² 拉戈堡, 佩鲁贾 (省) 特拉西梅诺湖
特拉西梅诺湖
- 1 / 26
- 2 / 26
- 3 / 26
- 4 / 26
- 5 / 26
- 6 / 26
- 7 / 26
- 8 / 26
- 9 / 26
- 10 / 26
- 11 / 26
- 12 / 26
- 13 / 26
- 14 / 26
- 15 / 26
- 16 / 26
- 17 / 26
- 18 / 26
- 19 / 26
- 20 / 26
- 21 / 26
- 22 / 26
- 23 / 26
- 24 / 26
- 25 / 26
- 26 / 26
主要特点
- 游泳池
- 地窖
描述
就在Trasimeno湖岸线几百米处,在Castiglione del Lago的中心和专属位置,坐落着这座享有盛名的别墅,这是一处能够将宽敞的空间和舒适度完美结合的房产。
这座别墅建于1982年,多年来,业主一直精心照料和提升它,特别注重维护,使房产始终保持一尘不染的状态。
别墅的主体部分,净可用面积约为180平方米,分布在两层楼。
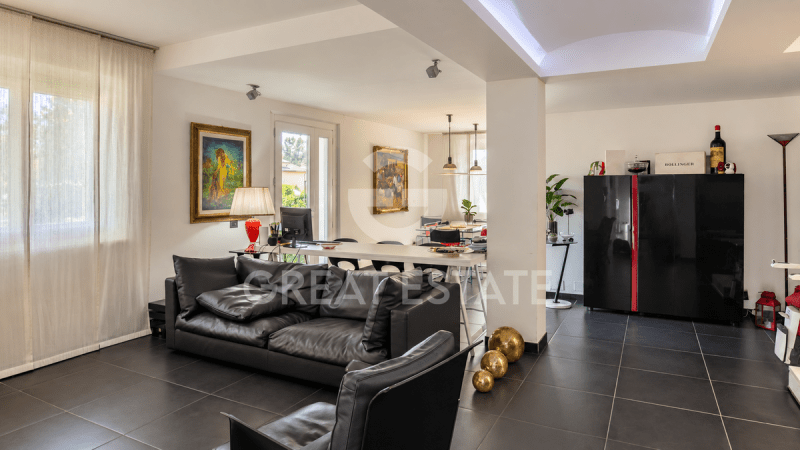
在底层,入口处通向宽敞的起居区,这是一个宽敞明亮的场所,包括带壁炉的客厅和一个设备齐全的厨房。所有房间都可直接通往花园,创造了室内外空间的自然连续性,让阳光照耀整个房屋。
该楼层还包括一个走廊、一间双人卧室、带色疗法和瀑布淋浴的浴室,以及一间专门用于乘客电梯的房间,该电梯连接底层和地下室。
内部楼梯,也配备了升降椅,通向一楼,包括一个走廊、三间双人卧室,其中一间配有步入式衣帽间、带漩涡浴缸的浴室、带淋浴的第二个浴室,以及一个宽敞的书房,可通往约15平方米的露台。
地下室提供额外的空间,这些空间面积大且用途广泛。约102平方米的起居室,配有厨房和壁炉,目前用作乡村风格的房间/游戏室,但可以轻松地适应家庭的各种需求。该楼层还包括一个服务浴室、一个酒窖、一个洗衣房,以及一个约63平方米的车库,可通过自动门进入。
该房产还包括一个独立的辅助公寓,净可用面积约为70平方米,位于一楼。该单元拥有约11平方米的门廊和独立入口,包括一个带小厨房的起居区、浴室、双人卧室和第二个卧室。
这座别墅目前分为两个单元,但可以轻松地合并成一个大型住宅。
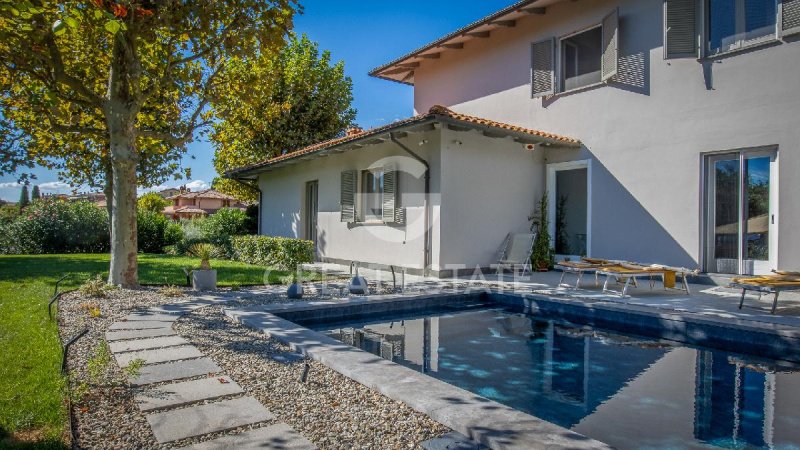
完善和提升该房产的是约1100平方米的围栏花园,该花园最近经过翻新并始终得到维护,并配备了由井供水的灌溉系统。
一个特别显着的特点是6 x 4米的热游泳池,最近建成并配备了海水系统。它与室外空间融为一体,是该房产最近的设施之一。
这是一座在规模和功能上都非常出色的别墅,随着时间的推移,持续的照料、空间的灵活性以及距离Trasimeno湖仅几步之遥的位置,创造了一个充满可能性的完整住宅。
该别墅处于极佳的状态,这得益于业主多年来始终如一的照料和提升。
室内空间宽敞且布局合理,特别注重自然光线和与室外空间的连接。在底层,法式门配有隔热和防碎玻璃,结合了舒适、安全和功能。
内部升降椅和连接底层和地下室的乘客电梯的存在也使该房产特别方便和易于进入。
室外空间同样反映了对该房产的精心照料:花园最近经过翻新并得到定期维护,而游泳池刚刚建成。
一楼有地暖,整个房子有空调,其中一些最近已更换,用于热水生产的太阳能热板,以及由天然气锅炉供电的散热器。
该房产还包括一个带有灌溉系统的井、报警和视频监控系统、适用于乘客使用的货物电梯以及内部升降椅。
设施包括一个海水系统的加热游泳池和一个可通过自动门进入的车库。
这座别墅以其卓越的灵活性而脱颖而出:目前分为两个独立单元,可以容纳两家人、欢迎朋友和亲戚,或将房产的一部分用于单独使用。这些空间也可以轻松地重新连接,将整个房产变成一个单一的、享有盛名的住宅。
地下楼约102平方米的起居室,配有厨房和壁炉,为休闲活动提供了理想的场所,无论是作为乡村风格的房间、游戏室、爱好区还是社交空间。
优越的地理位置,距离Trasimeno湖仅几步之遥,加上花园和加热游泳池,使该房产非常适合作为主要居所或全年居住的度假屋。
该房产位于Castiglione del Lago,在中心和专属位置,距离Trasimeno湖岸线仅几百米。
一个特别有吸引力的位置,结合了靠近湖泊的便利性和城镇中心及主要服务的便利性,位于风景优美且旅游价值极高的翁布里亚地区的核心。
Great Estate 集团在收购每处房产时,都会通过卖方技术人员进行技术尽职调查,从而深入了解每处房产的城市规划和注册状态。当客户对该房产表现出真正的兴趣时,可以要求进行此尽职调查。
该房产以私人名义注册。
本文已通过人工智能自动翻译。
广告商输入的描述
自动翻译所用的语言
Just a few dozen meters from the shores of Lake Trasimeno, in a central and exclusive position in Castiglione del Lago, lies this prestigious villa, a property able to combine generous spaces and comfort.
Built in 1982, it has been consistently cared for and enhanced by its owners over the years, with particular attention to maintenance and the preservation of the property in impeccable condition.
The main part of the villa, extending over approximately 180 sqm of net usable space, is arranged over two levels.
On the ground floor, the entrance leads to the large living area, a spacious and bright setting comprising a sitting room with fireplace and a fully fitted kitchen. All the rooms on this floor have direct access to the garden, creating a natural continuity between the interiors and the outdoor areas and allowing daylight to accompany the home throughout the day.
The floor is completed by a hallway, a double bedroom, a bathroom with chromotherapy and waterfall shower, and a room dedicated to the passenger lift, which connects the ground floor to the basement.
The internal staircase, also equipped with a stairlift, leads to the first floor, comprising a hallway, three double bedrooms, one of which has a walk-in wardrobe, a bathroom with whirlpool bathtub, a second bathroom with shower, and a spacious study with access to the approximately 15 sqm terrace.
The basement offers additional spaces of considerable size and versatility. The approximately 102 sqm living room, with kitchen and fireplace, is currently used as a rustic-style room/game room, but can easily be adapted to suit the family's various needs. The floor is completed by a service bathroom, a cellar, a laundry room, and an approximately 63 sqm garage with access through an automatic gate.
The property also includes a second independent apartment of approximately 70 sqm of net usable space, arranged on the ground floor. The unit features an approximately 11 sqm veranda and independent access, and comprises a living area with kitchenette, bathroom, double bedroom, and second bedroom.
The villa is currently arranged as two units, but can easily be reunited to create one large residence.
Completing and enhancing the property is the approximately 1,100 sqm fenced garden, recently renovated and constantly maintained, equipped with an irrigation system supplied by a well.
A particularly prestigious feature is the 6 x 4 meter heated swimming pool, recently built and equipped with a saltwater system. It blends harmoniously into the outdoor space and represents one of the property's most recent amenities.
A substantial villa in terms of size and features, where continuous care over time, the versatility of the spaces, and the position just a very short distance from Lake Trasimeno create a complete residence rich in possibilities.
The villa is in excellent condition, thanks to the constant care with which it has been maintained and enhanced by the owners over the years.
The interiors are spacious and well laid out, with particular attention paid to natural light and the connection with the outdoor spaces. On the ground floor, the French doors are fitted with thermal and shatterproof glazing, combining comfort, security and functionality.
The presence of an internal stairlift and a passenger lift connecting the ground floor to the basement level also makes the property particularly convenient and accessible.
The outdoor spaces likewise reflect the care devoted to the property: the garden has been recently renovated and is regularly maintained, while the swimming pool has just been completed.
Underfloor heating on the ground floor, air conditioning throughout the house, with some recently replaced units, solar thermal panels for hot water production, and radiators powered by the natural gas boiler.
The property also features a well with an irrigation system, alarm and video surveillance systems, a goods lift suitable for passenger use, and an internal stairlift.
The amenities are completed by a heated swimming pool with a saltwater system and a garage accessible via an automatic gate.
The villa stands out for its exceptional versatility: the current division into two independent units allows it to accommodate two families, welcome friends and relatives, or allocate part of the property for separate use. The spaces can also be easily reconnected, transforming the entire property into a single prestigious residence.
The large approximately 102 sqm living area on the basement floor, with kitchen and fireplace, offers an ideal setting for leisure, whether as a rustic room, games room, hobby area or convivial space.
The privileged location just steps from Lake Trasimeno, together with the garden and heated swimming pool, makes the property particularly suitable both as a main residence and as a holiday home for year-round stays.
The property is located in Castiglione del Lago, in a central and exclusive position, just a few dozen metres from the shores of Lake Trasimeno.
A particularly appealing location, combining proximity to the lake with the convenience of the town centre and main services, in an area of outstanding scenic and tourist value, in the heart of Umbria.
The Great Estate group, on every property acquired, carries out, through the seller's technician, a technical due diligence that allows us to gain a detailed understanding of the urban planning and cadastral status of each property. This due diligence may be requested by the client when there is genuine interest in the property.
The property is registered in the name of a private individual.
A poche decine di metri dalle sponde del Lago Trasimeno, in una posizione centrale ed esclusiva di Castiglione del Lago, si trova questa importante villa, una proprietà capace di coniugare ampi spazi e comfort.
Costruita nel 1982, è stata nel tempo costantemente curata e valorizzata dai proprietari, con particolare attenzione alla manutenzione e al mantenimento della proprietà in condizioni impeccabili.
La parte principale della villa, di circa 180 mq calpestabili, si sviluppa su due livelli.
Al piano terra, l'ingresso conduce alla grande zona living, un ambiente ampio e luminoso composto da soggiorno con camino e cucina abitabile. Tutti gli ambienti del piano hanno accesso diretto al giardino, creando una naturale continuità tra gli spazi interni e quelli esterni e permettendo alla luce di accompagnare la casa durante tutta la giornata.
Completano il piano un disimpegno, una camera matrimoniale, un bagno con doccia cromatica e cascata e un ambiente dedicato all'ascensore montacarichi per persone (che collega il piano terra al piano seminterrato).
La scala interna, dotata anche di montascale, conduce al primo piano, composto da un disimpegno, tre camere matrimoniali, una delle quali con cabina armadio, un bagno con vasca idromassaggio, un secondo bagno con doccia e un ampio studio con accesso al terrazzo di circa 15 mq.
Il piano seminterrato offre ulteriori spazi di grande ampiezza e versatilità. Il salone di circa 102 mq, con cucina e camino, è attualmente utilizzato come rustico/sala giochi, ma può essere facilmente adattato alle diverse esigenze della famiglia. Completano il piano un bagno di servizio, una cantina, una lavanderia e un garage di circa 63 mq con accesso tramite cancello automatico.
La proprietà comprende inoltre un secondo appartamento indipendente di circa 70 mq calpestabili, sviluppato al piano terra. L'unità dispone di una veranda di circa 11 mq e di accesso autonomo ed è composta da zona giorno con angolo cottura, bagno, camera matrimoniale e seconda camera.
La villa è attualmente organizzata in due unità ma può essere facilmente riunificata per creare un'unica grande residenza.
A completare ed impreziosire la proprietà è il giardino recintato di circa 1.100 mq, recentemente rifatto e costantemente curato, dotato di impianto di irrigazione alimentato da pozzo.
Elemento di particolare pregio è la piscina riscaldata di 6 x 4 metri, appena realizzata, con impianto a sale, che si inserisce armoniosamente nello spazio esterno e rappresenta una delle dotazioni più recenti della proprietà.
Una villa importante per dimensioni e caratteristiche, dove la cura costante nel tempo, la versatilità degli spazi e la posizione a pochissima distanza dal Lago Trasimeno danno vita a una residenza completa e ricca di possibilità.
La villa si presenta in ottime condizioni, grazie alla costante attenzione con cui è stata mantenuta e valorizzata dai proprietari nel corso degli anni.
Gli ambienti sono ampi e ben distribuiti, con una particolare attenzione alla luminosità e al rapporto con gli spazi esterni. Al piano terra, le porte-finestre sono dotate di vetri termici e antisfondamento, coniugando comfort, sicurezza e funzionalità.
La presenza del montascale interno e dell'ascensore montacarichi per persone, che collega il piano terra al piano seminterrato, rende inoltre la proprietà particolarmente comoda e accessibile.
Anche gli spazi esterni riflettono la cura riservata alla proprietà: il giardino è stato recentemente rinnovato e viene regolarmente mantenuto, mentre la piscina è stata appena realizzata.
Riscaldamento a pavimento al piano terra, climatizzazione presente in tutta la casa, con alcuni condizionatori recentemente sostituiti, pannelli solari termici per la produzione di acqua calda e radiatori alimentati dalla caldaia a metano.
La proprietà dispone inoltre di pozzo con impianto di irrigazione, sistema di allarme e videosorveglianza, ascensore montacarichi per persone e montascale interno.
Completano le dotazioni la piscina riscaldata con impianto a sale e il garage con accesso tramite cancello automatico.
La villa si distingue per la grande versatilità: l'attuale suddivisione in due unità indipendenti permette di accogliere due nuclei familiari, ospitare amici e parenti o destinare una parte della proprietà a un eventuale utilizzo separato. Gli spazi possono inoltre essere facilmente riunificati, trasformando l'intera proprietà in un'unica importante residenza.
Il grande salone di circa 102 mq al piano seminterrato, con cucina e camino, offre un ambiente ideale per il tempo libero, come rustico, sala giochi, area hobby o spazio conviviale.
La posizione privilegiata a pochi passi dal Lago Trasimeno, unita al giardino e alla piscina riscaldata, rende la proprietà particolarmente adatta sia come residenza principale sia come casa per vacanze e soggiorni durante tutto l'anno.
La proprietà si trova a Castiglione del Lago, in posizione centrale ed esclusiva, a poche decine di metri dalle sponde del Lago Trasimeno.
Una collocazione particolarmente piacevole, che combina la vicinanza al lago con la comodità del centro e dei principali servizi, in un territorio di grande valore paesaggistico e turistico, nel cuore dell'area umbra.
Il gruppo Great Estate su ogni immobile acquisito effettua, tramite il tecnico del cliente venditore, una due diligence tecnica che ci permette di conoscere dettagliatamente la situazione urbanistica e catastale di ogni proprietà. Tale due diligence potrà essere richiesta dal cliente al momento di un reale interesse sulla proprietà.
La proprietà è intestata a persona fisica.
Nur wenige Dutzend Meter vom Ufer des Trasimenischen Sees entfernt, in einer zentralen und exklusiven Lage von Castiglione del Lago, befindet sich diese repräsentative Villa – eine Immobilie, die großzügige Räume und hohen Komfort harmonisch miteinander verbindet.
Das im Jahr 1982 errichtete Anwesen wurde im Laufe der Zeit von den Eigentümern kontinuierlich gepflegt und aufgewertet, wobei besonderer Wert auf die Instandhaltung und den tadellosen Zustand der Immobilie gelegt wurde.
Der Hauptteil der Villa verfügt über eine Wohnfläche von etwa 180 m² und erstreckt sich über zwei Ebenen.
Im Erdgeschoss führt der Eingangsbereich in den großzügigen Wohnbereich, einen weitläufigen und lichtdurchfluteten Raum mit Wohnzimmer, Kamin und Wohnküche. Alle Räume dieser Etage bieten direkten Zugang zum Garten und schaffen dadurch eine natürliche Verbindung zwischen Innen- und Außenbereichen. So begleitet das Tageslicht das Haus zu jeder Tageszeit.
Auf dieser Etage befinden sich außerdem ein Flur, ein Doppelzimmer, ein Badezimmer mit Farb- und Wasserfalldusche sowie ein Raum mit Personenaufzug, der das Erdgeschoss mit dem Untergeschoss verbindet.
Die mit einem Treppenlift ausgestattete Innentreppe führt in das Obergeschoss. Dieses umfasst einen Flur, drei Doppelzimmer, von denen eines über einen begehbaren Kleiderschrank verfügt, ein Badezimmer mit Whirlpool-Badewanne, ein zweites Badezimmer mit Dusche sowie ein großzügiges Arbeitszimmer mit Zugang zur etwa 15 m² großen Terrasse.
Das Untergeschoss bietet zusätzliche, ausgesprochen großzügige und vielseitig nutzbare Räume. Der etwa 102 m² große Salon mit Küche und Kamin wird derzeit als rustikaler Wohnbereich und Spielzimmer genutzt, kann jedoch problemlos an die individuellen Bedürfnisse der Familie angepasst werden. Ergänzt wird diese Etage durch ein Badezimmer, einen Kellerraum, eine Waschküche sowie eine etwa 63 m² große Garage mit Zugang durch ein automatisches Tor.
Zur Immobilie gehört außerdem eine zweite, unabhängige Wohnung mit einer Wohnfläche von etwa 70 m², die sich im Erdgeschoss befindet. Die Einheit verfügt über eine etwa 11 m² große Veranda und einen eigenen Zugang. Sie besteht aus einem Wohnbereich mit Kochnische, einem Badezimmer, einem Doppelzimmer und einem weiteren Schlafzimmer.
Die Villa ist derzeit in zwei Einheiten aufgeteilt, kann jedoch problemlos wieder zusammengelegt werden, um eine einzige großzügige Residenz zu schaffen.
Abgerundet und zusätzlich aufgewertet wird das Anwesen durch den etwa 1.100 m² großen, eingezäunten Garten, der kürzlich neu gestaltet wurde und kontinuierlich gepflegt wird. Er verfügt über eine Bewässerungsanlage, die durch einen Brunnen gespeist wird.
Ein besonderes Highlight ist der neu errichtete, beheizte Swimmingpool mit den Maßen 6 x 4 Meter und Salzwasseranlage. Er fügt sich harmonisch in den Außenbereich ein und gehört zu den jüngsten Ausstattungsmerkmalen der Immobilie.
Eine repräsentative Villa mit großzügigen Dimensionen und herausragenden Eigenschaften, in der die kontinuierliche Pflege, die Vielseitigkeit der Räumlichkeiten und die Lage in unmittelbarer Nähe zum Trasimenischen See eine umfassende Residenz mit vielfältigen Nutzungsmöglichkeiten entstehen lassen.
Die Villa präsentiert sich dank der kontinuierlichen Pflege und Aufwertung durch die Eigentümer im Laufe der Jahre in einem ausgezeichneten Zustand.
Die Räumlichkeiten sind großzügig und gut aufgeteilt, mit besonderem Augenmerk auf Helligkeit und die Verbindung zu den Außenbereichen. Im Erdgeschoss sind die Fenstertüren mit wärmedämmender und einbruchhemmender Verglasung ausgestattet und verbinden Komfort, Sicherheit und Funktionalität.
Der interne Treppenlift sowie der Personenaufzug, der das Erdgeschoss mit dem Untergeschoss verbindet, machen die Immobilie zudem besonders komfortabel und barrierearm zugänglich.
Auch die Außenbereiche spiegeln die sorgfältige Pflege der Immobilie wider: Der Garten wurde kürzlich erneuert und wird regelmäßig gepflegt, während der Pool erst kürzlich realisiert wurde.
Fußbodenheizung im Erdgeschoss, Klimaanlage im gesamten Haus, teilweise kürzlich erneuerte Klimageräte, Solarthermieanlage zur Warmwasserbereitung sowie mit Erdgas betriebene Heizkörper.
Das Anwesen verfügt außerdem über einen Brunnen mit Bewässerungsanlage, ein Alarm- und Videoüberwachungssystem, einen Lastenaufzug zur Personenbeförderung sowie einen internen Treppenlift.
Abgerundet wird die Ausstattung durch den beheizten Swimmingpool mit Salzanlage und die Garage mit Zugang durch ein automatisches Tor.
Die Villa zeichnet sich durch ihre große Vielseitigkeit aus: Die derzeitige Aufteilung in zwei unabhängige Einheiten ermöglicht es, zwei Familien zu beherbergen, Freunde und Verwandte zu empfangen oder einen Teil der Immobilie einer eventuellen separaten Nutzung zu widmen. Die Bereiche können zudem problemlos wieder zusammengeführt werden, wodurch die gesamte Immobilie in einen repräsentativen, einheitlichen Wohnsitz verwandelt werden kann.
Der große Salon mit ca. 102 m² im Untergeschoss, mit Küche und Kamin, bietet ein ideales Ambiente für die Freizeitgestaltung – als rustikaler Wohnbereich, Spielzimmer, Hobbyraum oder geselliger Aufenthaltsbereich.
Die privilegierte Lage nur wenige Schritte vom Trasimenischen See entfernt sowie der Garten und der beheizte Pool machen die Immobilie sowohl als Hauptwohnsitz als auch als Ferienhaus für ganzjährige Aufenthalte besonders attraktiv.
Die Immobilie befindet sich in Castiglione del Lago in zentraler und exklusiver Lage, nur wenige Dutzend Meter vom Ufer des Trasimenischen Sees entfernt.
Eine besonders reizvolle Lage, die die Nähe zum See mit dem Komfort des Ortszentrums und der wichtigsten Dienstleistungen verbindet – in einer landschaftlich und touristisch äußerst wertvollen Region im Herzen Umbriens.
Die Gruppe Great Estate führt für jede erworbene Immobilie über den technischen Berater des Verkäufers eine technische Due-Diligence-Prüfung durch. Dadurch können wir die städtebauliche und katasterrechtliche Situation jeder Immobilie detailliert prüfen. Diese Due-Diligence-Prüfung kann vom Kunden bei konkretem Interesse an der Immobilie angefordert werden.
Die Immobilie ist auf eine natürliche Person eingetragen.
Более детальная информация по данному объекту, а также индивидуальная консультация с русскоговорящим специалистом доступны по запросу.
细节
- 物业类型
- 别墅
- 状况
- 全面整修/可居住
- 房屋面积
- 590 m²
- 卧室
- 6
- 浴室
- 5
- 能效评级
- NA
- 参考代码
- 10717
能效评级 (第90/2013号法律)
更节能
- A4
- A3
- A2
- A1
- B
- C
- D
- E
- F
- G
不节能
什么是能效评级?
能源效率评级是由字母A4到G所表示的值,该值表示基于建筑物外形和气候区等参数的建筑物的能源质量和消耗量。 能效评级越高,建筑物的空调能耗和成本就越低。 请注意:如果建筑物的外形和气候区域不同,则属于同一类别的建筑物的年能耗也可能大不相同。
什么是EPgl(全球能源绩效指数)
EPgl表示建筑或建筑单元达到舒适条件所消耗的能量,并基于现有的能源服务和标准使用下的物业类型。计量单位为kWh/m2/年。
我们建议您与广告商确认物业的能效等评级否已更新为第90/2013号法律。
距兴趣点的距离:
距离以直线计算
拉戈堡:关于城市的信息
- 海拔
- 高出海平面304m
- 面积
- 205.2651 km²
- 地理区域
- 内陆丘陵
- 人口
- 15173
联系房地产中介

Great Estate Srl
Via Piana 15 int. 1, Fraz. Palazzone, SAN CASCIANO DEI BAGNI, Siena
+39 0578 59050; +39 3511667107
您如何看待该广告的质量?
提供有关此广告的反馈,帮助我们改善您的Gate-away体验。
请不要评估物业本身,而只是评估其展示的质量。