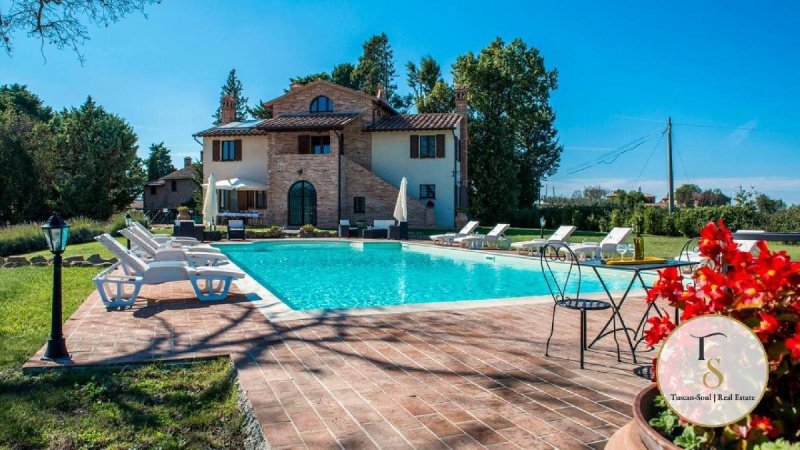
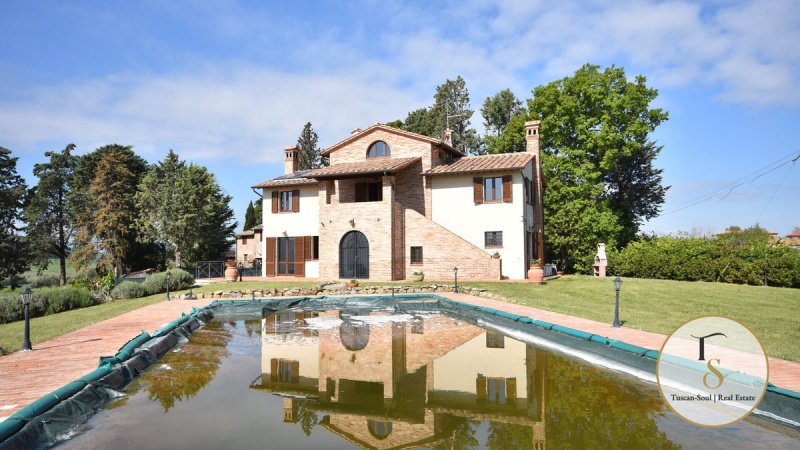
A prestigious estate with a villa, farmhouses and two swimming pools – Castiglione del Lago, Perugia – Umbria Ref. CDP230 Just a few minutes from Lake Trasimeno and only 2 km from Castiglione del Lago, in one of Umbria’s most sought-after areas for its scenery and olive-growing tradition, we are offering for sale a high-profile estate: a historic 17th-century complex, skilfully restored, comprising a main villa, stone farmhouses, a restaurant, event spaces and two swimming pools. A complete, picturesque and immediately operational property, ideal for those seeking a ready-to-operate luxury hospitality asset or a prestigious private residence to live in and share. The restoration (2008) has preserved the authenticity of Umbrian architecture — exposed stone, wooden beams, brick arches, handcrafted terracotta and fireplaces — whilst integrating state-of-the-art systems and contemporary comforts. Some sections were rebuilt during the restoration, ensuring high standards, functionality and more efficient management. The complex: substantial spaces and maximum versatility The property covers a total area of approximately 1,451 square metres and comprises: A main villa of approximately 325 square metres spread over four levels, served by a lift leading up to the panoramic tower, with a swimming pool for exclusive use A farmhouse of approximately 570 square metres designed for hospitality, with 8 apartments and communal/catering areas, served by a second swimming pool An annexe of approximately 170 m² with 4 suites and service areas A multi-purpose building of approximately 350 square metres with a panoramic roof terrace, ideal for events, leisure activities, a study, a fitness room or a wellness area A well-maintained park of approximately 6,000 square metres and 3 hectares of olive groves The setting is secluded and well-organised: the garden and outdoor pathways ensure guests’ privacy, creating an elegant and authentic atmosphere, perfect for high-end stays, weddings and receptions, as well as private and corporate retreats. Swimming pools and outdoor areas The two swimming pools (both 7 x 14 m) significantly enhance the outdoor experience: The villa’s swimming pool for exclusive use, featuring a ‘Roman-style’ staircase and a salt-water system Swimming pool dedicated to the apartments and suites, ensuring orderly and functional accommodation management A short, private gravel track of approximately 200 m leads to the property, offering discretion without compromising on convenience. Layout of the property Main villa (4 levels + turret, lift) Basement: spacious lounge with fireplace, bathroom, storage room Ground Floor: entrance hall, lounge with fireplace, kitchen, 1 bedroom with en-suite bathroom First Floor: lounge with fireplace, 2 bedrooms, 2 bathrooms Second Floor / Turret: 1 bedroom with en-suite bathroom Distinctive feature: the villa’s bathrooms include a whirlpool bath, a comfort feature highly prized by the premium market. Farmhouse with flats and restaurant Ground Floor: restaurant dining room, kitchen, communal lounge and bathroom; 3 two-room flats (living room with kitchen, 1 bedroom with bathroom), 1 studio flat First Floor: 1 flat (living room with kitchen, 3 bedrooms, 2 bathrooms); 1 three-room flat (living room with kitchen, 2 bedrooms with en-suite bathrooms, one in the turret); 2 two-room flats (living room with kitchen, 1 bedroom with en-suite bathroom) Annex 4 suites with en-suite bathrooms + storage/warehouse areas The SoleChiaro Estate is not just charming: it is well-organised, scalable and already designed for multiple uses. On the one hand, it offers a private villa with an exclusive swimming pool and the utmost comfort; on the other, a fully-fledged accommodation complex (flats, suites, restaurant, event spaces, second swimming pool) in one of the most sought-after areas of Central Italy.
自动翻译所用的语言
Tenuta di pregio con villa, casali e due piscine – Castiglione del Lago, Perugia – Umbria Rif. CDP230 A pochi minuti dal Lago Trasimeno e a soli 2 km da Castiglione del Lago, in una delle zone umbre più apprezzate per paesaggio e tradizione olivicola, proponiamo in vendita una tenuta di alto profilo: un complesso storico del 1600 sapientemente ristrutturato, con villa padronale, casali in pietra, ristorazione, spazi eventi e due piscine. Una proprietà completa, scenografica e immediatamente operativa, ideale per chi desidera un asset luxury hospitality già strutturato o una residenza privata importante da vivere e condividere. Il restauro (2008) ha preservato l’autenticità dell’architettura umbra — pietra a vista, travi in legno, archi in laterizio, cotto artigianale e camini — integrando al contempo impiantistica evoluta e comfort contemporaneo. Alcuni volumi sono stati ricostruiti durante il recupero, garantendo standard elevati, funzionalità e una gestione più efficiente. Il complesso: volumi importanti e massima versatilità La proprietà si estende per circa 1.451 mq complessivi e comprende: Villa padronale di circa 325 mq su quattro livelli, servita da ascensore fino alla torretta panoramica, con piscina ad uso esclusivo Casale di circa 570 mq destinato all’accoglienza, con 8 appartamenti e spazi comuni/ristorazione, servito da seconda piscina Dependance di circa 170 mq con 4 suite e locali di servizio Struttura polifunzionale di circa 350 mq con terrazza panoramica sul tetto, ideale per eventi, attività ricreative, studio, sala fitness o area wellness Parco curato di circa 6.000 mq e 3 ettari di oliveto Il contesto è riservato e ben organizzato: giardino e percorsi esterni garantiscono privacy agli ospiti, con un’atmosfera elegante e autentica, perfetta per soggiorni di fascia alta, matrimoni e ricevimenti, ritiri privati e corporate. Piscine e outdoor Le due piscine (entrambe 7 x 14 m) valorizzano in modo decisivo l’esperienza outdoor: Piscina della villa ad uso esclusivo, con scala “alla romana” e impianto a sale Piscina dedicata ad appartamenti e suite, per una gestione ricettiva ordinata e funzionale Una breve strada bianca privata di circa 200 m conduce alla proprietà, aggiungendo discrezione senza compromessi sulla comodità. Distribuzione degli spazi Villa padronale (4 livelli + torretta, ascensore) Piano Interrato: ampia taverna con camino, bagno, ripostiglio Piano Terra: ingresso, sala con camino, cucina, 1 camera con bagno en-suite Piano Primo: salone con camino, 2 camere, 2 bagni Piano Secondo / Torretta: 1 camera con bagno en-suite Nota distintiva: i bagni della villa includono vasca idromassaggio, elemento di comfort molto apprezzato dal segmento premium. Casale con appartamenti e ristorante Piano Terra: salone ristorante, cucina, salotto comune e bagno; 3 bilocali (soggiorno con cucina, 1 camera con bagno), 1 monolocale Piano Primo: 1 appartamento (soggiorno con cucina, 3 camere, 2 bagni); 1 trilocale (soggiorno con cucina, 2 camere con bagno, una nella torretta); 2 bilocali (soggiorno con cucina, 1 camera con bagno) Dependance 4 suite con bagno en-suite + locali deposito/magazzino Tenuta SoleChiaro non è solo affascinante: è strutturata, scalabile e già predisposta per più utilizzi. Da un lato offre una villa privata con piscina esclusiva e massimo comfort; dall’altro un comparto ricettivo completo (appartamenti, suite, ristorante, spazi eventi, seconda piscina) in una delle zone più richieste del Centro Italia.