¥ 10,928,580
(1,300,000 €)
4间卧室乡间房屋, 350 m² 拉戈堡, Perugia (省) 特拉西梅诺湖
- 1 / 41
- 2 / 41
- 3 / 41
- 4 / 41
- 5 / 41
- 6 / 41
- 7 / 41
- 8 / 41
- 9 / 41
- 10 / 41
- 11 / 41
- 12 / 41
- 13 / 41
- 14 / 41
- 15 / 41
- 16 / 41
- 17 / 41
- 18 / 41
- 19 / 41
- 20 / 41
- 21 / 41
- 22 / 41
- 23 / 41
- 24 / 41
- 25 / 41
- 26 / 41
- 27 / 41
- 28 / 41
- 29 / 41
- 30 / 41
- 31 / 41
- 32 / 41
- 33 / 41
- 34 / 41
- 35 / 41
- 36 / 41
- 37 / 41
- 38 / 41
- 39 / 41
- 40 / 41
- 41 / 41
主要特点
- 花园
- 游泳池
- 露台
- 车库
描述
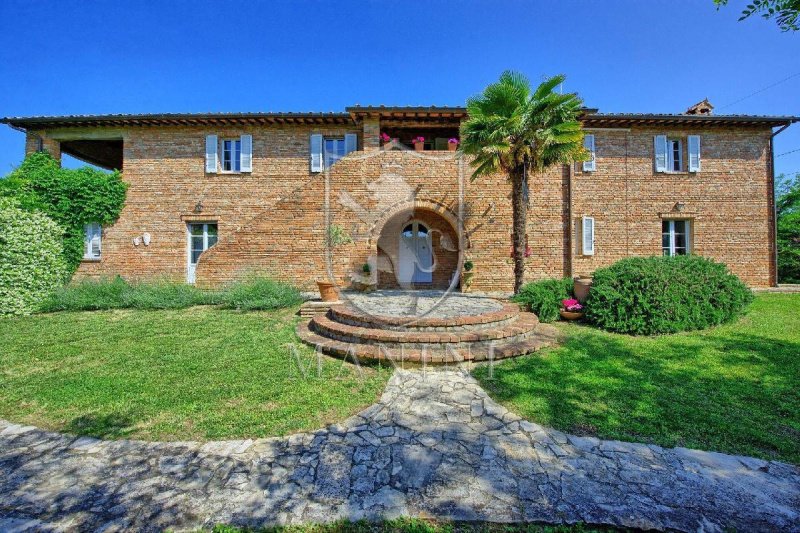
优雅的17世纪石头农舍,于2002年完全翻新,位于卡斯蒂廖内德尔拉戈镇。该房产享有主导的景观位置,位于翁布里亚和托斯卡纳的边界,距离Trasimeno湖仅几公里。
完全独立,位于乡村的宁静之中,农舍拥有私人全景游泳池,约1公顷的完全围栏花园,以及开阔的视野,可以俯瞰周围的群山,并可远眺湖泊。
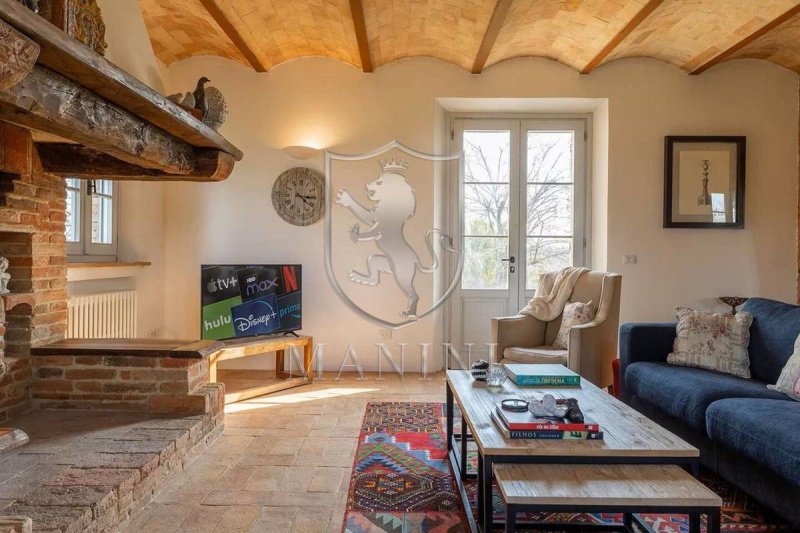
主农舍面积约为280平方米,毗邻附属建筑面积约为70平方米。翻新工程巧妙地保留了原始的建筑特色,突出了传统细节,如裸露的木梁、石灰岩天花板、正宗的当地材料和双层玻璃木窗。
通过一段状况良好的简易路可到达,任何类型的车辆都可以通行。
外部空间
宽敞且维护良好的花园,完全围栏
私人自由形状游泳池,深度1.40米
游泳池周围的全景日光浴区
带冷热水淋浴的室外淋浴
带设备齐全的凉亭,用于户外用餐和晚餐
暮光时段的外部照明
自动灌溉系统
电动门
房产内的私人停车场
私人水井
内部描述 - 主农舍,280平方米
一楼
进入宽敞的客厅
生活区,包括客厅、餐厅和两个壁炉
可居住的厨房
洗衣房
带淋浴的浴室,也可从外部进入
二楼
可通过内部楼梯和外部楼梯到达。
带空调的主卧室,带套间浴室和宽敞的私人遮盖露台
带空调和独立外部通道的卧室
带淋浴的浴室
带一双人床和两张单人床的大型空调客房
广告商输入的描述
Completely independent and immersed in the quiet of the countryside, the farmhouse has a private panoramic swimming pool, approximately 1 hectare of fully fenced garden and wide open views of the surrounding hills, with glimpses of the lake.
The main farmhouse measures approximately 280 square meters, with an adjacent annex of approximately 70 square meters. The renovation has expertly preserved the original architectural character, enhancing traditional details such as exposed wooden beams, travertine ceilings, authentic local materials, and double-glazed wooden window frames.
Access is via a short dirt road in excellent condition, passable by any type of vehicle.
Outdoor spaces
Large, well-kept and fully fenced garden
Exclusive private free-form swimming pool, depth 1.40 m
Panoramic solarium area around the swimming pool
Outdoor shower with hot and cold water
Pergola equipped for outdoor lunches and dinners
External twilight lighting
Automatic irrigation system
Electric gate
Private parking inside the property
Private well
Interior description - Main farmhouse, 280 sq m
Ground floor
Entrance into a large living room
Living area with lounge, dining area and two fireplaces
Eat-in kitchen
Laundry
Bathroom with shower, also accessible from outside
First floor
Accessible both internally and via an external staircase.
Double bedroom with air conditioning, en-suite bathroom and large private covered terrace
Double bedroom with air conditioning and independent external access
Bathroom with shower
Large air-conditioned room with a double bed and two single beds.
Completamente indipendente e immerso nella quiete della campagna, il casale dispone di piscina panoramica privata, circa 1 ettaro di giardino interamente recintato e ampie vedute aperte sulle colline circostanti, con scorci sul lago.
Il casale principale misura circa 280 mq, con un annesso adiacente di circa 70 mq. La ristrutturazione ha sapientemente preservato il carattere architettonico originale, valorizzando dettagli tradizionali come le travi in legno a vista, i soffitti in travertino, gli autentici materiali locali e gli infissi in legno con doppi vetri.
L'accesso avviene tramite una breve strada sterrata in ottime condizioni, percorribile da ogni tipo di veicolo.
Spazi esterni
Ampio giardino curato e interamente recintato
Piscina privata esclusiva a forma libera, profondità 1,40 m
Zona solarium panoramica intorno alla piscina
Doccia esterna con acqua calda e fredda
Pergolato attrezzato per pranzi e cene all'aperto
Illuminazione esterna crepuscolare
Impianto di irrigazione automatico
Cancello elettrico
Parcheggio privato all'interno della proprietà
Pozzo privato
Descrizione interni - Casale principale, 280 mq
Piano terra
Ingresso in un ampio soggiorno
Zona living con salotto, zona pranzo e due camini
Cucina abitabile
Lavanderia
Bagno con doccia, accessibile anche dall'esterno
Primo piano
Accessibile sia internamente sia tramite scala esterna.
Camera matrimoniale con aria condizionata, bagno en-suite e ampia terrazza coperta privata
Camera matrimoniale con aria condizionata e accesso esterno indipendente
Bagno con doccia
Ampia camera climatizzata con un letto matrimoniale e due letti singoli
Völlig unabhängig und inmitten der Stille der Landschaft gelegen, verfügt das Bauernhaus über einen privaten Panorama-Swimmingpool, einen rund 1 Hektar großen, komplett umzäunten Garten und einen weiten Blick auf die umliegenden Hügel mit Blick auf den See.
Das Haupthaus des Bauernhauses misst etwa 280 Quadratmeter, der angrenzende Anbau etwa 70 Quadratmeter. Bei der Renovierung wurde der ursprüngliche architektonische Charakter fachmännisch bewahrt und traditionelle Details wie freiliegende Holzbalken, Travertindecken, authentische regionale Materialien und doppelt verglaste Holzfensterrahmen hervorgehoben.
Die Zufahrt erfolgt über einen kurzen Feldweg in ausgezeichnetem Zustand, der mit allen Fahrzeugtypen befahren werden kann.
Außenbereiche
Großer, gepflegter und komplett umzäunter Garten
Exklusiver privater Freiform-Swimmingpool, Tiefe 1,40 m
Panorama-Solarium rund um den Swimmingpool
Außendusche mit Warm- und Kaltwasser
Pergola ausgestattet für Mittag- und Abendessen im Freien
Äußere Dämmerungsbeleuchtung
Automatisches Bewässerungssystem
Elektrisches Tor
Privater Parkplatz auf dem Grundstück
Privater Brunnen
Innenbeschreibung - Haupthaus, 280 m²
Erdgeschoss
Eingang zu einem großen Wohnzimmer
Wohnbereich mit Lounge, Essbereich und zwei Kaminen
Wohnküche
Wäscherei
Badezimmer mit Dusche, auch von außen zugänglich
Erdgeschoss
Sowohl von innen als auch über eine Außentreppe zugänglich.
Doppelzimmer mit Klimaanlage, eigenem Bad und großer, privater, überdachter Terrasse
Doppelzimmer mit Klimaanlage und separatem Außenzugang
Badezimmer mit Dusche
Großes, klimatisiertes Zimmer mit einem Doppelbett und zwei Einzelbetten.
Complètement indépendante et nichée dans le calme de la campagne, la ferme dispose d'une piscine panoramique privée, d'un jardin entièrement clôturé d'environ 1 hectare et offre une vue imprenable sur les collines environnantes, avec des aperçus du lac.
La ferme principale mesure environ 280 mètres carrés, avec une annexe attenante d'environ 70 mètres carrés. La rénovation a su préserver avec soin le caractère architectural d'origine, mettant en valeur des détails traditionnels tels que les poutres apparentes, les plafonds en travertin, les matériaux locaux authentiques et les châssis de fenêtres en bois à double vitrage.
L'accès se fait par un court chemin de terre en excellent état, praticable par tout type de véhicule.
espaces extérieurs
Grand jardin bien entretenu et entièrement clôturé
Piscine privée exclusive à débordement, profondeur 1,40 m
Solarium panoramique autour de la piscine
Douche extérieure avec eau chaude et froide
Pergola aménagée pour les déjeuners et dîners en plein air
Éclairage extérieur au crépuscule
Système d'irrigation automatique
portail électrique
Parking privé à l'intérieur de la propriété
Puits privé
Description intérieure - Maison principale, 280 m²
Rez-de-chaussée
Entrée dans un grand salon
Espace de vie comprenant un salon, une salle à manger et deux cheminées
Cuisine avec coin repas
Lessive
Salle de bains avec douche, également accessible depuis l'extérieur
Premier étage
Accessible à la fois de l'intérieur et par un escalier extérieur.
Chambre double climatisée avec salle de bains privative et grande terrasse couverte privée
Chambre double avec climatisation et accès extérieur indépendant
Salle de bain avec douche
Grande chambre climatisée avec un lit double et deux lits simples.
Completamente independiente e inmersa en la tranquilidad del campo, la casa rural cuenta con una piscina panorámica privada, aproximadamente 1 hectárea de jardín totalmente vallado y amplias vistas a las colinas circundantes, con atisbos del lago.
La casa principal mide aproximadamente 280 metros cuadrados, con un anexo contiguo de unos 70 metros cuadrados. La renovación ha conservado con maestría el carácter arquitectónico original, realzando detalles tradicionales como vigas de madera a la vista, techos de travertino, materiales locales auténticos y marcos de ventanas de madera con doble acristalamiento.
El acceso se realiza a través de un corto camino de tierra en excelentes condiciones, transitable por cualquier tipo de vehículo.
espacios al aire libre
Jardín grande, bien cuidado y completamente vallado.
Piscina privada exclusiva de forma irregular, profundidad 1,40 m
Zona de solárium panorámico alrededor de la piscina.
Ducha exterior con agua caliente y fría.
Pérgola equipada para almuerzos y cenas al aire libre.
Iluminación exterior crepuscular
Sistema de riego automático
Puerta eléctrica
Aparcamiento privado dentro del establecimiento.
pozo privado
Descripción del interior: Casa principal de campo, 280 m²
Planta baja
Entrada a una gran sala de estar
Sala de estar con salón, comedor y dos chimeneas.
Cocina comedor
Lavadero
Baño con ducha, también accesible desde el exterior.
Primer piso
Accesible tanto desde el interior como a través de una escalera exterior.
Habitación doble con aire acondicionado, baño privado y amplia terraza cubierta privada.
Habitación doble con aire acondicionado y acceso exterior independiente.
Baño con ducha
Habitación grande con aire acondicionado, una cama doble y dos camas individuales.
细节
- 物业类型
- 乡间房屋
- 状况
- 全面整修/可居住
- 房屋面积
- 350 m²
- 卧室
- 4
- 浴室
- 5
- 土地
- 1 m²
- 花园
- 10,000 m²
- 能效评级
- F185,25 kwh_m2
- 参考代码
- 457
能效评级 (第90/2013号法律)
- A4
- A3
- A2
- A1
- B
- C
- D
- E
- F
- G
什么是能效评级?
能源效率评级是由字母A4到G所表示的值,该值表示基于建筑物外形和气候区等参数的建筑物的能源质量和消耗量。 能效评级越高,建筑物的空调能耗和成本就越低。 请注意:如果建筑物的外形和气候区域不同,则属于同一类别的建筑物的年能耗也可能大不相同。
什么是EPgl(全球能源绩效指数)
EPgl表示建筑或建筑单元达到舒适条件所消耗的能量,并基于现有的能源服务和标准使用下的物业类型。计量单位为kWh/m2/年。
距兴趣点的距离:
拉戈堡:关于城市的信息
- 海拔
- 高出海平面304m
- 面积
- 205.27 km²
- 地理区域
- 内陆丘陵
- 人口
- 15160

您如何看待该广告的质量?
提供有关此广告的反馈,帮助我们改善您的Gate-away体验。
请不要评估物业本身,而只是评估其展示的质量。