自动翻译所用的语言
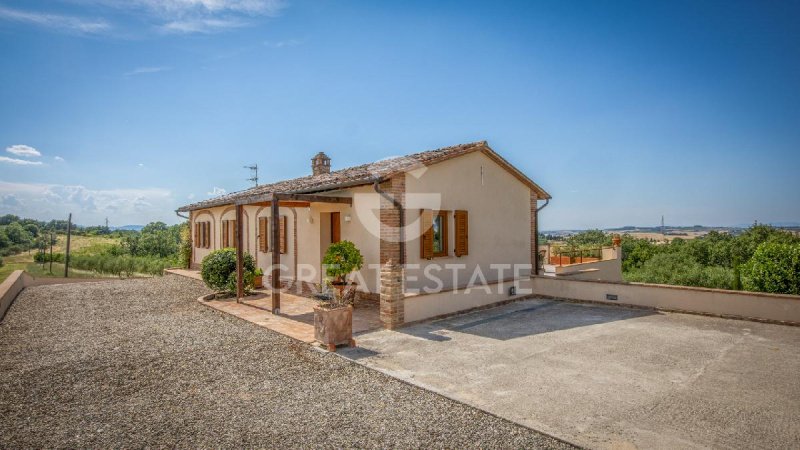
Built in 2023, the residential part of the villa is entirely arranged on one level for an area of approximately 86 sqm, featuring bright, functional rooms designed to ensure the utmost daily comfort.
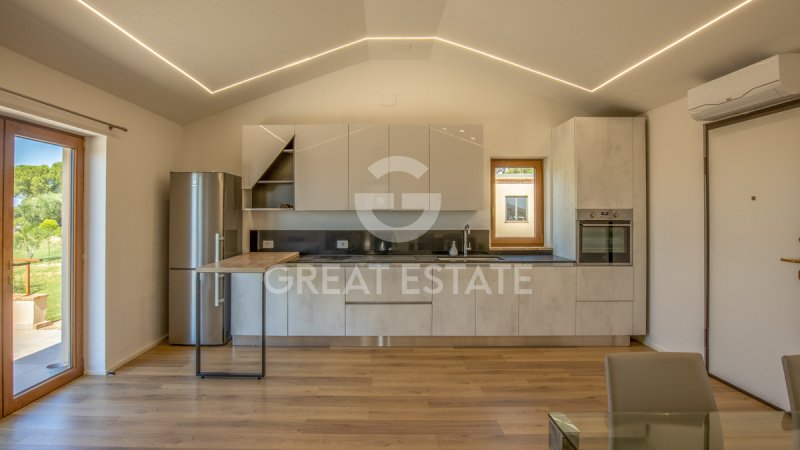
The entrance leads to the open-plan living area, consisting of a lounge and an open kitchen, a welcoming and convivial space that opens directly onto the splendid panoramic terrace. This outdoor area is a true extension of the home, ideal for al fresco dining, relaxing moments, and for enjoying the magnificent view over the Umbrian hills.
The sleeping area includes two bedrooms and two bathrooms. The master bedroom has an en suite bathroom, a walk-in wardrobe, and a charming private small terrace with a semicircular shape, perfect for enjoying the more secluded outdoor spaces of the property in complete tranquility.
On the lower ground floor there are additional ancillary rooms that greatly enhance the usability of the property: an attractive tavern/rustic room of approximately 85 sqm, a large garage of approximately 58 sqm, and a technical room of approximately 15 sqm.
Outside, the approximately 1.5 hectares of land surrounding the property include olive trees and rows of vineyards, helping to create a setting of great charm and authenticity.
The property was built in 2023 and is presented in excellent maintenance condition. The spaces are characterized by modern finishes and a layout designed to ensure functionality and living comfort. The recent construction makes it possible to benefit from contemporary building standards and efficient technical systems.
The property is equipped with a solar thermal system for the production of domestic hot water. The systems and technical equipment were installed at the time of construction of the building, ensuring efficiency and reliability. Generous ancillary spaces complete the functionality of the property, including a garage, technical room and tavern/rustic room.
In addition, beneath the villa there is a 250,000-liter storage cistern, fitted with a filter and purification system, which draws water from a 100-meter-deep well.
This resource guarantees domestic water supply and irrigation of the grounds, ensuring autonomy and sustainability in the management of resources.
Thanks to its panoramic location, the quality of the construction and the presence of an important private plot of land, the property is perfectly suited both as a primary residence and as an exclusive holiday home. The ancillary spaces, the tavern and the surrounding land also offer multiple uses for those wishing to experience the Umbrian countryside in a private, authentic and easily manageable setting.
The villa is located a few kilometers from Chiusi, Citta della Pieve and Castiglione del Lago. Nestled in the heart of the Umbrian countryside, among cultivated fields and olive groves with highly evocative views, it is reached via a very short stretch of perfectly maintained dirt road. The nearest town with services is about 3 km away. It is halfway between Rome (150 km) and Florence (120 km), with the great advantage of being
easily accessible via the A1 (E35) Florence-Rome motorway, using the Chiusi-Chianciano Terme or Fabro exits, from which it is respectively 10 km and 20 km away.
The Great Estate group conducts a technical due diligence on every property acquired, through the seller's technician, which allows us to thoroughly understand the urban planning and cadastral situation of each property. This due diligence can be requested by the client when there is genuine interest in the property.
The property is registered to a private individual.
Realizzata nel 2023, la parte abitativa della villa si sviluppa interamente su un unico livello per una superficie di circa 86 mq, caratterizzata da ambienti luminosi, funzionali e progettati per garantire il massimo comfort quotidiano.
L'ingresso conduce alla zona living open space, composta da soggiorno e cucina a vista, uno spazio accogliente e conviviale che si apre direttamente sulla splendida terrazza panoramica. Questo ambiente esterno rappresenta un vero e proprio prolungamento della casa, ideale per pranzi all'aperto, momenti di relax e per godere del magnifico panorama che abbraccia le colline umbre.
La zona notte comprende due camere da letto e due bagni. La camera padronale dispone di bagno en suite, cabina armadio e di un caratteristico terrazzino privato dalla forma semicircolare, perfetto per vivere in totale tranquillità gli spazi esterni più riservati della proprietà.
Al piano seminterrato si trovano ulteriori spazi accessori che arricchiscono notevolmente la fruibilità dell'immobile: una suggestiva taverna/rustico di circa 85 mq, un ampio garage di circa 58 mq e un locale tecnico di circa 15 mq.
All'esterno, i circa 1,5 ettari di terreno che circondano la proprietà comprendono olivi e filari di vigneto, contribuendo a creare un contesto di grande fascino e autenticità.
La proprietà è stata realizzata nel 2023 e si presenta in eccellenti condizioni manutentive. Gli ambienti sono caratterizzati da finiture moderne e da una distribuzione degli spazi studiata per garantire funzionalità e comfort abitativo. La recente costruzione consente di beneficiare di standard costruttivi contemporanei e di soluzioni impiantistiche efficienti.
La proprietà è dotata di impianto solare termico per la produzione di acqua calda sanitaria. Gli impianti e le dotazioni tecniche sono stati realizzati contestualmente alla costruzione dell'immobile, garantendo efficienza e affidabilità. Ampi spazi accessori completano la funzionalità della proprietà, tra cui garage, locale tecnico e taverna/rustico.
Inoltre, al di sotto della villa si trova una cisterna di accumulo da 250.000 litri, dotata di filtro e depuratore, la quale preleva l’acqua da un pozzo profondo 100 metri.
Questa risorsa garantisce l’approvvigionamento idrico sanitario e l’irrigazione del verde, assicurando autonomia e sostenibilità nella gestione delle risorse.
Grazie alla posizione panoramica, alla qualità della costruzione e alla presenza di un importante terreno privato, la proprietà si presta perfettamente sia come residenza principale sia come esclusiva casa vacanze. Gli spazi accessori, la taverna e il terreno circostante offrono inoltre molteplici possibilità di utilizzo per chi desidera vivere la campagna umbra in un contesto riservato, autentico e facilmente gestibile.
La villa si trova a pochi chilometri da Chiusi, Città della Pieve e Castiglione del Lago. Immerso nel cuore della campagna umbra, campi coltivati e uliveti con scorci molto suggestivi, lo si raggiunge tramite un brevissimo tratto di strada sterrata perfettamente mantenuta. Il paese con servizi più vicino dista 3 km circa. Si trova a metà strada tra Roma (150km) e Firenze (120km) con il grande vantaggio di essere
facilmente raggiungibile con l’autostrada A1( E35) Firenze -Roma utilizzando le uscite Chiusi-Chianciano Terme o Fabro dalle quali dista rispettivamente 10 km e 20 km.
Il gruppo Great Estate su ogni immobile acquisito effettua, tramite il tecnico del cliente venditore, una due diligence tecnica che ci permette di conoscere dettagliatamente la situazione urbanistica e catastale di ogni proprietà. Tale due diligence potrà essere richiesta dal cliente al momento di un reale interesse sulla proprietà.
La proprietà è intestata a persona fisica.
It seems that you haven't provided any text for me to translate. Please share the property description in Italian, and I'll be happy to translate it into German for you.
Die Immobilie wurde 2023 erbaut und präsentiert sich in ausgezeichnetem Unterhaltungszustand. Die Räume zeichnen sich durch moderne Ausstattungen und eine Raumaufteilung aus, die darauf ausgelegt ist, Funktionalität und Wohnkomfort zu gewährleisten. Der jüngste Bau ermöglicht den Genuss zeitgemäßer baulicher Standards und effizienter technischer Anlagenlösungen.
Die Immobilie ist mit einer solarthermischen Anlage zur Warmwasserbereitung ausgestattet. Die Anlagen und technischen Ausstattungen wurden gleichzeitig mit dem Bau des Gebäudes realisiert und gewährleisten Effizienz und Zuverlässigkeit. Großzügige Nebenräume ergänzen die Funktionalität der Immobilie, darunter Garage, Technikraum und Taverne/Rustico.
Darüber hinaus befindet sich unterhalb der Villa eine 250.000 Liter fassende Speicherzisterne, ausgestattet mit Filter und Wasseraufbereitung, die das Wasser aus einem 100 Meter tiefen Brunnen bezieht.
Diese Ressource gewährleistet die Trinkwasserversorgung sowie die Bewässerung der Grünanlagen und sichert Autonomie und Nachhaltigkeit im Umgang mit den Ressourcen.
Dank der Panoramalage, der Bauqualität und dem Vorhandensein eines bedeutenden privaten Grundstücks eignet sich die Immobilie perfekt sowohl als Hauptwohnsitz als auch als exklusives Ferienhaus. Die Nebenräume, die Taverna und das umliegende Grundstück bieten zudem vielfältige Nutzungsmöglichkeiten für alle, die das umbrische Landleben in einem diskreten, authentischen und leicht zu bewirtschaftenden Umfeld genießen möchten.
Die Villa liegt nur wenige Kilometer von Chiusi, Città della Pieve und Castiglione del Lago entfernt. Eingebettet im Herzen der umbrischen Landschaft, zwischen bewirtschafteten Feldern und Olivenhainen mit sehr reizvollen Ausblicken, erreicht man sie über ein kurzes Stück perfekt gepflegte Schotterstraße. Der nächstgelegene Ort mit Dienstleistungen ist etwa 3 km entfernt. Sie liegt auf halber Strecke zwischen Rom (150 km) und Florenz (120 km) mit dem großen Vorteil, leicht über die Autobahn A1 (E35) Florenz-Rom erreichbar zu sein, über die Ausfahrten Chiusi-Chianciano Terme oder Fabro, von denen sie jeweils 10 km und 20 km entfernt liegt.
Die Gruppe Great Estate führt für jede erworbene Immobilie, über den Techniker des verkaufenden Kunden, eine technische Due Diligence durch, die es uns ermöglicht, die städtebauliche und katasterliche Situation jeder Immobilie detailliert zu verstehen. Diese Due Diligence kann vom Kunden zum Zeitpunkt eines echten Interesses an der Immobilie angefordert werden.
Die Immobilie ist auf eine natürliche Person eingetragen.