Charming farmhouse with flats, annexe and swimming pool – Castiglione del Lago, Umbria
Ref. CDL2572
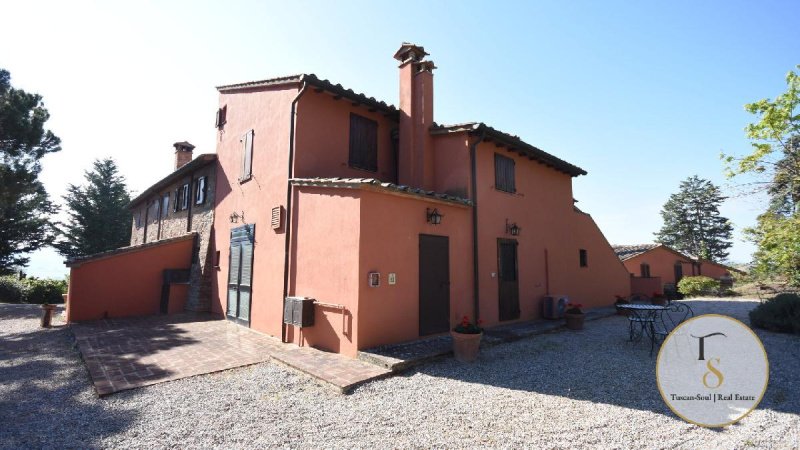
Just a few kilometres from the shores of Lake Trasimeno and only 2 km from Castiglione del Lago, set in the charming Umbrian countryside with a long tradition of olive growing, we are offering for sale a high-end agritourism property: a 17th-century stone farmhouse with apartments, a restaurant, an annexe with suites, a swimming pool and 3 hectares of olive groves. A complex designed for elegant and discreet hospitality, already structured to operate to contemporary standards, whilst retaining the authentic spirit of Umbrian farmhouses.
The renovation (2008) was carried out with care and consistency, highlighting historic materials and details — exposed stone, wooden beams, brick arches, handcrafted terracotta floors and fireplaces — whilst integrating modern systems and comforts. During the restoration, some buildings were completely rebuilt, ensuring excellent functionality and an ideal layout for hospitality management.
The complex: floor areas, capacity and flexibility
The property covers a total area of approximately 740 square metres, divided as follows:
Main farmhouse of approximately 570 square metres over three levels, with 9 apartments comprising a total of 12 bedrooms and 13 bathrooms, as well as communal areas and a dining area
An annexe of approximately 170 square metres with 4 suites and rooms for storage/warehouse use
Two plant rooms (14 square metres and 22 square metres) serving the building services
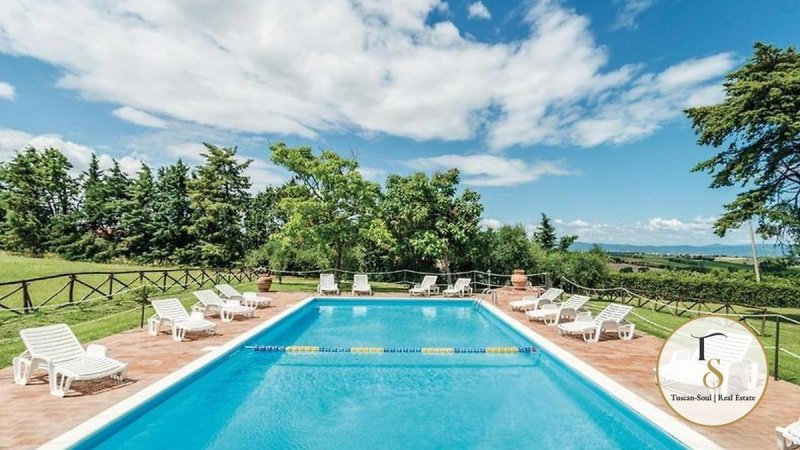
A well-maintained garden of approximately 3,000 square metres with a swimming pool
3 hectares of olive groves, perfect for enhancing the property’s identity and strengthening its experiential appeal
The setting is secluded yet convenient: access via 200 metres of private dirt track, amenities 1 km away and easy connections to major towns.
Outdoor spaces: swimming pool and privacy
The outdoor area is designed to offer tranquillity and a high quality of stay: the garden wraps around the buildings, creating shaded corners and relaxation areas, with the 7 x 14 m swimming pool as the centrepiece of outdoor living, ideal for guests seeking wellbeing and peace just a short distance from the lake.
A historic property with modern management, significant capacity and a strategic location near Lake Trasimeno: perfect for those seeking a fully established agritourism business, complete with self-contained apartments, a restaurant, suites and a swimming pool, in a highly sought-after area with an authentic agricultural identity (olive grove) that adds value and a compelling story.
Layout of the farmhouse:
Ground Floor
Dining room, kitchen, communal lounge and bathroom, 3 two-room flats (living room with kitchen, 1 bedroom with bathroom), 1 studio flat
First Floor
Apartment (living room with kitchen, 3 bedrooms, 2 bathrooms)
Three-room flat (living room with kitchen, 2 bedrooms with en-suite bathrooms, one in the turret)
2 two-room flats (living room with kitchen, 1 bedroom with en-suite bathroom)
Annexe:
4 suites and storage rooms
自动翻译所用的语言
Casale di charme con appartamenti, dependance e piscina – Castiglione del Lago, Umbria
Rif. CDL2572
A pochi chilometri dalle sponde del Lago Trasimeno e a soli 2 km da Castiglione del Lago, in una campagna umbra di grande fascino e tradizione olivicola, proponiamo in vendita una proprietà agrituristica di alto livello: un casale in pietra del 1600 con appartamenti, ristorante, dependance con suite, piscina e 3 ettari di oliveto. Un complesso pensato per un’ospitalità elegante e riservata, già strutturato per operare con standard contemporanei, senza rinunciare all’anima autentica dei casali umbri.
La ristrutturazione (2008) è stata condotta con attenzione e coerenza, valorizzando materiali e dettagli storici — pietra a vista, travi in legno, archi in laterizio, pavimenti in cotto artigianale e camini — integrando impiantistica e comfort moderni. Durante il recupero, alcuni fabbricati sono stati completamente ricostruiti, garantendo eccellente funzionalità e un’organizzazione ideale per la gestione ricettiva.
Il complesso: superfici, capacità e flessibilità
La proprietà si sviluppa per circa 740 mq complessivi, così articolati:
Casale principale di circa 570 mq su tre livelli, con 9 appartamenti per un totale di 12 camere e 13 bagni, oltre a spazi comuni e area ristorazione
Depèndance di circa 170 mq con 4 suite e locali ad uso deposito/magazzino
Due locali tecnici (14 mq e 22 mq) a servizio dell’impiantistica
Giardino curato di circa 3.000 mq con piscina
3 ettari di oliveto, perfetti per valorizzare l’identità della proprietà e rafforzarne l’appeal esperienziale
Il contesto è riservato ma comodo: accesso tramite 200 m di strada bianca privata, servizi a 1 km e collegamenti agevoli verso i principali centri.
Spazi esterni: piscina e privacy
La zona esterna è concepita per offrire tranquillità e qualità di soggiorno: il giardino abbraccia i fabbricati creando angoli ombreggiati e spazi di relax, con la piscina 7 x 14 m come fulcro della vita all’aperto, ideale per una clientela che ricerca benessere e quiete a breve distanza dal lago.
Una proprietà storica con organizzazione moderna, capienza importante e un posizionamento strategico vicino al Trasimeno: perfetta per chi desidera un agriturismo già strutturato, con appartamenti indipendenti, ristorante, suite e piscina, in un territorio a forte richiesta e con un’identità agricola autentica (oliveto) che aggiunge valore e storytelling.
Distribuzione del casale:
Piano Terra
Salone ristorante, Cucina, Salotto comune e bagno, 3 bilocali (soggiorno con cucina, 1 camera con bagno),1 monolocale
Piano Primo
Appartamento (soggiorno con cucina, 3 camere, 2 bagni)
Trilocale (soggiorno con cucina, 2 camere con bagno, una nella torretta)
2 bilocali (soggiorno con cucina, 1 camera con bagno)
Depèndance:
4 suite e locali deposito