自动翻译所用的语言
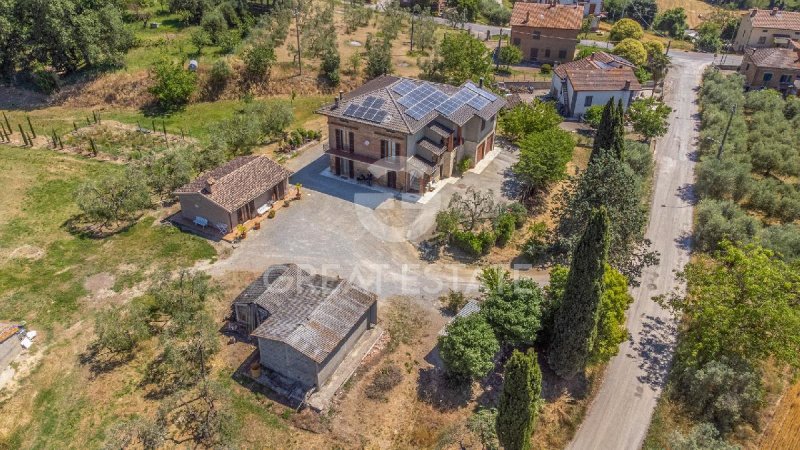
The main residence, built around 1950 and later enlarged in 1975, is arranged over two levels.
On the ground floor there are accessory rooms with a total gross area of approximately 195 sqm, currently used as cellars, a technical room and service areas. On the same level there is a characteristic live-in rustic kitchen with a guest bathroom, a welcoming and functional space, ideal for enjoying convivial moments with family or friends.
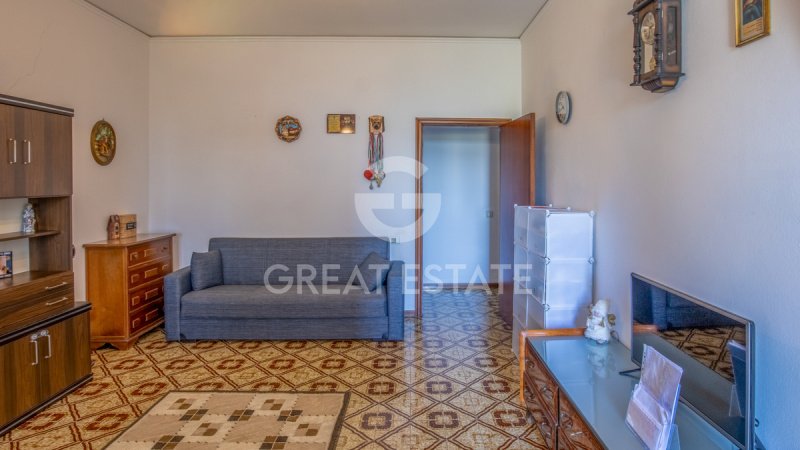
A convenient external staircase leads to the first floor, where the main dwelling extends over a gross area of approximately 154 sqm. This level comprises a kitchen, dining room, living room, hallway, four bedrooms, a bathroom and a practical storage room. The floor is completed by a porch, a loggia and a terrace, spaces that allow you to enjoy the outdoors pleasantly and appreciate the peace of the surrounding setting.
A few meters from the main building there is an independent dependance of approximately 32 sqm, consisting of a single open space room with fireplace and kitchenette. A versatile space that can be used as guest accommodation, private study, hobby area or relaxation zone.
The property also includes three agricultural annexes of approximately 13 sqm, 39 sqm and 90 sqm, originally used as stables and tool sheds. These buildings represent an important resource for those who need storage space or wish to enhance them through restoration and redevelopment projects.
Further enhancing the property is an exclusive courtyard of approximately 3,400 sqm surrounding the buildings, creating a pleasant outdoor area to be enjoyed throughout the year. The property is completed by approximately 9,000 sqm of agricultural land, enriched by the presence of about 130 olive trees, which add further charm to the setting and allow one to fully savor the authenticity of country living.
Thanks to its size, the presence of the dependance, the annexes and the agricultural land, this property represents an interesting opportunity both as a primary residence and as a country house, as well as lending itself to hospitality projects, agricultural activities or multi-family solutions.
The property is habitable and in generally fair condition. While it requires modernization and updates to the interiors, it offers a solid base on which to create a bespoke residence tailored to one's own taste and needs. The generous available spaces also allow the property's full potential to be enhanced, adapting it to different uses.
The property is equipped with a 15 kW photovoltaic system with battery storage, a heat pump, and a wood-burning stove connected to the heating system via radiators. The main utilities required for the use of the dwelling and the ancillary buildings are in place.
The features of the property make it particularly suitable as a primary residence, holiday home or second home for those who wish to live in close contact with nature. The presence of the independent guest house, agricultural outbuildings and land also offers interesting opportunities for hospitality activities, multi-family projects, small-scale livestock, cultivation or agricultural activities related to olive oil production.
The property is located in a quiet and private setting, immersed in the countryside and surrounded by greenery. An ideal location for those seeking privacy, authenticity, and quality of life, without giving up the convenience of reaching in a short time the main services, towns, and the most renowned places of historical, cultural, and scenic interest in the area.
The Great Estate group, on every property acquired, carries out, through the seller's technician, a technical due diligence that allows us to know in detail the urban planning and cadastral status of each property. This due diligence may be requested by the client when there is genuine interest in the property.
The property is registered to a private individual.
L'abitazione principale, costruita intorno al 1950 e successivamente ampliata nel 1975, si sviluppa su due livelli.
Al piano terra troviamo locali accessori per una superficie lorda complessiva di circa 195 mq, attualmente destinati a cantine, locale tecnico e spazi di servizio. Sullo stesso livello è presente una caratteristica cucina rustica abitabile con bagno di servizio, un ambiente accogliente e funzionale, ideale per trascorrere momenti conviviali in famiglia o con amici.
Tramite una comoda scala esterna si accede al primo piano, dove si sviluppa l'abitazione principale per una superficie lorda di circa 154 mq. Questo livello è composto da cucina, sala da pranzo, soggiorno, disimpegno, quattro camere da letto, un bagno e un pratico ripostiglio. Completano il piano un portico, una loggia e un terrazzo, spazi che permettono di vivere piacevolmente l'esterno e di godere della tranquillità del contesto circostante.
A pochi metri dal fabbricato principale si trova una dependance indipendente di circa 32 mq, composta da un unico ambiente open space con camino e angolo cottura. Uno spazio versatile che può essere utilizzato come alloggio per ospiti, studio privato, area hobby o zona relax.
La proprietà comprende inoltre tre annessi agricoli di circa 13 mq, 39 mq e 90 mq, originariamente utilizzati come stalle e rimesse per attrezzi. Questi fabbricati rappresentano un'importante risorsa per chi necessita di spazi di deposito o desidera valorizzarli attraverso progetti di recupero e riqualificazione.
Ad arricchire ulteriormente la proprietà troviamo una corte esclusiva di circa 3.400 mq che circonda i fabbricati, creando un piacevole spazio esterno da vivere durante tutto l'anno. Completano la proprietà circa 9.000 mq di terreno agricolo, impreziositi dalla presenza di circa 130 piante di olivo, che conferiscono ulteriore fascino al contesto e permettono di assaporare appieno l'autenticità della vita di campagna.
Grazie alle sue dimensioni, alla presenza della dependance, degli annessi e dei terreni agricoli, questa proprietà rappresenta un'interessante opportunità sia come residenza principale sia come casa di campagna, oltre a prestarsi a progetti ricettivi, attività agricole o soluzioni multifamiliari.
L'immobile si presenta abitabile e in condizioni generali discrete. Pur necessitando di interventi di ammodernamento e aggiornamento degli ambienti, offre una solida base su cui realizzare una residenza personalizzata secondo il proprio gusto e le proprie esigenze. Gli ampi spazi disponibili consentono inoltre di valorizzare al meglio il potenziale della proprietà, adattandola a differenti destinazioni d'uso.
La proprietà è dotata di impianto fotovoltaico da 15 kW con sistema di accumulo, pompa di calore e stufa a legna collegata all'impianto di riscaldamento tramite radiatori. Sono presenti le principali utenze necessarie per l'utilizzo dell'abitazione e dei fabbricati accessori.
Le caratteristiche della proprietà la rendono particolarmente adatta come residenza principale, casa vacanze o seconda casa per chi desidera vivere a contatto con la natura. La presenza della dependance indipendente, degli annessi agricoli e dei terreni offre inoltre interessanti opportunità per attività ricettive, progetti multifamiliari, piccoli allevamenti, coltivazioni o attività agricole legate alla produzione di olio.
La proprietà si trova in un contesto tranquillo e riservato, immerso nella campagna e circondato dal verde. Una posizione ideale per chi ricerca privacy, autenticità e qualità della vita, senza rinunciare alla comodità di raggiungere in breve tempo i principali servizi, i centri abitati e le più rinomate località di interesse storico, culturale e paesaggistico del territorio.
Il gruppo Great Estate su ogni immobile acquisito effettua, tramite il tecnico del cliente venditore, una due diligence tecnica che ci permette di conoscere dettagliatamente la situazione urbanistica e catastale di ogni proprietà. Tale due diligence potrà essere richiesta dal cliente al momento di un reale interesse sulla proprietà.
La proprietà è itestata a persona fisica.
Die Hauptwohnimmobilie, erbaut um 1950 und später im Jahr 1975 erweitert, erstreckt sich über zwei Ebenen.
Im Erdgeschoss befinden sich Nebenräume mit einer gesamten Bruttogeschossfläche von ca. 195 qm, derzeit als Keller, Technikraum und Serviceflächen genutzt. Auf derselben Ebene befindet sich zudem eine charaktervolle, bewohnbare rustikale Küche mit Gäste-Bad, ein einladender und funktionaler Bereich, ideal für gesellige Momente mit Familie oder Freunden.
Über eine bequeme Außentreppe gelangt man in das erste Obergeschoss, wo sich die Hauptwohnung mit einer Bruttogeschossfläche von ca. 154 qm erstreckt. Diese Ebene besteht aus Küche, Esszimmer, Wohnzimmer, Flur, vier Schlafzimmern, einem Badezimmer und einem praktischen Abstellraum. Ergänzt wird das Stockwerk durch einen Portikus, eine Loggia und eine Terrasse, Räume, die ein angenehmes Leben im Freien ermöglichen und die Ruhe der umliegenden Umgebung genießen lassen.
Nur wenige Meter vom Hauptgebäude entfernt befindet sich ein unabhängiges Dependance von ca. 32 qm, bestehend aus einem einzigen offenen Raum mit Kamin und Kochnische. Ein vielseitiger Bereich, der als Gästeunterkunft, privates Arbeitszimmer, Hobbyraum oder Entspannungszone genutzt werden kann.
Zum Anwesen gehören außerdem drei landwirtschaftliche Nebengebäude von ca. 13 qm, 39 qm und 90 qm, ursprünglich als Ställe und Geräteschuppen genutzt. Diese Gebäude stellen eine wichtige Ressource für alle dar, die Lagerflächen benötigen oder sie durch Sanierungs- und Aufwertungsprojekte neu beleben möchten.
Das Anwesen wird zusätzlich durch einen exklusiven Hof von ca. 3.400 qm bereichert, der die Gebäude umgibt und einen angenehmen Außenbereich schafft, der das ganze Jahr über genutzt werden kann. Abgerundet wird das Eigentum durch ca. 9.000 qm landwirtschaftliche Fläche, veredelt durch etwa 130 Olivenbäume, die dem Umfeld zusätzlichen Charme verleihen und das authentische Landleben in vollen Zügen erlebbar machen.
Dank seiner Größe, der Präsenz des Dependance, der Nebengebäude und der landwirtschaftlichen Flächen stellt diese Immobilie eine interessante Gelegenheit sowohl als Hauptwohnsitz als auch als Landhaus dar und eignet sich zudem für Beherbergungskonzepte, landwirtschaftliche Aktivitäten oder Mehrfamilienlösungen.
Die Immobilie präsentiert sich bewohnbar und in insgesamt gutem Zustand. Obwohl Modernisierungs- und Aktualisierungsmaßnahmen an den Räumlichkeiten erforderlich sind, bietet sie eine solide Grundlage, um eine maßgeschneiderte Residenz nach dem eigenen Geschmack und den eigenen Bedürfnissen zu verwirklichen. Die großzügig verfügbaren Flächen ermöglichen zudem, das Potenzial der Immobilie optimal zur Geltung zu bringen und sie an unterschiedliche Nutzungsarten anzupassen.
Die Immobilie ist mit einer 15-kW-Photovoltaikanlage mit Speichersystem, Wärmepumpe und einem Holzofen ausgestattet, der über Heizkörper an die Heizungsanlage angeschlossen ist. Die wichtigsten Versorgungsanschlüsse für die Nutzung des Wohnhauses und der Nebengebäude sind vorhanden.
Die Eigenschaften des Anwesens machen es besonders geeignet als Hauptwohnsitz, Ferienhaus oder Zweitwohnsitz für alle, die in engem Kontakt mit der Natur leben möchten. Das Vorhandensein der unabhängigen Dependance, der landwirtschaftlichen Nebengebäude und der Grundstücke bietet zudem interessante Möglichkeiten für Beherbergung, Mehrfamilienprojekte, kleine Tierhaltung, Anbau oder landwirtschaftliche Aktivitäten im Zusammenhang mit der Olivenölproduktion.
Die Immobilie befindet sich in einer ruhigen und diskreten Lage, eingebettet in die Landschaft und umgeben von Grün. Eine ideale Position für alle, die Privatsphäre, Authentizität und Lebensqualität suchen, ohne auf die Bequemlichkeit verzichten zu müssen, die wichtigsten Dienstleistungen, die Ortschaften sowie die renommiertesten Orte von historischem, kulturellem und landschaftlichem Interesse der Region in kurzer Zeit zu erreichen.
Die Great Estate Gruppe führt bei jeder erworbenen Immobilie über den Techniker des verkaufenden Kunden eine technische Due Diligence durch, die es uns ermöglicht, die städtebauliche und katasterrechtliche Situation jeder Immobilie im Detail zu kennen. Diese Due Diligence kann vom Kunden bei konkretem Interesse an der Immobilie angefordert werden.
Die Immobilie ist auf eine natürliche Person eingetragen.
Более детальная информация по данному объекту, а также индивидуальная консультация с русскоговорящим специалистом доступны по запросу.