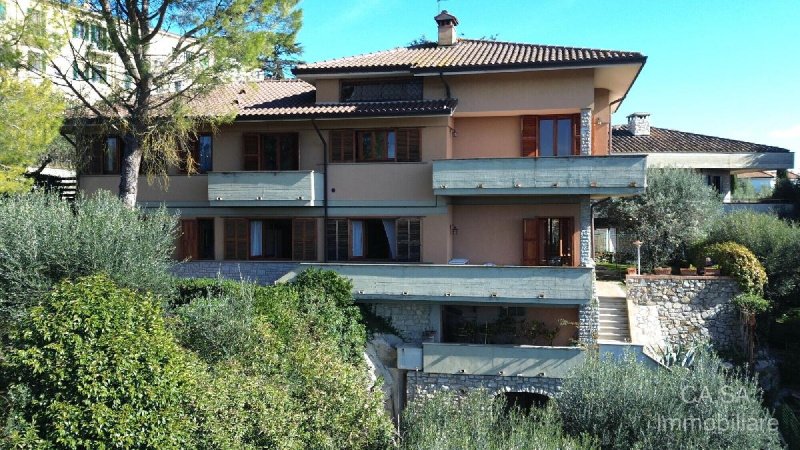
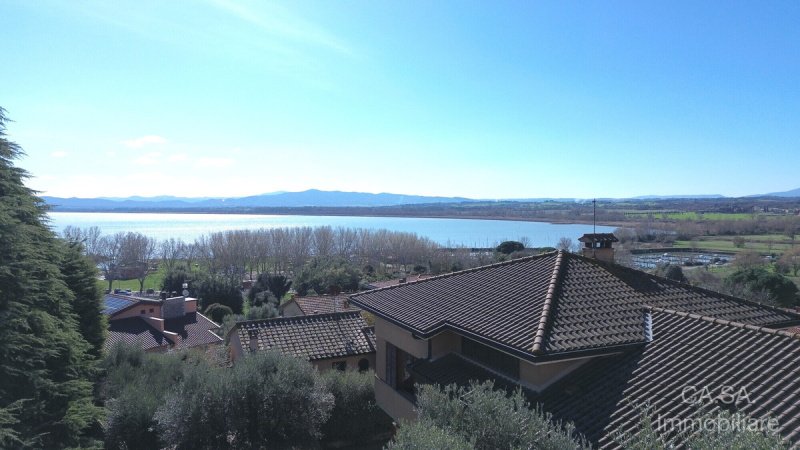
In the heart of the historic center of Castiglione del Lago, just a short walk from the main square and with a stunning view of Lake Trasimeno, we are offering for sale a prestigious villa with panoramic views.
The property, measuring approximately 450 square meters, is spread over several levels and is surrounded by a garden of about 1,000 square meters, featuring olive trees, fruit trees, and a well. Currently, the property is divided into two residential units.
Access is via a gate leading to a private driveway with a carport.
Passing through an elegant portico, you enter the ground floor, where you’ll find:
• entrance hall
• on the right: kitchen, dining area, bathroom with an ante-room, and a bedroom
• on the left: a spacious hallway with a fireplace leading to a bright living room with large windows and a breathtaking view of the lake.
The open, interconnected spaces create a spacious open-concept layout that opens onto a large panoramic terrace, ideal for enjoying the unique scenery.
From the living room, a wooden staircase leads to the first floor, which features a habitable attic and a storage loft.
Descending to the basement (-1), which also has a separate entrance, you’ll find:
• a spacious living room with a fireplace
• a kitchen
• a pantry
• three bedrooms
• two bathrooms
• a wine cellar
• a utility room (boiler room)
Outside, a few steps lead down to a veranda and then to the garden, which also features a charming storage shed carved into the rock.
自动翻译所用的语言
Nel cuore del centro storico di Castiglione del Lago, a pochi passi dalla piazza principale e con una splendida vista sul Lago Trasimeno, proponiamo in vendita una prestigiosa villa panoramica.
La proprietà, di circa 450 mq, si sviluppa su più livelli ed è circondata da un giardino di circa 1.000 mq, arricchito da ulivi, alberi da frutto e un pozzo. Attualmente l’immobile è suddiviso in due unità abitative.
L’accesso avviene tramite un cancello che conduce a una strada privata con tettoia per il parcheggio delle auto.
Attraversando un elegante porticato si accede al piano terra, dove troviamo:
•ingresso
•sulla destra: cucina, tinello, bagno con antibagno e una camera
•sulla sinistra: un ampio disimpegno con camino che conduce a un luminoso soggiorno con grandi finestre e una vista mozzafiato sul lago.
Gli ambienti, aperti e comunicanti, creano un ampio open space dal quale si accede a un grande terrazzo panoramico, ideale per godere di un paesaggio unico.
Dal soggiorno, tramite una scala in legno, si raggiunge il piano primo con una mansarda abitabile e soffitta.
Scendendo al piano seminterrato (-1), accessibile anche con ingresso indipendente, troviamo:
•ampio salone con camino
•cucina
•dispensa
•tre camere
•due bagni
•cantina
•locale tecnico (centrale termica)
All’esterno, scendendo alcuni gradini, si accede a una veranda e successivamente al giardino, dove è presente anche un suggestivo ripostiglio scavato nella roccia.