128,000 €
3间卧室半独立房屋, 166 m² 贝托纳, 佩鲁贾 (省) 特拉西梅诺湖
特拉西梅诺湖
- 1 / 27
- 2 / 27
- 3 / 27
- 4 / 27
- 5 / 27
- 6 / 27
- 7 / 27
- 8 / 27
- 9 / 27
- 10 / 27
- 11 / 27
- 12 / 27
- 13 / 27
- 14 / 27
- 15 / 27
- 16 / 27
- 17 / 27
- 18 / 27
- 19 / 27
- 20 / 27
- 21 / 27
- 22 / 27
- 23 / 27
- 24 / 27
- 25 / 27
- 26 / 27
- 27 / 27
主要特点
- 花园
- 露台
描述
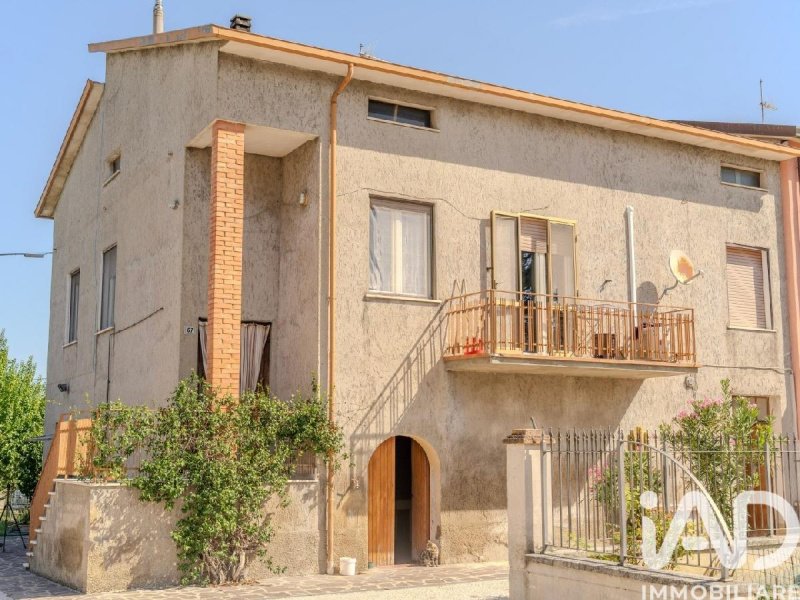
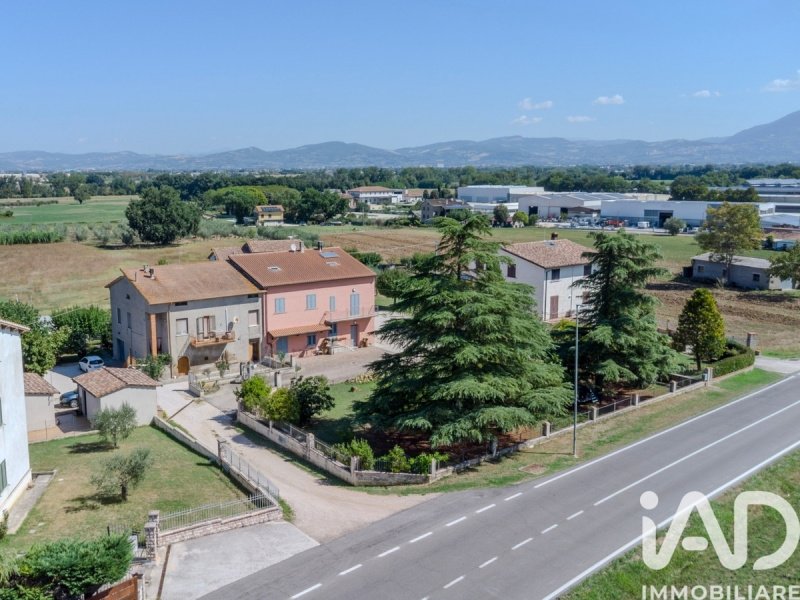
在 Via Perugia 67,Passaggio di Bettona,我们提供出售一栋宽敞的独立式住宅的一部分,非常适合那些寻求独立性和在第一片田园地中享受宁静的人,同时保持方便地到达所有城市服务设施的位置。该房产建于 1973 年,维护良好,以其宽敞的空间、突出的亮度以及对周围绿色景观的视野而著称。
空间布局:
进入该房产是通过一个私人大门,通向外部庭院。
一楼是附属空间,所有空间均设有独立入口,包括一个车库、一个地窖、一个大储藏室和一个卫生间。
通过一个实用的外部楼梯,您可以到达一楼,该楼层是主公寓所在地。生活区由一个入口、一个厨房和一个明亮的客厅组成,可以直接通向一个全景露台。卧室和服务的区域提供极佳的宜居性,由三个宽敞的双人卧室、一个舒适的书房和一个卫生间组成。
上到二楼,您可以进入一个宽敞的半可居住阁楼,可作为储藏室或多用途空间。
外部空间和附属设施:
该房产提供大量的外部空间。在附属庭院中,分布着两个独立的附属建筑(税务登记为储藏室),这些附属建筑完全装修完成。为了完善房地产供应,还有一片广阔的农业用地,面积约为 5,000 平方米,非常适合那些希望与大自然亲密接触、耕种土地或享受广阔开放空间的人。
技术特点:
这栋房子配备了甲烷燃气独立供暖系统,带有辐射板,并且具有其建造时代的典型坚固的建筑特征。
对于那些寻找宽敞且分布良好的室内和室外空间,在一个温馨而放松的居住环境中生活的家庭来说,这个解决方案代表了一个具体的机会。
请联系我们安排参观,亲自了解该房产的组织和潜力。
本文已通过人工智能自动翻译。
广告商输入的描述
At Via Perugia 67, in Passaggio di Bettona, we offer for sale a spacious portion of a detached house, ideal for those seeking the independence and tranquility of the countryside, while maintaining a convenient location for quick access to all city amenities. The property, built in 1973 and well-maintained, stands out for its generously sized rooms, abundant light, and open views of the surrounding greenery.
The layout of the spaces:
Access to the property is via a private gate that leads to the external courtyard.
The ground floor is dedicated to the ancillary spaces, all with independent entrances, where we find a garage, a cellar, a large storage room and a bathroom.
A practical external staircase leads to the first floor, which houses the main apartment. The living area comprises an entrance hall, a kitchen, and a bright living room with direct access to a panoramic terrace. The sleeping and service area offers excellent livability, comprising three spacious double bedrooms, a comfortable study, and a bathroom.
Going up to the second floor, you access a spacious semi-habitable attic, useful as storage or multipurpose space.
Outdoor spaces and appurtenances:
The property offers considerable outdoor space. The adjoining courtyard includes two fully finished, independent outbuildings (with land registry designation). Completing the property is a large plot of agricultural land of approximately 5,000 square meters, perfect for those who want to live close to nature, farm, or enjoy ample outdoor space.
Technical features:
The house is equipped with independent methane heating with radiant panels and features the solid construction characteristics typical of its era of construction.
This solution represents a concrete opportunity for families seeking large, well-distributed spaces, both internal and external, in a welcoming and relaxing living environment.
Contact us to arrange a viewing and discover the layout and potential of this property firsthand.
自动翻译所用的语言
In Via Perugia 67, a Passaggio di Bettona, proponiamo in vendita una spaziosa porzione di casa singola, ideale per chi cerca l'indipendenza e la tranquillità della prima campagna, mantenendo al contempo una posizione comoda per raggiungere rapidamente tutti i servizi cittadini. L'immobile, edificato nel 1973 e conservato in buono stato, si distingue per la generosità degli ambienti, la spiccata luminosità e gli affacci aperti sul verde circostante.
La disposizione degli spazi:
L'accesso alla proprietà avviene tramite un cancello privato che introduce alla corte esterna.
Il piano terra è dedicato agli spazi accessori, tutti dotati di ingresso indipendente, dove troviamo un garage, una cantina, un ampio fondo e un bagno.
Attraverso una pratica scala esterna si sale al primo piano, che ospita l'appartamento principale. La zona giorno si compone di un ingresso, una cucina e un soggiorno luminoso con accesso diretto a un terrazzo panoramico. La zona notte e servizi offre un'ottima vivibilità, essendo composta da ben tre ampie camere matrimoniali, un comodo studio e un bagno.
Salendo al secondo piano, si accede a una spaziosa soffitta semiabitabile, utile come deposito o spazio pluriuso.
Spazi esterni e pertinenze:
La proprietà offre un notevole sfogo esterno. Sulla corte pertinenziale sono dislocati due annessi indipendenti (con destinazione catastale di fondo), che si presentano totalmente rifiniti. A completare l'offerta immobiliare vi è un esteso terreno agricolo di circa 5.000 mq, perfetto per chi desidera vivere a contatto con la natura, coltivare la terra o godere di un ampio spazio all'aria aperta.
Caratteristiche tecniche:
La casa è dotata di riscaldamento autonomo a metano con pannelli radianti e presenta le caratteristiche costruttive solide tipiche della sua epoca di realizzazione.
Questa soluzione rappresenta un'opportunità concreta per famiglie alla ricerca di spazi ampi e ben distribuiti, sia interni che esterni, in un contesto abitativo accogliente e rilassante.
Contattaci per organizzare una visita e scoprire di persona l'organizzazione e le potenzialità di questa proprietà.
In der Via Perugia 67, im Passaggio di Bettona, bieten wir eine großzügige Hälfte eines freistehenden Hauses zum Verkauf an. Diese ist ideal für alle, die die Unabhängigkeit und Ruhe des Landlebens suchen und gleichzeitig die Vorteile einer verkehrsgünstigen Lage mit schnellem Zugang zu allen Annehmlichkeiten der Stadt schätzen. Das 1973 erbaute und gut gepflegte Haus besticht durch seine großzügigen Zimmer, viel Tageslicht und den freien Blick ins Grüne.
Die Raumaufteilung:
Der Zugang zum Grundstück erfolgt über ein privates Tor, das zum Außenhof führt.
Im Erdgeschoss befinden sich die Nebenräume, alle mit separaten Eingängen, darunter eine Garage, ein Keller, ein großer Abstellraum und ein Badezimmer.
Eine praktische Außentreppe führt ins erste Obergeschoss, wo sich die Hauptwohnung befindet. Der Wohnbereich umfasst eine Eingangshalle, eine Küche und ein helles Wohnzimmer mit direktem Zugang zu einer Panoramaterrasse. Der Schlaf- und Wirtschaftsbereich bietet hohen Wohnkomfort und besteht aus drei geräumigen Doppelschlafzimmern, einem komfortablen Arbeitszimmer und einem Badezimmer.
Im zweiten Stock befindet sich ein geräumiger, teilweise bewohnbarer Dachboden, der als Lagerraum oder Mehrzweckraum genutzt werden kann.
Außenbereiche und Zubehör:
Das Anwesen bietet großzügige Außenflächen. Der angrenzende Innenhof umfasst zwei vollständig ausgebaute, separate Nebengebäude (mit Grundbucheintrag). Abgerundet wird das Anwesen durch ein großes landwirtschaftliches Grundstück von ca. 5.000 Quadratmetern - ideal für alle, die naturnah leben, Landwirtschaft betreiben oder einfach viel Platz im Freien genießen möchten.
Technische Merkmale:
Das Haus verfügt über eine unabhängige Methanheizung mit Strahlungspaneelen und zeichnet sich durch die für seine Bauzeit typischen soliden Konstruktionsmerkmale aus.
Diese Lösung stellt eine konkrete Möglichkeit für Familien dar, die große, gut aufgeteilte Räume im Innen- und Außenbereich in einem einladenden und entspannenden Wohnumfeld suchen.
Kontaktieren Sie uns, um einen Besichtigungstermin zu vereinbaren und sich selbst ein Bild von der Aufteilung und dem Potenzial dieser Immobilie zu machen.
Au 67 Via Perugia, dans le quartier de Passaggio di Bettona, nous proposons à la vente une spacieuse partie d'une maison individuelle, idéale pour ceux qui recherchent l'indépendance et la tranquillité de la campagne, tout en bénéficiant d'un emplacement pratique permettant un accès rapide à toutes les commodités de la ville. Construite en 1973 et parfaitement entretenue, la propriété se distingue par ses pièces aux dimensions généreuses, sa luminosité abondante et ses vues dégagées sur la verdure environnante.
Agencement des espaces :
L'accès à la propriété se fait par un portail privé qui donne sur la cour extérieure.
Le rez-de-chaussée est consacré aux espaces annexes, tous dotés d'entrées indépendantes, où l'on trouve un garage, une cave, un grand débarras et une salle de bains.
Un escalier extérieur pratique mène au premier étage, où se trouve l'appartement principal. L'espace de vie comprend un hall d'entrée, une cuisine et un salon lumineux donnant directement sur une terrasse panoramique. L'espace nuit et service offre un excellent confort de vie, avec trois chambres doubles spacieuses, un bureau confortable et une salle de bains.
En montant au deuxième étage, vous accédez à un grenier spacieux semi-habitable, utile comme espace de rangement ou espace polyvalent.
Espaces extérieurs et dépendances :
La propriété offre un vaste espace extérieur. La cour attenante comprend deux dépendances indépendantes entièrement aménagées (avec inscription au cadastre). Un grand terrain agricole d'environ 5 000 mètres carrés complète la propriété ; il est idéal pour ceux qui souhaitent vivre au plus près de la nature, pratiquer l'agriculture ou profiter d'un grand espace extérieur.
Caractéristiques techniques :
La maison est équipée d'un chauffage au méthane indépendant avec panneaux rayonnants et présente les caractéristiques de construction robustes typiques de son époque de construction.
Cette solution représente une opportunité concrète pour les familles à la recherche de grands espaces bien répartis, tant intérieurs qu'extérieurs, dans un cadre de vie accueillant et relaxant.
Contactez-nous pour organiser une visite et découvrir par vous-même l'agencement et le potentiel de cette propriété.
En Via Perugia 67, en Passaggio di Bettona, ofrecemos a la venta una amplia parte de una casa unifamiliar, ideal para quienes buscan la independencia y la tranquilidad del campo, sin renunciar a una ubicación céntrica con fácil acceso a todos los servicios de la ciudad. La propiedad, construida en 1973 y en excelente estado de conservación, destaca por sus habitaciones de generosas dimensiones, su abundante luz natural y sus vistas despejadas a la vegetación circundante.
La distribución de los espacios:
El acceso a la propiedad se realiza a través de una puerta privada que da al patio exterior.
La planta baja está destinada a los espacios auxiliares, todos con entradas independientes, donde encontramos un garaje, una bodega, un amplio trastero y un baño.
Una práctica escalera exterior conduce a la primera planta, donde se encuentra el apartamento principal. La zona de estar consta de un vestíbulo, una cocina y un luminoso salón con acceso directo a una terraza panorámica. La zona de descanso y servicio ofrece una excelente habitabilidad, con tres amplios dormitorios dobles, un cómodo estudio y un baño.
Al subir a la segunda planta, se accede a un amplio ático semihabitable, útil como trastero o espacio multiusos.
Espacios y accesorios exteriores:
La propiedad ofrece un amplio espacio exterior. El patio contiguo cuenta con dos dependencias independientes completamente terminadas (con inscripción en el registro de la propiedad). La propiedad se completa con una gran parcela agrícola de aproximadamente 5.000 metros cuadrados, ideal para quienes desean vivir en contacto con la naturaleza, cultivar la tierra o disfrutar de un amplio espacio al aire libre.
Características técnicas:
La vivienda está equipada con calefacción independiente de metano mediante paneles radiantes y presenta las características de construcción sólida típicas de su época.
Esta solución representa una oportunidad concreta para las familias que buscan espacios amplios y bien distribuidos, tanto interiores como exteriores, en un entorno de vida acogedor y relajante.
Póngase en contacto con nosotros para concertar una visita y descubrir de primera mano la distribución y el potencial de esta propiedad.
细节
- 物业类型
- 半独立房屋
- 状况
- 全面整修/可居住
- 房屋面积
- 166 m²
- 卧室
- 3
- 浴室
- 2
- 土地
- 1 m²
- 能效评级
- NA
- 参考代码
- 2495-30039
能效评级 (第90/2013号法律)
更节能
- A4
- A3
- A2
- A1
- B
- C
- D
- E
- F
- G
不节能
什么是能效评级?
能源效率评级是由字母A4到G所表示的值,该值表示基于建筑物外形和气候区等参数的建筑物的能源质量和消耗量。 能效评级越高,建筑物的空调能耗和成本就越低。 请注意:如果建筑物的外形和气候区域不同,则属于同一类别的建筑物的年能耗也可能大不相同。
什么是EPgl(全球能源绩效指数)
EPgl表示建筑或建筑单元达到舒适条件所消耗的能量,并基于现有的能源服务和标准使用下的物业类型。计量单位为kWh/m2/年。
我们建议您与广告商确认物业的能效等评级否已更新为第90/2013号法律。
距兴趣点的距离:
距离以直线计算
贝托纳:关于城市的信息
- 海拔
- 高出海平面353m
- 面积
- 45.0747 km²
- 地理区域
- 内陆丘陵
- 人口
- 4227

您如何看待该广告的质量?
提供有关此广告的反馈,帮助我们改善您的Gate-away体验。
请不要评估物业本身,而只是评估其展示的质量。